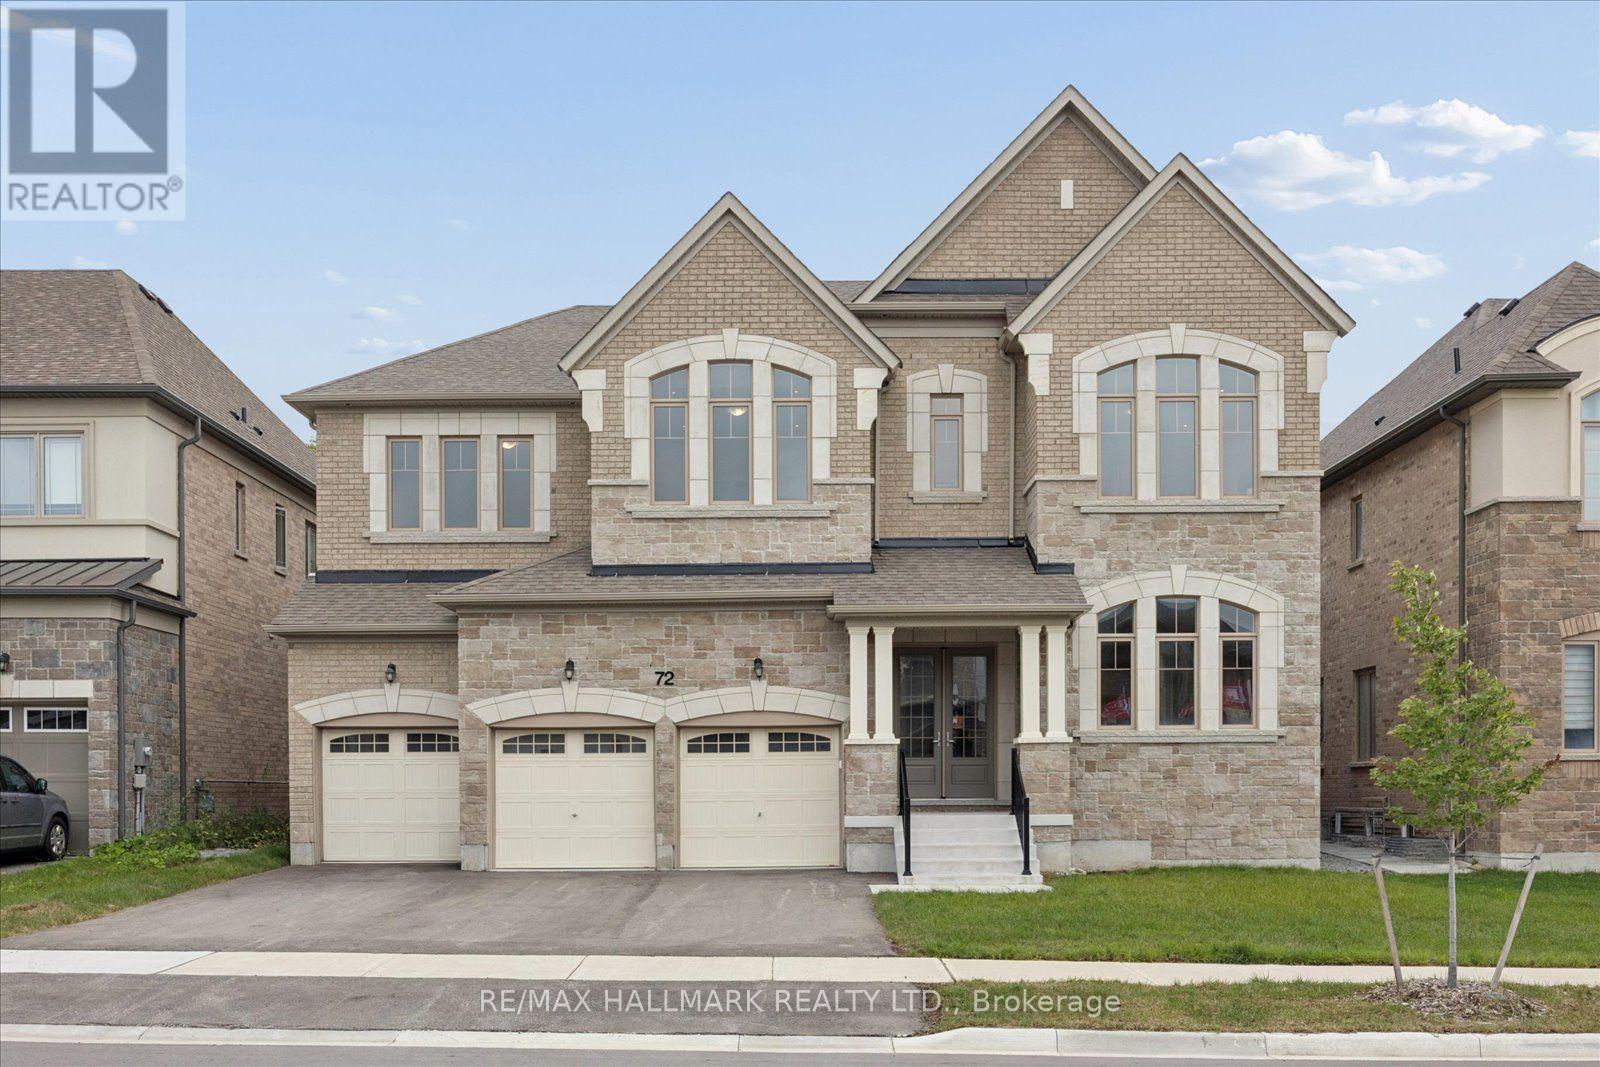
72 Silk Twist Drive
East Gwillimbury (Holland Landing), Ontario L9N0W4
MLS # N13711528
Property Details
Type
Detached
Beds
6
Baths
8
Status
For Sale
More homes like this
About this property
Welcome Home! Brand new and never lived in, this stunning 5+1 bedroom, 7 washroom detached home offers an impressive 4,875 sq. ft. of beautifully designed living space plus a professionally finished basement, all set on a premium 60 x 115 ft. lot in the sought-after Anchor Woods community of East Gwillimbury. Step through the double-door entrance and into a bright, open interior featuring soaring 10' main-floor and 9' second-floor ceilings, smooth ceilings, hardwood floors, pot lights and beautiful waffle ceilings in the living, dining and family rooms. A private main-floor library with French doors makes working from home easy. At the heart of the home is a gorgeous eat-in kitchen with quartz countertops, plenty of space to gather, a walk-through butler's pantry and walkout to the backyard. Upstairs, every bedroom enjoys the privacy of its own ensuite and walk-in closet, while the primary retreat features a spa-inspired ensuite with a freestanding tub and separate shower. The professionally finished basement takes this home to another level, offering a spacious rec room with fireplace, second kitchen, additional bedroom, washroom and cold cellar - perfect for extended family, guests or additional living space. Oak stairs with iron pickets, direct access to your 3 car garage, central air and thoughtful finishes throughout complete the package. Built in 2025 and protected by Tarion warranty, this is your opportunity to move into a truly special, never-lived-in home without waiting for construction. Close to shops, restaurants, schools and public transit. Just unpack and enjoy!
Mortgage Estimate
Estimated monthly payment
Calculating…
Estimate only. Taxes, insurance, condo fees, and lender terms are not included.
Rooms
| Room | Level | Dimensions |
|---|---|---|
| Living room | Ground level | 3.61 x 4.37 |
| Bedroom 5 | Second level | 4.27 x 6.19 |
| Recreational, Games room | Basement | 11.39 x 10.35 |
| Kitchen | Basement | 3.66 x 6.5 |
| Bedroom | Basement | 6.41 x 6.02 |
| Utility room | Basement | 3.66 x 2.05 |
| Dining room | Ground level | 3.61 x 4.78 |
| Family room | Ground level | 5.79 x 5.08 |
| Kitchen | Ground level | 4.28 x 5.08 |
| Eating area | Ground level | 4.88 x 4.24 |
| Library | Ground level | 3.53 x 2.85 |
| Primary Bedroom | Second level | 6.4 x 7.53 |
| Bedroom 2 | Second level | 5.88 x 4.7 |
| Bedroom 3 | Second level | 4.6 x 4.37 |
| Bedroom 4 | Second level | 3.61 x 5.45 |
Facts & Location
Interior Size
4,875 sq ft
Parking
6 spaces
Lot Size
60 x 115.7 FT
Listing data
Listing information is provided for personal, non-commercial use and should be independently verified before making real estate decisions.
Last refreshed: Sep 9, 2026 2:30 AM
Explore nearby searches
SEO-friendly searches for this area, property type, and nearby neighbourhoods.
Similar Properties
More nearby listings that may fit the same search.
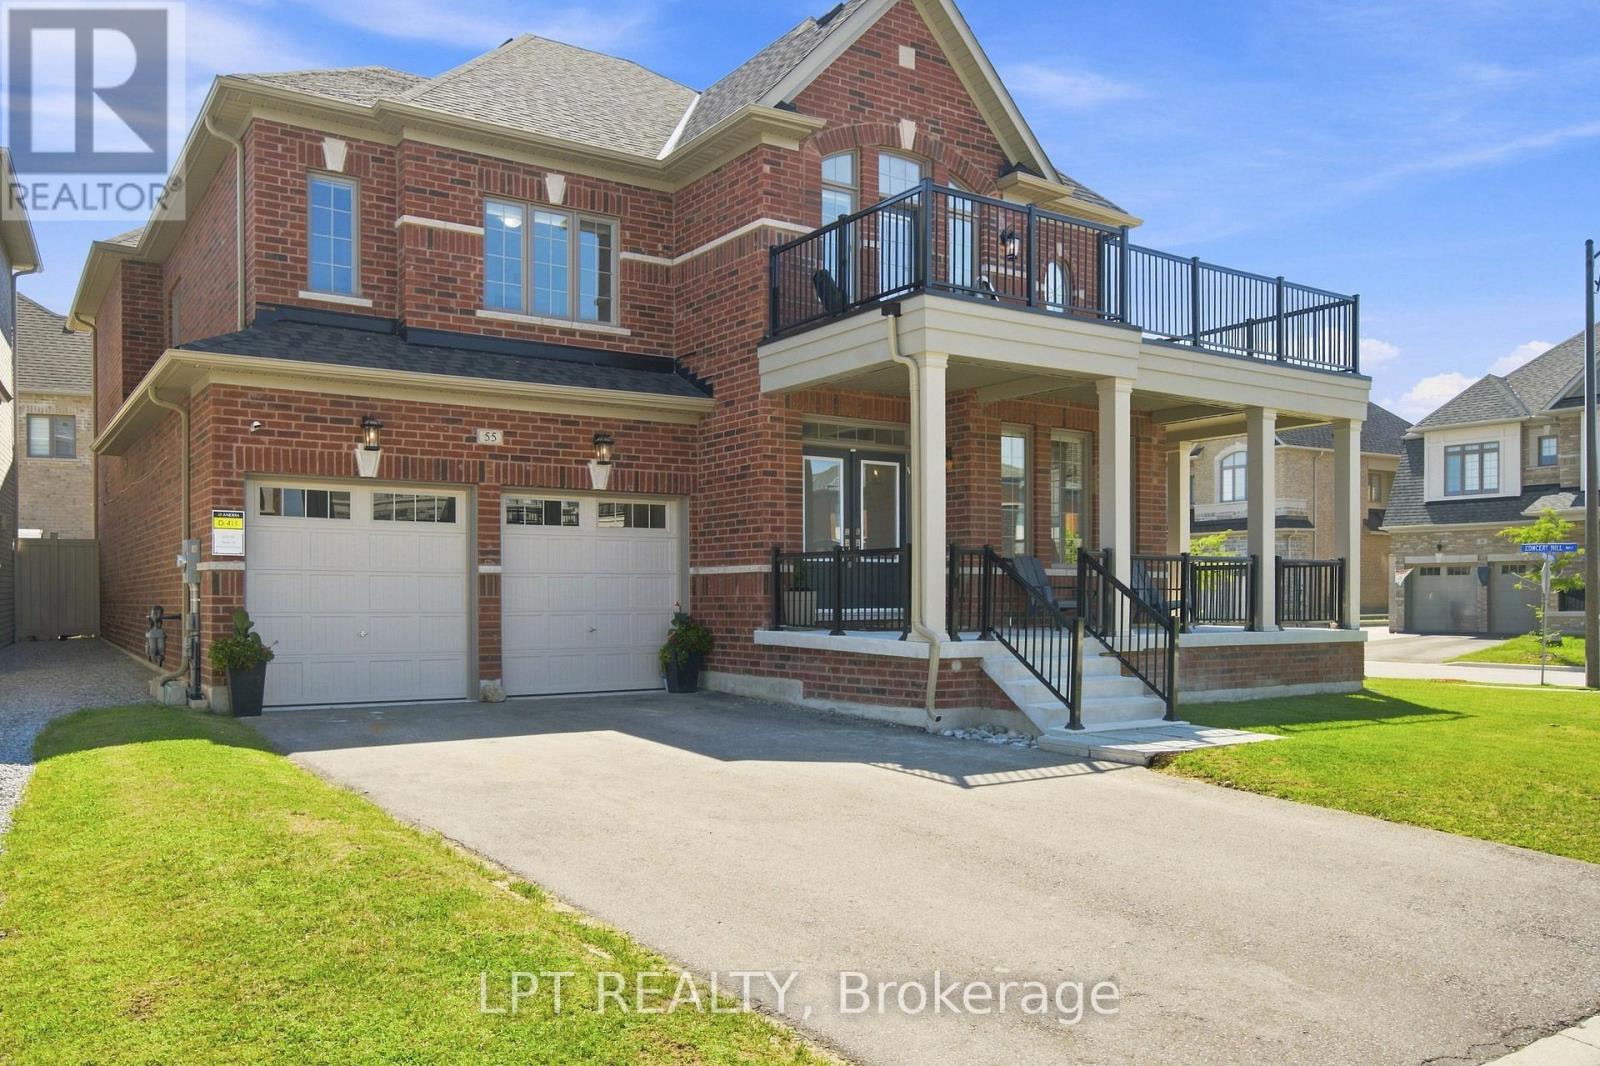
$1,389,000
55 Marlene Johnston Drive
East Gwillimbury (Holland Landing) · MLS # N13641158
5 bed · 4 bath · 3,464 sq ft
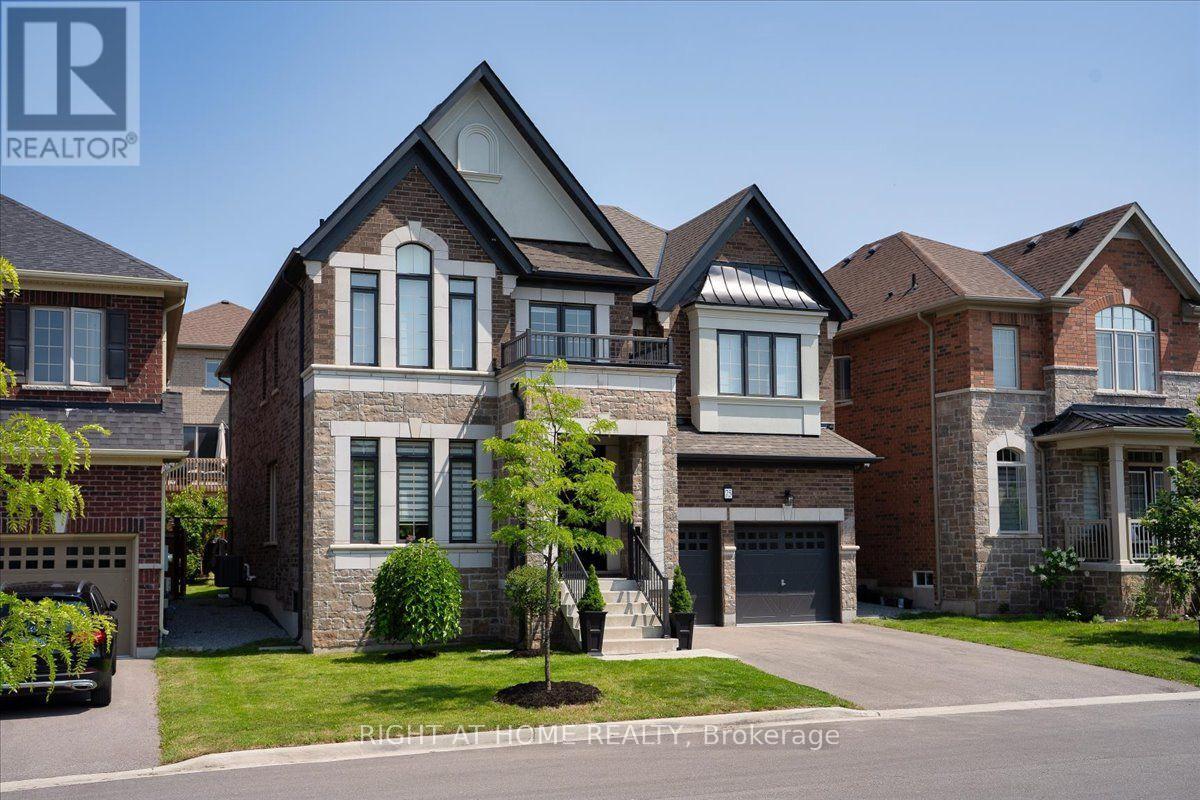
$1,399,990
75 Watershed Gate
East Gwillimbury (Queensville) · MLS # N13642344
4 bed · 4 bath · 3,325 sq ft
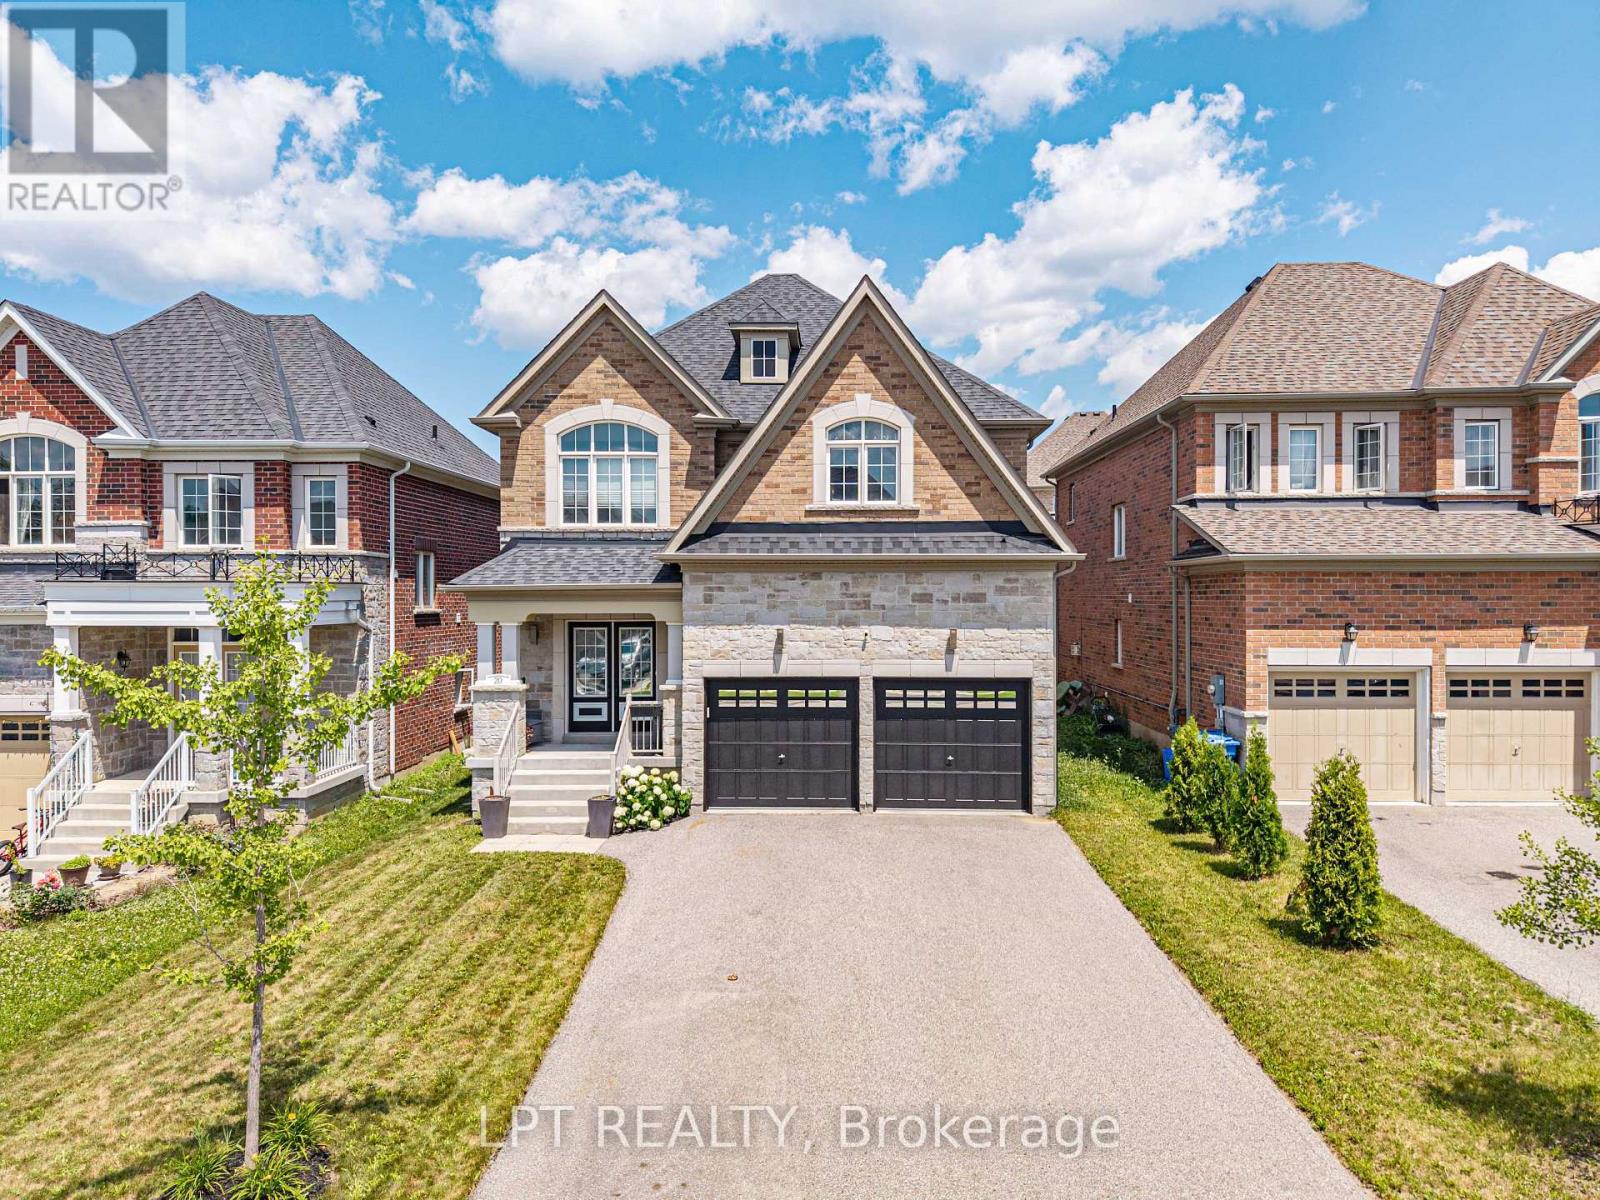
$1,174,900
20 Manor Forest Road
East Gwillimbury (Mt Albert) · MLS # N13643708
4 bed · 4 bath · 2,615 sq ft