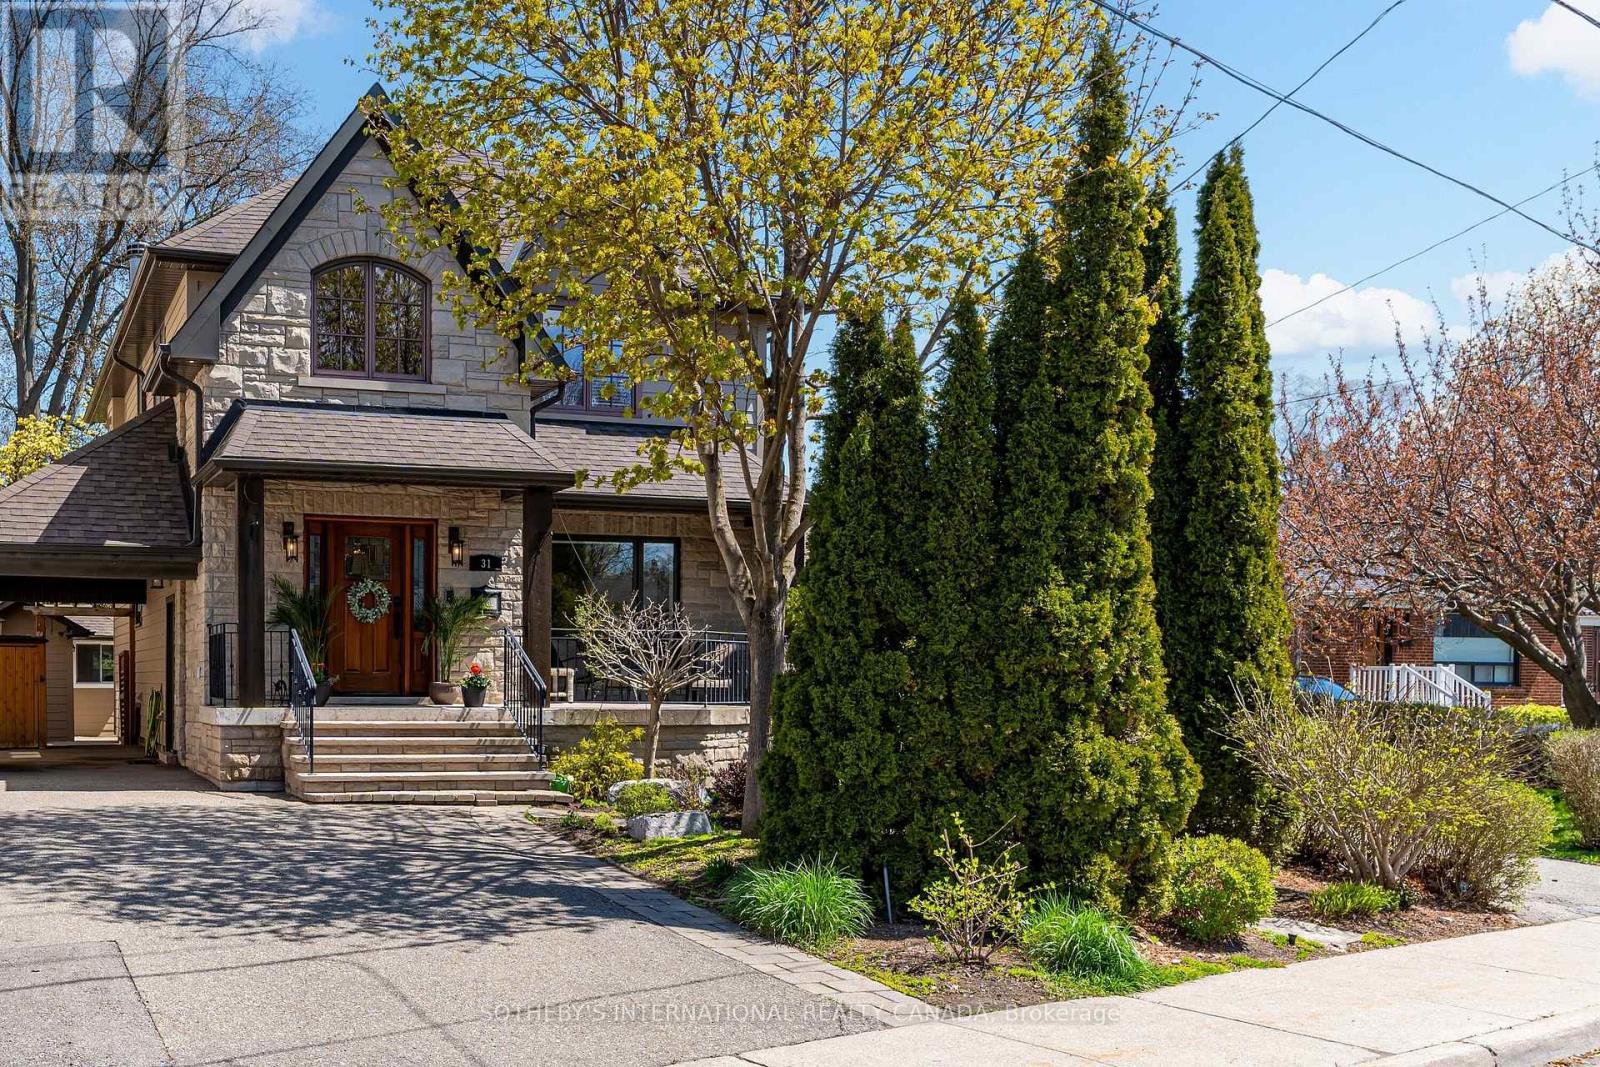
31 Maple Avenue
Mississauga (Port Credit), Ontario L5H2R9
MLS # W13009768
Property Details
Type
Detached
Beds
5
Baths
3
Status
For Sale
More homes like this
About this property
Heart of Port Credit only a short walk to lake with an abundance of trails, parks, and amenities. The private backyard feels like you are up north with the mature trees, magical gardens and the great outdoor fireplace. A hammock sits between two very mature maples. Inside the amazing Muskoka room with french doors and a phantom screen allows for beautiful breezes and the juliette balcony is a great area for overlooking the serene gardens and cozy fireplace. The basement was previously rented and has a separate walk out to this amazing yard with above ground windows. It's the perfect space to have the in laws stay with you... Lots of natural light. Why not double the lot size compared to the many other houses on the street for double the enjoyment. There is plenty of storage space for all your "stuff", a custom wall unit in the main floor living room, newer kitchen (2024) and the bonus main floor bedroom with primary bathroom. The front covered porch overlooking mostly a perennial garden is so peaceful for your summer evenings. More storage can be found in 3 sheds outside and the carport keeps your car protected. Entertain in style... Custom wine cellar, Built in sound system on main floor and second floor. Convenient and cost savings with the tankless water heater, Sump pump in basement, Hardwood floors throughout most of the house and perfectly situated close to the Port Credit GO train. This Home is MOVE IN READY just in time for the perfect Summer!
Mortgage Estimate
Estimated monthly payment
Calculating…
Estimate only. Taxes, insurance, condo fees, and lender terms are not included.
Monthly costs to verify
Property taxes: about $943/month based on listed annual taxes.
Estimate only. Confirm taxes, condo/maintenance fees, insurance, utilities, and lender terms before making decisions.
Rooms
| Room | Level | Dimensions |
|---|---|---|
| Living room | Main level | 4.42 x 3.66 |
| Kitchen | Basement | 3.81 x 2.94 |
| Dining room | Main level | 2.92 x 3.26 |
| Bedroom 5 | Basement | 3.13 x 4.14 |
| Other | Basement | 3.85 x 2.48 |
| Kitchen | Main level | 3.84 x 5.8 |
| Primary Bedroom | Main level | 3.35 x 4.78 |
| Bedroom 2 | Second level | 2.69 x 2.51 |
| Bedroom 3 | Second level | 3.68 x 3.64 |
| Bedroom 4 | Second level | 3.68 x 3.6 |
| Family room | Second level | 5.59 x 4.31 |
| Recreational, Games room | Basement | 3.2 x 5.26 |
| Laundry room | Basement | 2.17 x 3.05 |
Facts & Location
Parking
3 spaces
Lot Size
43.4 x 149.8 FT
Annual Taxes
$11,310
Listing data
Listing information is provided for personal, non-commercial use and should be independently verified before making real estate decisions.
Last refreshed: Aug 17, 2026 3:15 AM
Explore nearby searches
SEO-friendly searches for this area, property type, and nearby neighbourhoods.
Similar Properties
More nearby listings that may fit the same search.
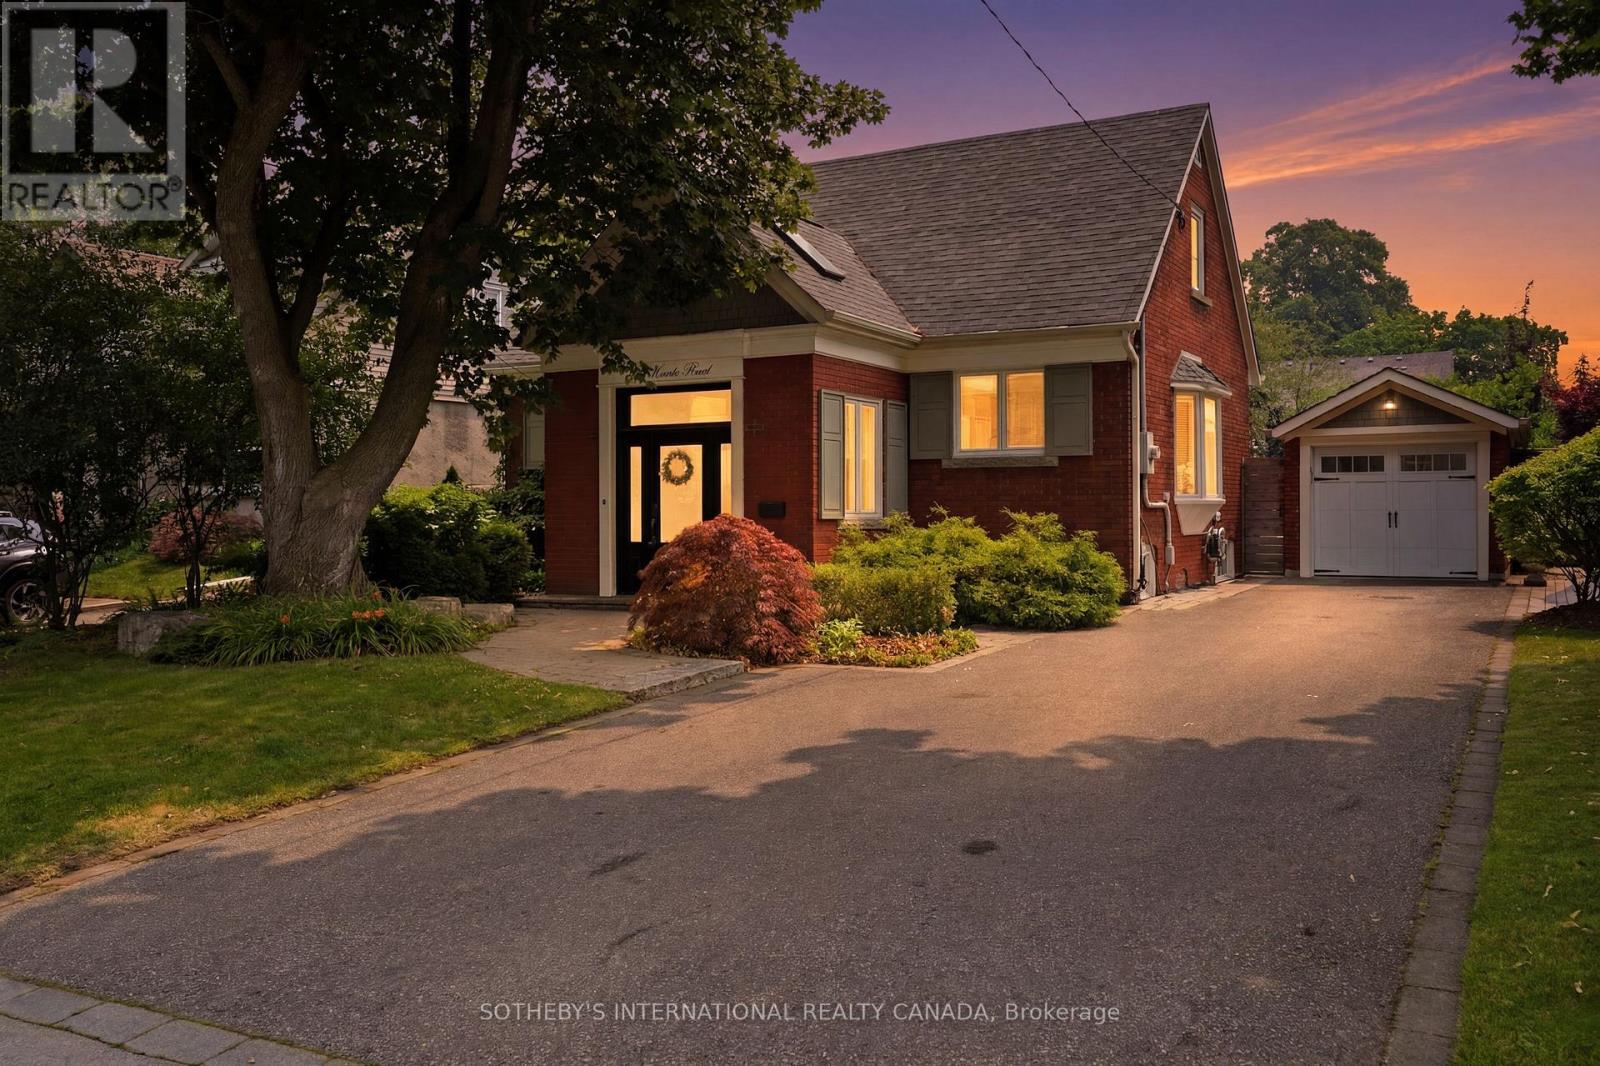
$1,799,000
69 Wanita Road
Mississauga (Port Credit) · MLS # W13595432
4 bed · 4 bath
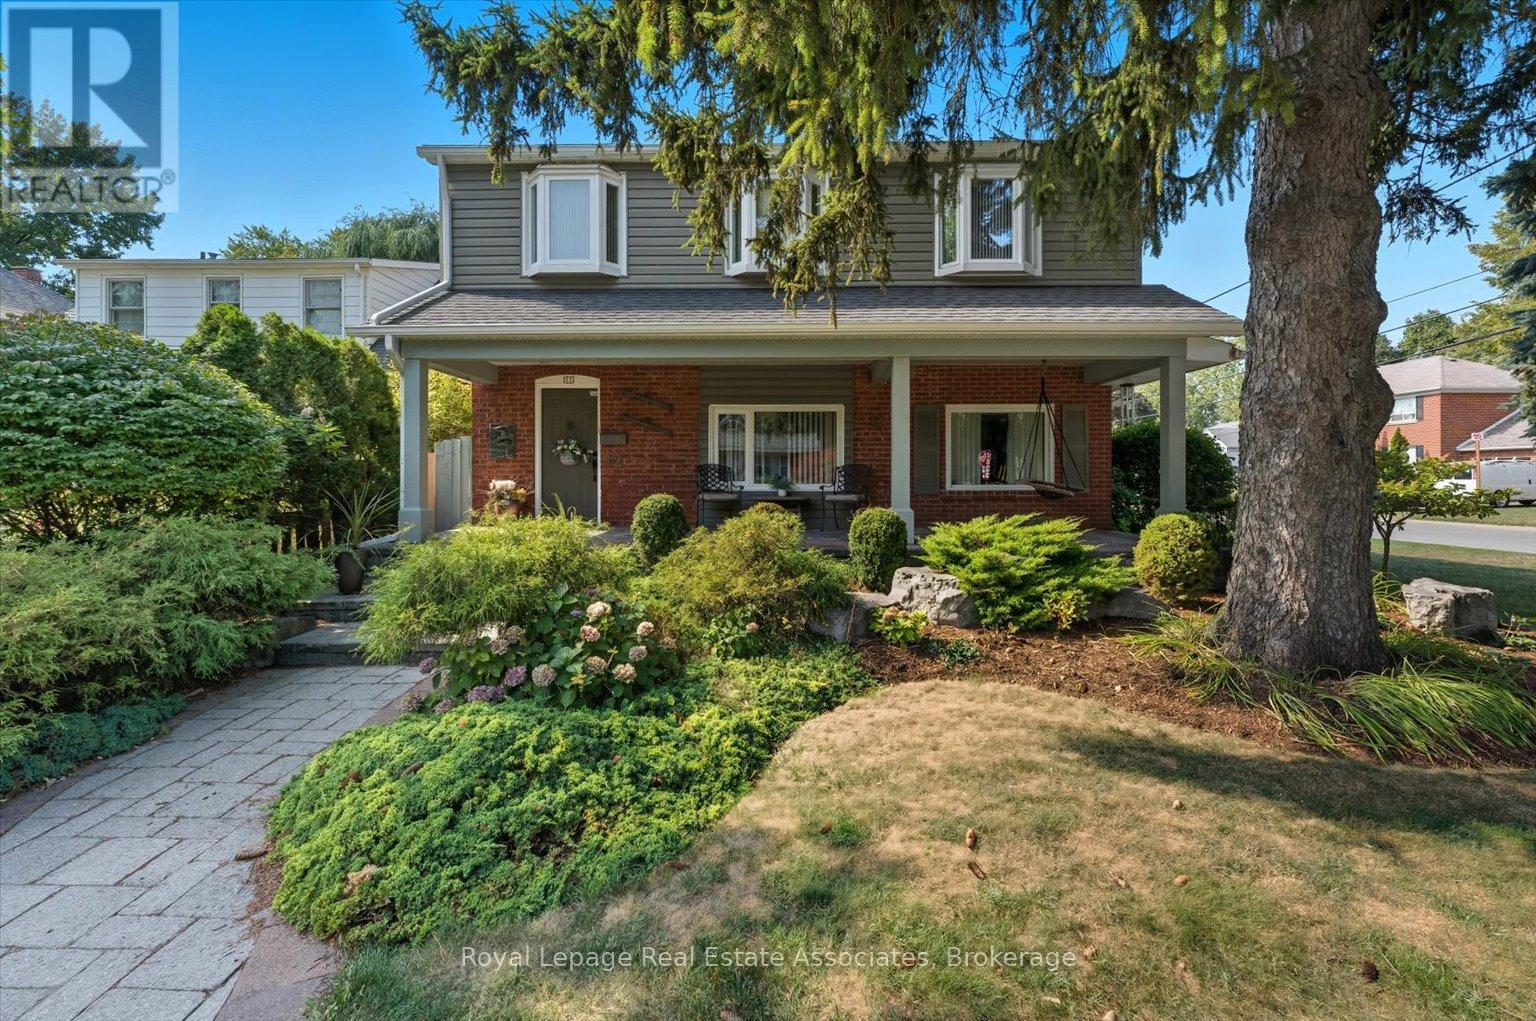
$1,750,000
12 Wenonah Drive
Mississauga (Port Credit) · MLS # W13592298
4 bed · 4 bath · 2,800 sq ft
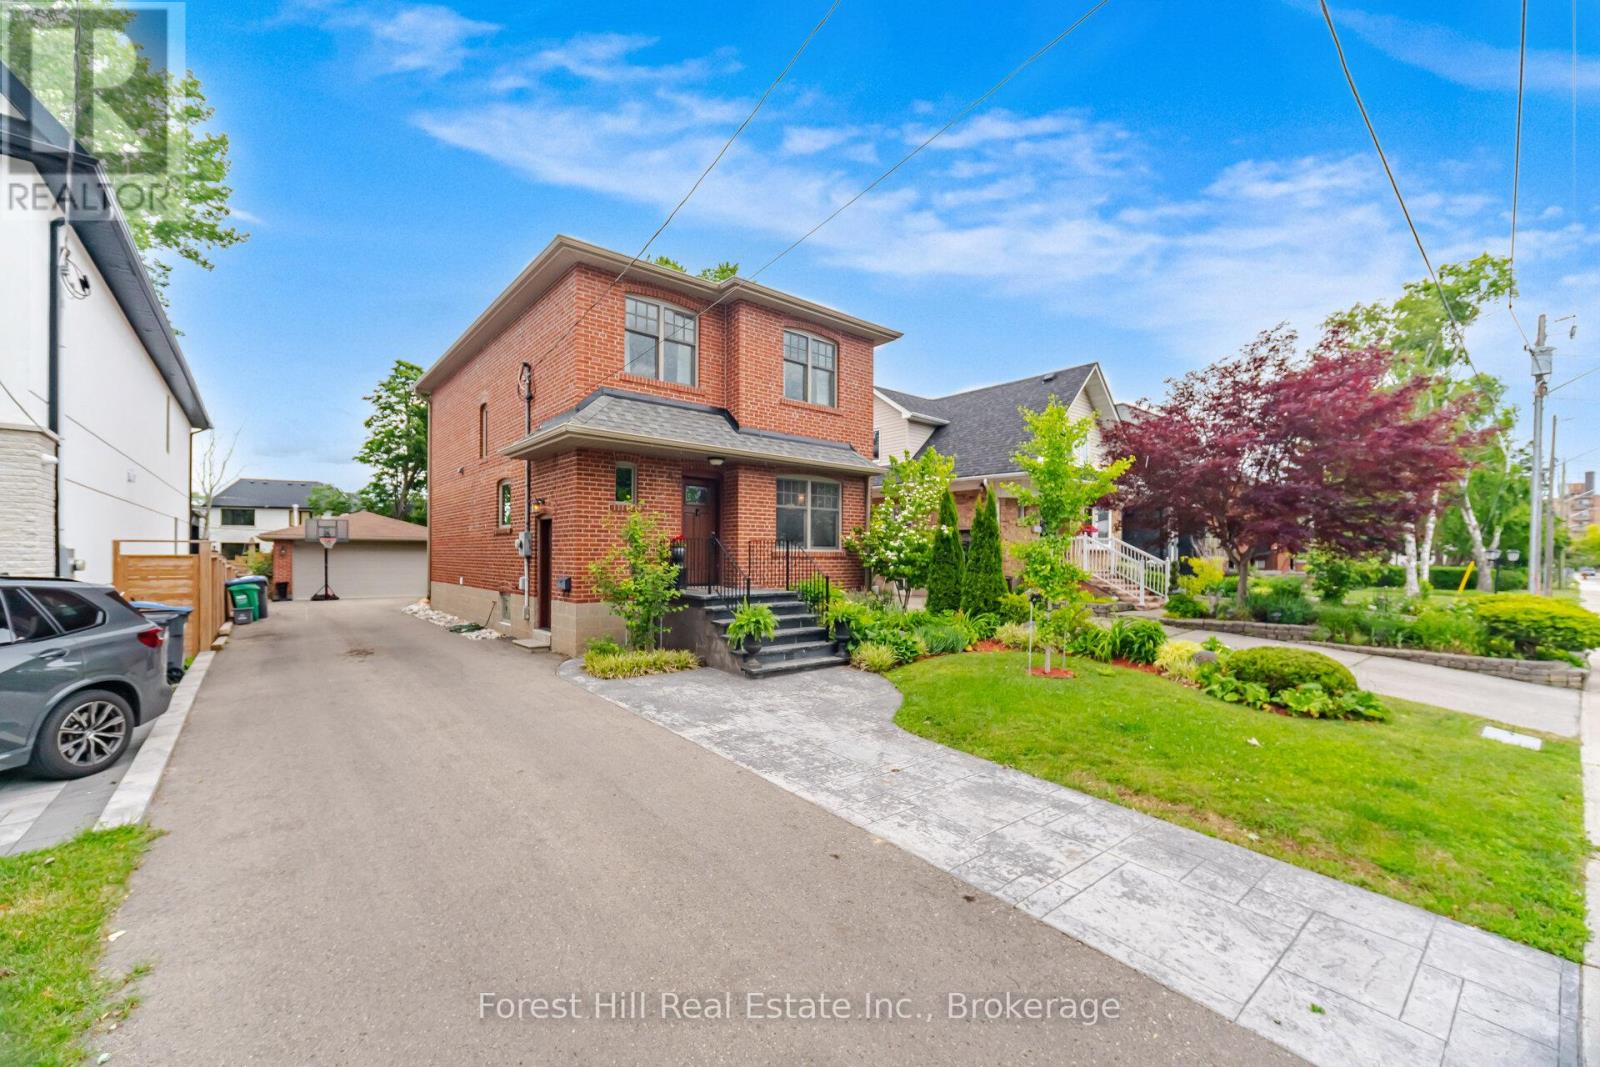
$1,699,999
39 Broadview Avenue
Mississauga (Port Credit) · MLS # W13634022
4 bed · 4 bath · 2,000 sq ft