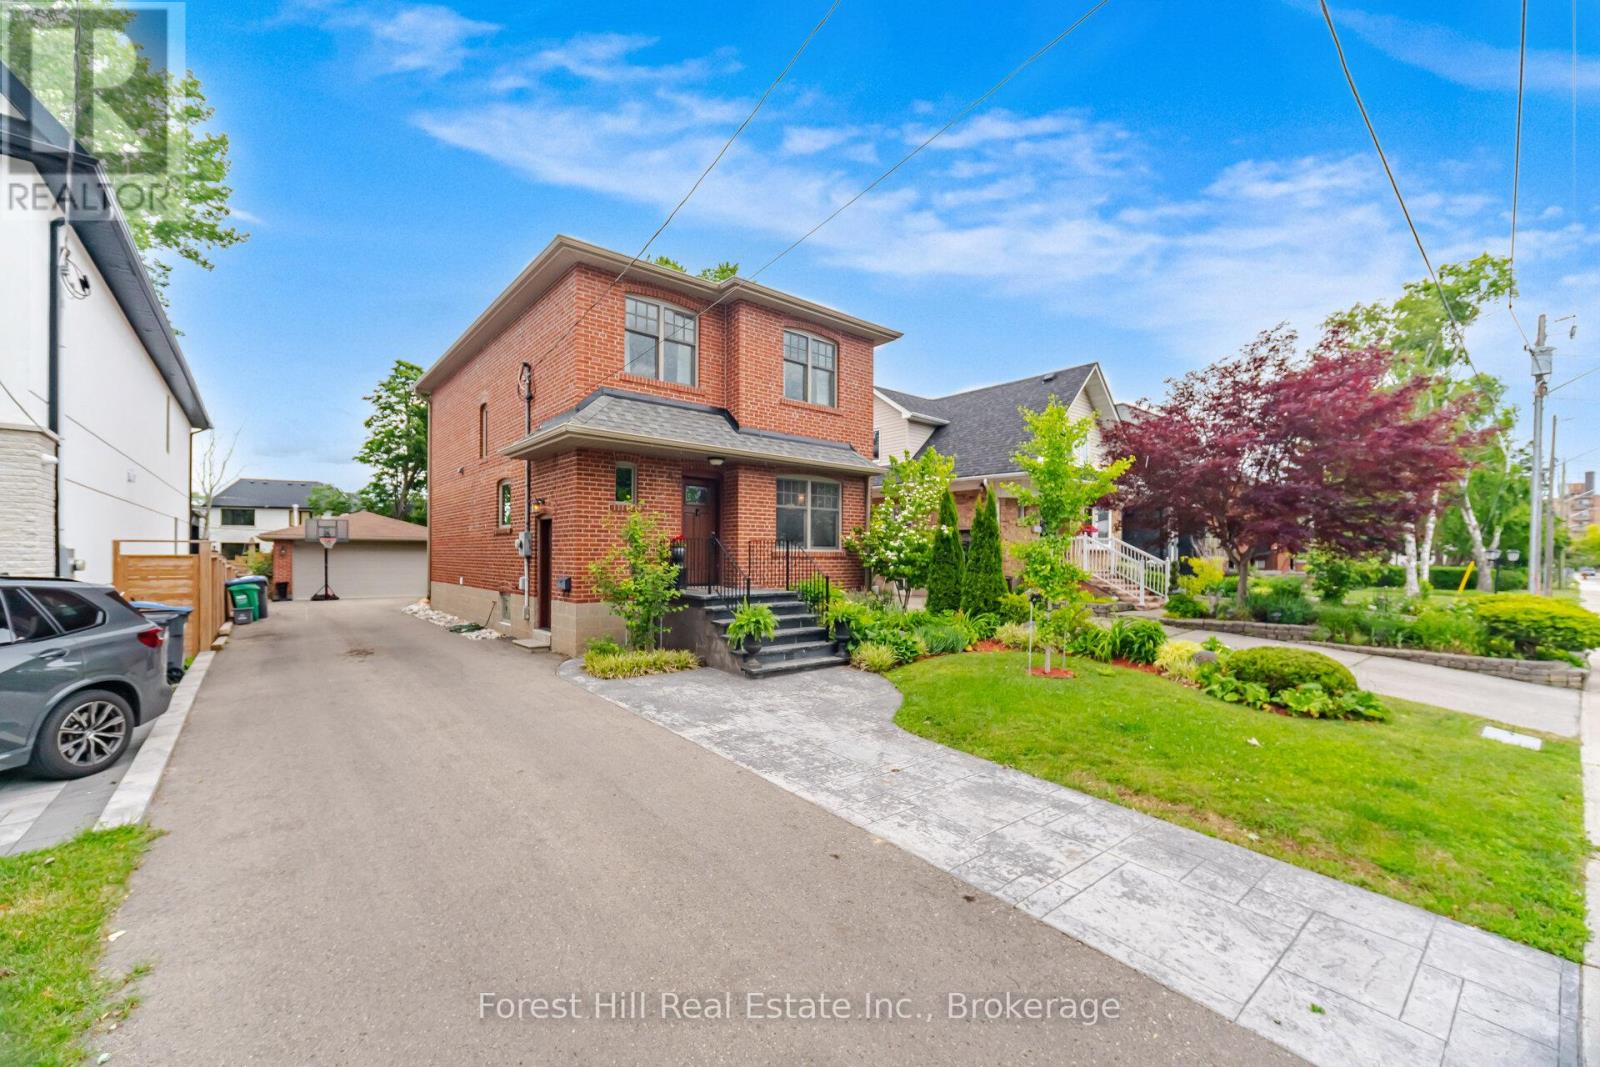
39 Broadview Avenue
Mississauga (Port Credit), Ontario L5H2S8
MLS # W13634022
Property Details
Type
Detached
Beds
4
Baths
4
Status
For Sale
More homes like this
About this property
Welcome to 39 Broadview, a custom built top up on a quiet street in the heart of Port Credit. Offering 3+2 bedrooms and over 2,000 square feet of living space, this home blends thoughtful design with everyday comfort. Custom millwork adds warmth and character throughout the main floor, while the separate side entrance to the basement provides flexibility for extended family or future possibilities.Step outside to an impressive 200 foot deep pool-sized lot with professionally landscaped gardens and a spacious ack deck designed for entertaining. Abundant parking for 6-8 adds everyday convenience, but the true standout is the exceptional 20 x 30 detached garage. Fully climate-controlled and equipped with an exhaust system and 100amp service, it's the perfect space for a car enthusiast, hobbyist, small business owner, workshop, or the ultimate man cave; a space that invites big ideas and even bigger projects. Located just a short walk to Port Credit's shops, restaurants, and waterfront, this is a rare opportunity to enjoy generous space, exceptional versatility, and one of Mississauga's most sought-after neighbourhoods.
Mortgage Estimate
Estimated monthly payment
Calculating…
Estimate only. Taxes, insurance, condo fees, and lender terms are not included.
Monthly costs to verify
Property taxes: about $776/month based on listed annual taxes.
Estimate only. Confirm taxes, condo/maintenance fees, insurance, utilities, and lender terms before making decisions.
Rooms
| Room | Level | Dimensions |
|---|---|---|
| Living room | Ground level | 5.56 x 3 |
| Bedroom | Basement | 5.77 x 2.87 |
| Recreational, Games room | Basement | 3.45 x 3.45 |
| Office | Basement | 3.79 x 2.59 |
| Kitchen | Ground level | 5.41 x 3.73 |
| Dining room | Ground level | 3 x 2.18 |
| Bathroom | Ground level | 1.98 x 1.25 |
| Primary Bedroom | Second level | 4.34 x 3.63 |
| Bathroom | Second level | 2.21 x 2.16 |
| Bedroom | Second level | 4.24 x 3 |
| Bedroom | Second level | 3.28 x 2.77 |
| Bathroom | Second level | 2.72 x 1.47 |
| Bathroom | Basement | 2.06 x 1.78 |
Facts & Location
Interior Size
2,000 sq ft
Parking
8 spaces
Lot Size
41 x 201 FT
Annual Taxes
$9,312
Listing data
Listing information is provided for personal, non-commercial use and should be independently verified before making real estate decisions.
Last refreshed: Sep 14, 2026 3:15 AM
Explore nearby searches
SEO-friendly searches for this area, property type, and nearby neighbourhoods.
Similar Properties
More nearby listings that may fit the same search.
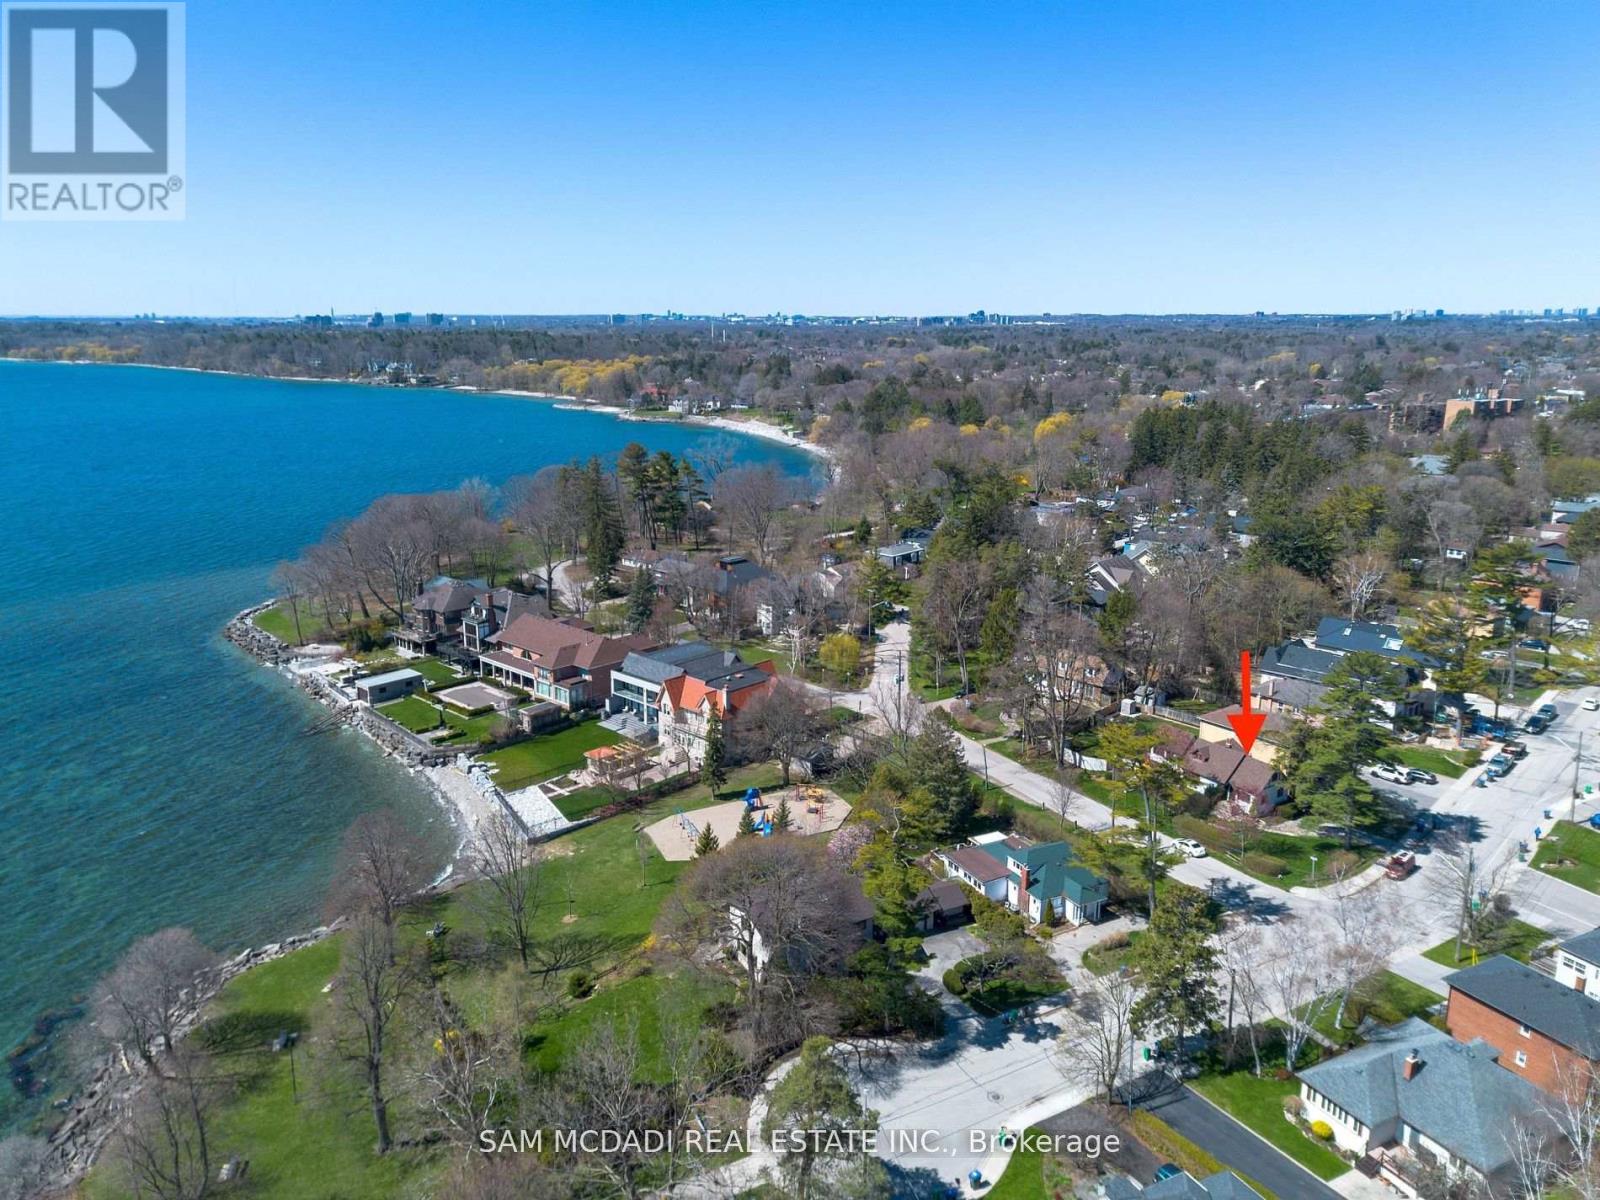
$1,649,000
62 Maple Avenue
Mississauga (Port Credit) · MLS # W13215598
3 bed · 3 bath

$1,675,000
21 Cumberland Drive
Mississauga (Port Credit) · MLS # W13766488
3 bed · 3 bath
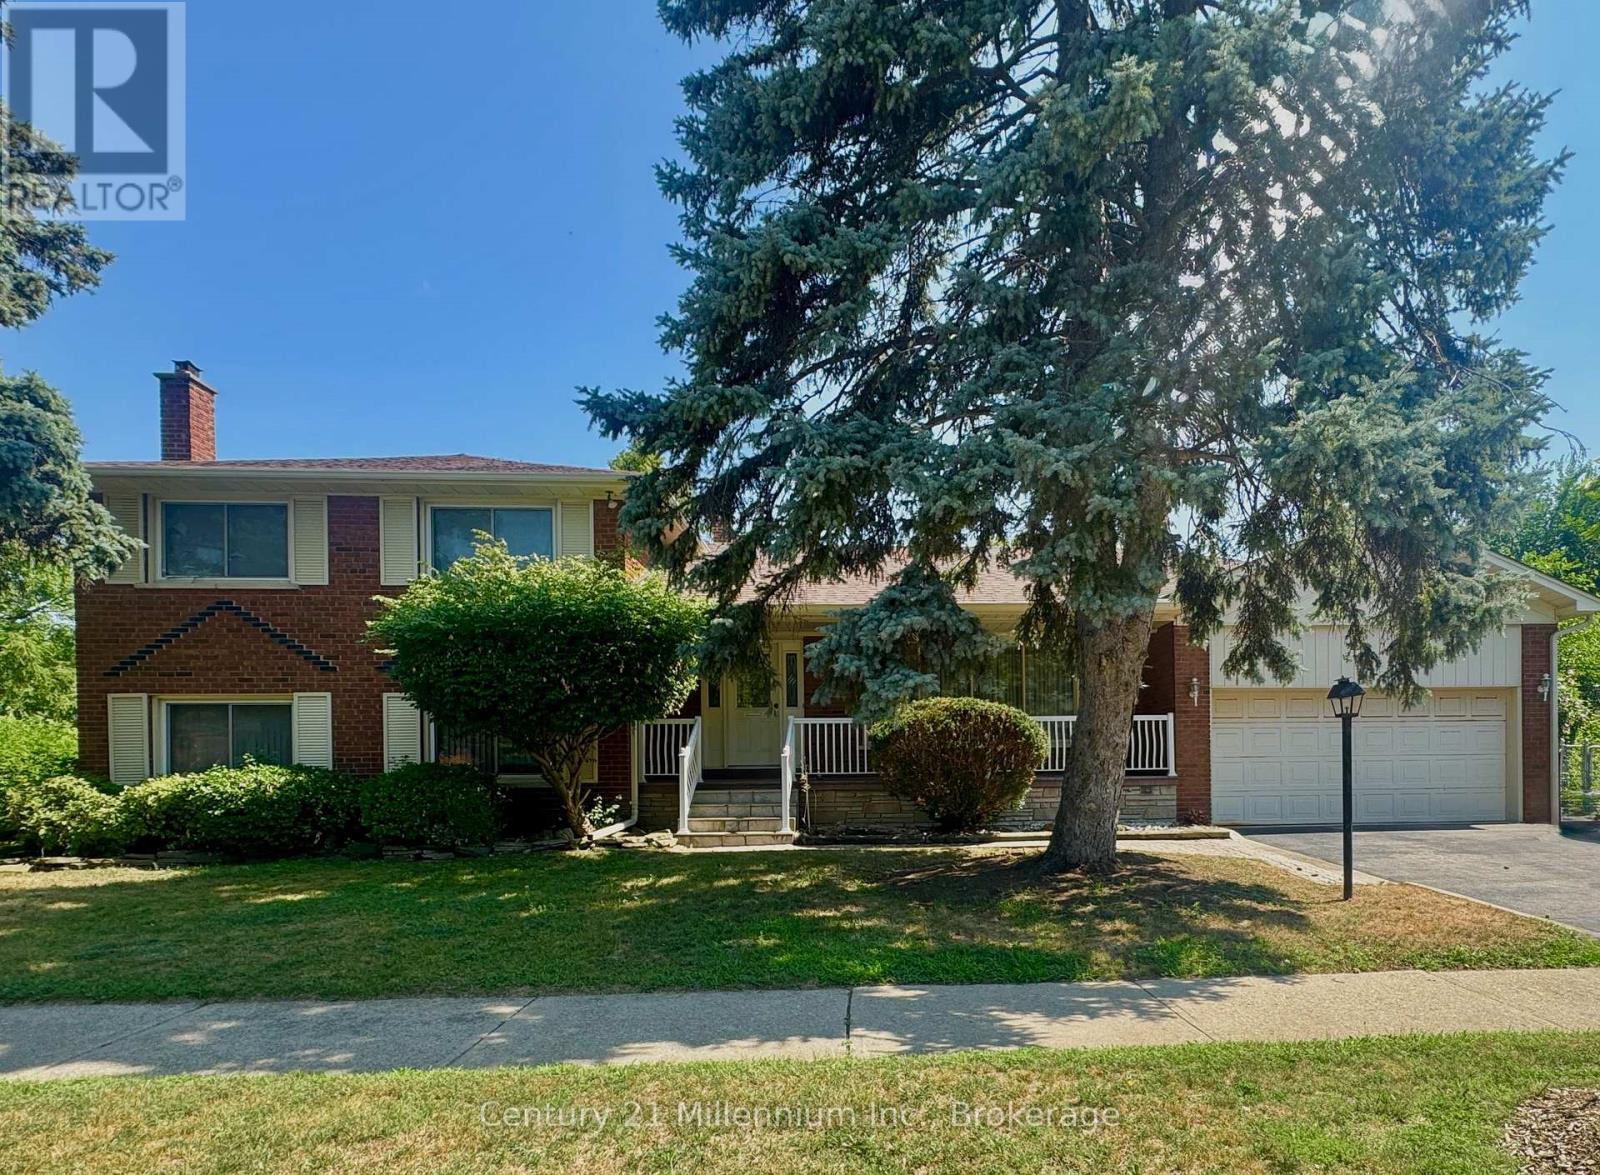
$1,248,800
353 Chantenay Drive
Mississauga (Cooksville) · MLS # W13781086
4 bed · 3 bath · 2,153 sq ft