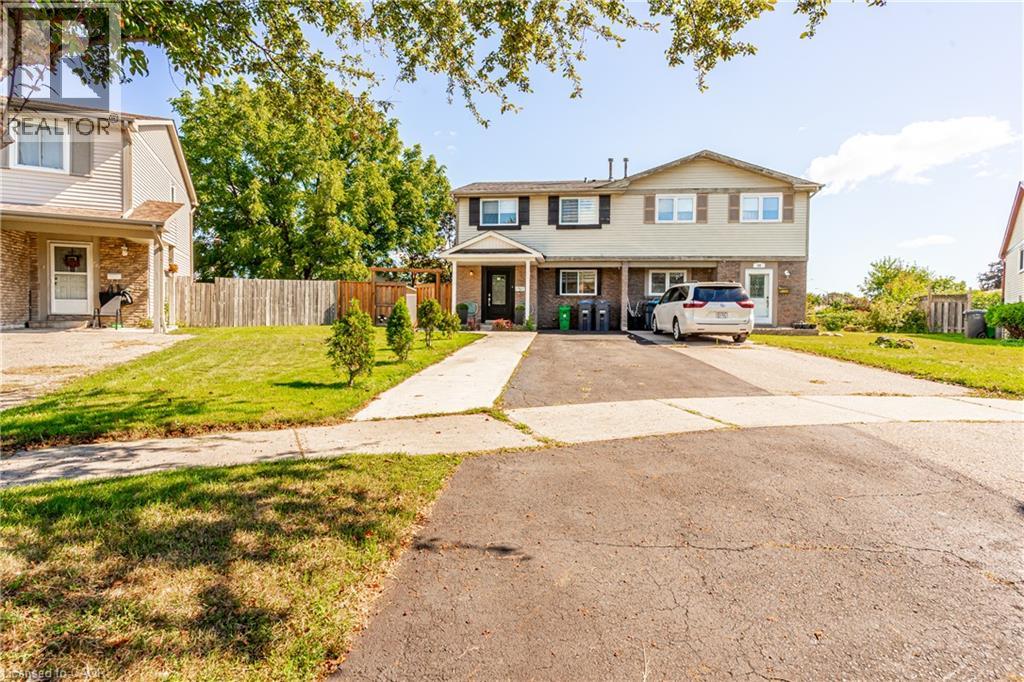
52 CHARTERS Road
Brampton, Ontario L6P3A8
MLS # 40860493
Property Details
Type
Semi-Detached
Beds
6
Baths
4
Status
For Sale
More homes like this
About this property
Fully Upgraded & Spacious Semi-Detached Home! This stunning 4-bedroom, 3.5-bathroom home has been upgraded from top to bottom, with thousands spent on quality improvements. Features include a legal rear extension providing additional living space, larger rooms and extra basement space, open-concept kitchen with extended cabinetry, granite countertops, upgraded hardwood flooring throughout, pot lights and a legally finished basement. The home offers a flexible layout with an added office space that can easily be opened up for a larger living area. Enjoy beautifully landscaped grounds with a swimming pool, perfect for family enjoyment and entertaining. Owned A/C (approx. 4 years), owned furnace (January 2026), and rental hot water tank (approx. 3 years), Backyard shed (2023). Numerous additional upgrades—must be seen to be appreciated! Situated in a family-friendly neighborhood close to schools, parks, shopping, transit, and major highways, this home offers both comfort and convenience. A fantastic opportunity for first-time buyers, growing families, or investors-don't miss out
Mortgage Estimate
Estimated monthly payment
Calculating…
Estimate only. Taxes, insurance, condo fees, and lender terms are not included.
Monthly costs to verify
Property taxes: about $438/month based on listed annual taxes.
Estimate only. Confirm taxes, condo/maintenance fees, insurance, utilities, and lender terms before making decisions.
Rooms
| Room | Level | Dimensions |
|---|---|---|
| 3pc Bathroom | Basement | x |
| 4pc Bathroom | Second level | x |
| 3pc Bathroom | Second level | x |
| 2pc Bathroom | Main level | x |
| Kitchen | Basement | 8'2'' x 19'4'' |
| Bedroom | Basement | 10'3'' x 13'6'' |
| Bedroom | Basement | 8'4'' x 11'8'' |
| Bedroom | Second level | 11'7'' x 11'7'' |
| Bedroom | Second level | 9'2'' x 10'11'' |
| Bedroom | Second level | 15'0'' x 11'8'' |
| Primary Bedroom | Second level | 11'7'' x 11'6'' |
| Office | Main level | 4'0'' x 11'6'' |
| Living room | Main level | 11'7'' x 15'0'' |
| Dining room | Main level | 11'5'' x 16'6'' |
| Kitchen | Main level | 12'8'' x 13'10'' |
Facts & Location
Interior Size
2,066 sq ft
Parking
6 spaces
Annual Taxes
$5,252
Year Built
1975
Listing data
Listing information is provided for personal, non-commercial use and should be independently verified before making real estate decisions.
Last refreshed: Sep 29, 2026 3:19 AM
Explore nearby searches
SEO-friendly searches for this area, property type, and nearby neighbourhoods.
Similar Properties
More nearby listings that may fit the same search.
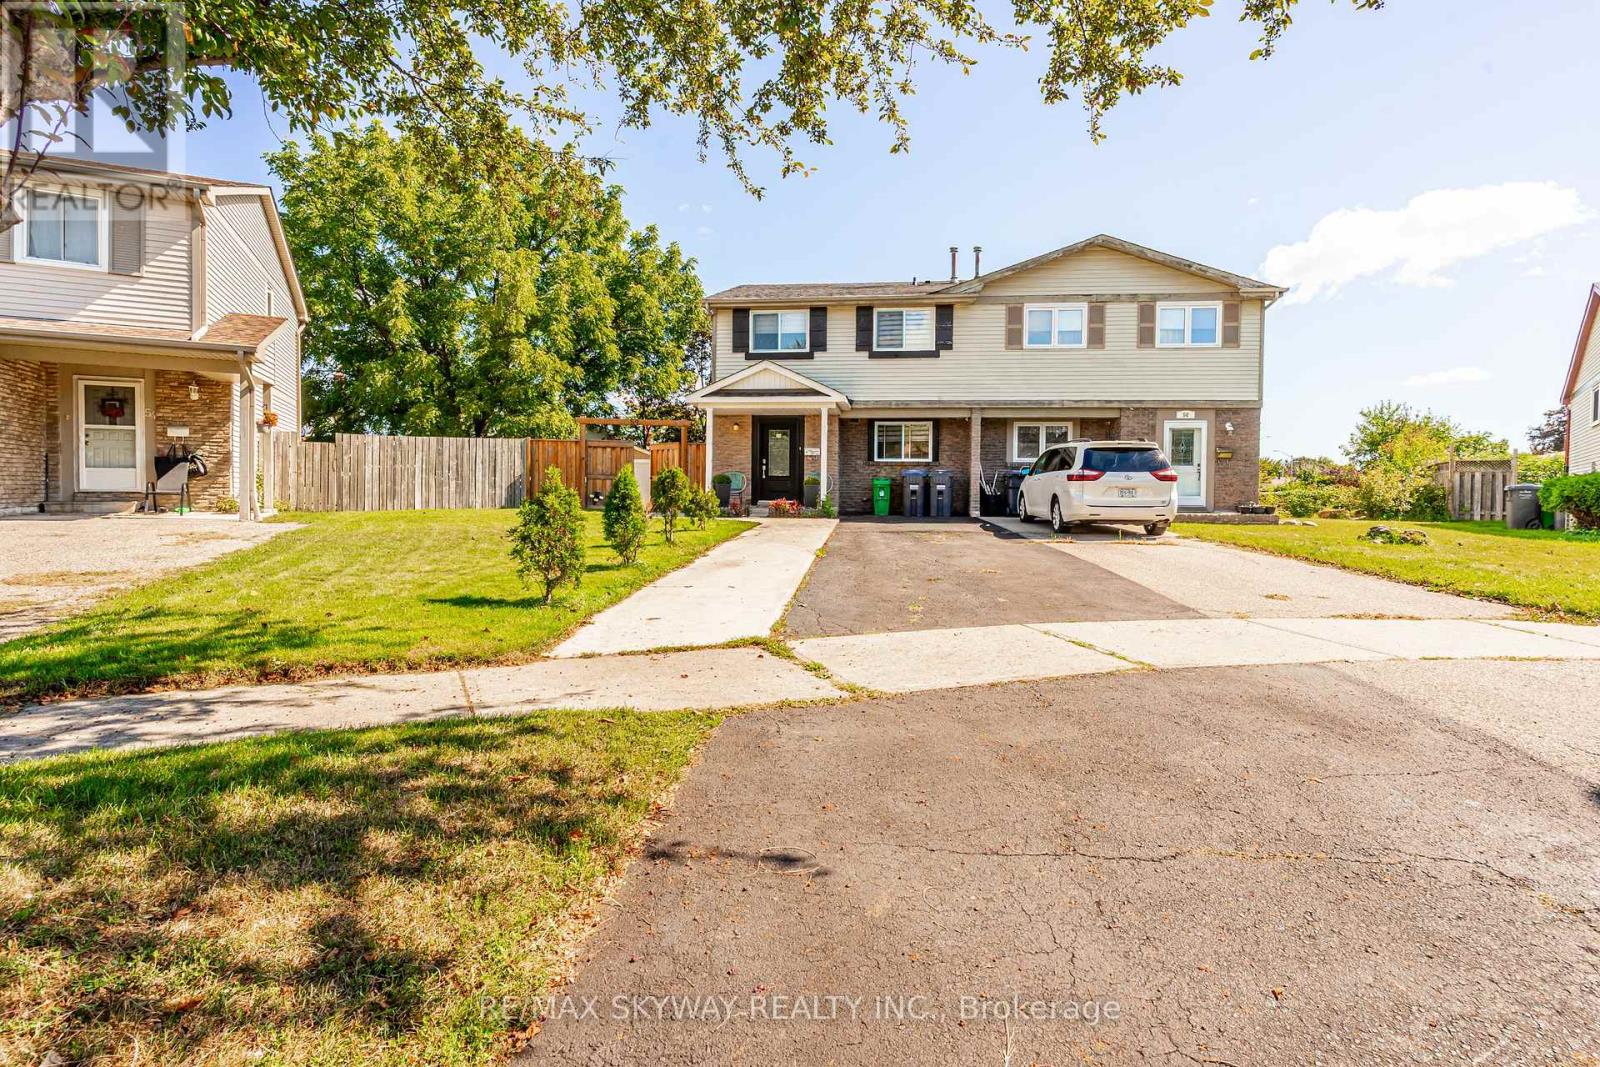
$899,999
52 Charters Road
Brampton (Madoc) · MLS # W13743358
6 bed · 4 bath
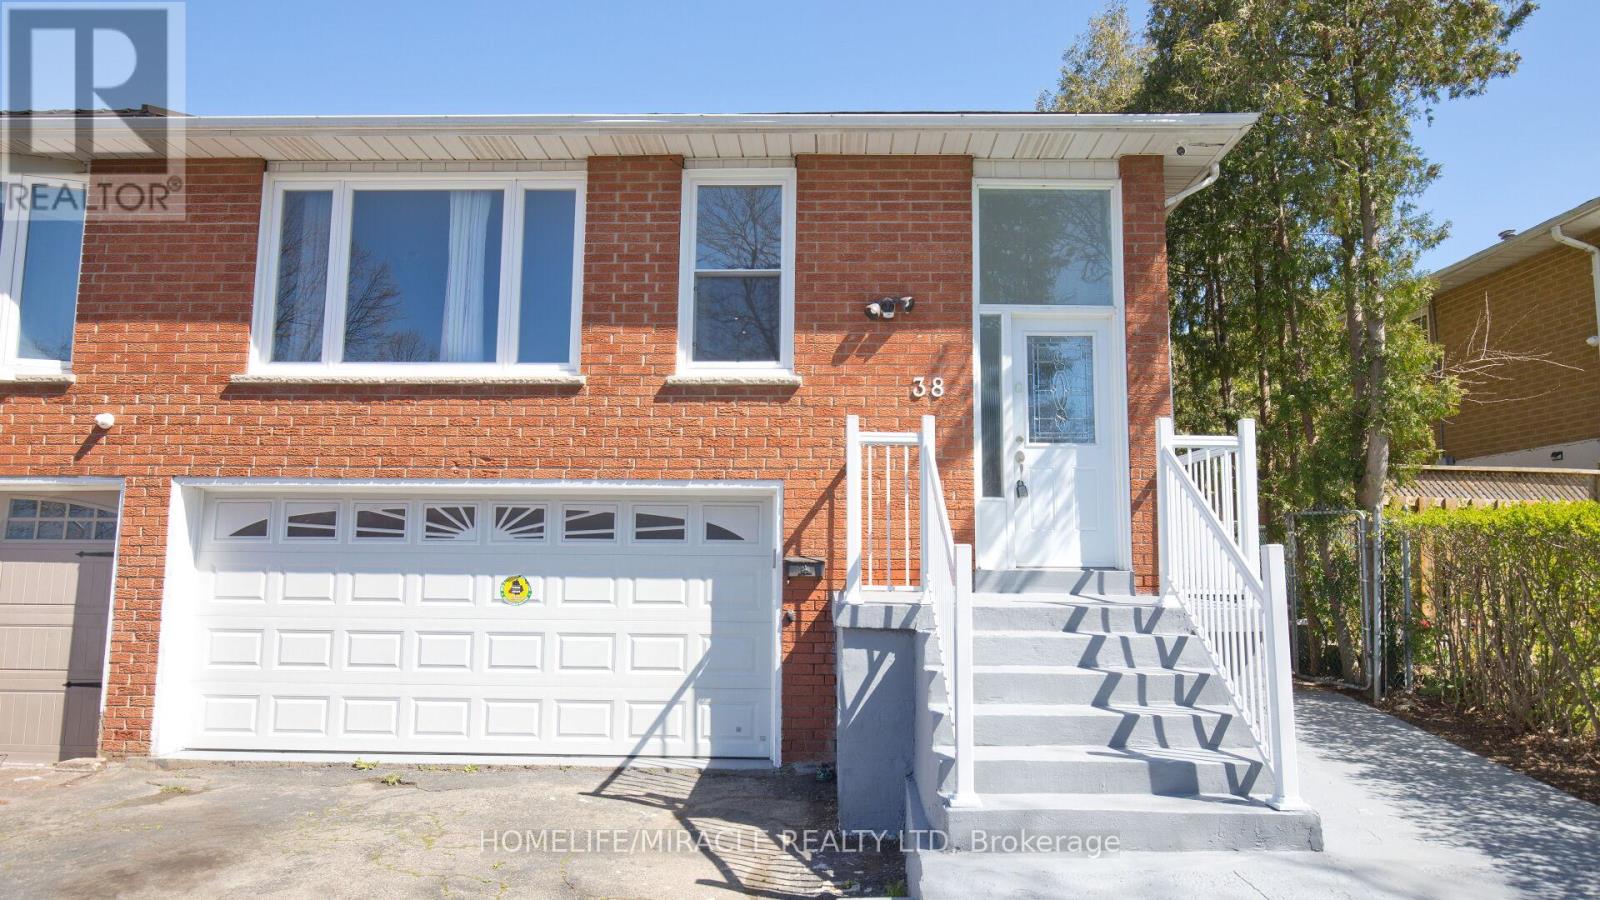
$899,999
38 Medici Place
Brampton (Central Park) · MLS # W13624922
5 bed · 3 bath
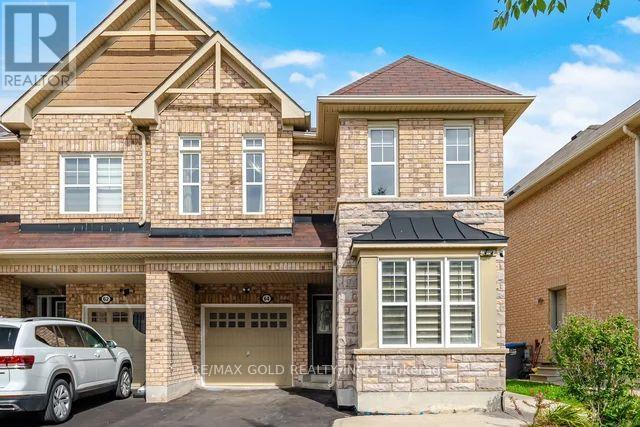
$899,900
64 BIDDENS Square
Brampton (Bram East) · MLS # W13798780
6 bed · 4 bath