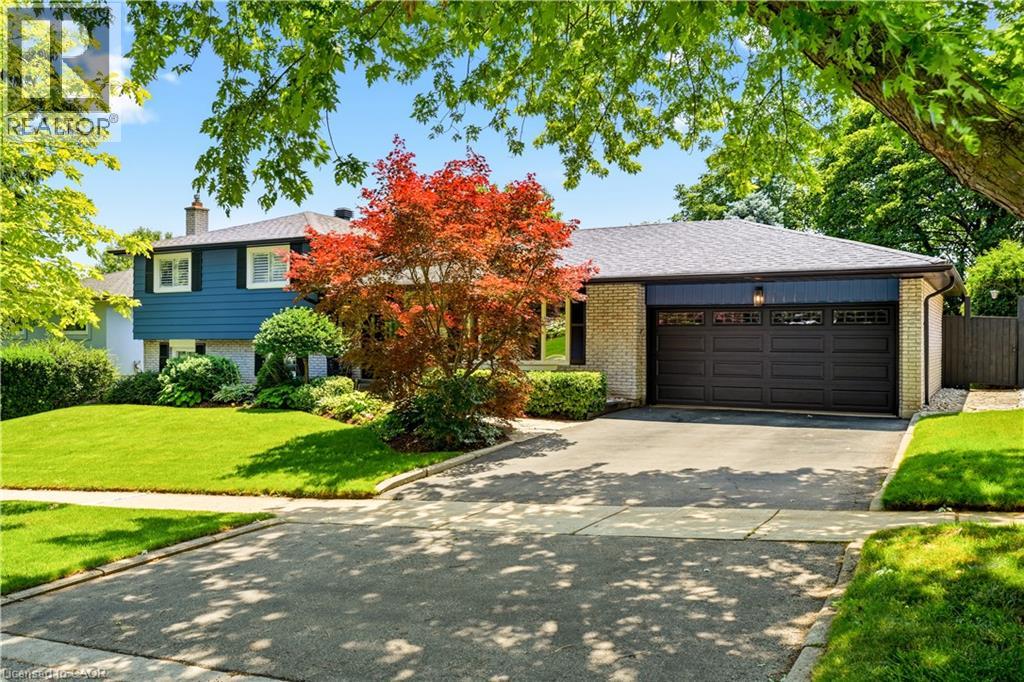
1281 LAKEVIEW Drive
Oakville, Ontario L6H2N1
MLS # 40850236
Property Details
Type
Detached
Beds
4
Baths
2
Status
For Sale
More homes like this
About this property
Behind its striking curb appeal lies a home that has been thoughtfully reimagined from top to bottom. Nestled on a quiet, tree-lined street in the highly sought-after Iroquois Ridge School district, this beautifully renovated four-level side split offers the perfect balance of style, comfort and functionality. The bright, renovated kitchen and dining area have been designed for everyday living and effortless entertaining. Quality finishes, engineered hardwood on the main and upper levels, modern stairs, and a charming coffee nook create an inviting space for family and friends. Walk out from the kitchen to the expansive entertaining deck overlooking your outdoor oasis. Designed to be enjoyed in every season, the private backyard features an inground pool, oversized deck with glass railings, a second walkout patio off the family room, a secluded deck beside the shed, mature trees, lush landscaping, an extended privacy hedge and plenty of lawn for children and pets to play. Spacious bedrooms are complemented by a luxurious renovated bathroom with ensuite privileges, a freestanding soaker tub, oversized shower and elegant finishes. The huge family room is perfect for relaxing or entertaining. The completely rebuilt lower level offers exceptional flexibility with a spacious bedroom featuring an egress window and walk-in closet, a beautifully renovated bathroom, impressive laundry room and storage-ideal for guests, teens, a home office or gym. Extensive updates mean you can simply move in and enjoy, including the pool with a new pump, ionizer and heat exchanger. Across the street, enjoy easy access to scenic ravine trails and walking paths. Walk to shops, restaurants and everyday amenities, and easy access to highways and the GO for commuters. Beautifully renovated. Exceptionally private. Effortlessly livable. The kind of home you'll love coming home to. For full list of upgrades see the brochure.
Mortgage Estimate
Estimated monthly payment
Calculating…
Estimate only. Taxes, insurance, condo fees, and lender terms are not included.
Monthly costs to verify
Property taxes: about $556/month based on listed annual taxes.
Estimate only. Confirm taxes, condo/maintenance fees, insurance, utilities, and lender terms before making decisions.
Rooms
| Room | Level | Dimensions |
|---|---|---|
| Laundry room | Basement | 12'0'' x 10'4'' |
| Den | Basement | 13'10'' x 11'2'' |
| Bedroom | Basement | 11'1'' x 14'11'' |
| 3pc Bathroom | Lower level | 4'8'' x 10'0'' |
| Family room | Lower level | 22'1'' x 23'11'' |
| Bedroom | Upper Level | 9'1'' x 10'5'' |
| Bedroom | Upper Level | 10'6'' x 14'5'' |
| 5pc Bathroom | Upper Level | 7'7'' x 11'4'' |
| Primary Bedroom | Upper Level | 14'6'' x 11'6'' |
| Sitting room | Main level | 8'7'' x 10'6'' |
| Eat in kitchen | Main level | 18'0'' x 11'0'' |
| Dining room | Main level | 22'5'' x 12'10'' |
Facts & Location
Interior Size
2,620 sq ft
Parking
4 spaces
Annual Taxes
$6,671
Year Built
1972
Listing data
Listing information is provided for personal, non-commercial use and should be independently verified before making real estate decisions.
Last refreshed: Sep 6, 2026 3:19 AM
Explore nearby searches
SEO-friendly searches for this area, property type, and nearby neighbourhoods.
Similar Properties
More nearby listings that may fit the same search.
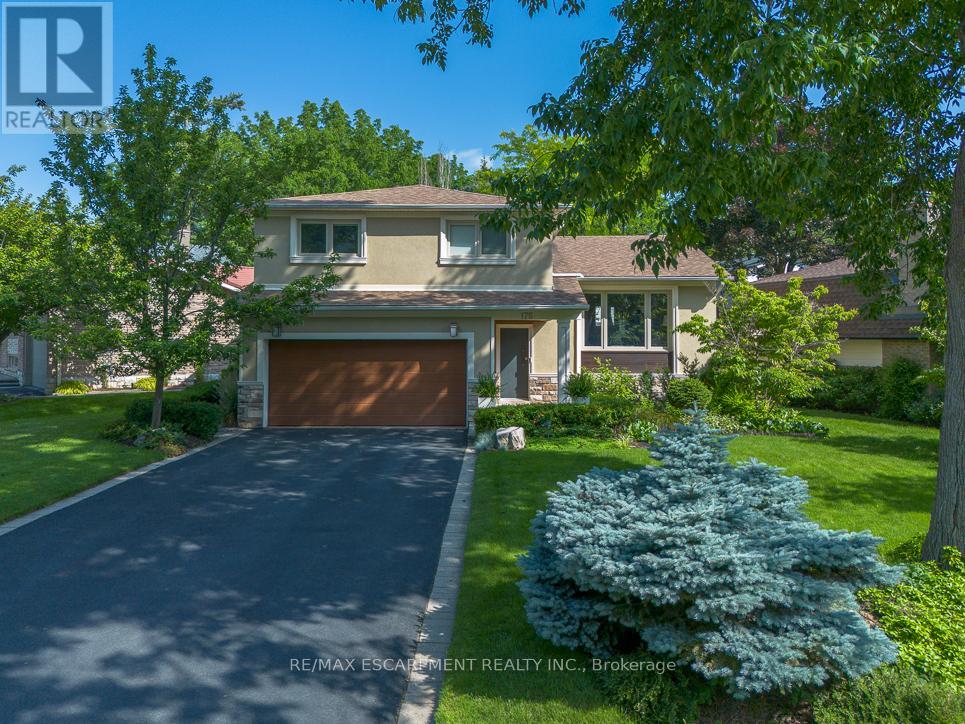
$1,599,900
175 MOHAWK Road
Oakville (BR Bronte) · MLS # W13621218
4 bed · 3 bath
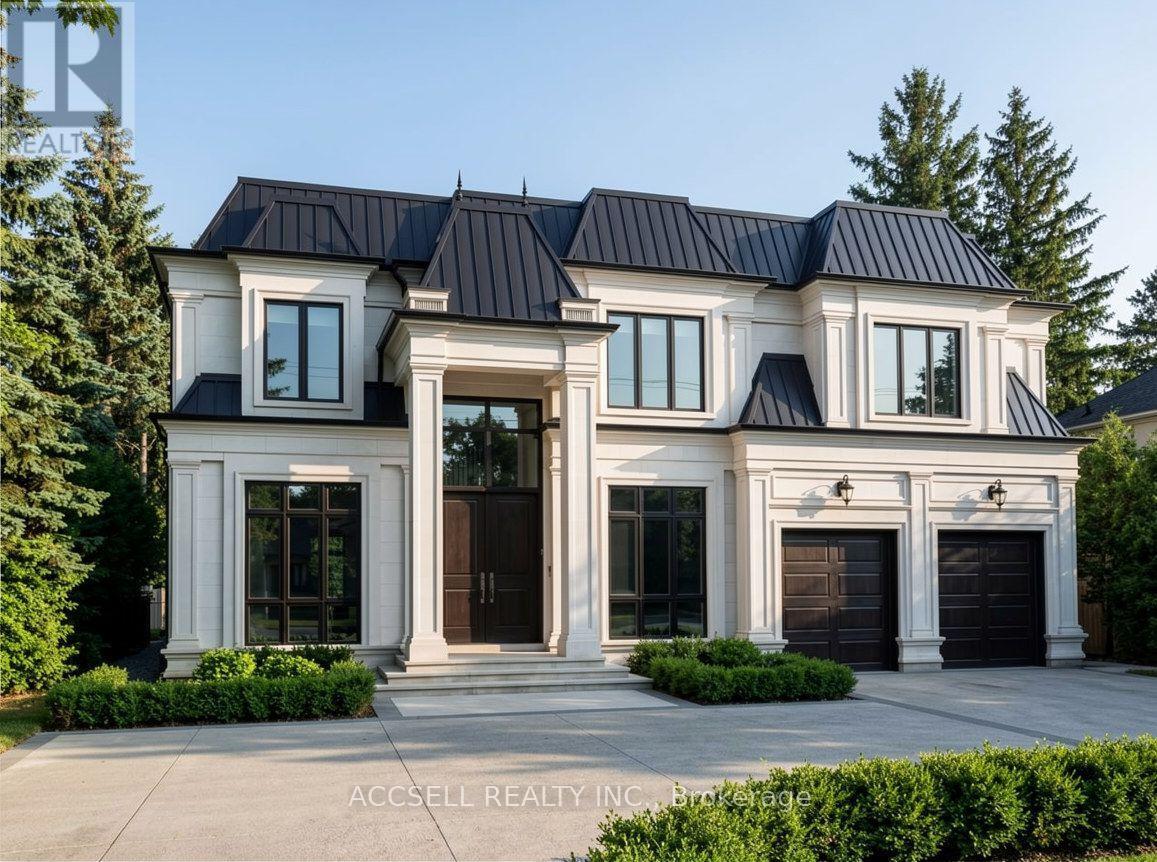
$1,600,000
1358 Sedgewick Crescent
Oakville (SW Southwest) · MLS # W13580938
3 bed · 1 bath
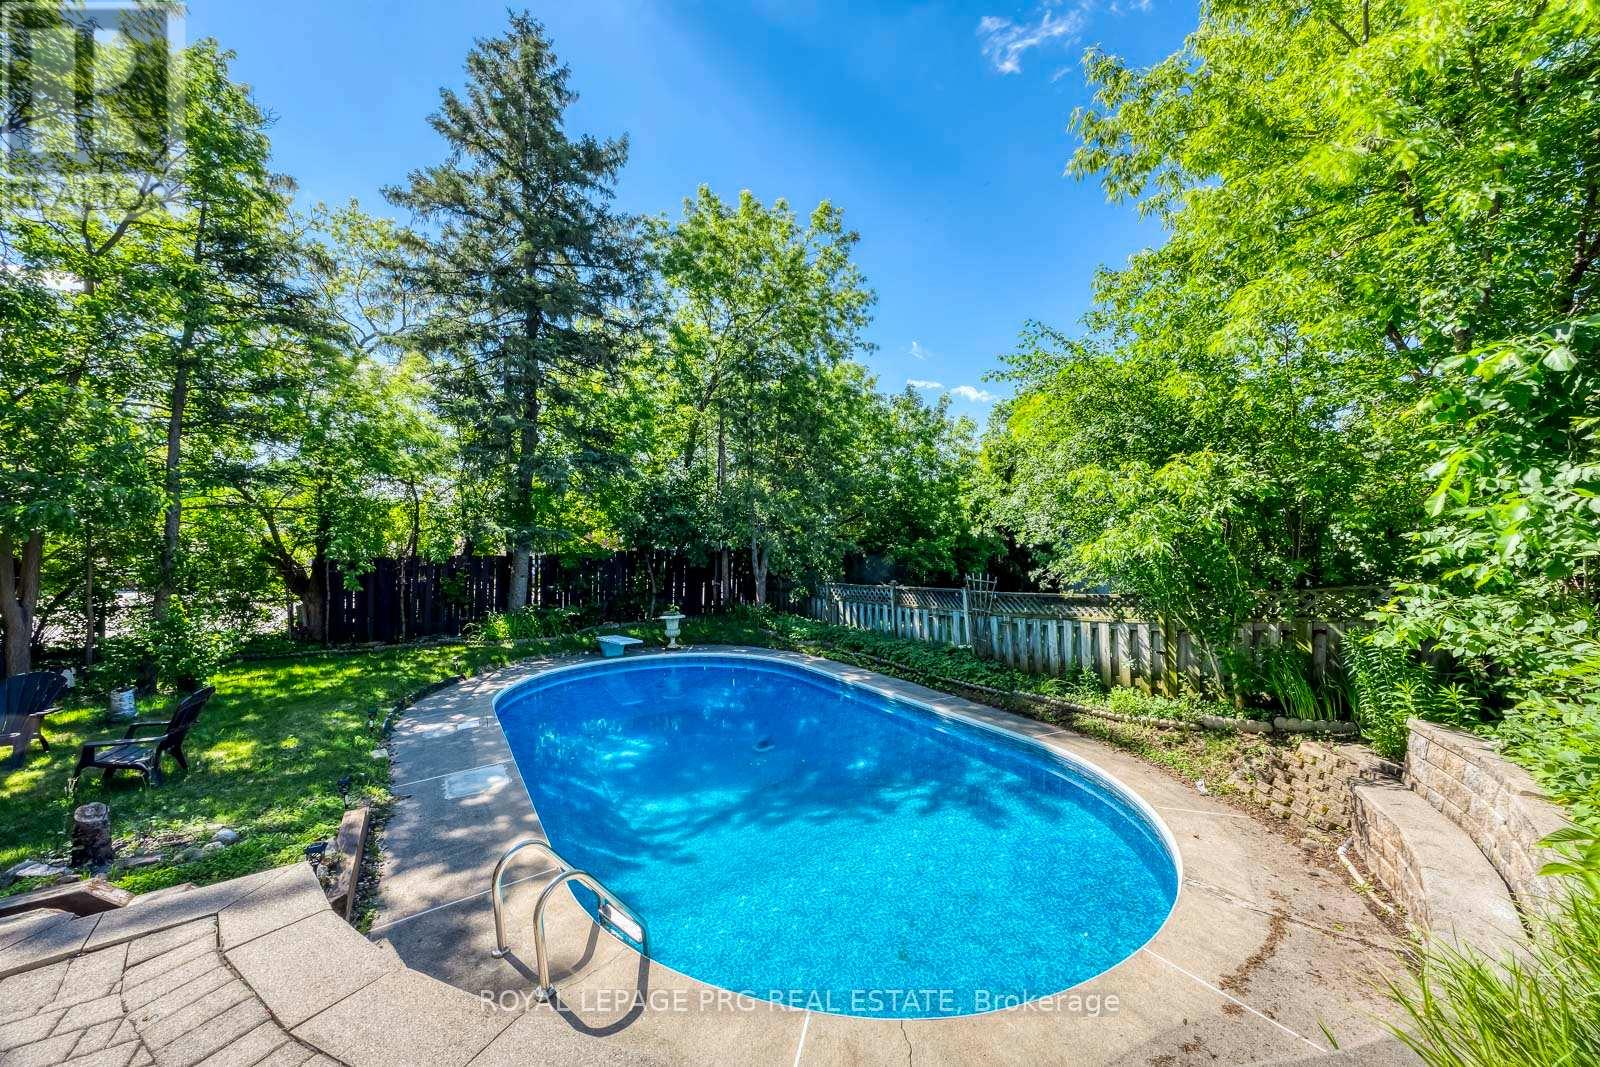
$1,599,000
598 Wildwood Drive
Oakville (WO West) · MLS # W13478948
4 bed · 3 bath