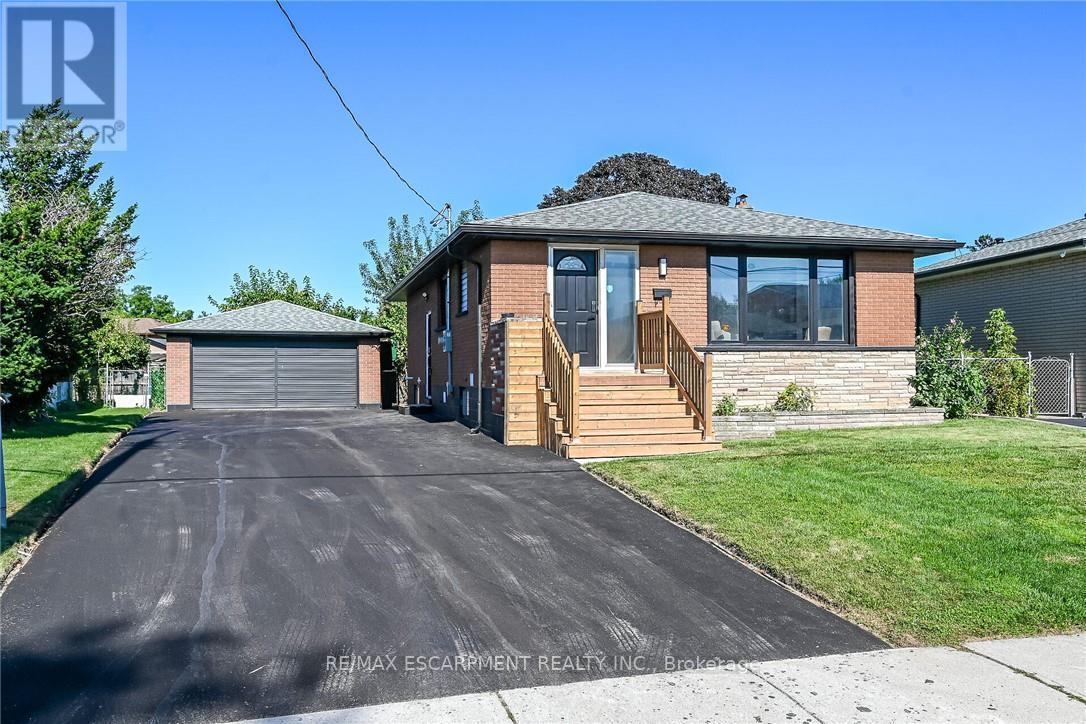
135 NUGENT Drive
Hamilton (Kentley), Ontario L8H2N3
MLS # X13742210
Property Details
Type
Detached
Beds
6
Baths
3
Status
For Sale
More homes like this
About this property
Renovated 2 Family home, Legal Basement with Separate Entrance, Additional Dwelling Unit, All work done with permits & approvals, 3+3 Bedrms, 2 Custom Kitchens, Quartz Counter Top & Backsplash in Upr Kitchen, Island, Pot Filler, 2.5 Bathrms, New Flooring, Interior Doors, Baseboard & Trims, 24" x 48" Tiles, 2 Electric Fireplaces, No Carpet, Brand New Gas Furnace, Detached Double Workshop Size 20.8' x 25.4' Garage with Hydro & Auto Garage Door Opener, 8 Cars New Asphalt Double Driveway, New 200 amp Service & Breaker Panel, New 1" Water line, Interconnected Carbon Monoxide & Smoke Detectors on both Levels, 2 Shower Panels, Located close to all amenities, Easy access to QEW, All sizes approx.
Mortgage Estimate
Estimated monthly payment
Calculating…
Estimate only. Taxes, insurance, condo fees, and lender terms are not included.
Monthly costs to verify
Property taxes: about $415/month based on listed annual taxes.
Estimate only. Confirm taxes, condo/maintenance fees, insurance, utilities, and lender terms before making decisions.
Rooms
| Room | Level | Dimensions |
|---|---|---|
| Living room | Main level | 4.57 x 3.82 |
| Bedroom 3 | Basement | 3.35 x 2.74 |
| Laundry room | Basement | 0 x 0 |
| Bathroom | Main level | 0 x 0 |
| Bathroom | Main level | 0 x 0 |
| Bathroom | Basement | 0 x 0 |
| Kitchen | Main level | 5.97 x 2.62 |
| Bedroom | Main level | 4.19 x 3.05 |
| Bedroom 2 | Main level | 3.05 x 3 |
| Bedroom 3 | Main level | 3.63 x 2.69 |
| Laundry room | Main level | 0 x 0 |
| Living room | Basement | 3.76 x 2.74 |
| Kitchen | Basement | 3.76 x 3.35 |
| Bedroom | Basement | 3.43 x 3.05 |
| Bedroom 2 | Basement | 3.35 x 2.9 |
Facts & Location
Parking
10 spaces
Lot Size
48 x 112.7 FT
Annual Taxes
$4,983
Listing data
Listing information is provided for personal, non-commercial use and should be independently verified before making real estate decisions.
Last refreshed: Sep 7, 2026 3:32 AM
Explore nearby searches
SEO-friendly searches for this area, property type, and nearby neighbourhoods.
Similar Properties
More nearby listings that may fit the same search.
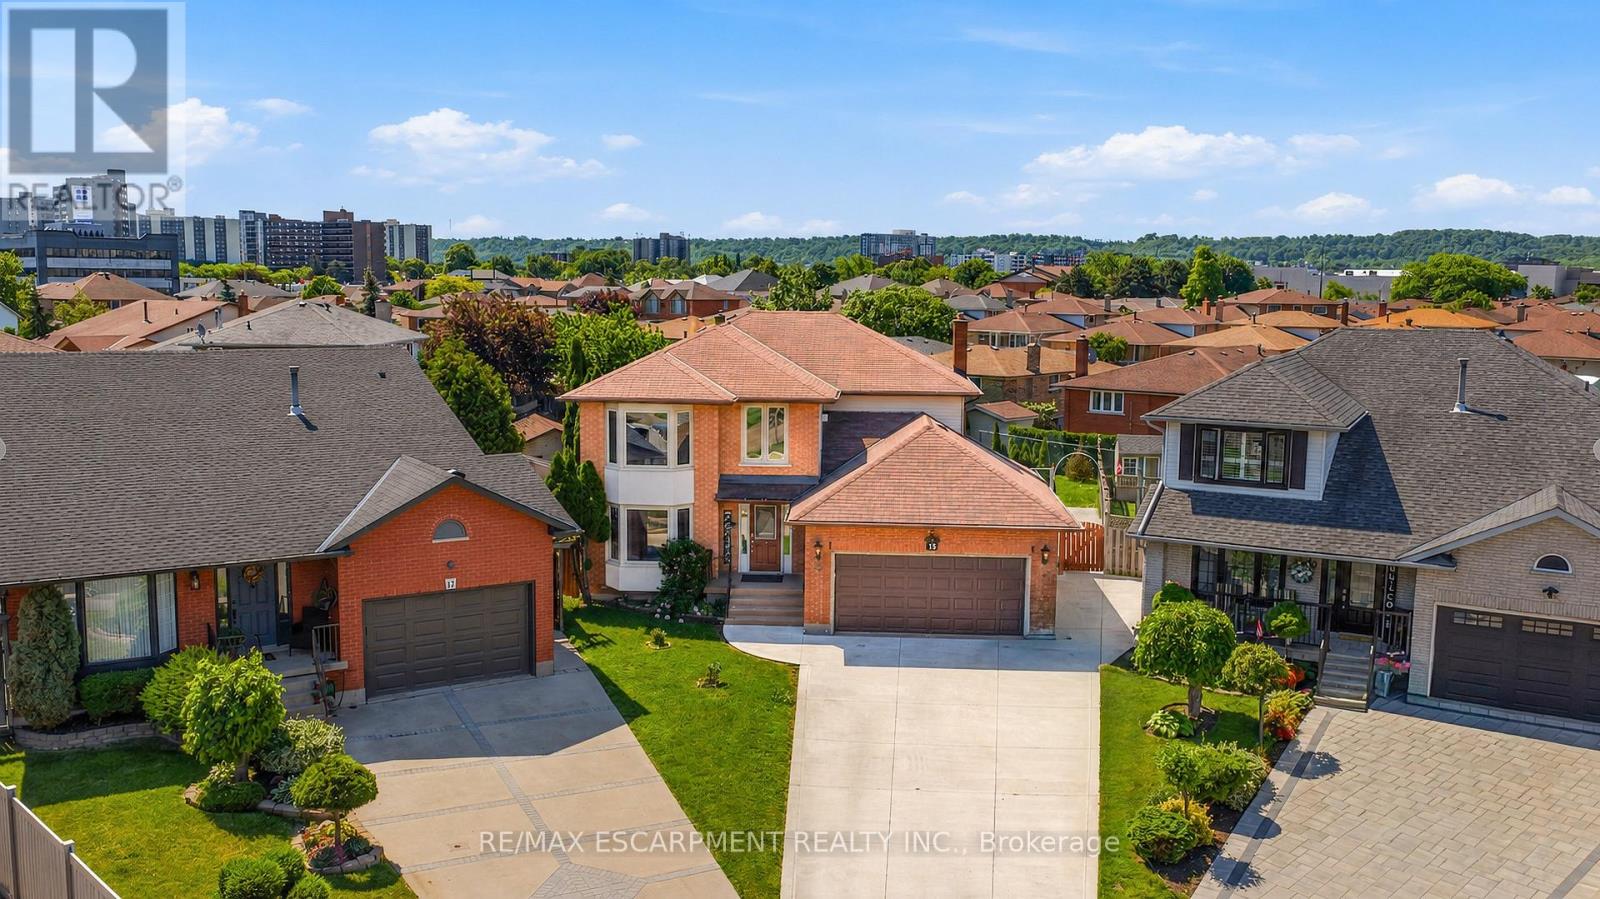
$929,999
15 Talia Court
Hamilton (Kentley) · MLS # X13447332
5 bed · 4 bath
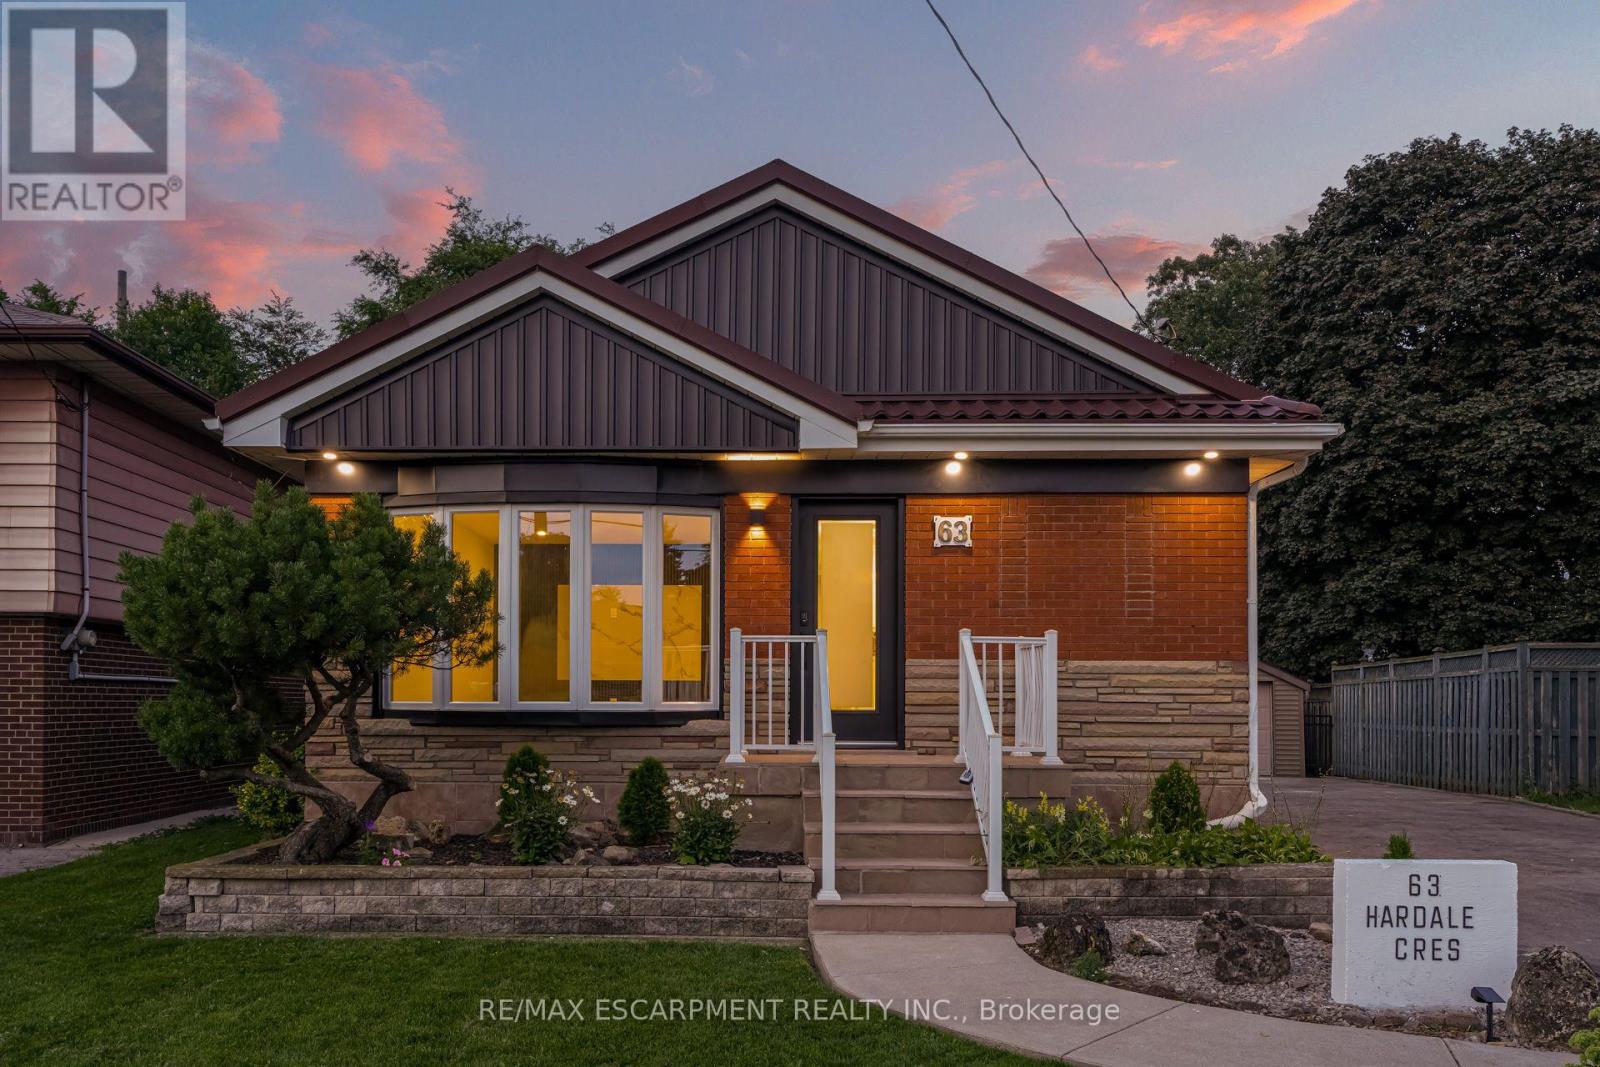
$894,999
63 Hardale Crescent
Hamilton (Huntington) · MLS # X13657790
4 bed · 2 bath
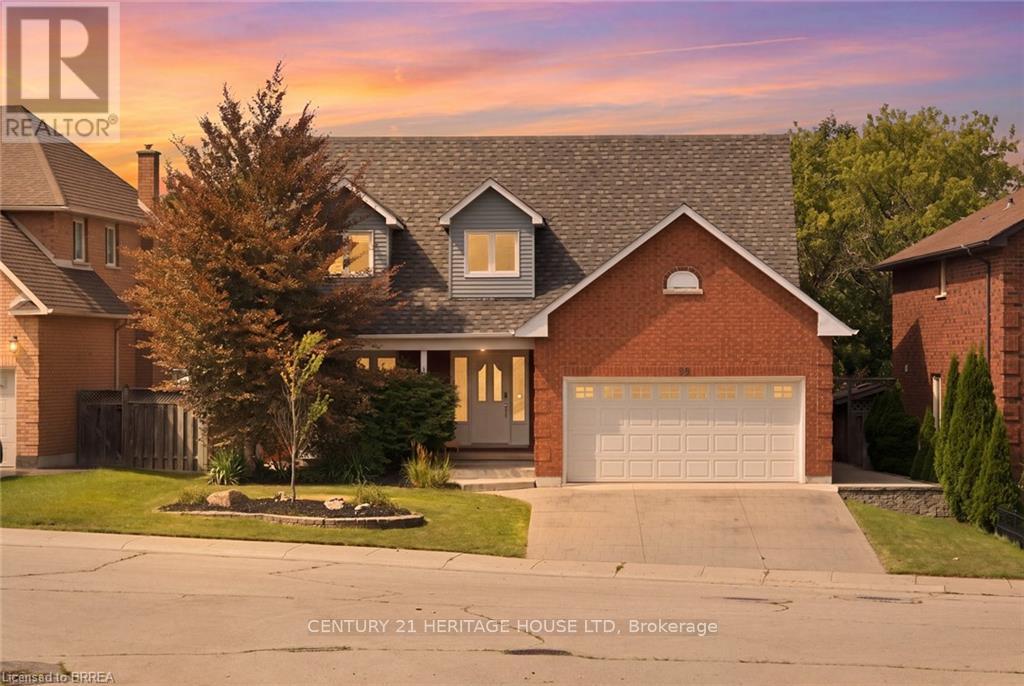
$1,100,000
92 National Drive
Hamilton (Gershome) · MLS # X13746018
4 bed · 4 bath