Videos & Virtual Tours
Open available video, 3D tour, or virtual-tour media for this listing.
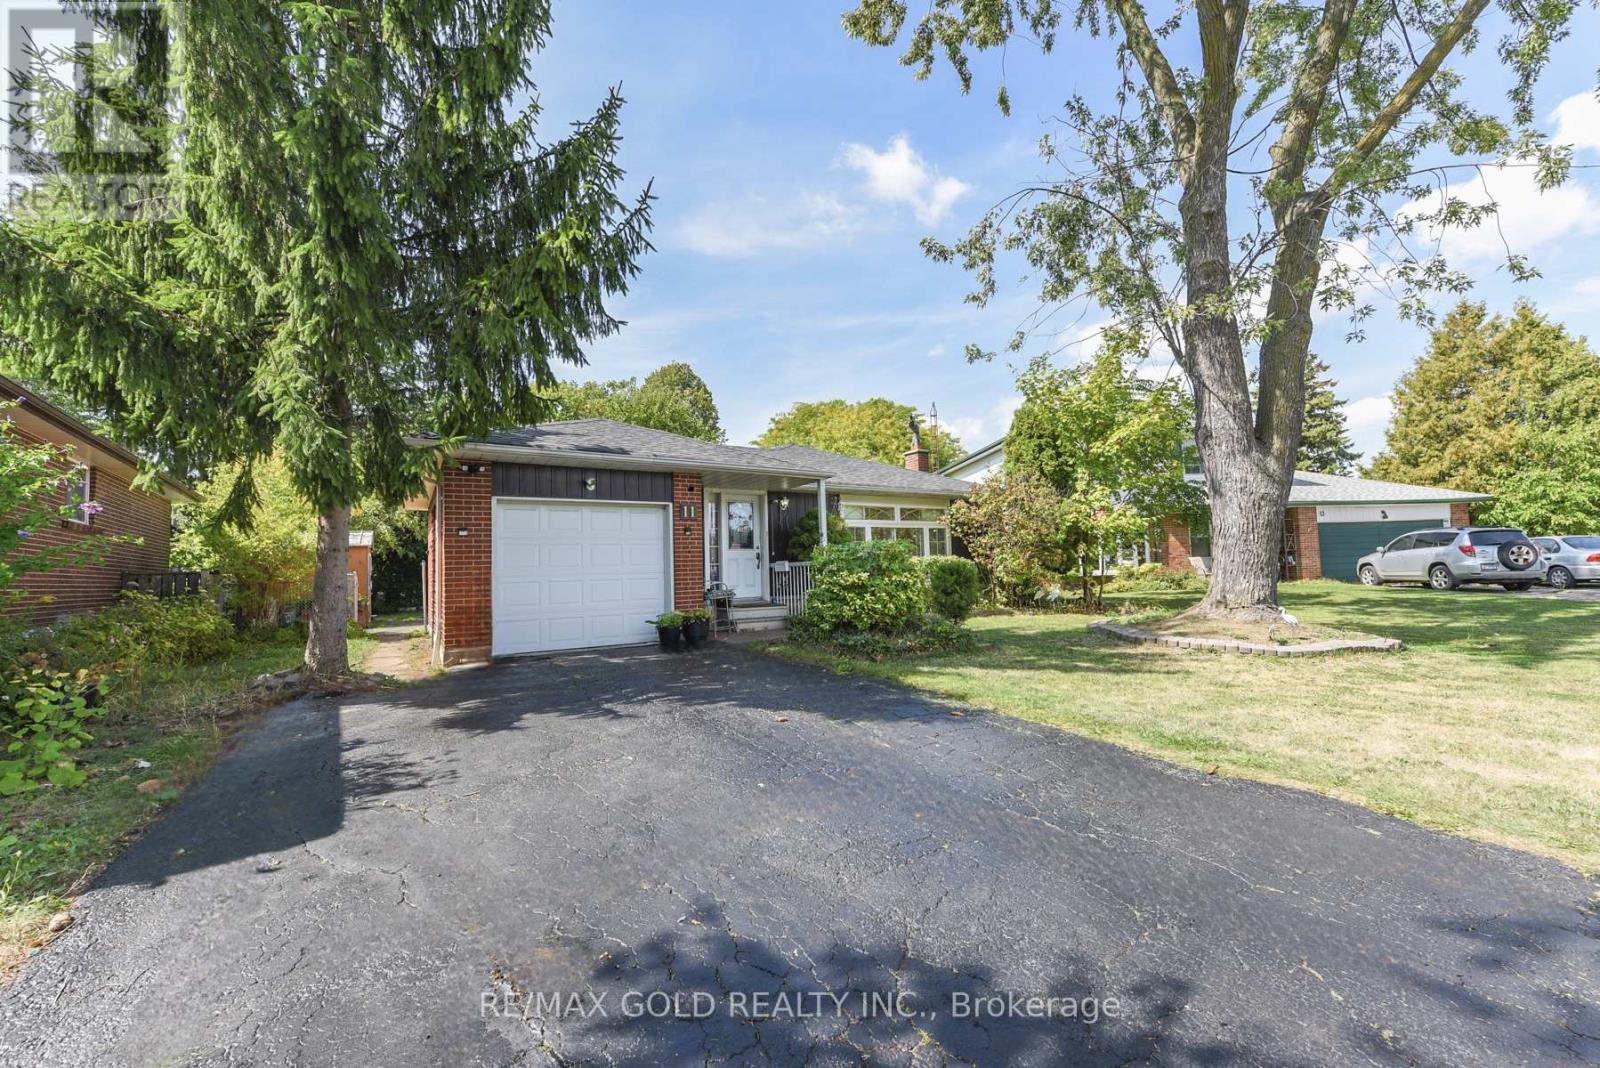
11 Dudley Place
Brampton (Southgate), Ontario L6T3C2
MLS # W13741856
Property Details
Type
Detached
Beds
5
Baths
4
Status
For Sale
More homes like this
About this property
Welcome to this Fantastic Opportunity in a Family-Friendly, Child-Safe Court! This well-maintained bungalow offers approximately 1,270 sq. ft. of comfortable living space, featuring 3 bedrooms on the main floor, 2 additional bedrooms in the basement and 4 bathrooms-perfect for a growing family, extended family or savvy investor.The spacious main level features a large living area and functional kitchen, while the fully finished basement with a separate entrance provides excellent flexibility and potential for additional rental income or extended-family living.Enjoy the huge, fully privacy-fenced backyard, complete with mature landscaping and plenty of room to create your own outdoor oasis or even a pool-sized lot. The property also offers the added convenience of no sidewalk.Located close to schools, parks, recreation centres, shopping, public transit, Bramalea City Centre and Bramalea GO Station, this home combines comfort, convenience and incredible potential.Whether you're a first-time buyer looking to build equity or an investor seeking income potential, this is an opportunity you won't want to miss! Come see it-you'll love it here!
Mortgage Estimate
Estimated monthly payment
Calculating…
Estimate only. Taxes, insurance, condo fees, and lender terms are not included.
Monthly costs to verify
Property taxes: about $419/month based on listed annual taxes.
Estimate only. Confirm taxes, condo/maintenance fees, insurance, utilities, and lender terms before making decisions.
Rooms
| Room | Level | Dimensions |
|---|---|---|
| Bedroom 5 | Basement | 3.56 x 3.2 |
| Primary Bedroom | Ground level | 4.26 x 3.08 |
| Bedroom 2 | Ground level | 3.81 x 3.04 |
| Dining room | Basement | 3.38 x 2.77 |
| Kitchen | Basement | 4.2 x 3.62 |
| Dining room | Ground level | 3.84 x 3.16 |
| Bedroom 4 | Basement | 3.93 x 3.56 |
| Bedroom 3 | Ground level | 3.35 x 2.65 |
| Kitchen | Ground level | 3.08 x 3.07 |
| Living room | Ground level | 5.54 x 3.65 |
| Living room | Basement | 7.4 x 4.72 |
Facts & Location
Interior Size
1,270 sq ft
Parking
5 spaces
Lot Size
48.6 x 111.3 FT ; Irregular Shaped Lot
Annual Taxes
$5,023
Listing data
Listing information is provided for personal, non-commercial use and should be independently verified before making real estate decisions.
Last refreshed: Oct 17, 2026 3:18 AM
Explore nearby searches
SEO-friendly searches for this area, property type, and nearby neighbourhoods.
Similar Properties
More nearby listings that may fit the same search.
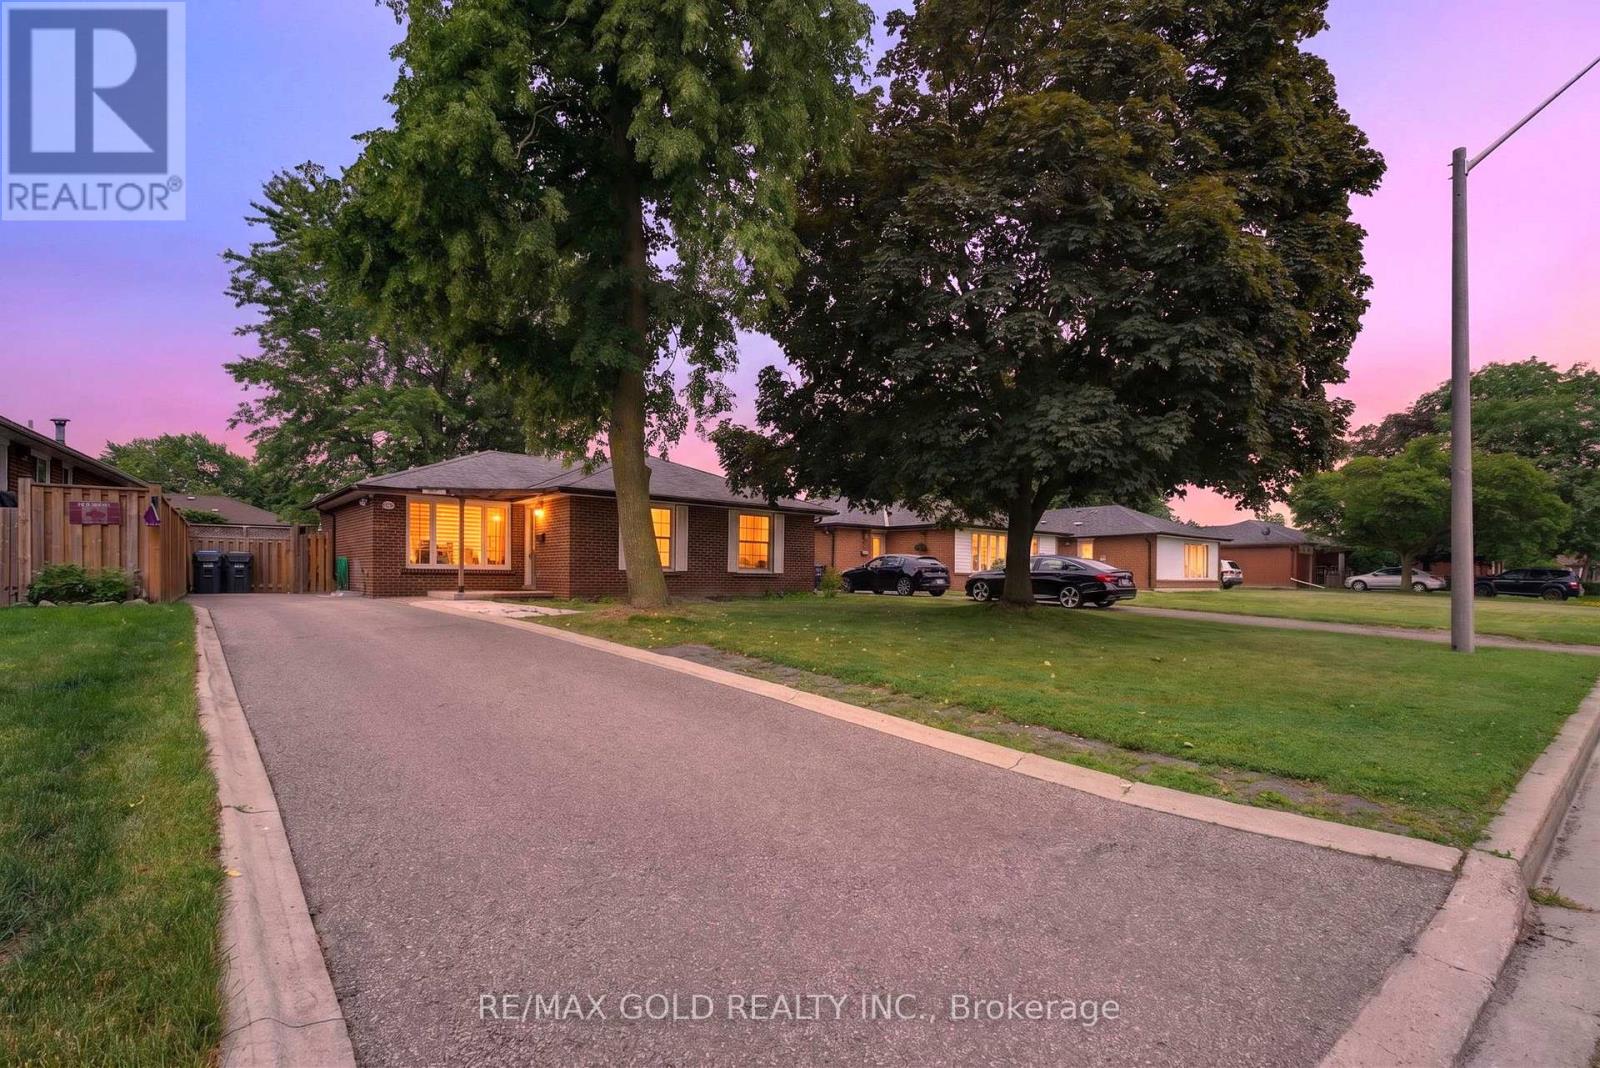
$969,000
40 Devonshire Drive
Brampton (Southgate) · MLS # W13483902
6 bed · 3 bath
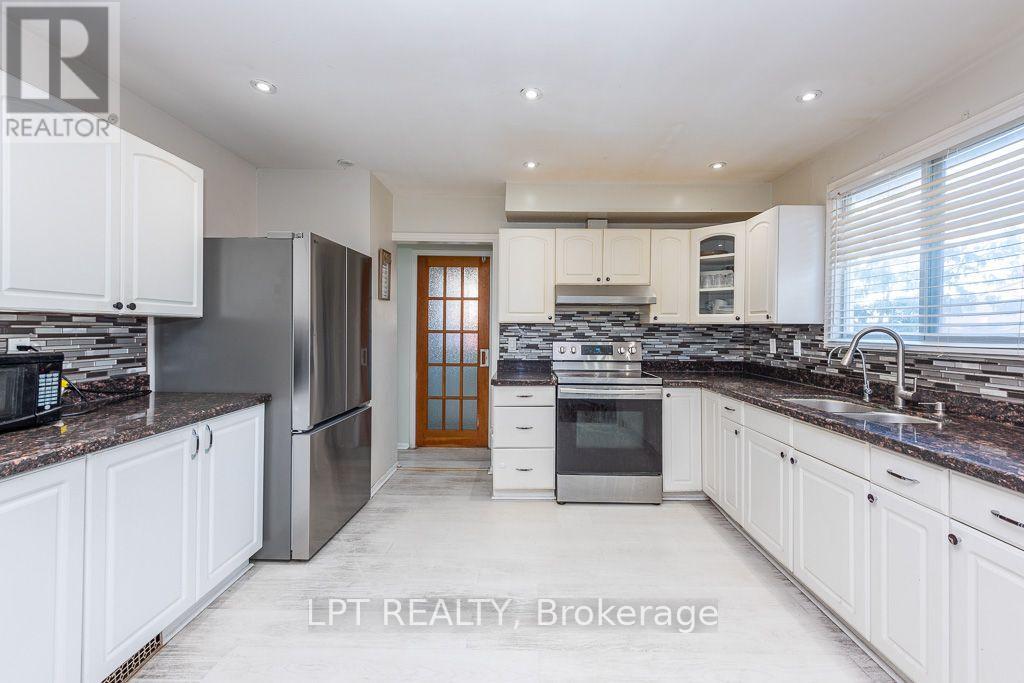
$999,999
111 Dearbourne Boulevard
Brampton (Southgate) · MLS # W13831032
6 bed · 4 bath
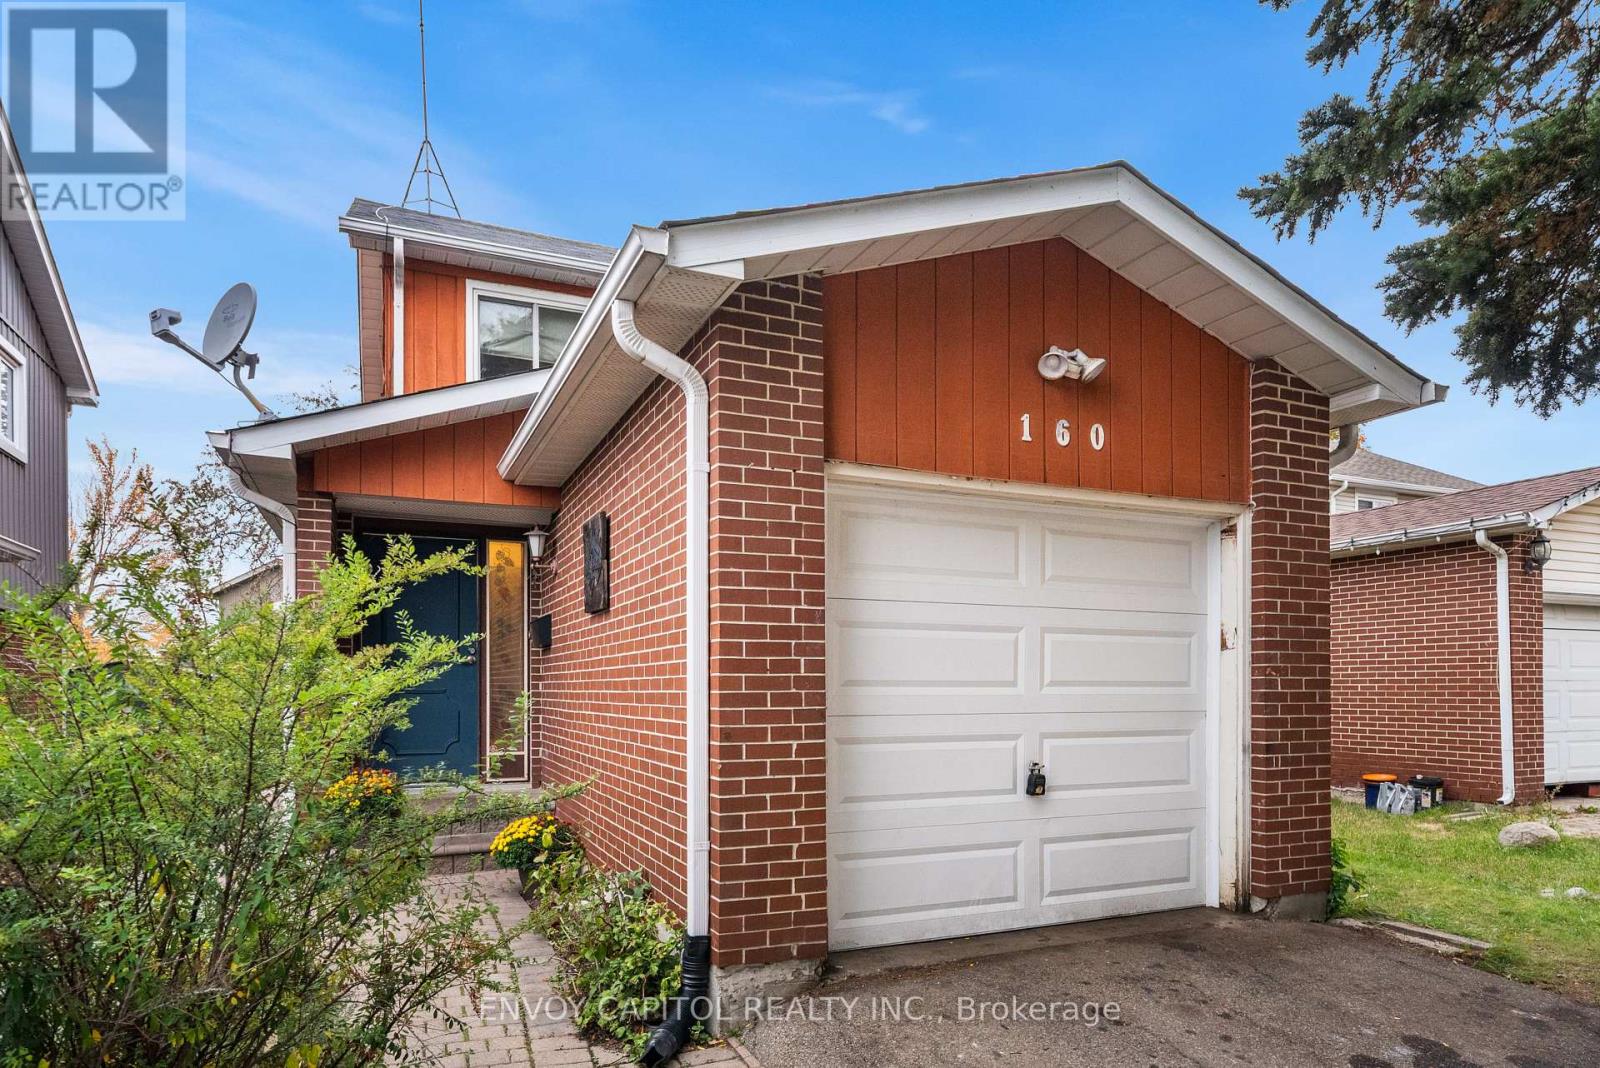
$599,888
160 Fanshawe Drive
Brampton (Heart Lake West) · MLS # W14089642
3 bed · 2 bath