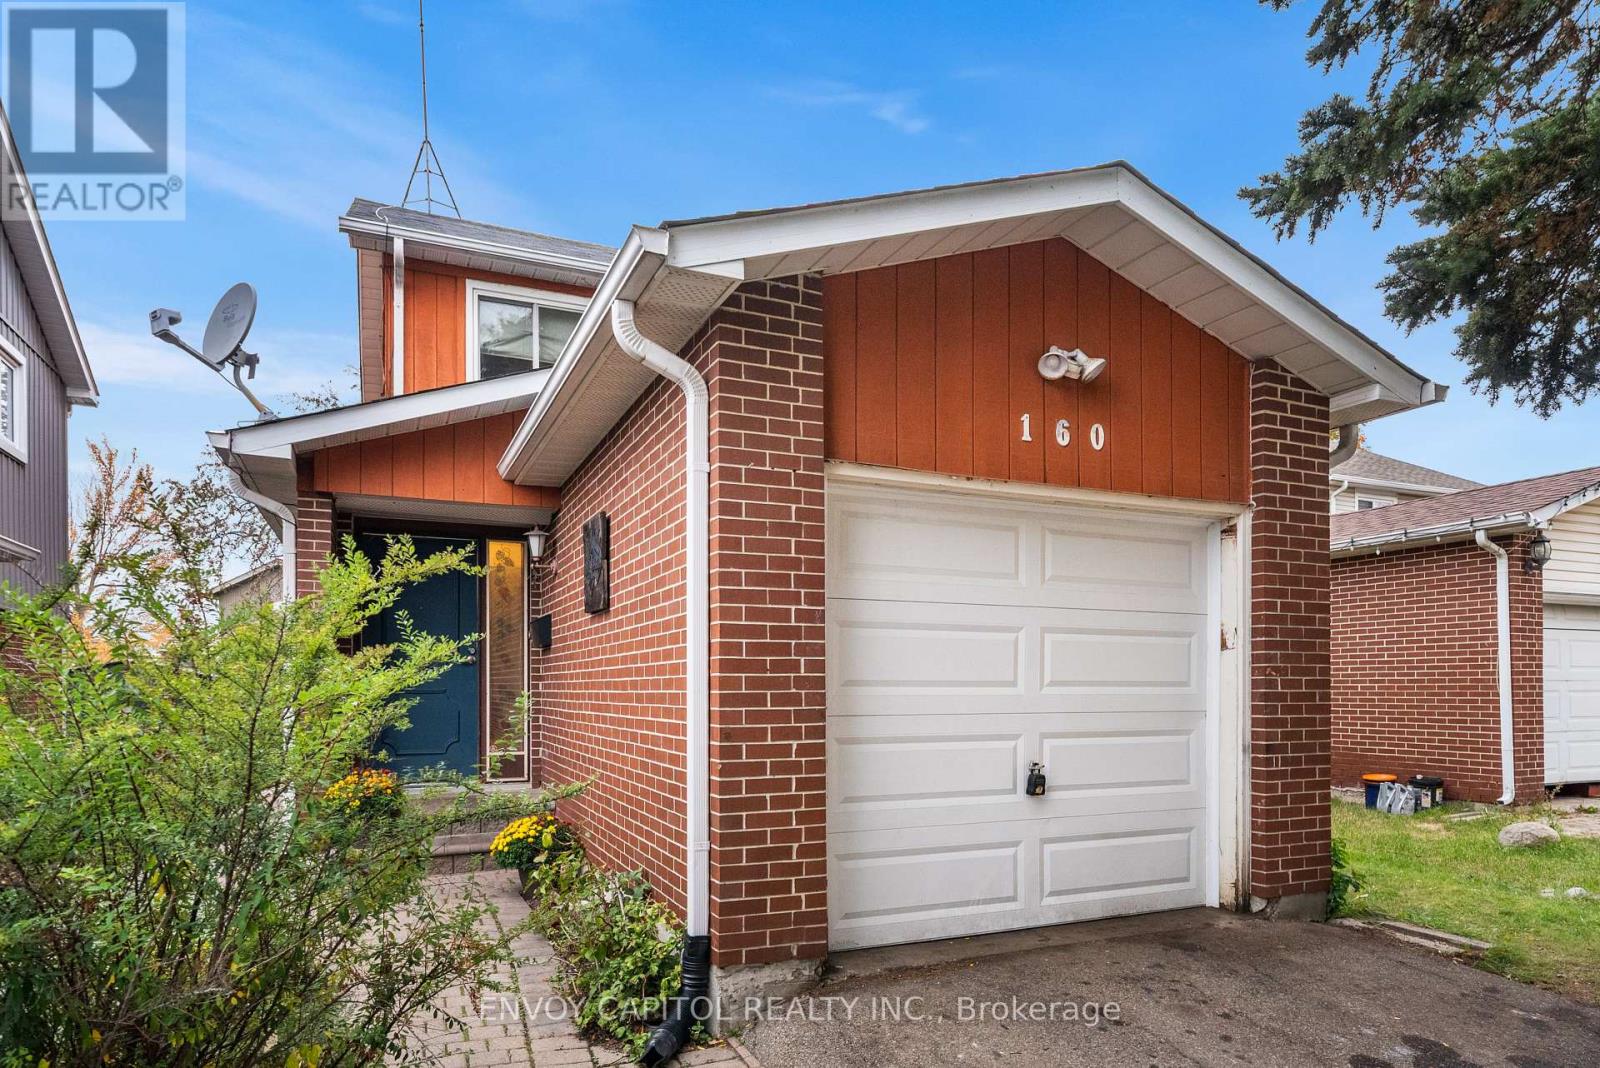
160 Fanshawe Drive
Brampton (Heart Lake West), Ontario L6Z1B1
MLS # W14089642
Property Details
Type
Detached
Beds
3
Baths
2
Status
For Sale
More homes like this
About this property
Opportunity knocks! Welcome home to this detached 2-storey house with excellent walkability to Somerset Drive Public School (30 metres away), picturesque Etobicoke Creek Trail (including Loafer's Lake), Library, Recreation Centre and all your shopping and restaurant needs at Heart Lake Town Centre! Upon walking into the home you will immediately notice the open concept living room, dining room and spacious kitchen designed with the chef in mind. With stainless steel appliances, plenty of storage and prep space this kitchen does not disappoint. Large sliding glass doors provide the kitchen with dramatic sunlight whilst making barbecuing a breeze. From here you will realize just how private and low maintenance this property is. Designed with relaxation in mind you will enjoy watching the birds and listening to the babble of your private fish pond. 3 bedrooms upstairs including a surprisingly large primary bedroom creates the oasis you've been looking for. An updated 4-piece bathroom and generous linen closet round out the floor. The basement benefits from a wood-burning stove with brick surround as well as open ceilings allowing for your finishing touches to make this space your own. This is the one that you have been looking for!
Mortgage Estimate
Estimated monthly payment
Calculating…
Estimate only. Taxes, insurance, condo fees, and lender terms are not included.
Monthly costs to verify
Property taxes: about $429/month based on listed annual taxes.
Estimate only. Confirm taxes, condo/maintenance fees, insurance, utilities, and lender terms before making decisions.
Rooms
| Room | Level | Dimensions |
|---|---|---|
| Kitchen | Main level | 3.65 x 3.63 |
| Living room | Main level | 5.65 x 3.45 |
| Dining room | Main level | 3.62 x 2.85 |
| Partial bathroom | Main level | 2.12 x 1.15 |
| Primary Bedroom | Second level | 5.59 x 3.32 |
| Bedroom 2 | Second level | 4.11 x 3.43 |
| Bedroom 3 | Second level | 4.17 x 3.16 |
| Bathroom | Second level | 3.3 x 1.67 |
Facts & Location
Parking
3 spaces
Lot Size
30.8 x 102.8 FT
Annual Taxes
$5,151
Listing data
Listing information is provided for personal, non-commercial use and should be independently verified before making real estate decisions.
Last refreshed: Oct 18, 2026 3:19 AM
Explore nearby searches
SEO-friendly searches for this area, property type, and nearby neighbourhoods.
Similar Properties
More nearby listings that may fit the same search.
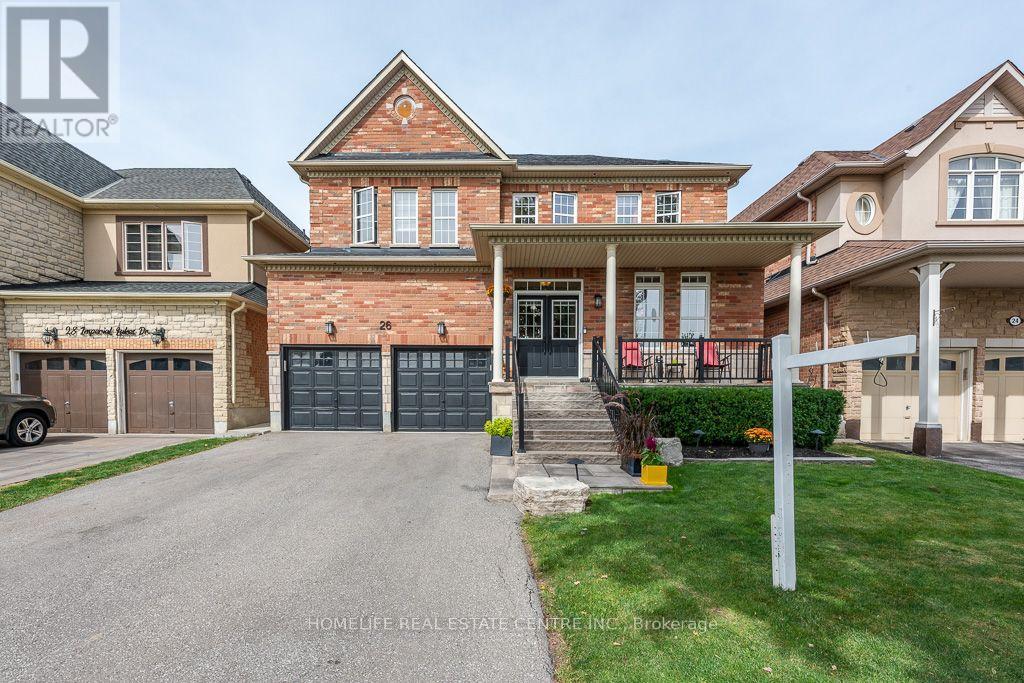
$1,269,000
26 Imperial Lakes Drive
Brampton (Bram East) · MLS # W14090212
4 bed · 5 bath
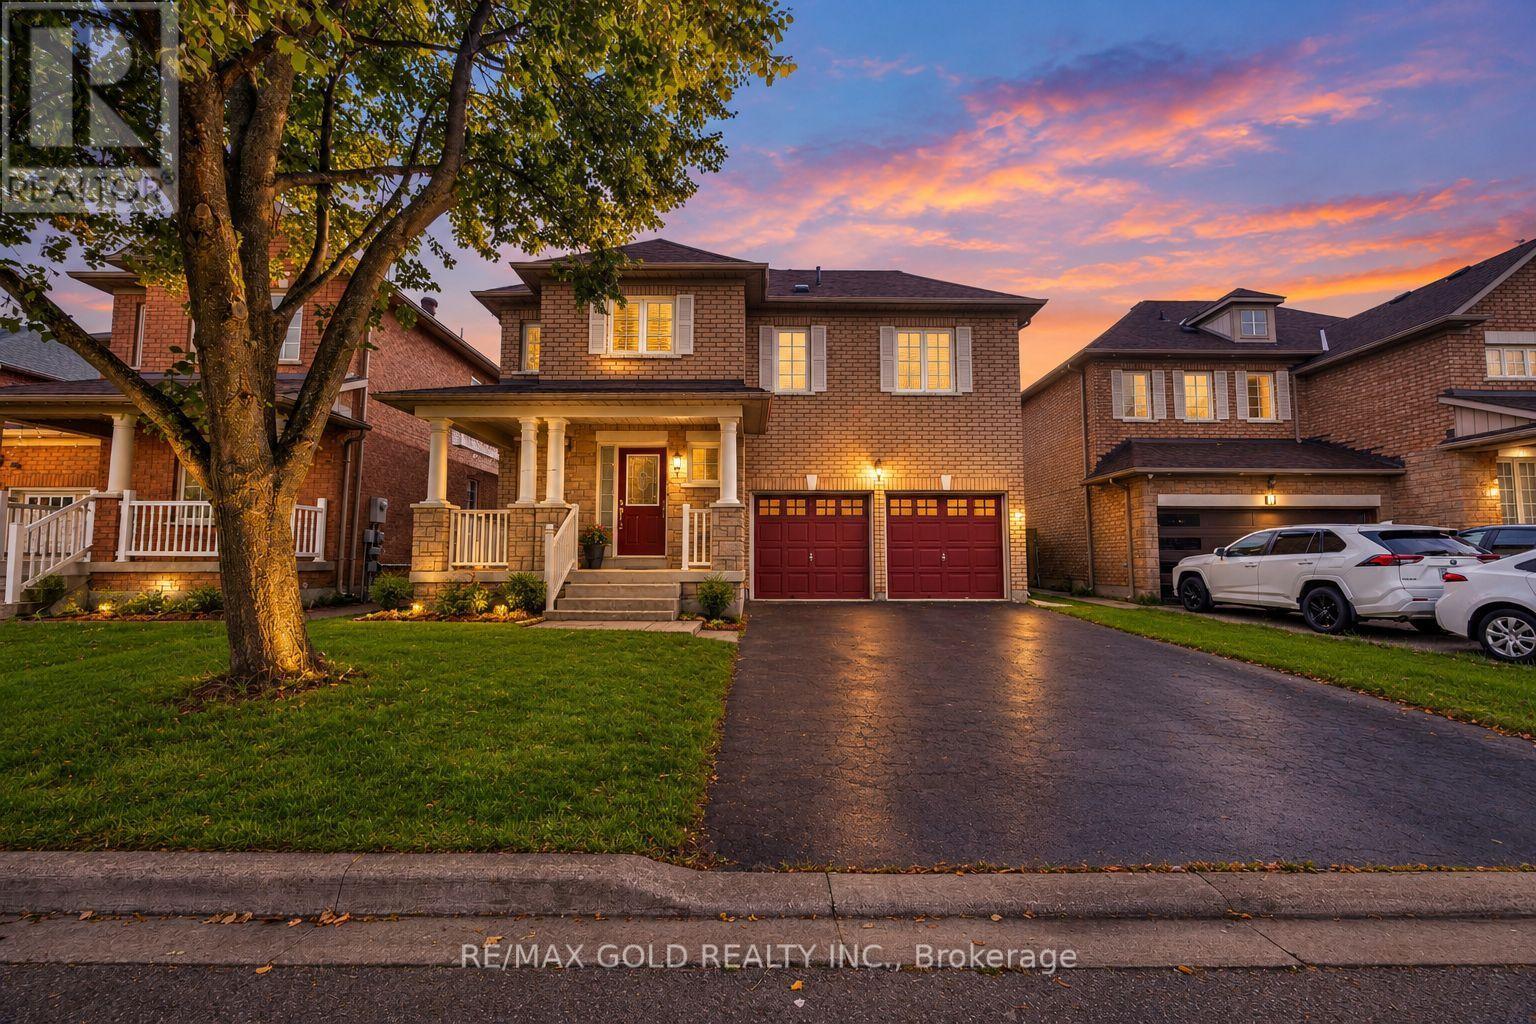
$899,990
3 Marbleseed Crescent
Brampton (Sandringham-Wellington) · MLS # W14032286
4 bed · 4 bath
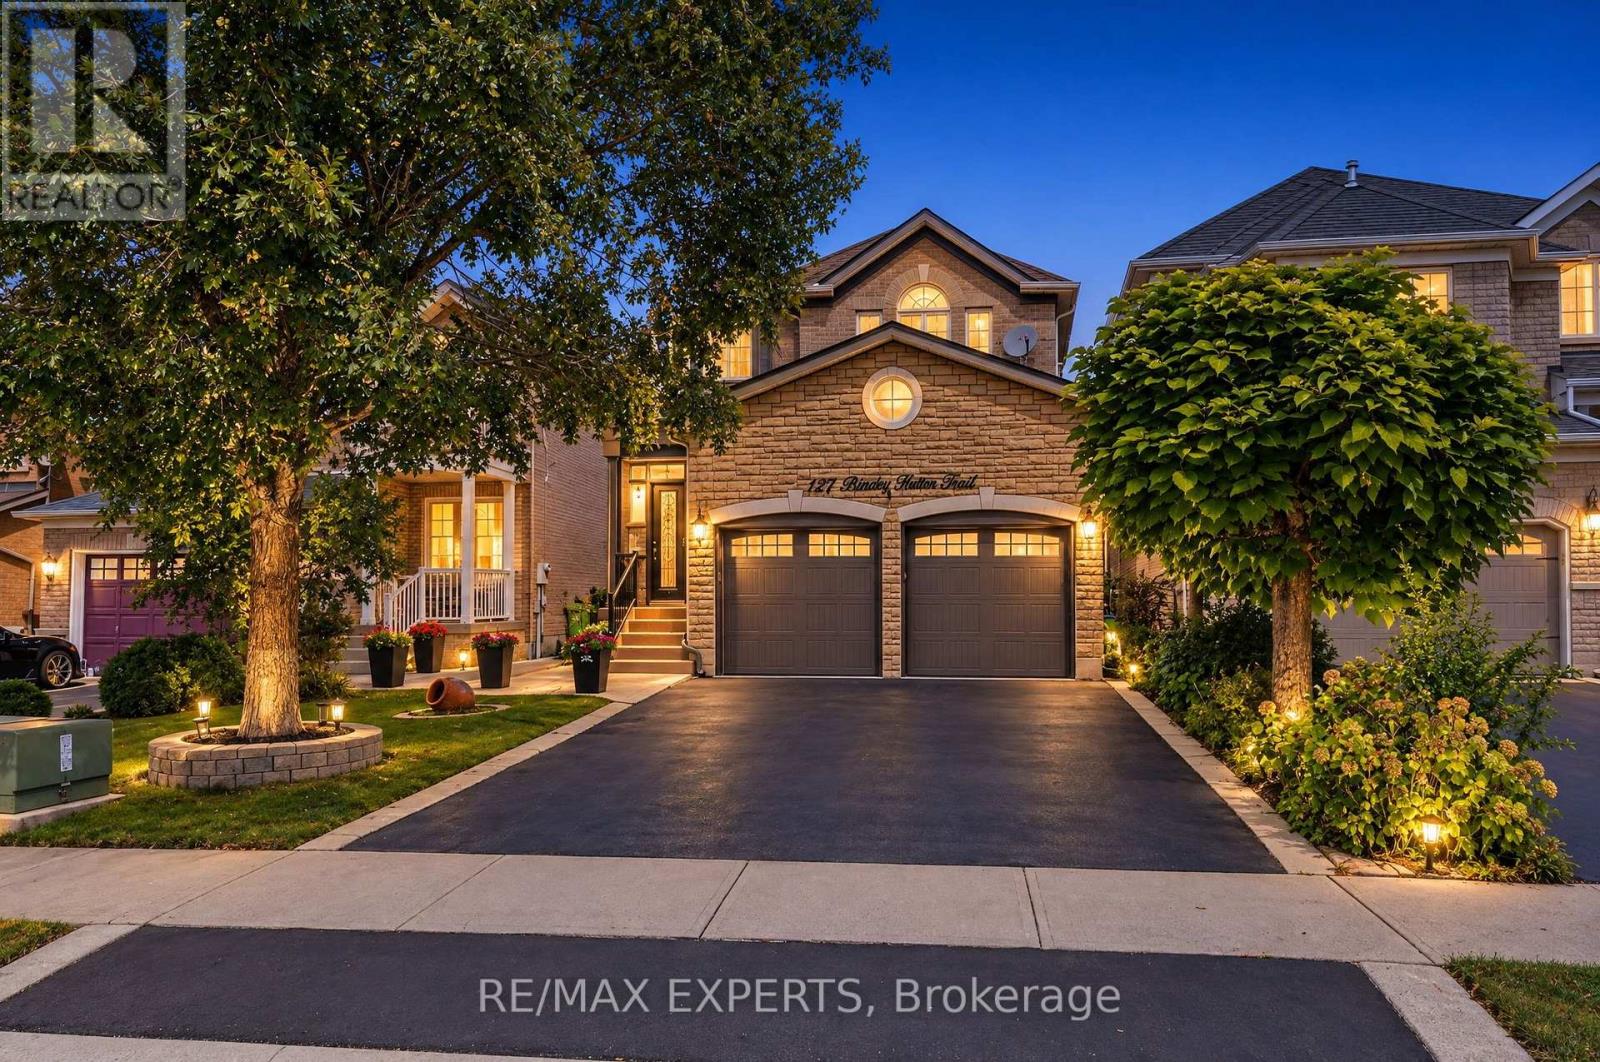
$999,900
127 Binder Twine Trail
Brampton (Fletcher's Creek Village) · MLS # W13789918
4 bed · 4 bath