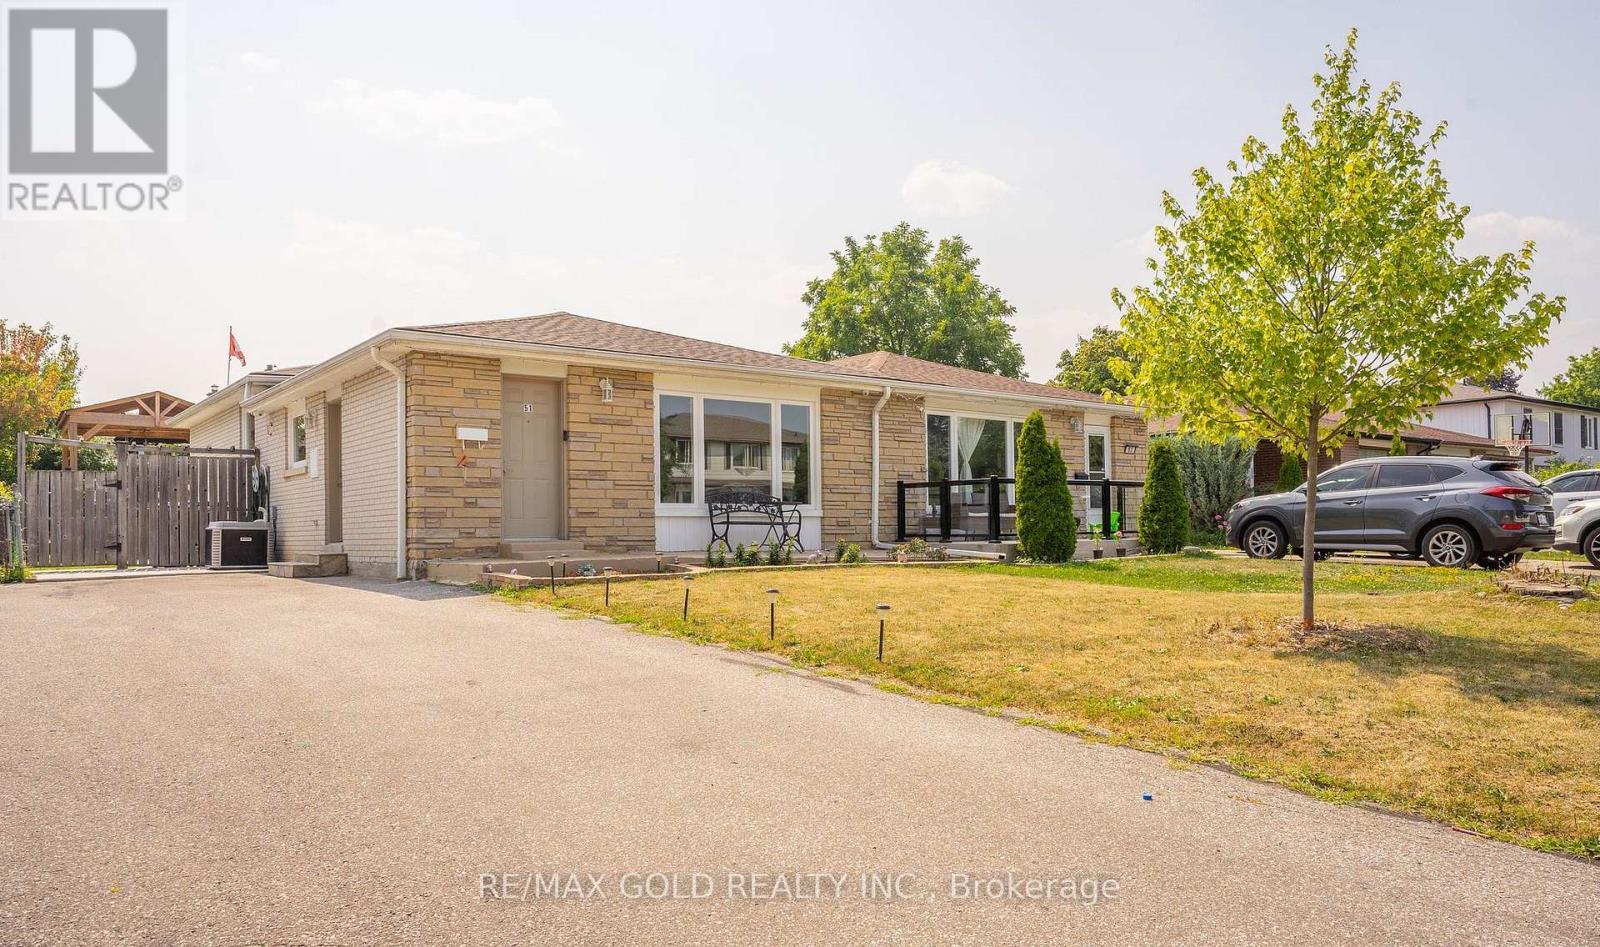
51 Davenport Crescent
Brampton (Southgate), Ontario L6T3L5
MLS # W13062342
Property Details
Type
Semi-Detached
Beds
4
Baths
2
Status
For Sale
More homes like this
About this property
WELCOME TO 51 Davenport Crescent, Brampton...Great Family Home in Mature Desirable D Section Close to Go Station on 110' Deep Lot with Great Curb Appeal with Sitting Area on Long Porch to Welcoming Foyer to Bright & Spacious Living Room Full of Natural Light Over Looks to Large Landscaped Front Yard; Dining Area Overlooks to Large Eat Kitchen with Breakfast Area...3 + 1Generous Sized Bedrooms; 2 Full Washrooms; Primary Bedrooms walks out to Privately Fenced Beautiful Backyard with 2 Tier Large Deck Great for Summer Entertainment with Family and Friends in Gazebo to Manicured Garden Area with the Balance of Grass for Relaxing Mornings/Evenings...Garden Shed for extra Storage ...Finished Lower Level/Basement Features Cozy Recreation Room/Bedroom/Full Washroom/Kitchenette with Huge Utility/Laundry Room with Lots of Crawl Space for Storage Perfect for Growing Family or Potential for In Law Suite.. Upgrades Include No Carpet in the House, Fresh Paint (2025), Updated Washrooms, Extra Wide Driveway W/4Parking...Ready to Move in Home Close to Go Station, HWY 410 AND 407 & All Amenities. Dont miss it!!
Mortgage Estimate
Estimated monthly payment
Calculating…
Estimate only. Taxes, insurance, condo fees, and lender terms are not included.
Monthly costs to verify
Property taxes: about $345/month based on listed annual taxes.
Estimate only. Confirm taxes, condo/maintenance fees, insurance, utilities, and lender terms before making decisions.
Rooms
| Room | Level | Dimensions |
|---|---|---|
| Living room | Main level | 4.86 x 3.77 |
| Dining room | Main level | 3.47 x 3.41 |
| Kitchen | Main level | 3.42 x 3.32 |
| Primary Bedroom | Upper Level | 4.36 x 3.21 |
| Bedroom 2 | Upper Level | 4.06 x 2.68 |
| Bedroom 3 | Upper Level | 3.15 x 2.33 |
| Family room | Lower level | 4.62 x 3.22 |
| Bedroom | Lower level | 4.53 x 3.15 |
Facts & Location
Parking
4 spaces
Lot Size
35 x 110 FT
Annual Taxes
$4,140
Listing data
Listing information is provided for personal, non-commercial use and should be independently verified before making real estate decisions.
Last refreshed: Oct 22, 2026 3:17 AM
Explore nearby searches
SEO-friendly searches for this area, property type, and nearby neighbourhoods.
Similar Properties
More nearby listings that may fit the same search.
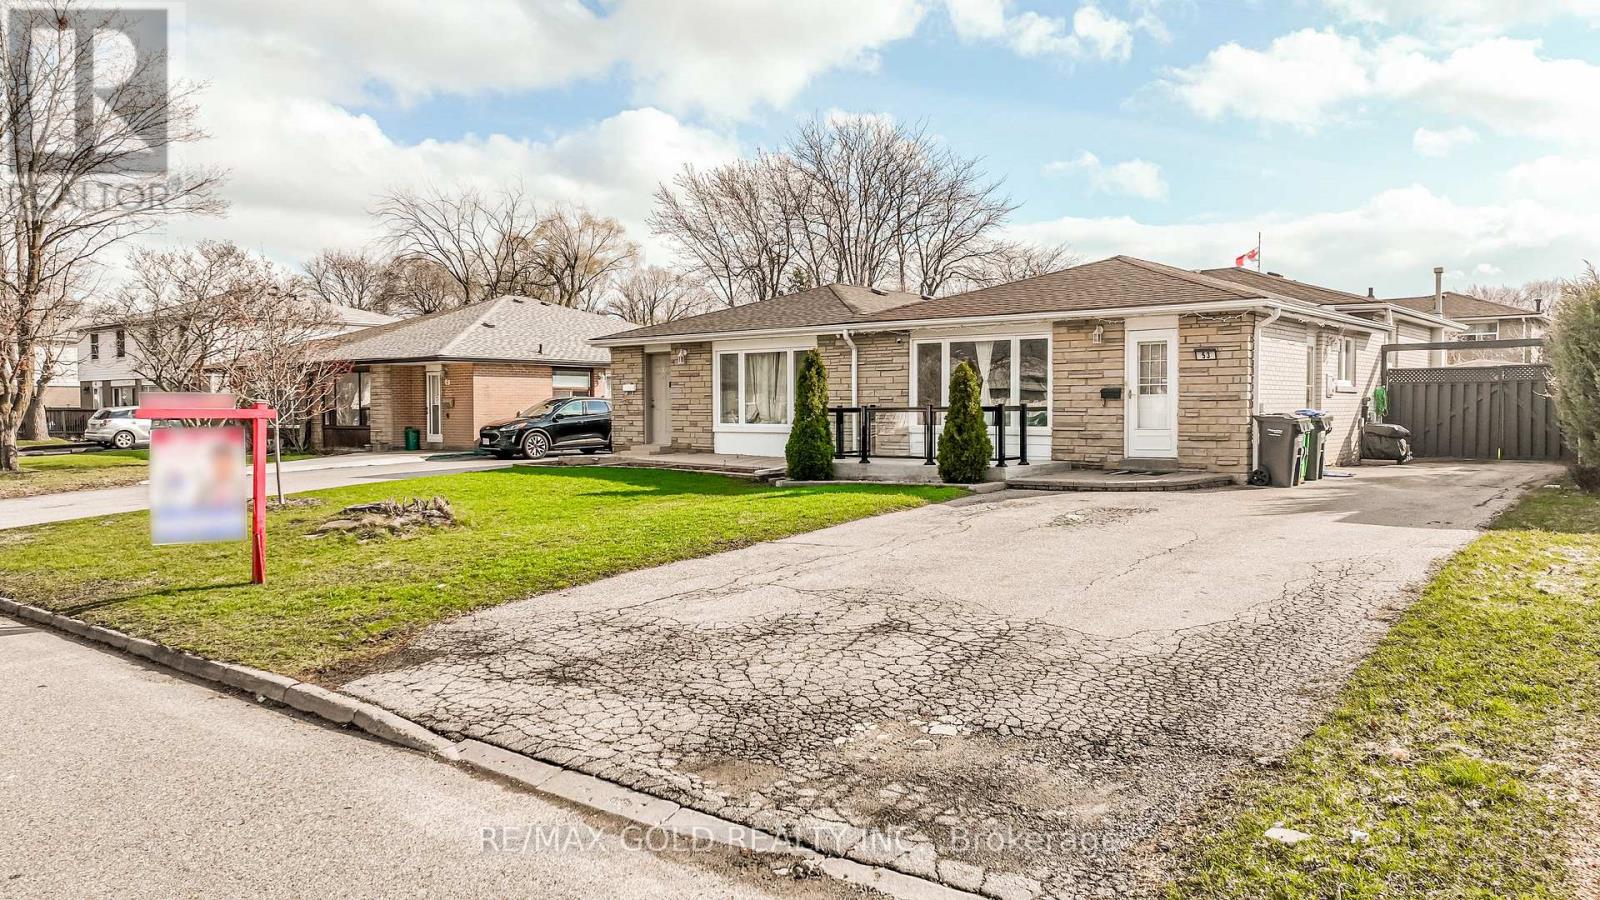
$789,000
53 Davenport Crescent
Brampton (Southgate) · MLS # W13000324
5 bed · 2 bath

$758,000
41 Flamingo Crescent
Brampton (Southgate) · MLS # W13486138
5 bed · 3 bath
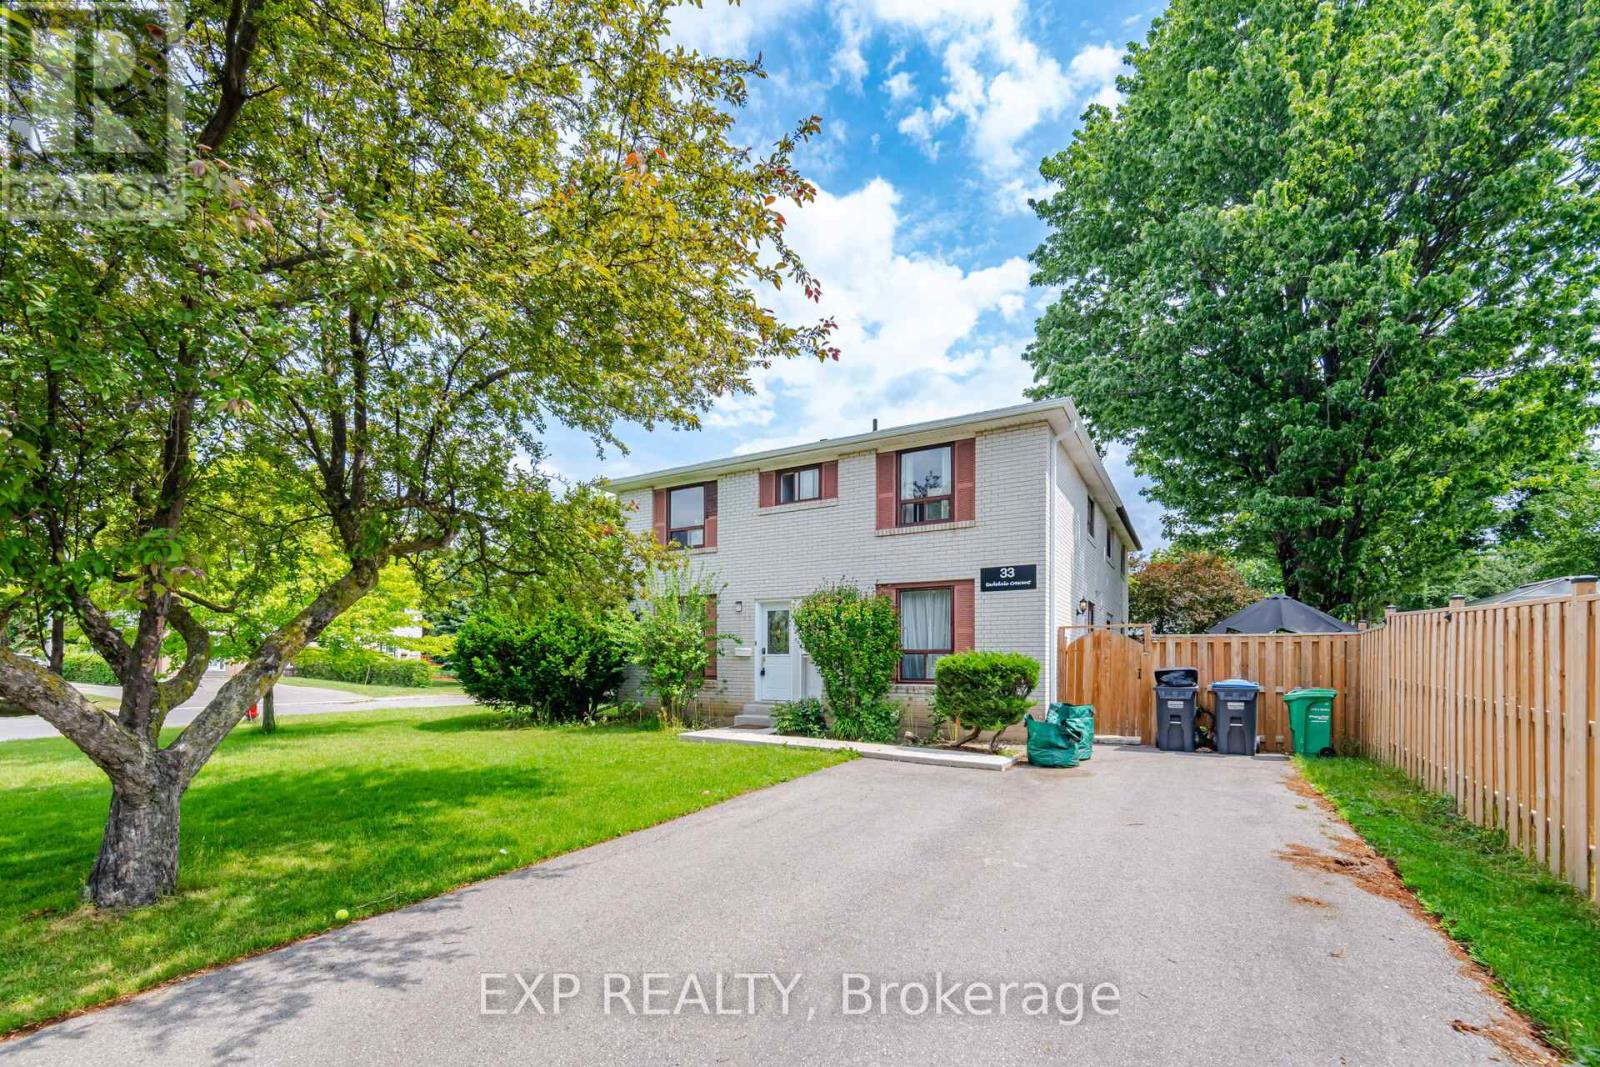
$748,000
33 Earlsdale Crescent
Brampton (Southgate) · MLS # W13592976
5 bed · 3 bath