Videos & Virtual Tours
Open available video, 3D tour, or virtual-tour media for this listing.
1095 Mineral Springs Road
Hamilton, Ontario L9H5E3
MLS # X13741182
Property Details
Type
Detached
Beds
4
Baths
5
Status
For Sale
More homes like this
About this property
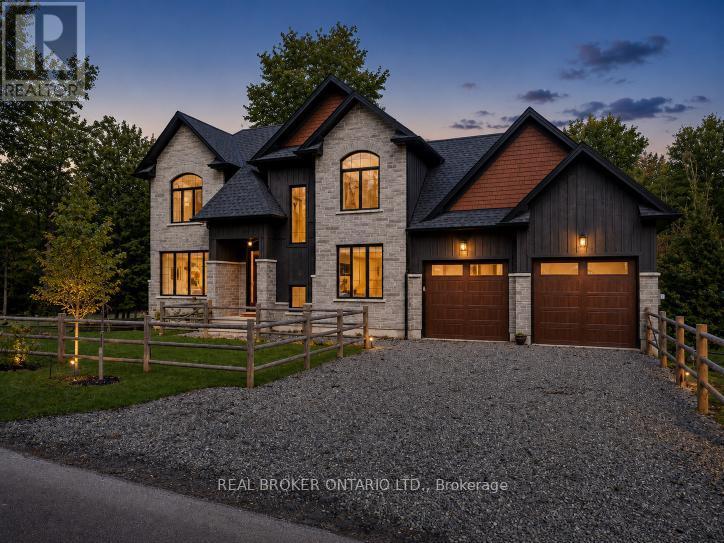
Tucked along one of Ancaster's most picturesque country roads, 1095 Mineral Springs Road offers modern living, privacy, and natural beauty. Surrounded by mature trees and conservation lands, this impressive home features approximately 4,171 sq. ft. of finished living space with 4 bedrooms, 5 bathrooms, and a fully finished walk-out lower level. The bright, open-concept main floor offer expansive windows, generous living spaces, built-in appliances, and a warm propane fireplace creating a comfortable & contemporary feel. The walk-out lower level extends the living space with additional room to relax, host, or entertain, complete with a wet bar and direct access outdoors. Set on a generous 100 x 154 ft lot with an attached double garage and ample parking, the property feels like a private countryside retreat while remaining just minutes from Ancaster Village, trails, conservation areas, golf, and highway access. A standout opportunity to enjoy space, style, and serenity in one of Ancaster's most scenic settings.
Mortgage Estimate
Estimated monthly payment
Calculating…
Estimate only. Taxes, insurance, condo fees, and lender terms are not included.
Monthly costs to verify
Property taxes: about $885/month based on listed annual taxes.
Estimate only. Confirm taxes, condo/maintenance fees, insurance, utilities, and lender terms before making decisions.
Rooms
| Room | Level | Dimensions |
|---|---|---|
| Dining room | Main level | 3.56 x 4.7 |
| Kitchen | Main level | 5.79 x 4.29 |
| Living room | Main level | 5.59 x 4.29 |
| Office | Main level | 3.05 x 3.15 |
| Primary Bedroom | Second level | 5.49 x 4.42 |
| Bedroom | Second level | 4.47 x 3.53 |
| Bedroom | Second level | 3.53 x 4.62 |
| Bedroom | Second level | 4.42 x 2.77 |
| Other | Basement | 7.95 x 11.02 |
| Other | Basement | 3 x 3.07 |
Facts & Location
Interior Size
4,171 sq ft
Parking
6 spaces
Lot Size
100 x 154.8 FT
Annual Taxes
$10,623
Listing data
Listing information is provided for personal, non-commercial use and should be independently verified before making real estate decisions.
Last refreshed: Sep 7, 2026 3:32 AM
Explore nearby searches
SEO-friendly searches for this area, property type, and nearby neighbourhoods.
Similar Properties
More nearby listings that may fit the same search.
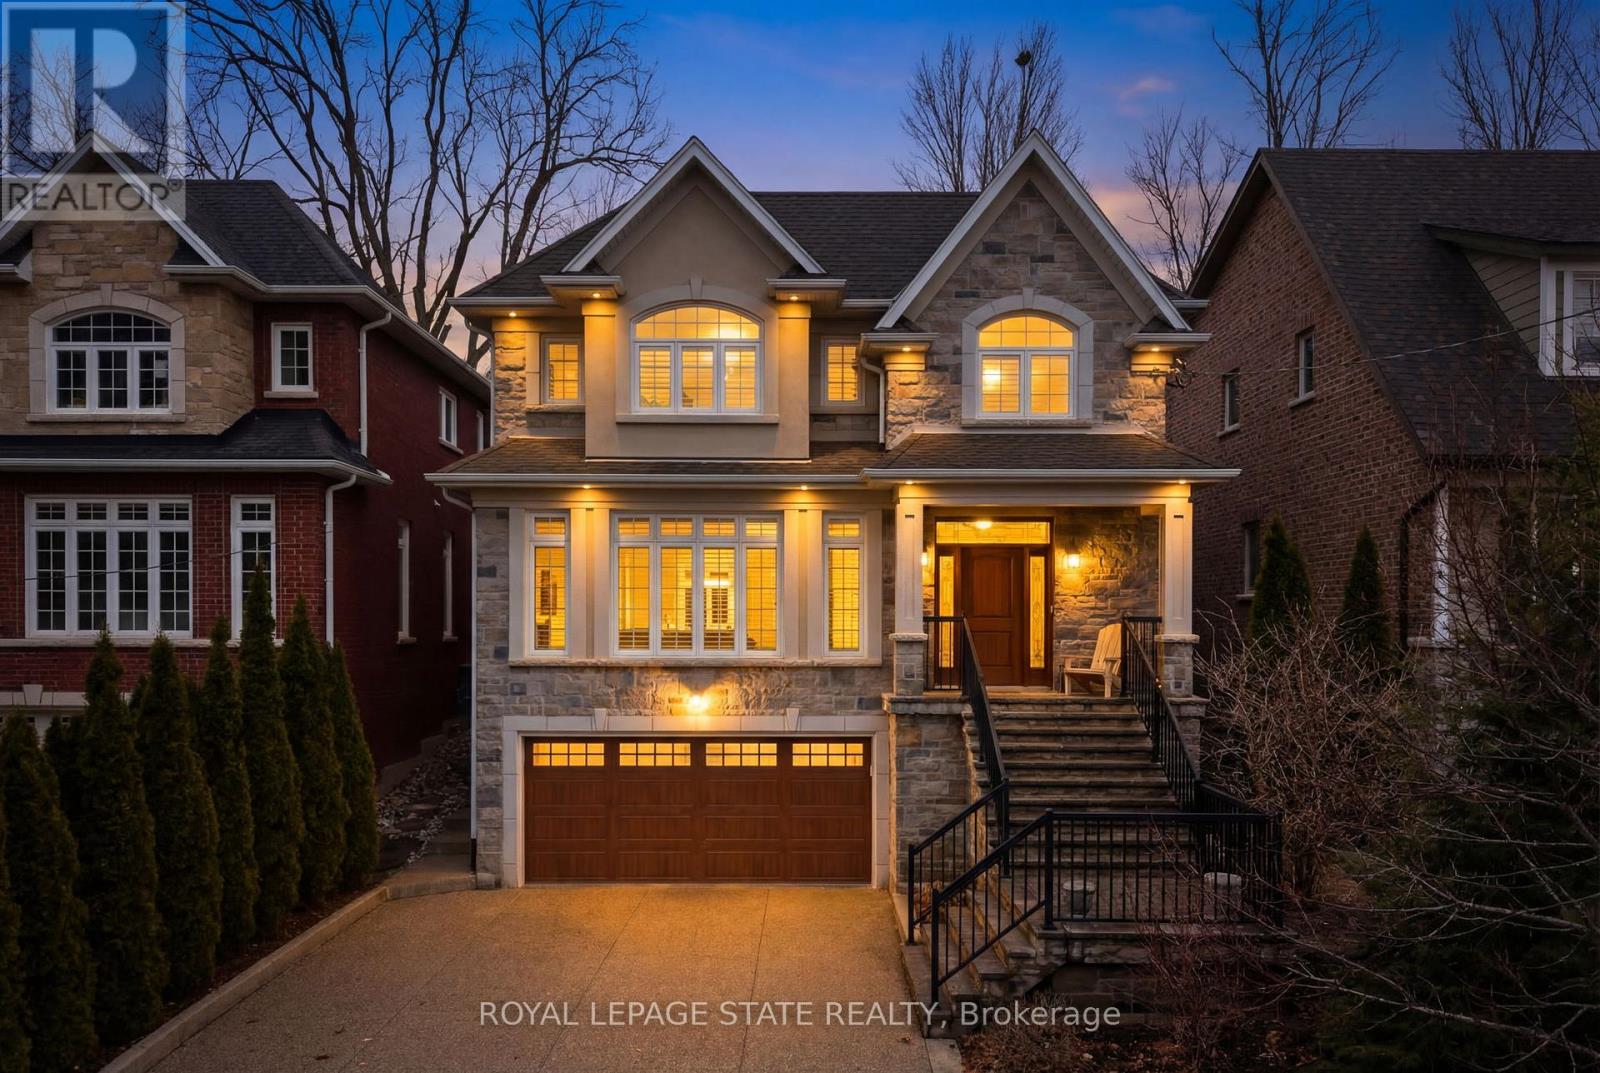
$2,099,000
67 Alma Street
Hamilton (Dundas) · MLS # X12901020
5 bed · 5 bath
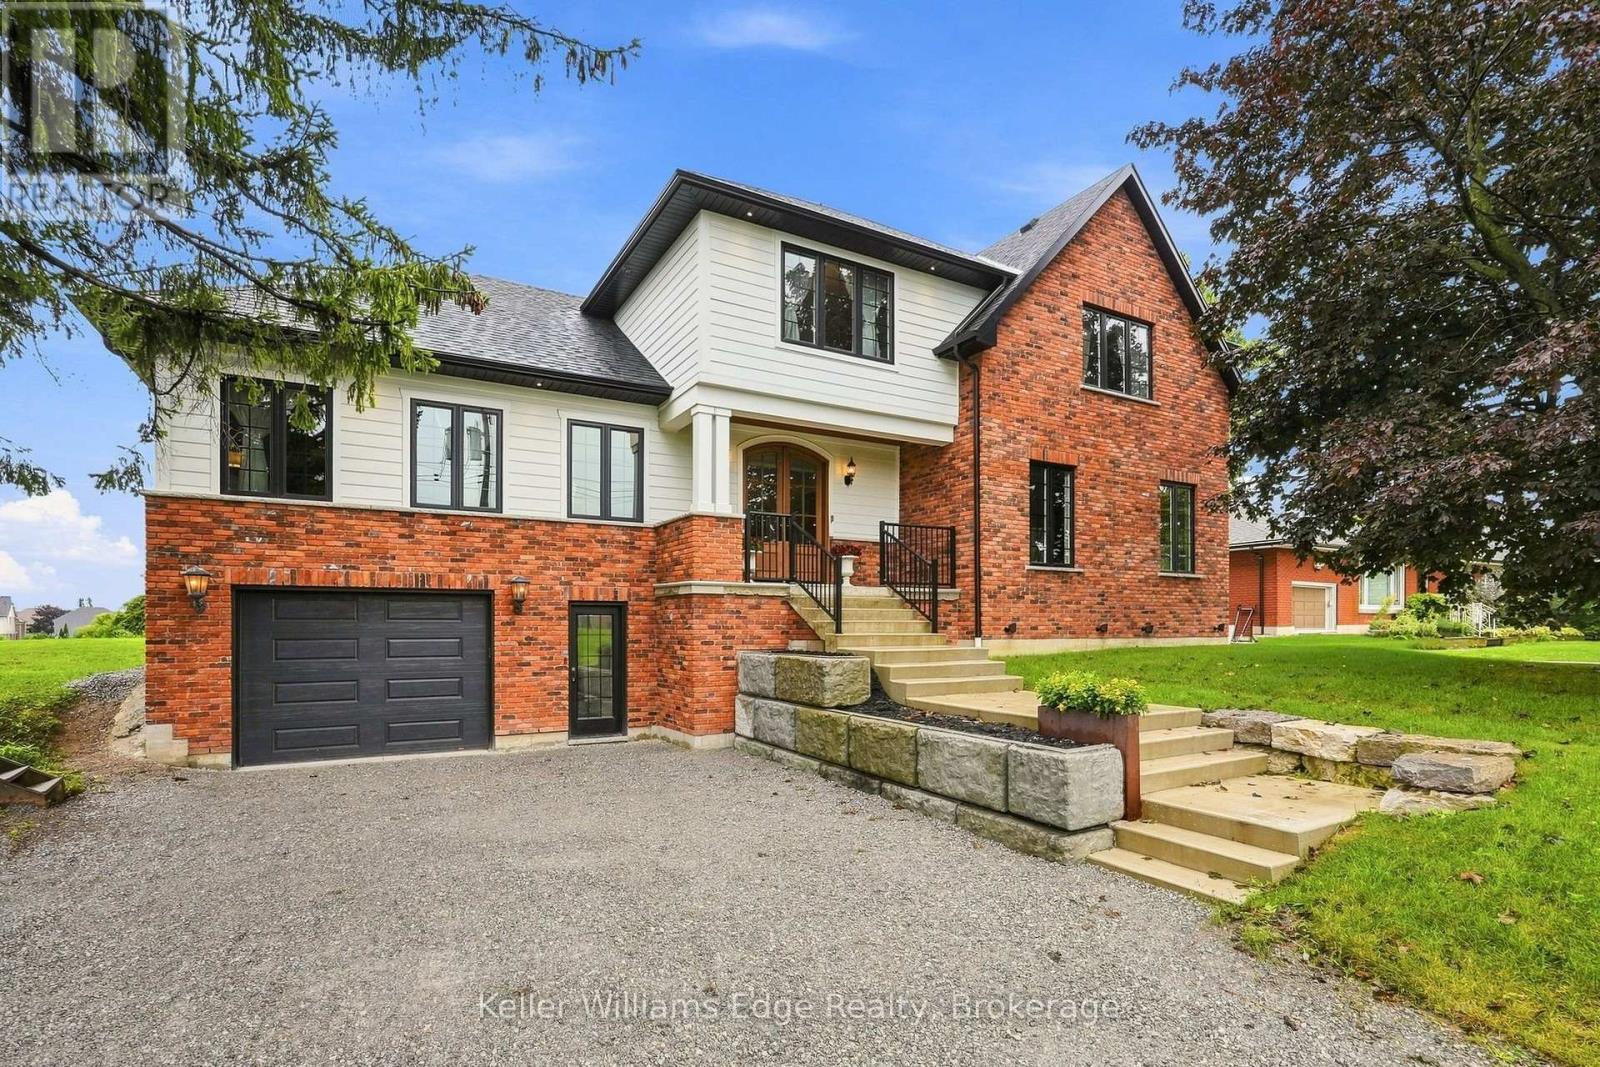
$2,099,900
97 Glancaster Road
Hamilton (Ancaster) · MLS # X13742356
5 bed · 4 bath · 600 sq ft
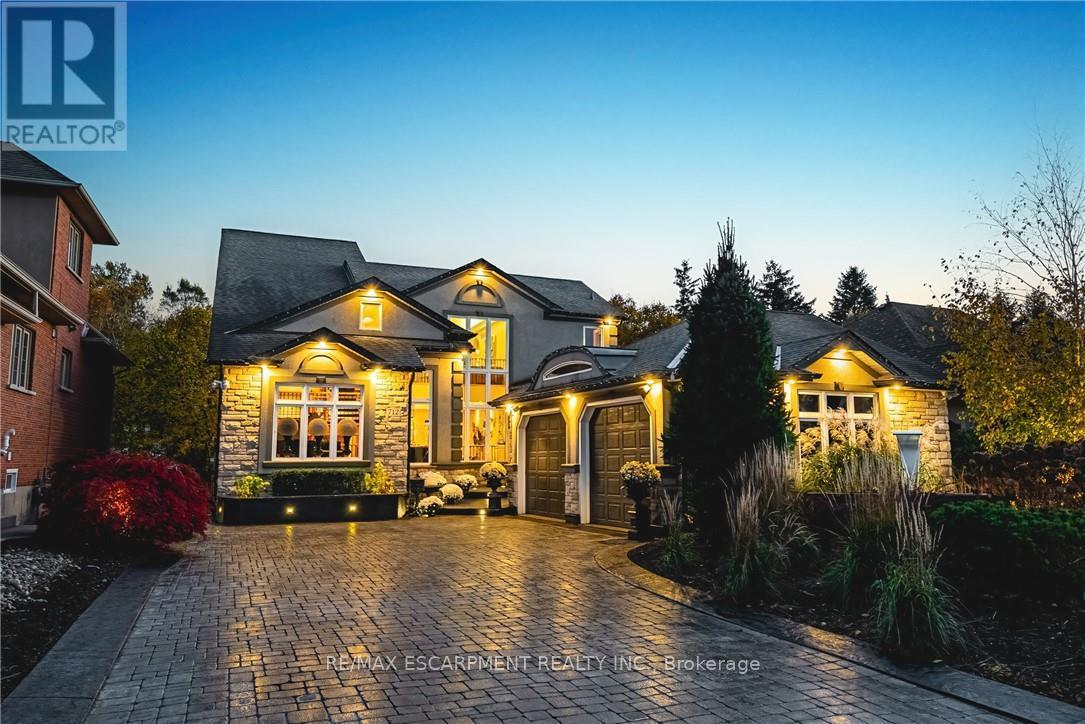
$2,099,900
712 Highvalley Road
Hamilton (Ancaster) · MLS # X13529838
3 bed · 4 bath · 5,000 sq ft