Videos & Virtual Tours
Open available video, 3D tour, or virtual-tour media for this listing.
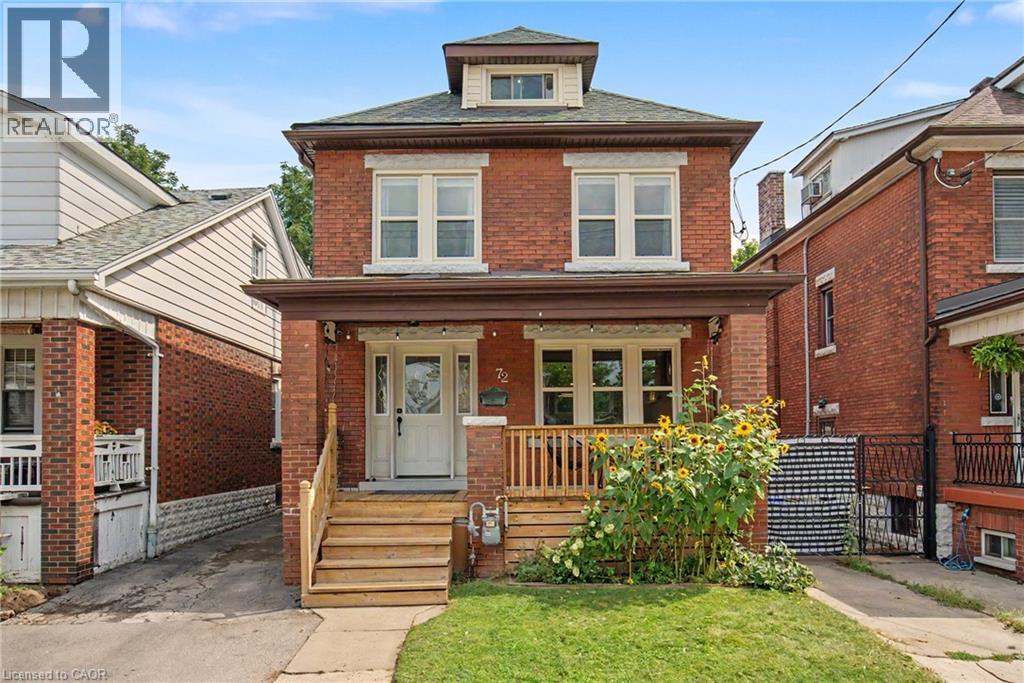
72 GARSIDE Avenue
Hamilton, Ontario L8H4W3
MLS # 40860352
Property Details
Type
Detached
Beds
4
Baths
2
Status
For Sale
More homes like this
About this property
Welcome to 72 Garside Ave N, a bright and inviting 4-bedroom, 2-bathroom home in Hamilton's family-friendly Homeside neighborhood. Thoughtfully updated while maintaining its warmth and character, this home offers a well-planned layout with plenty of natural light and comfortable, welcoming spaces throughout. The updated kitchen (2022) provides a fresh and functional space for everyday living, while the second-floor bathroom was also renovated in 2022. The basement was renovated in 2025 and includes a new bathroom, adding valuable additional living space. Upstairs, the versatile third-floor bedroom offers a private retreat and is equally well-suited to a home office, guest room, or flex space. Additional updates include the roof completed in 2022. Outside, enjoy the backyard, detached garage and private driveway. Located in a welcoming neighbourhood, within walking distance of schools, parks, shopping, transit and everyday amenities, with convenient access to major routes. A wonderful combination of character, thoughtful updates and a location that makes day-to-day life easy.
Mortgage Estimate
Estimated monthly payment
Calculating…
Estimate only. Taxes, insurance, condo fees, and lender terms are not included.
Monthly costs to verify
Property taxes: about $321/month based on listed annual taxes.
Estimate only. Confirm taxes, condo/maintenance fees, insurance, utilities, and lender terms before making decisions.
Rooms
| Room | Level | Dimensions |
|---|---|---|
| Recreation room | Basement | 17'11'' x 27'2'' |
| 3pc Bathroom | Basement | 5'5'' x 6'3'' |
| Laundry room | Basement | x |
| Bedroom | Third level | 9'6'' x 14'0'' |
| 4pc Bathroom | Second level | 5'8'' x 7'9'' |
| Bedroom | Second level | 9'2'' x 11'0'' |
| Bedroom | Second level | 9'3'' x 11'2'' |
| Primary Bedroom | Second level | 10'0'' x 15'9'' |
| Living room | Main level | 10'3'' x 14'0'' |
| Dining room | Main level | 10'3'' x 14'0'' |
| Eat in kitchen | Main level | 9'5'' x 14'2'' |
Facts & Location
Interior Size
1,236 sq ft
Parking
3 spaces
Annual Taxes
$3,846
Year Built
1925
Listing data
Listing information is provided for personal, non-commercial use and should be independently verified before making real estate decisions.
Last refreshed: Sep 4, 2026 10:00 AM
Explore nearby searches
SEO-friendly searches for this area, property type, and nearby neighbourhoods.
Similar Properties
More nearby listings that may fit the same search.
$749,900
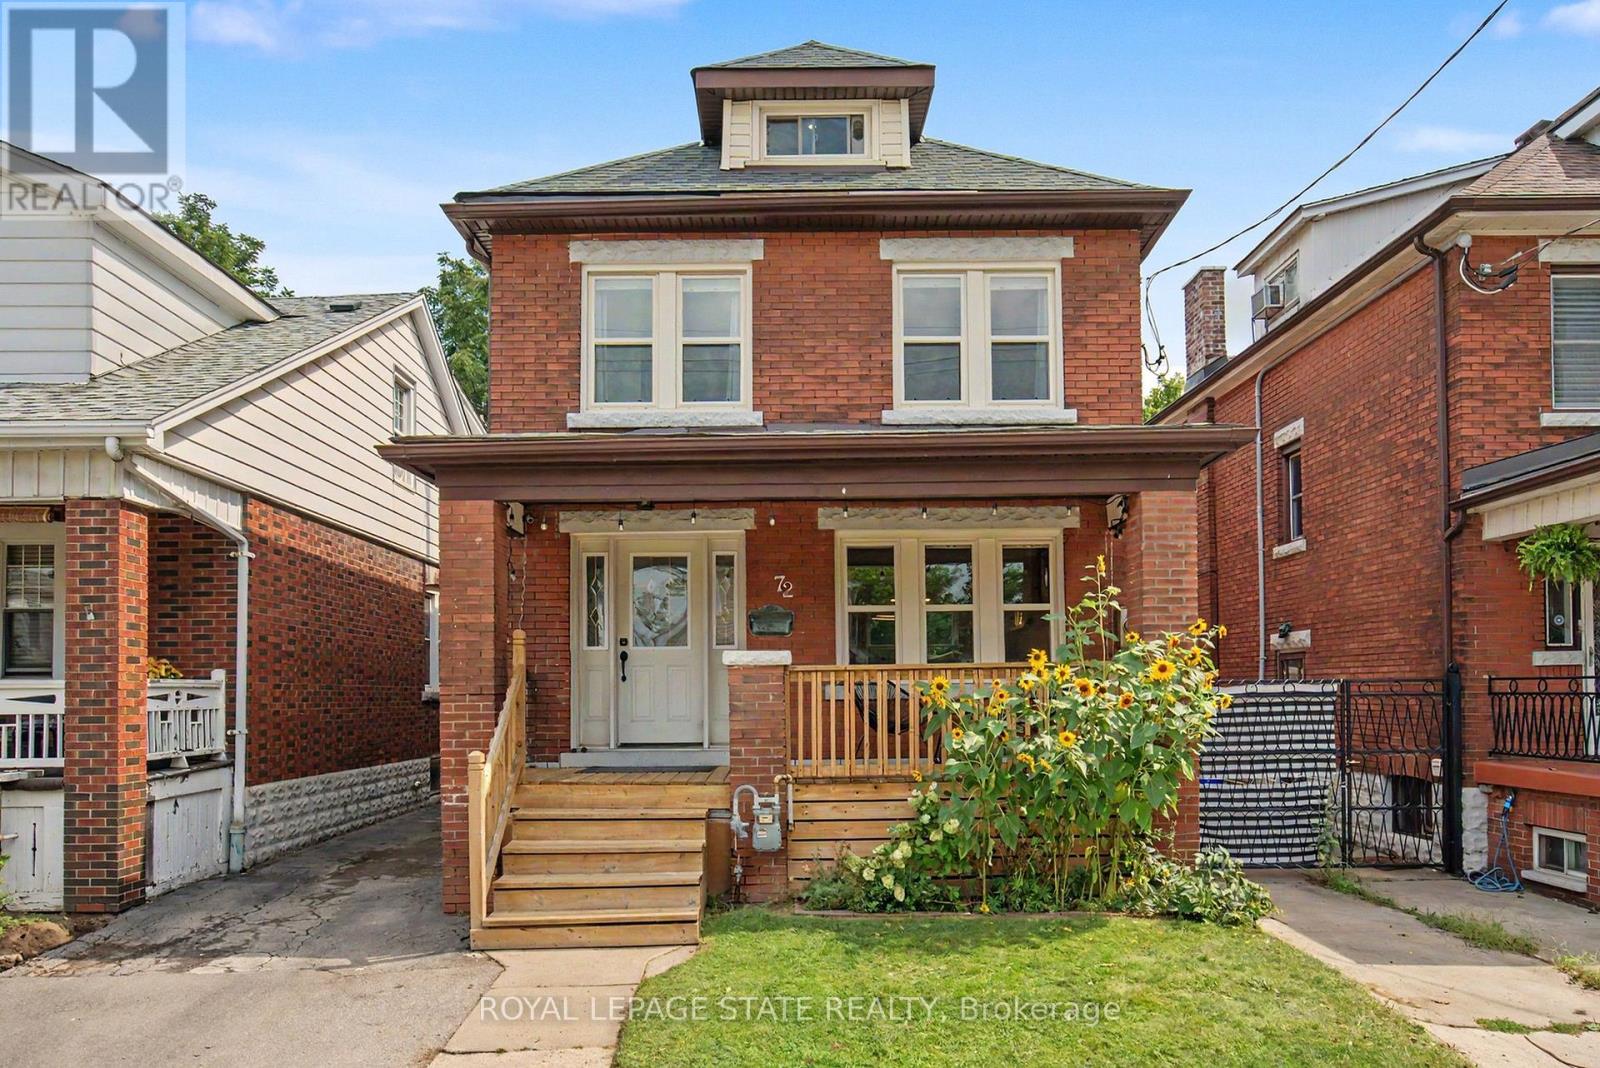
72 Garside Avenue
Hamilton (Homeside) · MLS # X13741312
4 bed · 2 bath
$749,900
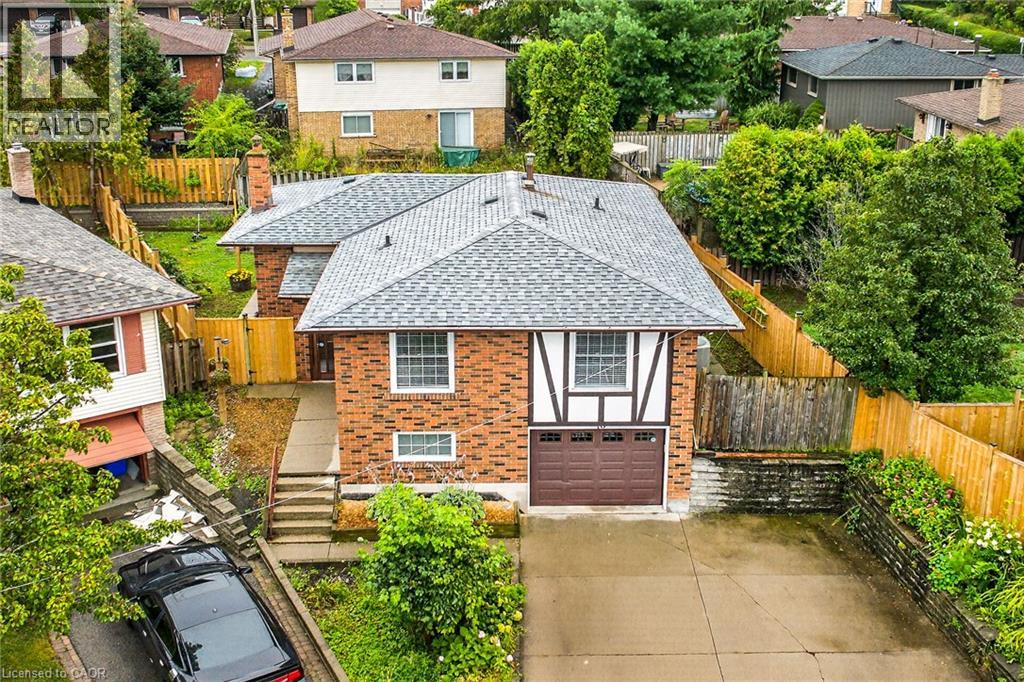
10 KRAFTY Court
Hamilton · MLS # 40860309
4 bed · 2 bath · 1,628 sq ft
$749,900
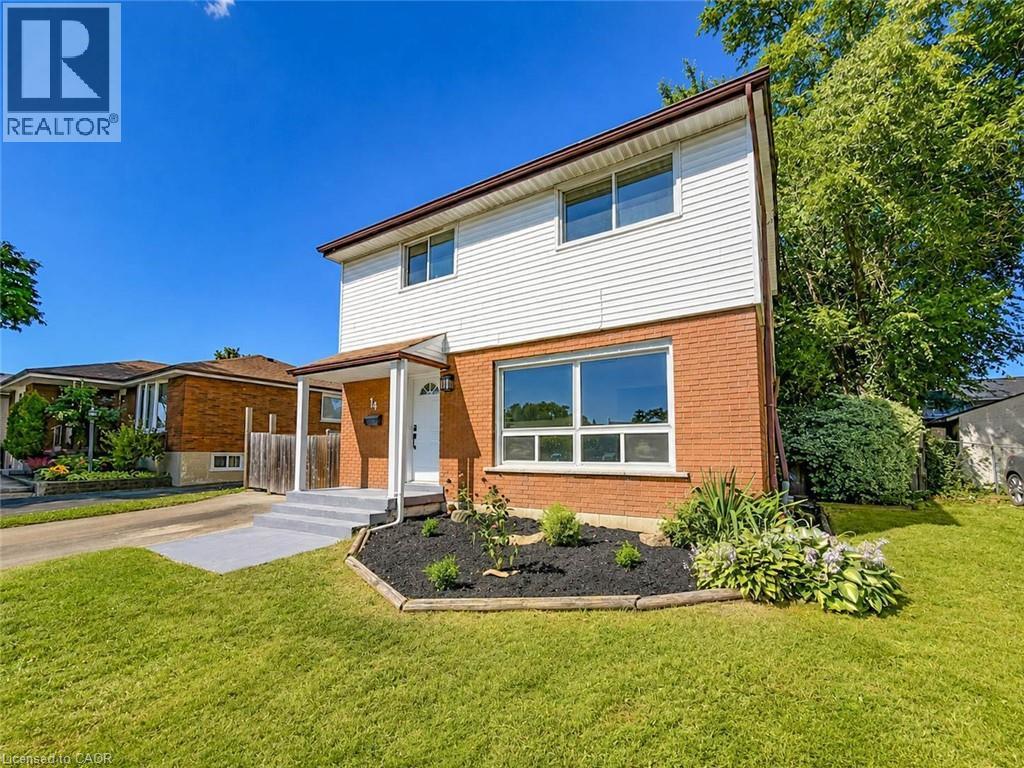
14 KIRKLAND Avenue
Hamilton · MLS # 40856561
4 bed · 2 bath · 1,379 sq ft