Videos & Virtual Tours
Open available video, 3D tour, or virtual-tour media for this listing.
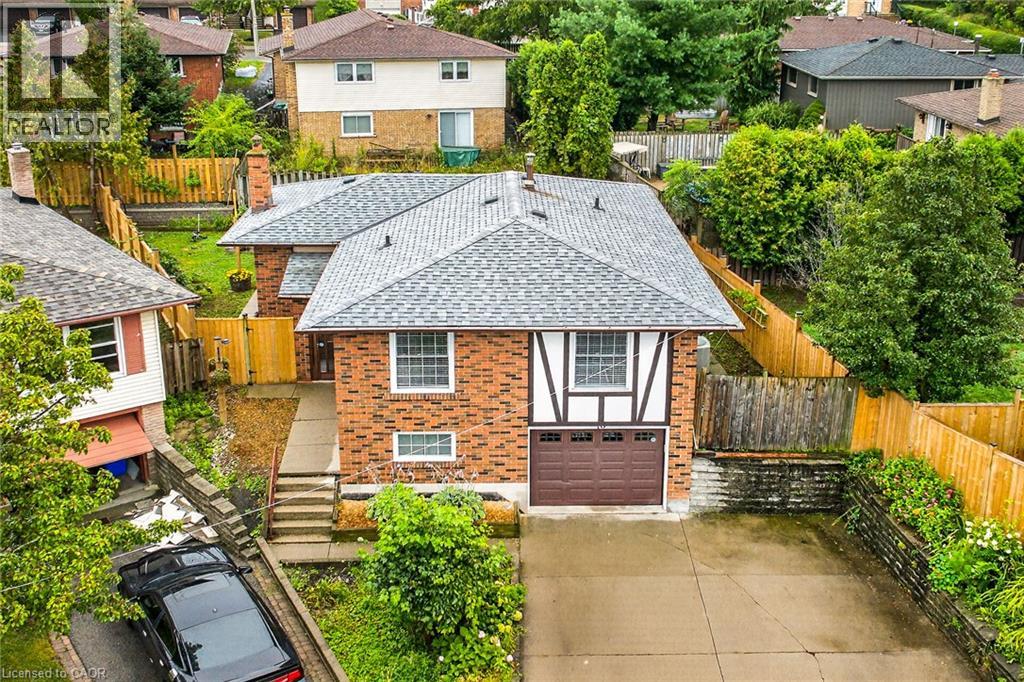
10 KRAFTY Court
Hamilton, Ontario L9C6R7
MLS # 40860309
Property Details
Type
Detached
Beds
4
Baths
2
Status
For Sale
More homes like this
About this property
Welcome to breathtaking, beautiful home at 10 Krafty Court, Hamilton. Pristine and meticulous court lot home situated on prime West Hamilton Mountain/Ancaster borderline next to Memorial Olympic Park, ready for moving in and enjoyment. Main floor features 3 spacious bedrooms (hw flooring), full bathroom, spacious kitchen with ss appliance, dining room (hw flooring) and living room (hw flooring). Side door and separate walk-out back door entrance leads to fully finished basement that features in-law suite with additional bedroom with oversized window with tons of natural lights, full bathroom, kitchen/laundry combo and living/recreational room, along with access to single car garage. Spacious side and back yard gives you plenty of space for family and kids to run around and enjoy summer days/nights. Spacious driveway for 2 cars. This beauty features ideal combination of function, comfort, accessibility, that gives each buyer peace of mind. 3 entrances/exits. Near schools, shopping, parks and highway access. Must be seen. Call today to make this versatile, single family home, oriented property your own! RSA.
Mortgage Estimate
Estimated monthly payment
Calculating…
Estimate only. Taxes, insurance, condo fees, and lender terms are not included.
Monthly costs to verify
Property taxes: about $467/month based on listed annual taxes.
Estimate only. Confirm taxes, condo/maintenance fees, insurance, utilities, and lender terms before making decisions.
Rooms
| Room | Level | Dimensions |
|---|---|---|
| Utility room | Basement | x |
| Laundry room | Basement | x |
| Kitchen | Basement | 10'0'' x 12'0'' |
| Recreation room | Basement | 14'0'' x 19'0'' |
| Bedroom | Basement | 10'0'' x 12'0'' |
| 3pc Bathroom | Basement | 3'11'' x 7'11'' |
| Foyer | Main level | 2'11'' x 7'0'' |
| Foyer | Main level | 3'0'' x 12'0'' |
| Living room | Main level | 11'0'' x 16'0'' |
| Dining room | Main level | 9'0'' x 9'11'' |
| Kitchen | Main level | 10'0'' x 11'0'' |
| Bedroom | Main level | 9'0'' x 9'11'' |
| Bedroom | Main level | 9'0'' x 11'0'' |
| Bedroom | Main level | 10'10'' x 15'0'' |
| 3pc Bathroom | Main level | 5'11'' x 9'0'' |
Facts & Location
Interior Size
1,628 sq ft
Parking
3 spaces
Annual Taxes
$5,606
Year Built
1978
Listing data
Listing information is provided for personal, non-commercial use and should be independently verified before making real estate decisions.
Last refreshed: Oct 14, 2026 3:31 AM
Explore nearby searches
SEO-friendly searches for this area, property type, and nearby neighbourhoods.
Similar Properties
More nearby listings that may fit the same search.
$749,900
10 Krafty Court
Hamilton (Mountview) · MLS # X13835738
4 bed · 2 bath
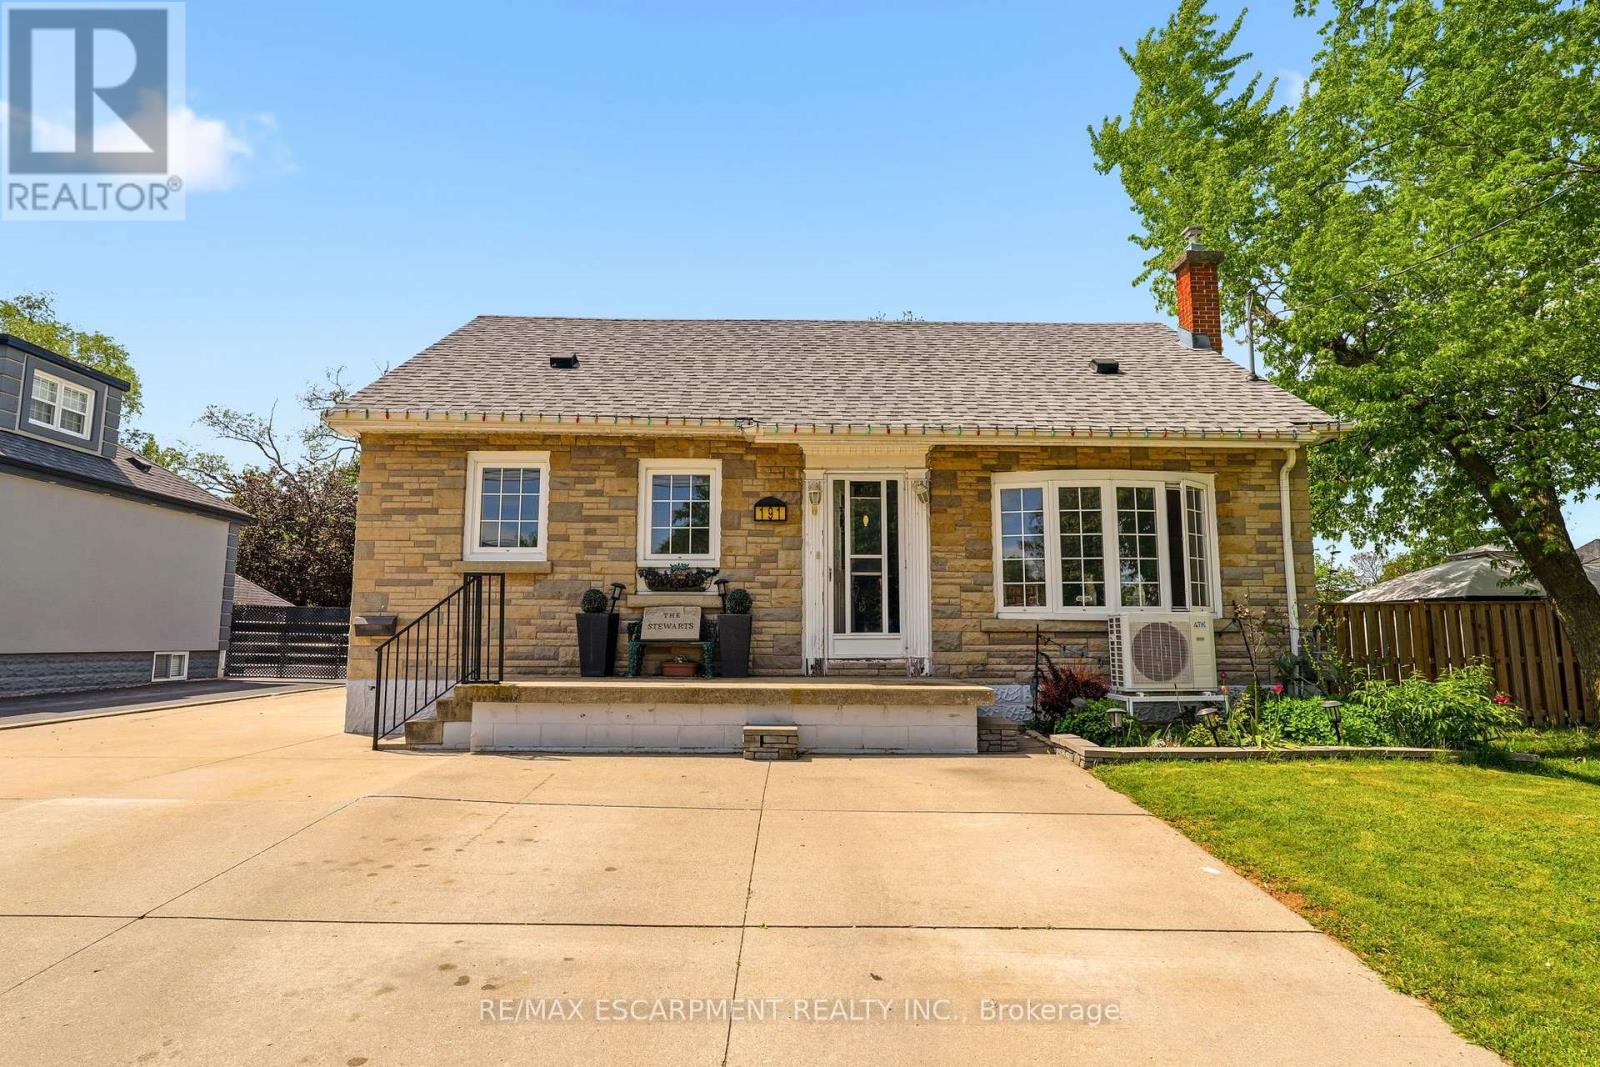
$749,900
191 Millen Road
Hamilton (Stoney Creek) · MLS # X13761460
4 bed · 2 bath
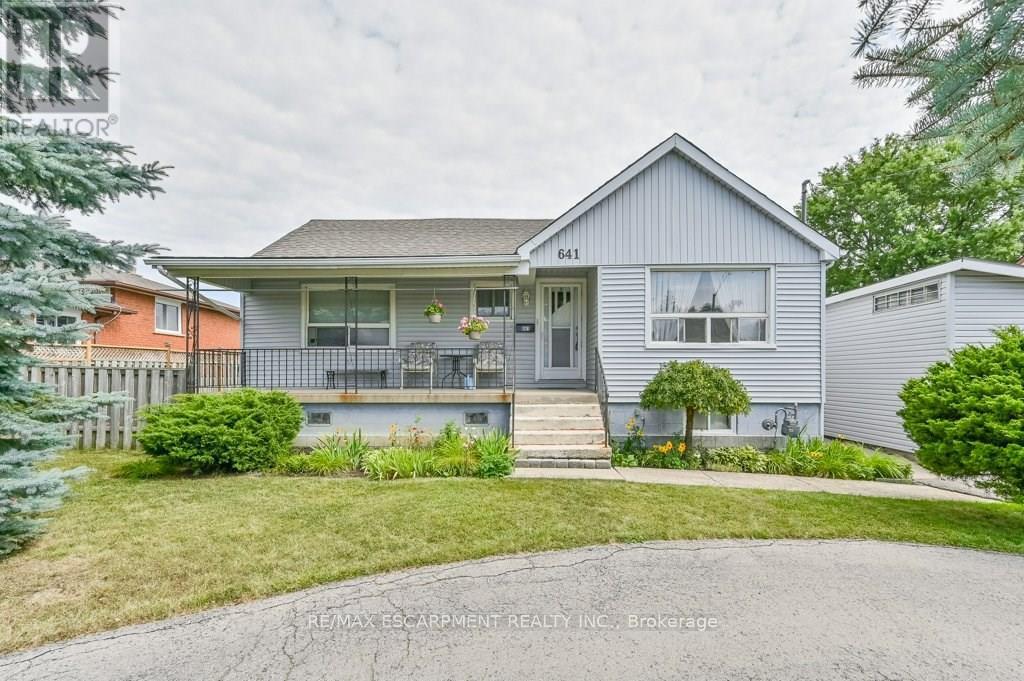
$749,900
641 Limeridge Road
Hamilton (Thorner) · MLS # X13756560
4 bed · 2 bath