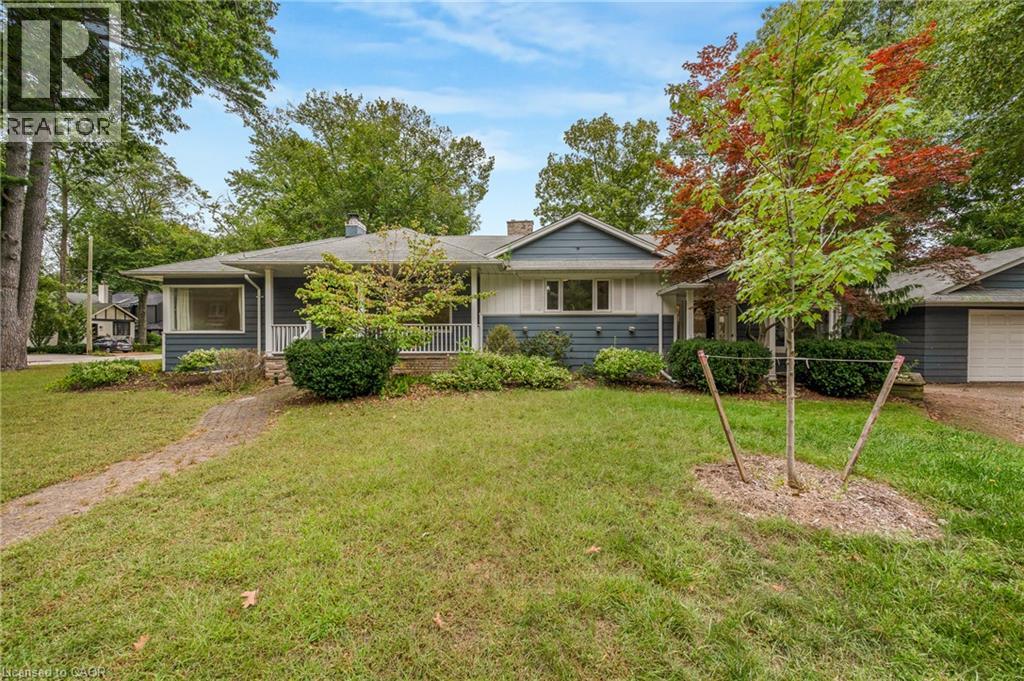
374 SPRUCE Street
Oakville, Ontario L6J2H3
MLS # 40859025
Property Details
Type
Detached
Beds
4
Baths
3
Status
For Sale
More homes like this
About this property
ATTENTION BUILDERS, RENOVATORS & INVESTORS! Rare opportunity in the heart of prestigious Old Oakville. Located on one of the neighbourhood’s most coveted streets, 374 Spruce Street sits on an impressive 60 x 142 ft south-facing lot surrounded by mature trees and multi-million-dollar custom homes. An exceptional opportunity to build your dream home, undertake a renovation, or secure a premium property for future investment. The existing bright and spacious 3+1 bedroom, 3-bathroom bungalow offers approximately 1,850 sq ft above grade plus a finished lower level and is vacant for immediate possession. Zoned RL3-0. Enjoy an outstanding Old Oakville lifestyle within walking distance to downtown Oakville, the lake, parks, shops, restaurants and highly regarded schools including OTHS, St. Mildred’s and Linbrook. Build new, renovate or invest in one of Oakville’s most established and desirable neighbourhoods. Buyer to perform their own investigations regarding zoning and future building potential.
Mortgage Estimate
Estimated monthly payment
Calculating…
Estimate only. Taxes, insurance, condo fees, and lender terms are not included.
Monthly costs to verify
Property taxes: about $709/month based on listed annual taxes.
Estimate only. Confirm taxes, condo/maintenance fees, insurance, utilities, and lender terms before making decisions.
Rooms
| Room | Level | Dimensions |
|---|---|---|
| Bonus Room | Basement | 10'0'' x 13'0'' |
| 3pc Bathroom | Basement | x |
| Recreation room | Basement | 12'8'' x 9'6'' |
| Laundry room | Basement | 13'0'' x 14'4'' |
| Bedroom | Basement | 12'8'' x 13'2'' |
| Family room | Main level | 23'2'' x 10'9'' |
| Sunroom | Main level | 9'0'' x 10'0'' |
| 4pc Bathroom | Main level | x |
| 2pc Bathroom | Main level | x |
| Bedroom | Main level | 9'10'' x 8'8'' |
| Bedroom | Main level | 10'0'' x 13'10'' |
| Primary Bedroom | Main level | 13'4'' x 14'6'' |
| Kitchen | Main level | 16'4'' x 12'4'' |
| Dining room | Main level | 12'9'' x 18'2'' |
| Living room | Main level | 20'0'' x 13'6'' |
Facts & Location
Interior Size
1,850 sq ft
Parking
5 spaces
Annual Taxes
$8,505
Year Built
1954
Listing data
Listing information is provided for personal, non-commercial use and should be independently verified before making real estate decisions.
Last refreshed: Sep 5, 2026 3:20 AM
Explore nearby searches
SEO-friendly searches for this area, property type, and nearby neighbourhoods.
Similar Properties
More nearby listings that may fit the same search.
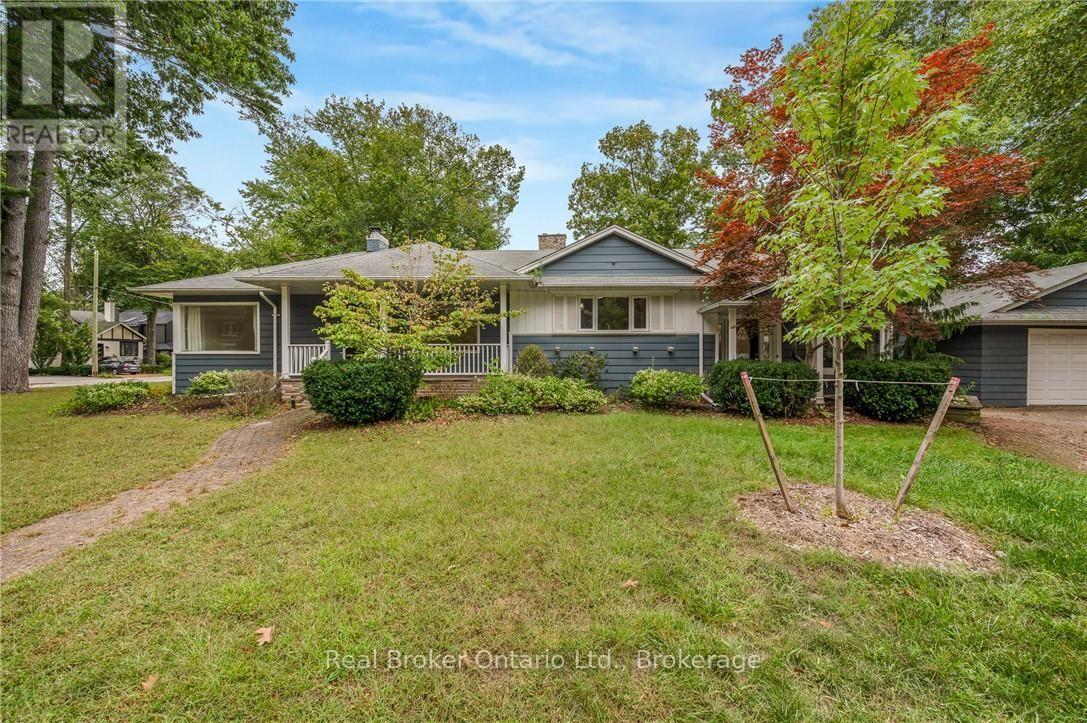
$1,949,000
374 Spruce Street
Oakville (OO Old Oakville) · MLS # W13741076
4 bed · 4 bath · 1,850 sq ft
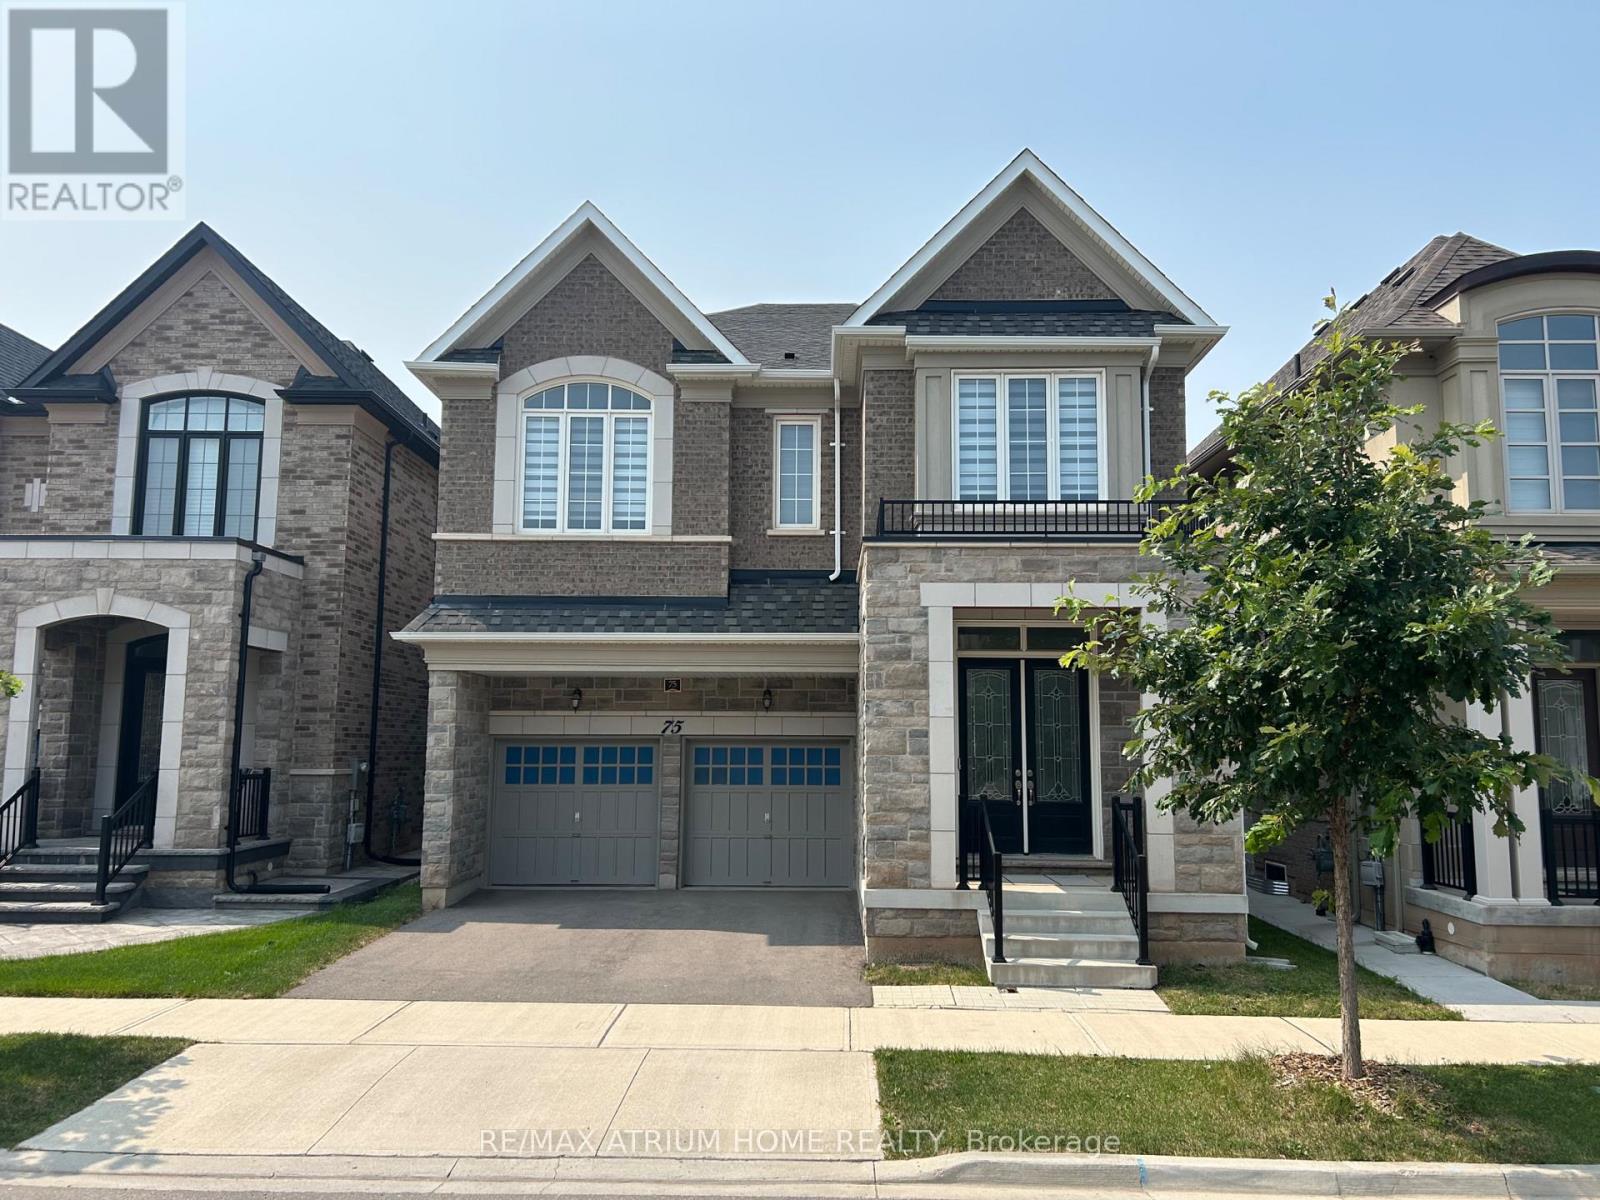
$1,950,000
75 Carnegie Drive
Oakville (GO Glenorchy) · MLS # W13615368
4 bed · 4 bath
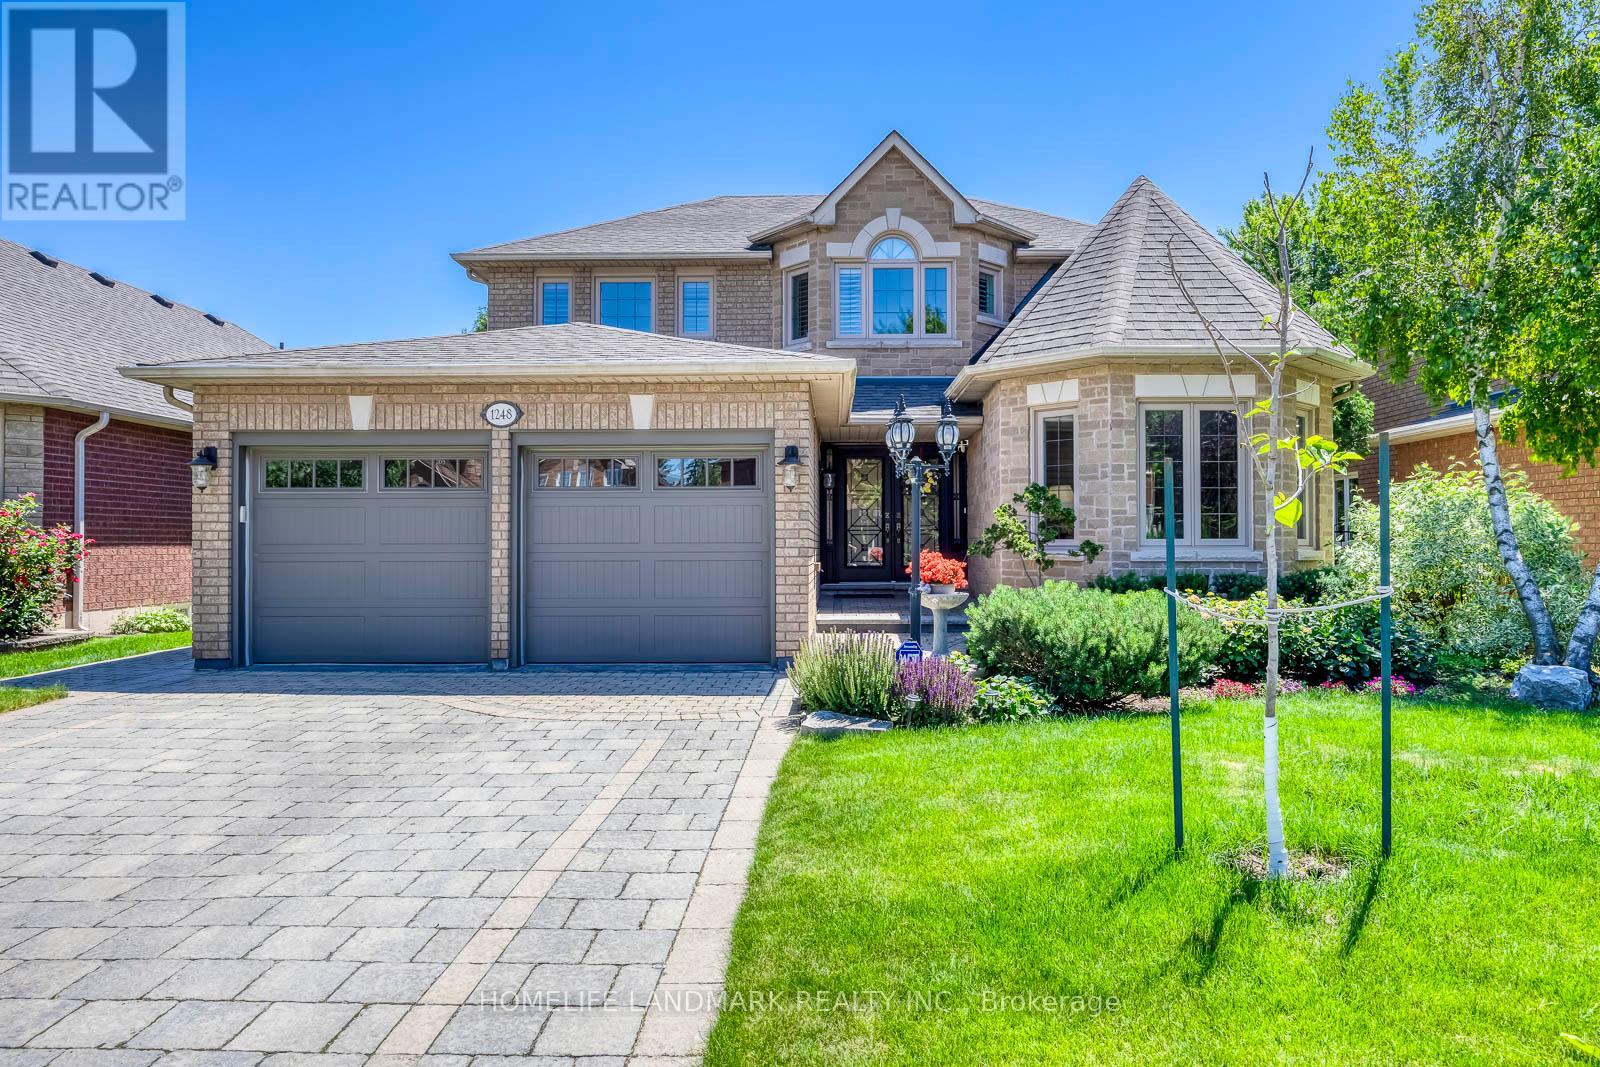
$1,950,000
1248 Bowman Drive
Oakville (GA Glen Abbey) · MLS # W13720922
5 bed · 4 bath · 2,936 sq ft