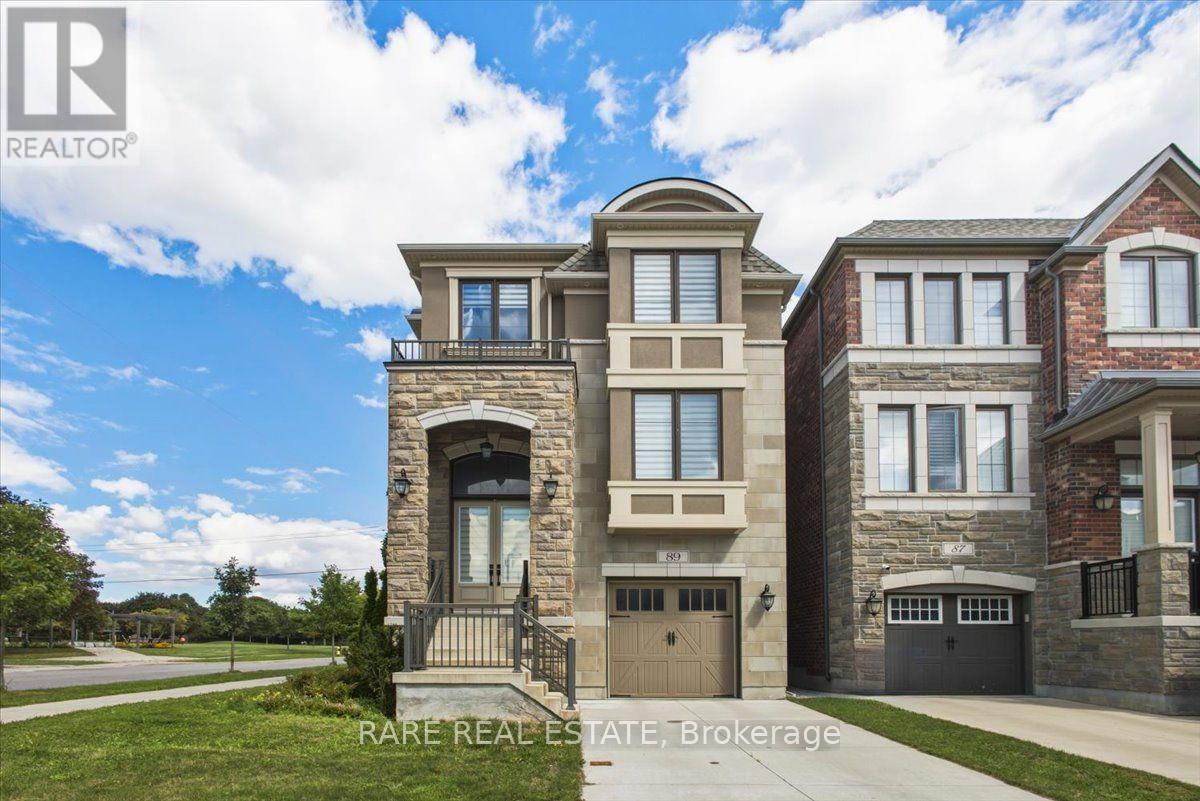
89 William Durie Way
Toronto (Newtonbrook West), Ontario M2R0A9
MLS # C13740080
Property Details
Type
Detached
Beds
4
Baths
5
Status
For Sale
More homes like this
About this property
Beautiful 3 storey detached in the heart of North York! Rarely Offered 4-Bedroom, 5-Bathroom Detached Residence Showcasing Exceptional Craftsmanship, Premium Finishes & Designer Upgrades Throughout. Originally Built As A Mattamy Model Home, This Elegant Residence Features An Impressive Open-Concept Layout With 9' Ceilings On Main Floor, Beautiful Coffered Ceilings, Upgraded Engineered Hardwood Flooring, Pot Lights & Custom Details Throughout. Bright & Spacious Main Floor Offers Sophisticated Living & Dining Areas, A Family Room With Gas Fireplace, Oversized Windows & Walk-Out To Balcony. Gourmet Chef's Kitchen Features Upgraded Cabinetry, Quartz Countertops, Ceramic Backsplash, Large Centre Island With Breakfast Bar & High-End Premium Appliances. Luxurious Primary Retreat Boasts A Spa-Like 5-Pc Ensuite With Freestanding Tub, Separate Shower & Large Walk-In Closet. 2nd and 3rd Bedrooms Feature Private Ensuites, With Convenient Second-Floor Laundry. Fully Equipped Ground-Level 1-Bedroom Apartment Includes 4-Pc Bath and Separate Walk-Out To Backyard-Perfect For In-Law , Guests Or Additional Income Potential. Finished Basement includes Kitchen and Private Laundry. Professionally Installed Lawn Irrigation System Provides Effortless Maintenance & Keeps The Grounds Lush Throughout The Season and a Tandem Garage. Ideally Located Just 5 Minutes To Finch Subway, 10 Minutes To Hwy 401 & Within Walking Distance To Schools, Parks, Transit & All Amenities. A Rare Opportunity To Own A Fully Upgraded & Thoughtfully Designed Home For Luxury, Comfort & Versatility.
Mortgage Estimate
Estimated monthly payment
Calculating…
Estimate only. Taxes, insurance, condo fees, and lender terms are not included.
Monthly costs to verify
Property taxes: about $1,016/month based on listed annual taxes.
Estimate only. Confirm taxes, condo/maintenance fees, insurance, utilities, and lender terms before making decisions.
Rooms
| Room | Level | Dimensions |
|---|---|---|
| Recreational, Games room | Lower level | 15.6 x 9.1 |
| Bedroom 4 | Lower level | 10.5 x 8.8 |
| Great room | Main level | 20.9 x 15.6 |
| Kitchen | Main level | 16.1 x 14 |
| Living room | Main level | 21.4 x 12.4 |
| Primary Bedroom | Upper Level | 14 x 15.6 |
| Bedroom 2 | Upper Level | 14.6 x 10.1 |
| Bedroom 3 | Upper Level | 10.4 x 10 |
Facts & Location
Parking
3 spaces
Lot Size
18.6 x 82.7 FT
Annual Taxes
$12,194
Listing data
Listing information is provided for personal, non-commercial use and should be independently verified before making real estate decisions.
Last refreshed: Sep 5, 2026 4:31 AM
Explore nearby searches
SEO-friendly searches for this area, property type, and nearby neighbourhoods.
Similar Properties
More nearby listings that may fit the same search.
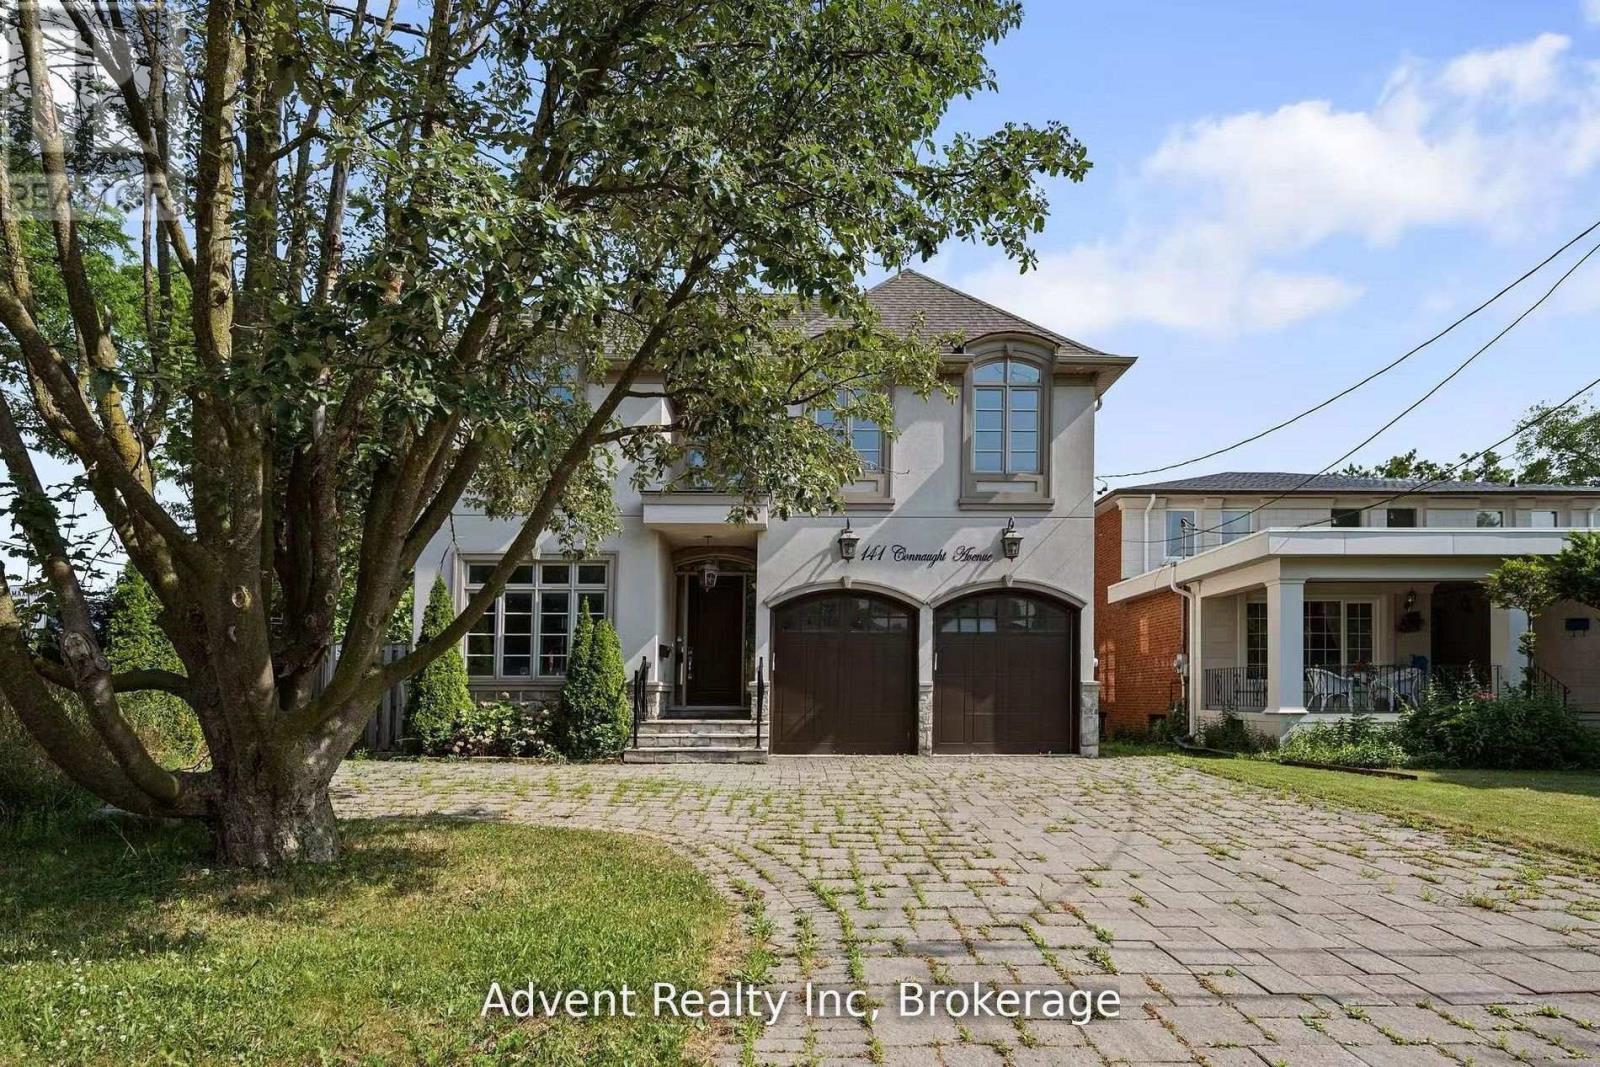
$2,578,900
141 Connaught Avenue
Toronto (Newtonbrook West) · MLS # C13175088
5 bed · 5 bath
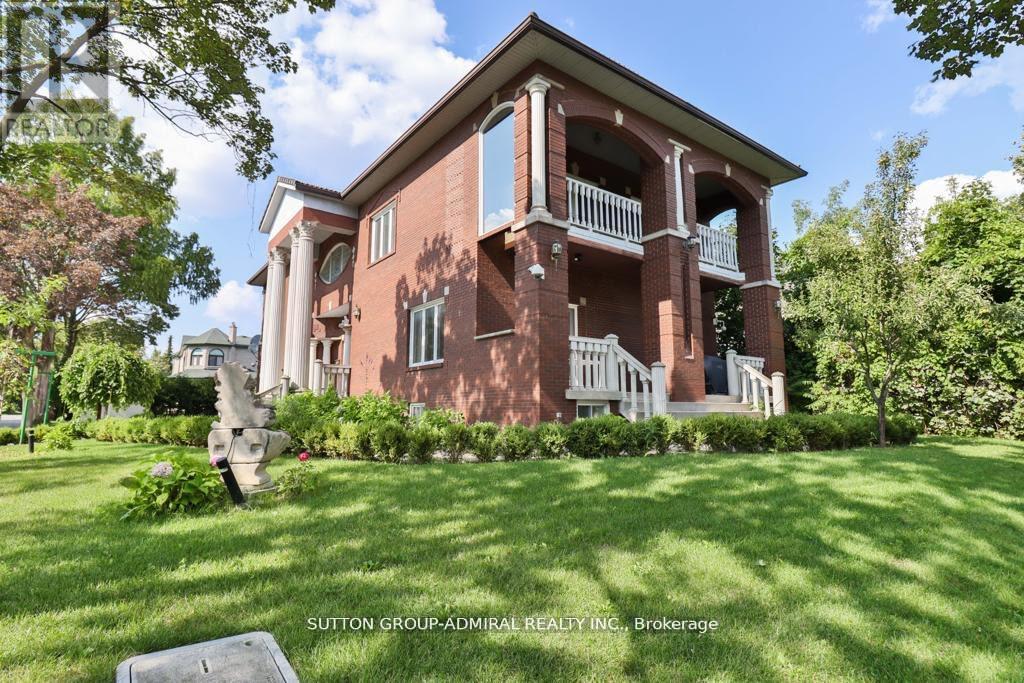
$2,120,000
116 Goulding Avenue
Toronto (Newtonbrook West) · MLS # C13622016
5 bed · 5 bath · 5,000 sq ft
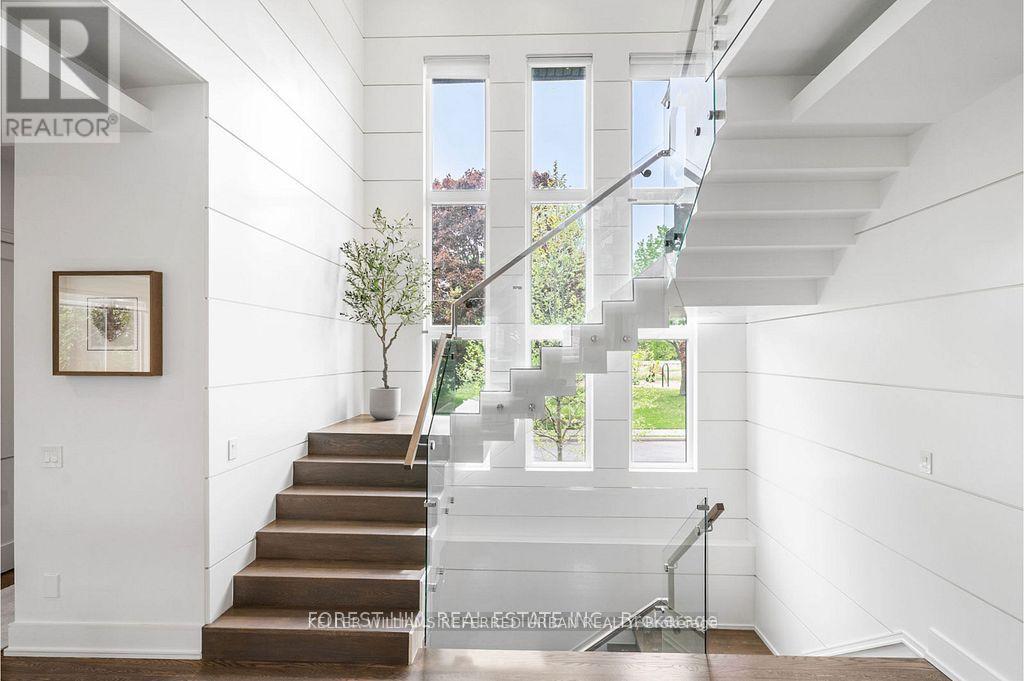
$2,918,000
416 Patricia Avenue
Toronto (Newtonbrook West) · MLS # C13575672
5 bed · 6 bath