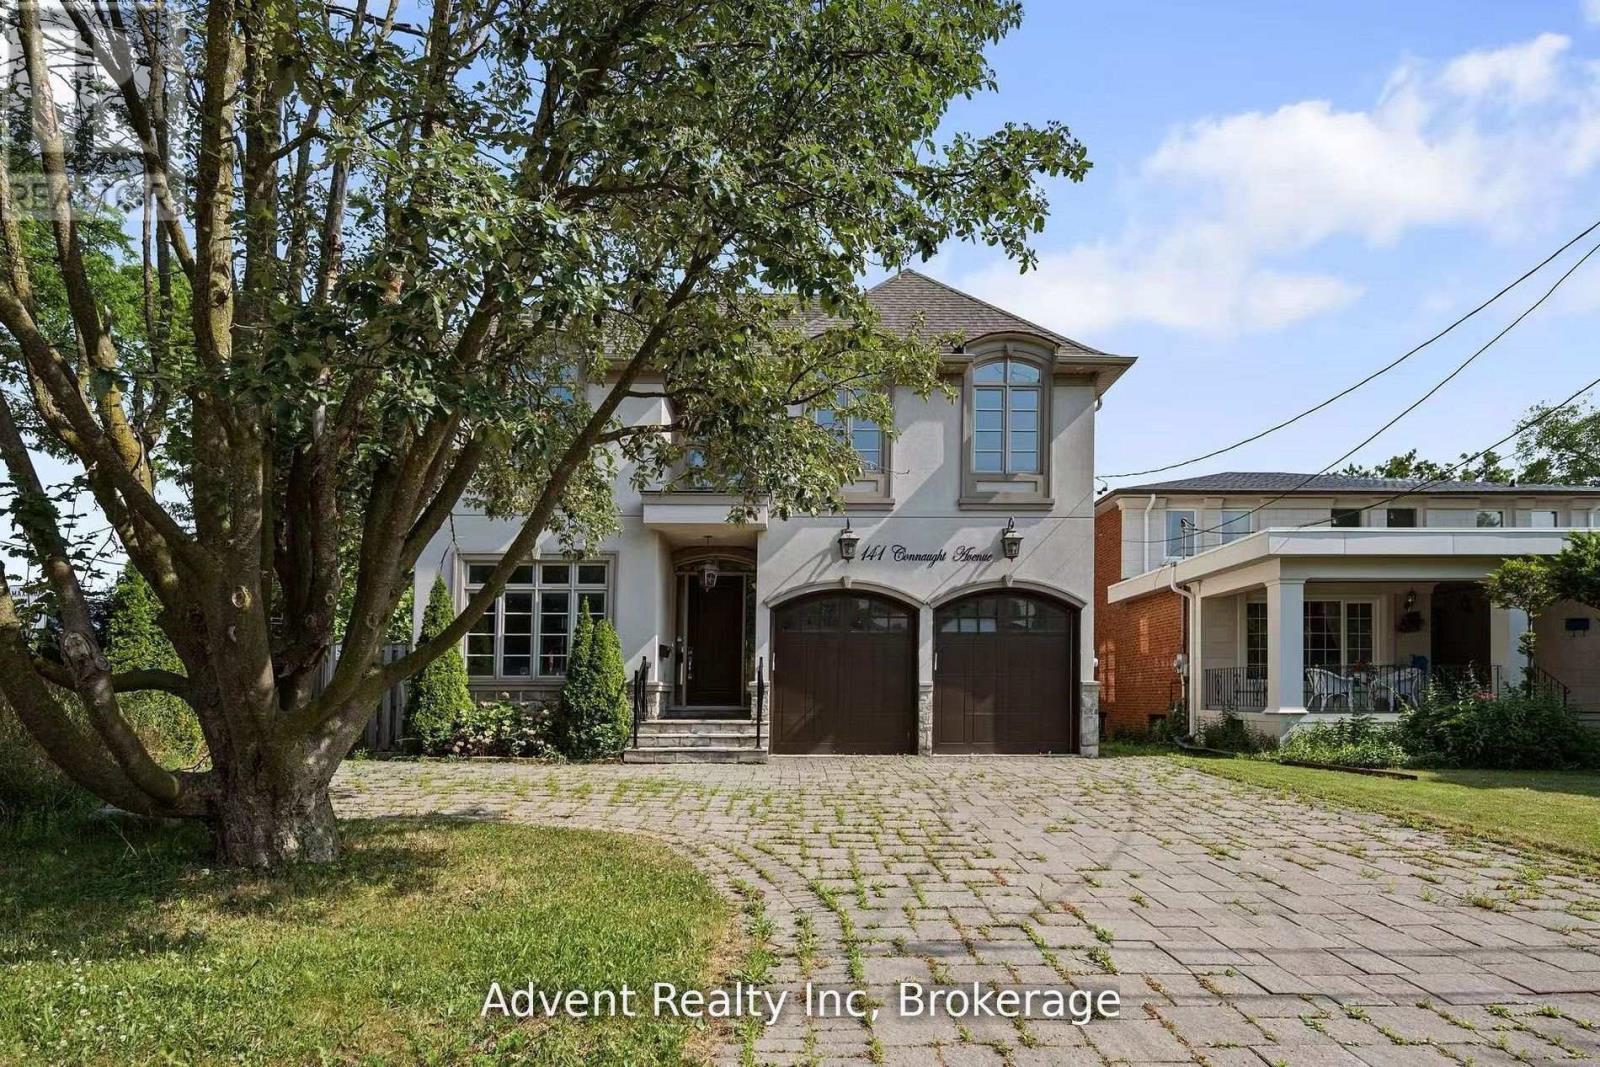
141 Connaught Avenue
Toronto (Newtonbrook West), Ontario M2M1H3
MLS # C13175088
Property Details
Type
Detached
Beds
5
Baths
5
Status
For Sale
More homes like this
About this property
Welcome To 141 Connaught Ave - A Stunning Custom-Built Residence Showcasing Exceptional Craftsmanship, Timeless Elegance, and Sophisticated Design Throughout. Featuring 10' Ceilings on the Main Floor, This Luxurious Home Offers a Lavish Primary Ensuite Complete with a Bubble Jet Tub, Glass-Enclosed Shower, and Bidet. The Gourmet Chef's Kitchen is Beautifully Appointed with a Servery, Large Centre Island, and Built-In Stainless Steel Appliances.A Separate Entrance Leads to the Fully Finished Basement Featuring a Wet Bar, Nanny Suite, and Rough-In for a Second Kitchen - Ideal for Extended Family or Entertaining. Additional Highlights Include Three Fireplaces, Second-Floor Laundry, Skylight, Upgraded Light Fixtures, Interior & Exterior Pot Lights, and Premium Finishes Throughout.Enjoy Top-Of-The-Line Stainless Steel Fridge & Freezer, Double Oven, Microwave, Built-In Dishwasher, Exhaust Fan, Central Air Conditioning, Central Vacuum, Security System, Garage Door Opener, Quartz Countertops, and Front-Load Washer & Dryer. A Truly Exceptional Luxury Living Experience!
Mortgage Estimate
Estimated monthly payment
Calculating…
Estimate only. Taxes, insurance, condo fees, and lender terms are not included.
Monthly costs to verify
Property taxes: about $1,081/month based on listed annual taxes.
Estimate only. Confirm taxes, condo/maintenance fees, insurance, utilities, and lender terms before making decisions.
Rooms
| Room | Level | Dimensions |
|---|---|---|
| Bedroom 4 | Second level | 5.28 x 4.27 |
| Bedroom 5 | Basement | 6.1 x 3.78 |
| Recreational, Games room | Basement | 11.18 x 7.13 |
| Living room | Main level | 4.88 x 3.66 |
| Dining room | Main level | 4.57 x 3.66 |
| Kitchen | Main level | 3.86 x 2.74 |
| Eating area | Main level | 5.49 x 3.66 |
| Family room | Main level | 4.57 x 3.96 |
| Den | Main level | 3.15 x 3.05 |
| Primary Bedroom | Second level | 5.38 x 4.88 |
| Bedroom 2 | Second level | 4.63 x 3.66 |
| Bedroom 3 | Second level | 4.98 x 3.66 |
Facts & Location
Parking
6 spaces
Lot Size
50 x 131.6 FT
Annual Taxes
$12,978
Listing data
Listing information is provided for personal, non-commercial use and should be independently verified before making real estate decisions.
Last refreshed: Oct 4, 2026 3:45 AM
Explore nearby searches
SEO-friendly searches for this area, property type, and nearby neighbourhoods.
Similar Properties
More nearby listings that may fit the same search.
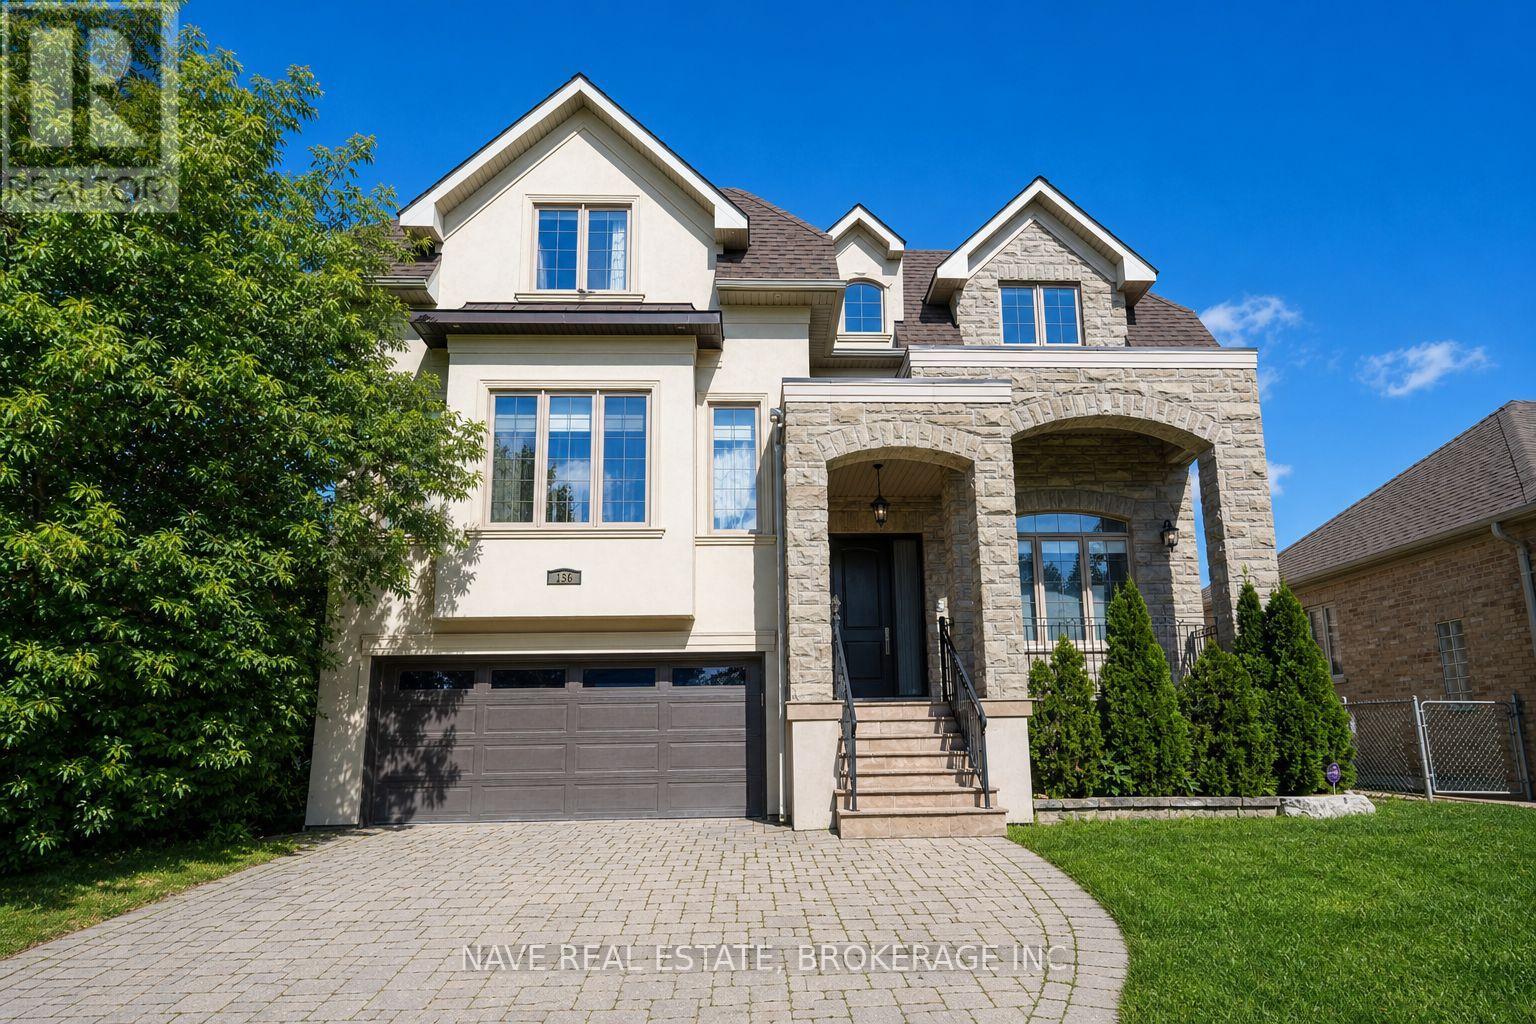
$2,648,000
136 Homewood Avenue
Toronto (Newtonbrook West) · MLS # C13756918
6 bed · 5 bath
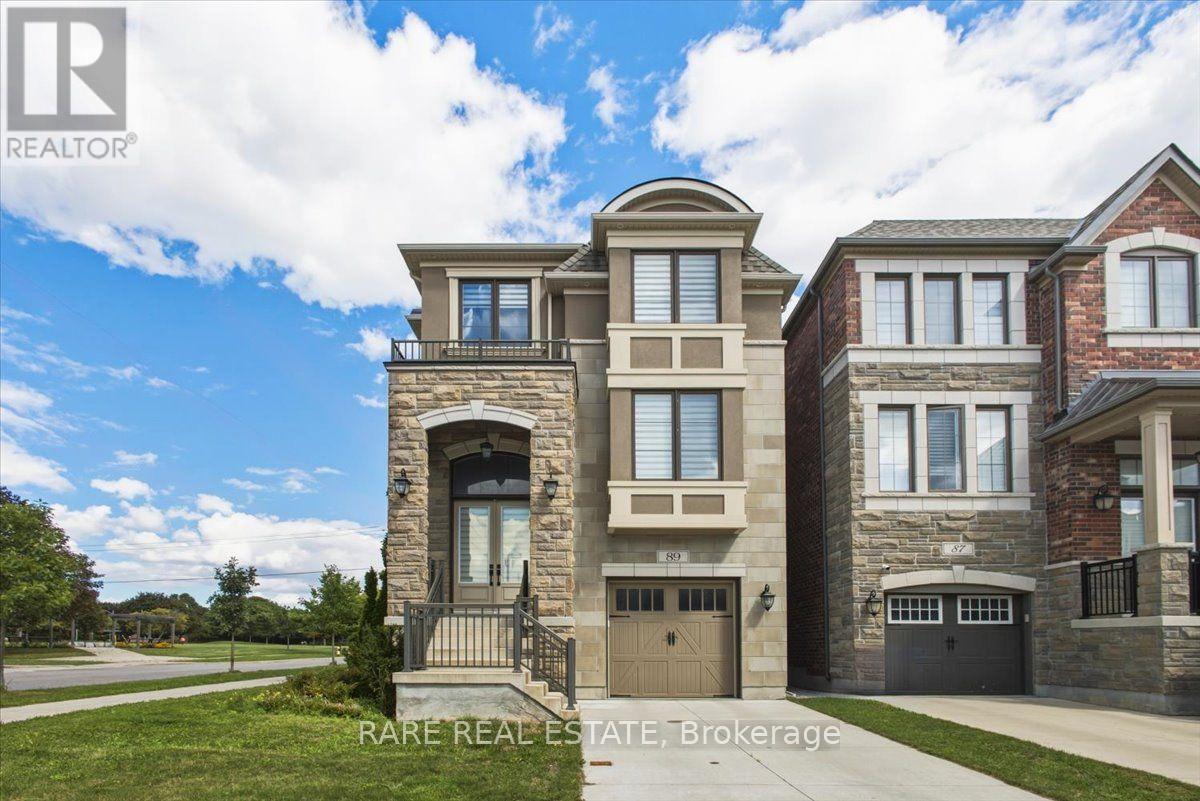
$2,388,000
89 William Durie Way
Toronto (Newtonbrook West) · MLS # C13827490
4 bed · 5 bath
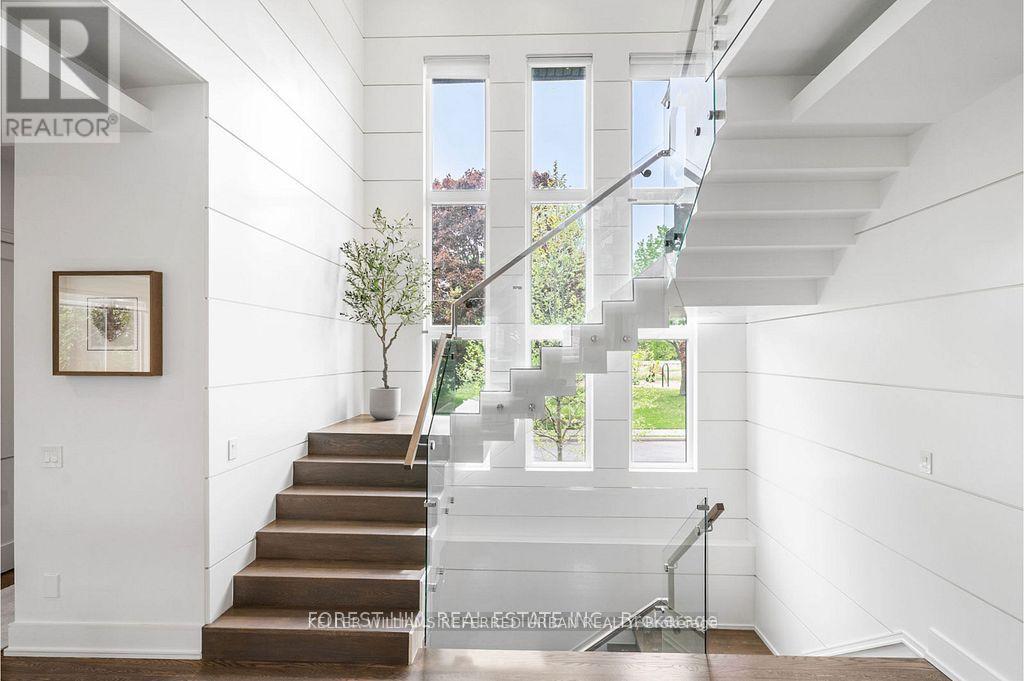
$2,918,000
416 Patricia Avenue
Toronto (Newtonbrook West) · MLS # C13575672
5 bed · 6 bath