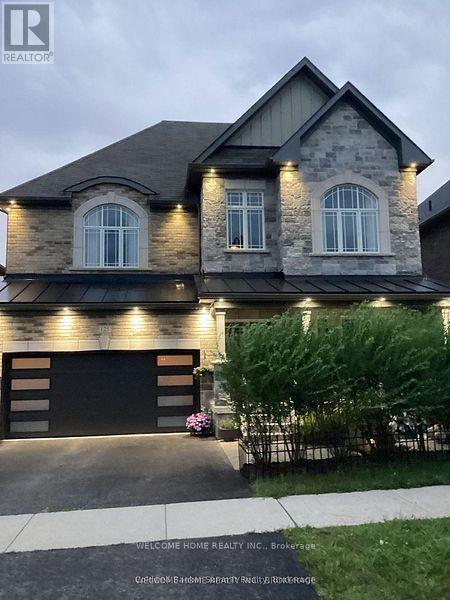
125 Gardiner Drive
Bradford West Gwillimbury (Bradford), Ontario L3Z0J6
MLS # N13672032
Property Details
Type
Detached
Beds
7
Baths
5
Status
For Sale
More homes like this
About this property
Welcome to this exceptional 5-bedroom, 2-storey detached home, ideally situated on a premium lot backing directly onto a park. Offering an unbeatable combination of elegance, functionality, and location, this beautifully upgraded residence is just 2 minutes from the GO Train and provides quick and convenient access to Highway 400.Step inside and experience a thoughtfully designed open-concept layout featuring a soaring cathedral ceiling, grand entrance, elegant staircase with iron pickets, and hardwood flooring throughout, creating a warm yet sophisticated atmosphere. Oversized windows flood the home with natural light, enhancing the spacious and inviting feel. The main and second floors feature 9-foot ceilings and pot lights throughout, adding to the home's bright, modern, and luxurious appeal. The stunning modern kitchen is truly the heart of the home, featuring contemporary cabinetry, a stylish backsplash, granite countertops, a spacious centre island, pantry, and premium Thermador built-in appliances-perfect for both everyday living and entertaining. Enjoy the privacy and tranquility of the backyard backing onto a park, offering a peaceful outdoor setting with no immediate rear neighbours. The walk-up basement with a separate entrance provides excellent flexibility for extended family, additional living space, or future rental potential. A rare opportunity to own a meticulously upgraded home in a highly desirable location, combining luxury, space, privacy, convenience, and outstanding future potential.
Mortgage Estimate
Estimated monthly payment
Calculating…
Estimate only. Taxes, insurance, condo fees, and lender terms are not included.
Monthly costs to verify
Property taxes: about $677/month based on listed annual taxes.
Estimate only. Confirm taxes, condo/maintenance fees, insurance, utilities, and lender terms before making decisions.
Rooms
| Room | Level | Dimensions |
|---|---|---|
| Family room | Main level | 6.81 x 4.55 |
| Bedroom 5 | Second level | 3.91 x 3.22 |
| Dining room | Main level | 3.76 x 3.4 |
| Kitchen | Main level | 7.19 x 3.4 |
| Eating area | Main level | 7.19 x 3.4 |
| Office | Main level | 3.91 x 3.22 |
| Laundry room | Main level | 2.5 x 2.07 |
| Primary Bedroom | Second level | 8.04 x 4.58 |
| Bedroom 2 | Second level | 4.67 x 3.43 |
| Bedroom 3 | Second level | 4.73 x 3.4 |
| Bedroom 4 | Second level | 4.63 x 4.4 |
Facts & Location
Parking
5 spaces
Lot Size
47.3 x 129.6 FT
Annual Taxes
$8,122
Listing data
Listing information is provided for personal, non-commercial use and should be independently verified before making real estate decisions.
Last refreshed: Sep 29, 2026 3:25 AM
Explore nearby searches
SEO-friendly searches for this area, property type, and nearby neighbourhoods.
Similar Properties
More nearby listings that may fit the same search.
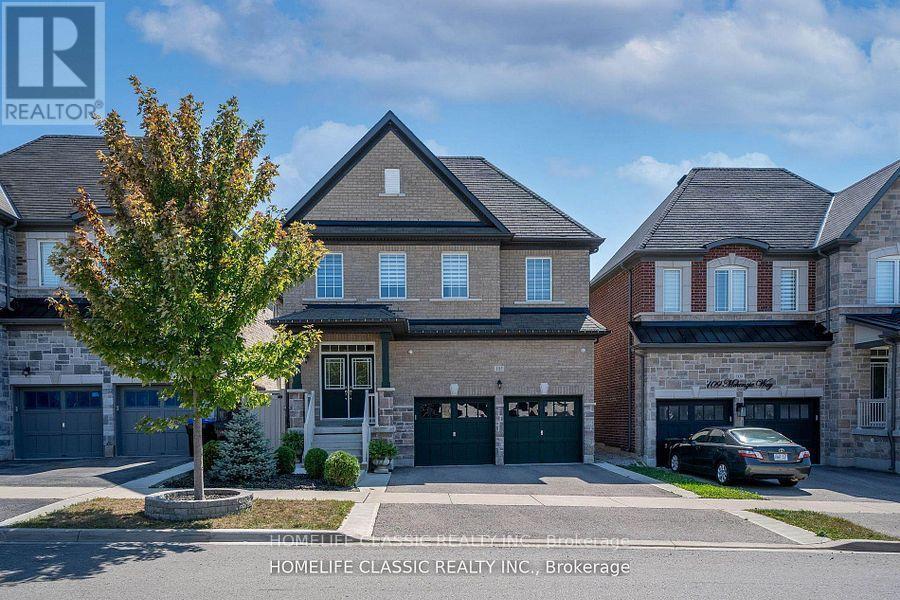
$1,377,000
105 McKenzie Way
Bradford West Gwillimbury (Bradford) · MLS # N13700766
6 bed · 5 bath · 3,240 sq ft
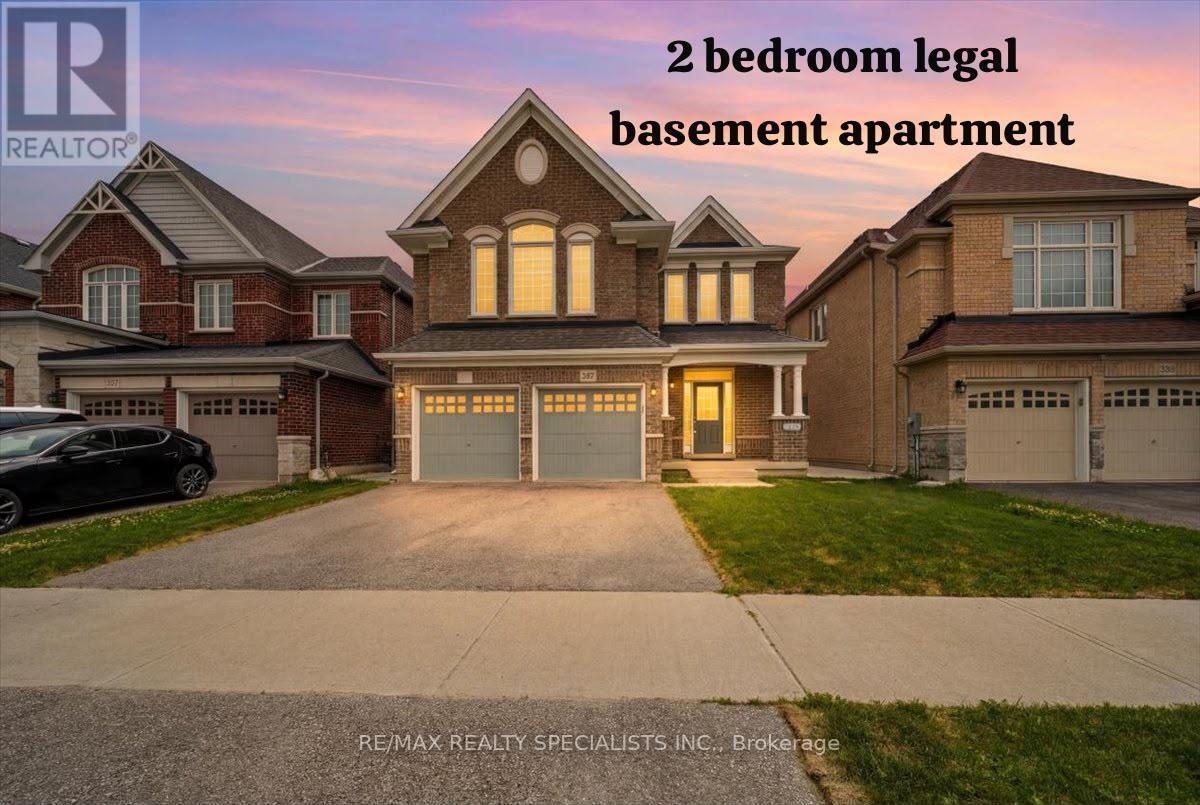
$1,299,000
281 Blue Dasher Boulevard
Bradford West Gwillimbury (Bradford) · MLS # N13667226
6 bed · 5 bath
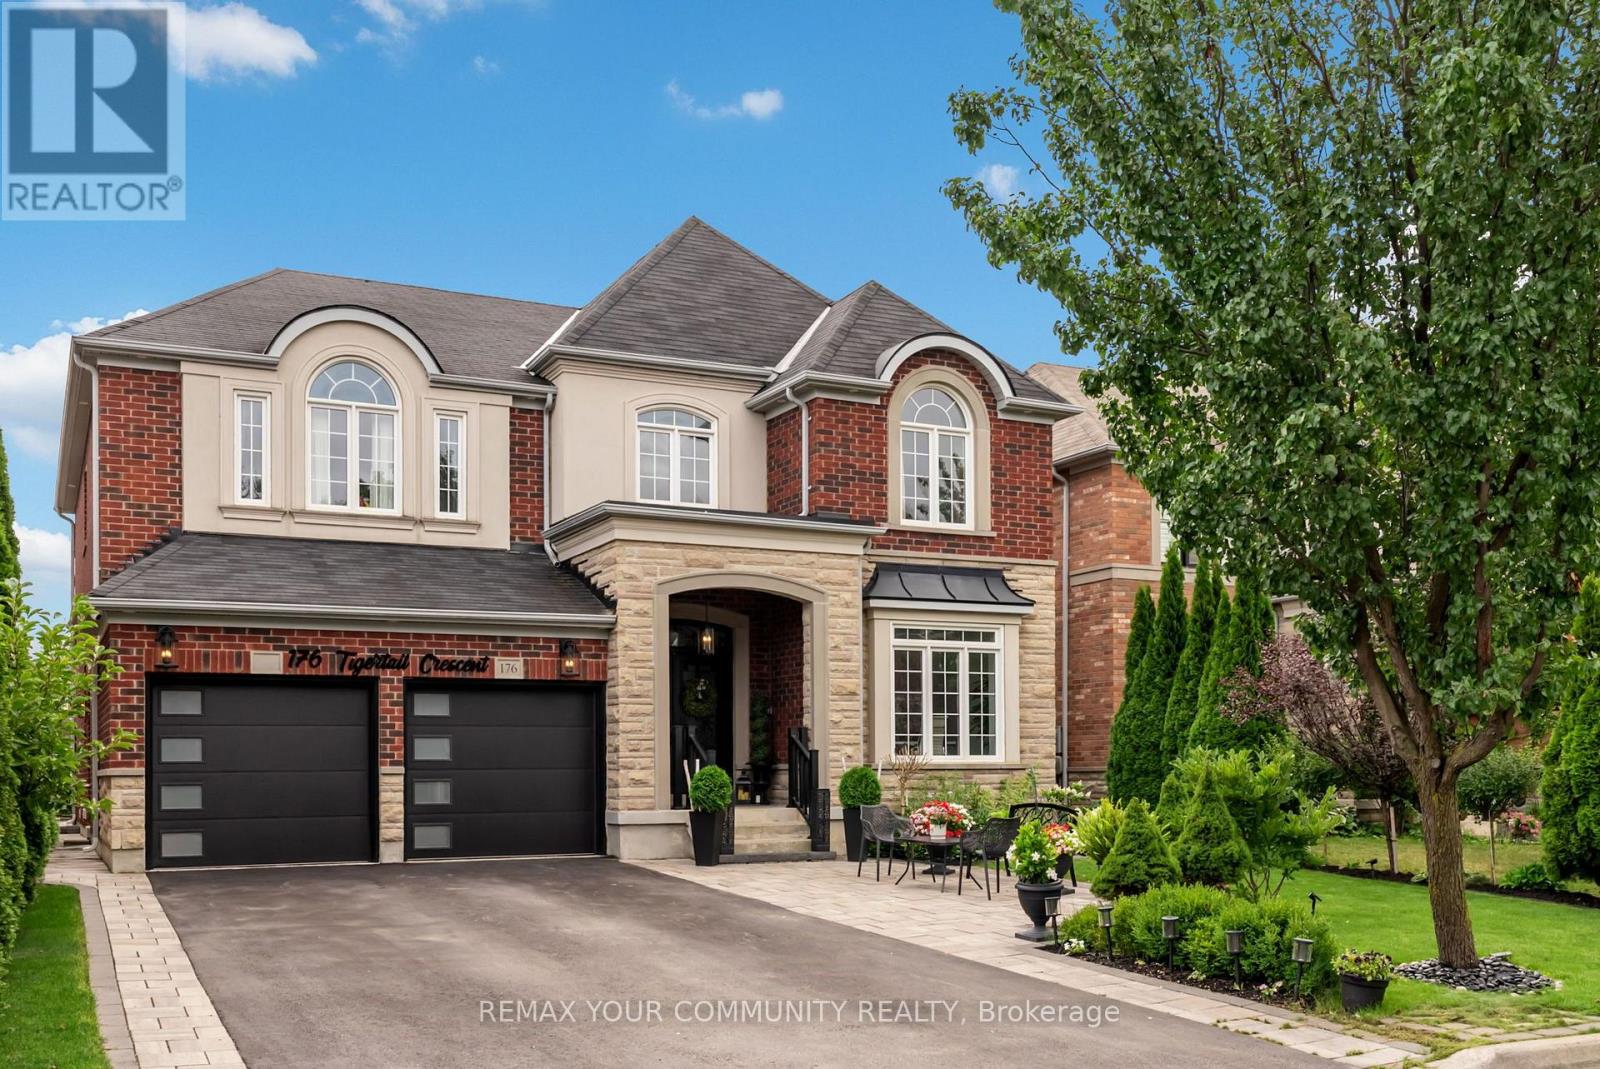
$1,499,000
176 Tigertail Crescent
Bradford West Gwillimbury (Bradford) · MLS # N13713854
6 bed · 5 bath · 3,400 sq ft