
2 Lucida Court
Whitchurch-Stouffville (Stouffville), Ontario L4A1S1
MLS # N13702682
Property Details
Type
Detached
Beds
4
Baths
3
Status
For Sale
More homes like this
About this property
Wonderfully maintained 4 bedroom turnkey house with double-car garage on an oversized lot. Double door entry takes you into a bright airy home with 9 ft ceilings and california shutters in each room. Main floor includes hardwood flooring, powder room and combined laundry room / mud room. Kitchen with extended cabinets, stainless steel appliances and gas stove (2024), fridge, dishwasher, double sink. Living room with gas fireplace. Direct access to double-car garage measuring more than 17' deep by 17' wide. Oak staircase leads to four generously sized bedrooms. Primary bedroom has a large walk-in closet, 5 piece ensuite with walk-in shower and bathtub overlooking the backyard. Secondary bedroom has double-closet and adjoining 4 piece washroom. Basement has a cold cellar and rough-in for additional washroom. Comes with central vaccum, water softener and Lennox high-efficiency furnace (2024). Fenced backyard allows for large family gatherings, BBQs and space for pets to roam. Ideally located in a quiet desirable neighborhood with easy access to GO Train and York Durham Line / 407; and steps away from Barbara Reid Public School (JK-8) and playgrounds and ballcourts at Sunnyridge Park.
Mortgage Estimate
Estimated monthly payment
Calculating…
Estimate only. Taxes, insurance, condo fees, and lender terms are not included.
Monthly costs to verify
Property taxes: about $522/month based on listed annual taxes.
Estimate only. Confirm taxes, condo/maintenance fees, insurance, utilities, and lender terms before making decisions.
Rooms
| Room | Level | Dimensions |
|---|---|---|
| Living room | Main level | 5.07 x 3.43 |
| Dining room | Main level | 3.77 x 5.55 |
| Kitchen | Main level | 3.36 x 5.89 |
| Eating area | Main level | 2.84 x 3.38 |
| Primary Bedroom | Second level | 5.18 x 3.4 |
| Bedroom 2 | Second level | 3.35 x 3.33 |
| Bedroom 3 | Second level | 3.91 x 4.11 |
| Bedroom 4 | Second level | 2.74 x 3.66 |
Facts & Location
Parking
4 spaces
Lot Size
46 x 90 FT ; Irregular Lot
Annual Taxes
$6,260
Listing data
Listing information is provided for personal, non-commercial use and should be independently verified before making real estate decisions.
Last refreshed: Sep 26, 2026 3:01 AM
Explore nearby searches
SEO-friendly searches for this area, property type, and nearby neighbourhoods.
Similar Properties
More nearby listings that may fit the same search.
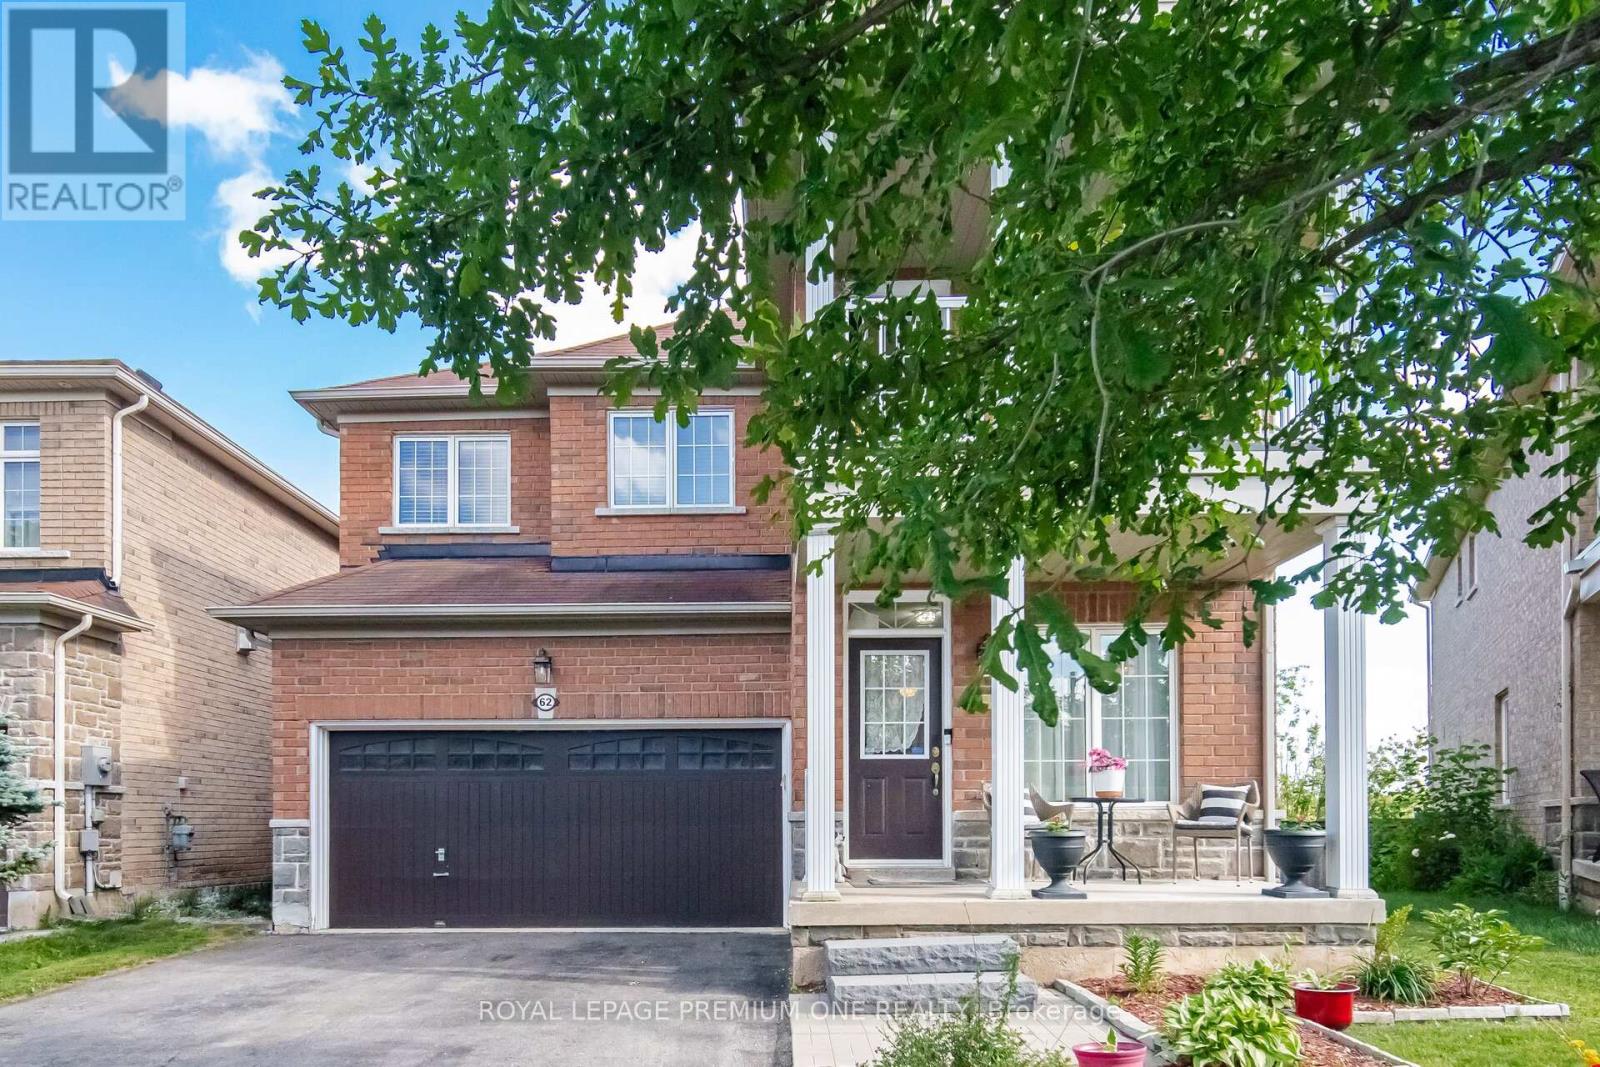
$1,179,000
62 Lost Pond Crescent
Whitchurch-Stouffville (Stouffville) · MLS # N13781344
4 bed · 4 bath
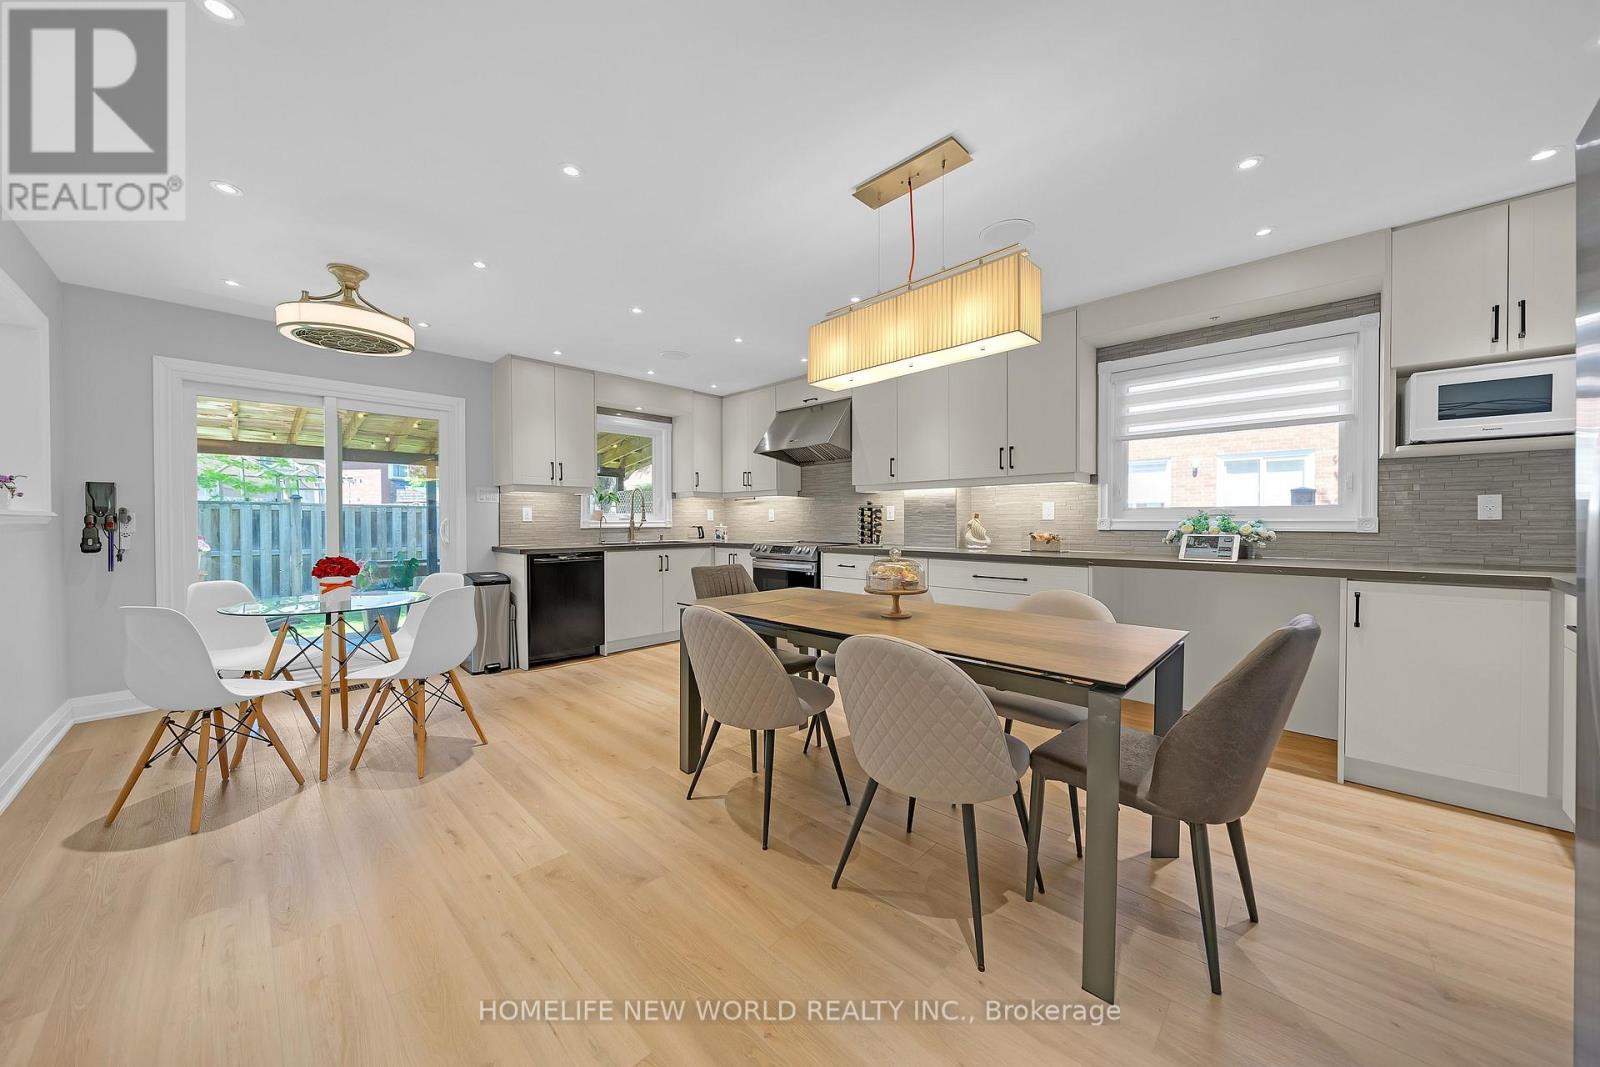
$1,180,000
351 Millard Street
Whitchurch-Stouffville (Stouffville) · MLS # N13704566
4 bed · 4 bath
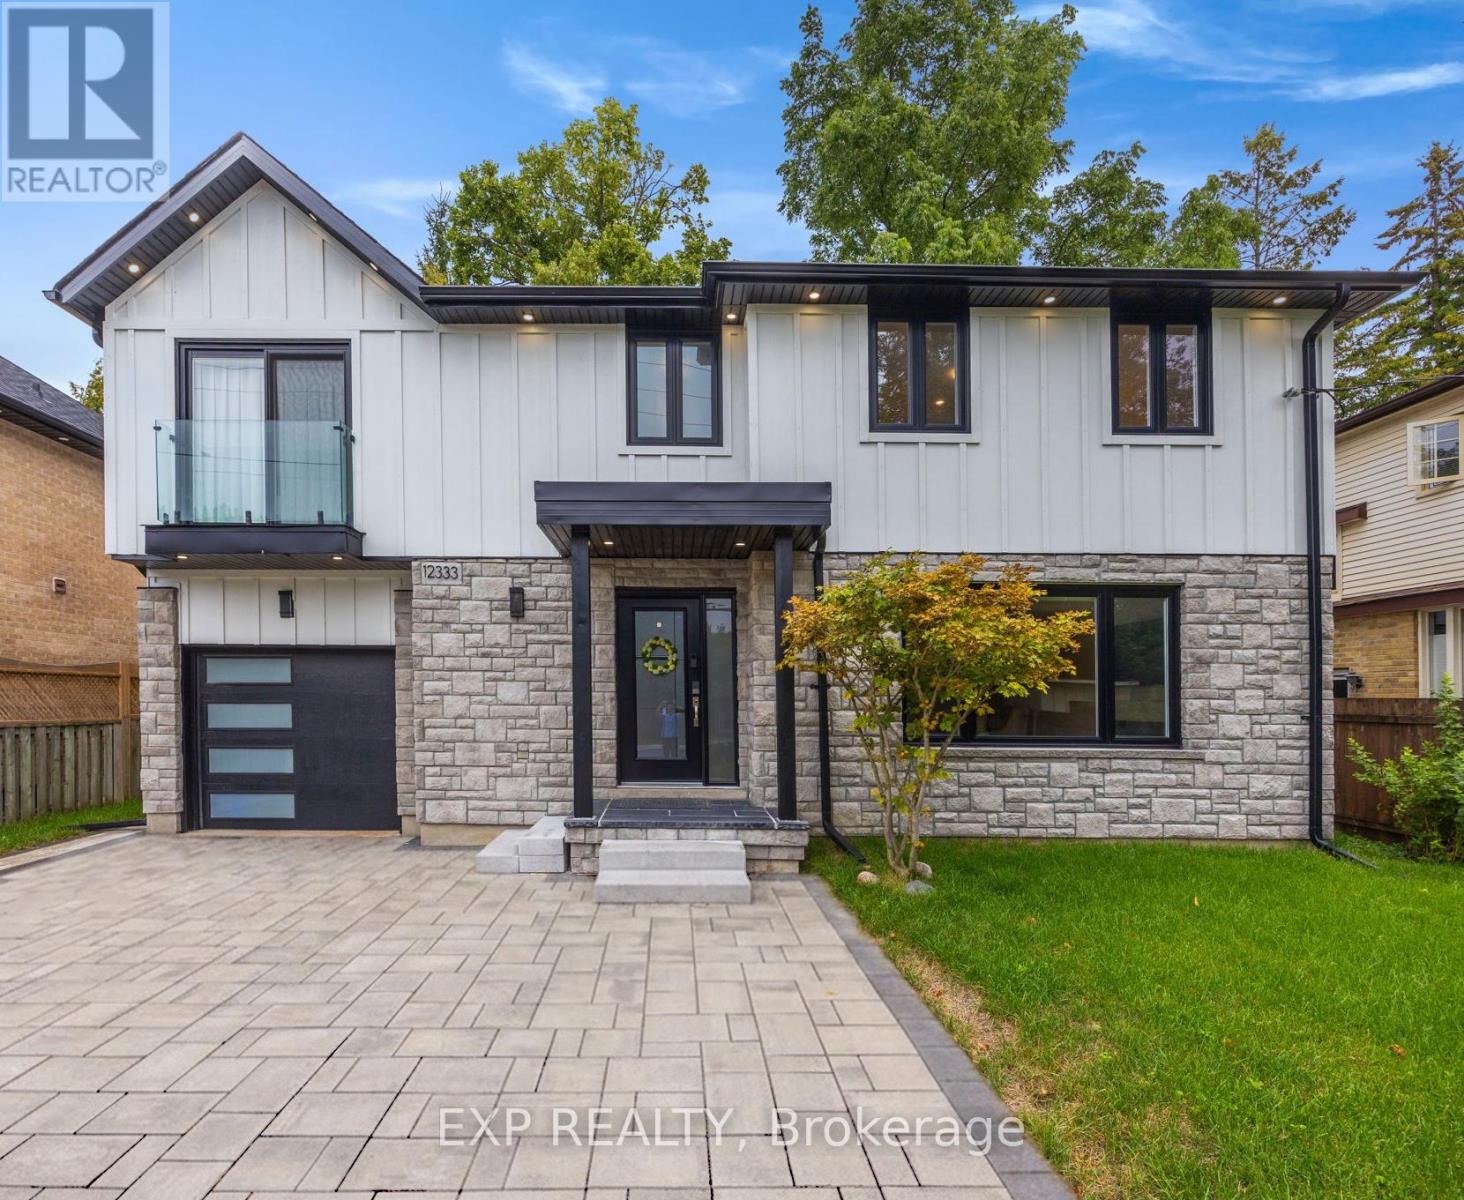
$1,168,000
12333 Ninth Line
Whitchurch-Stouffville (Stouffville) · MLS # N13716006
5 bed · 4 bath · 2,500 sq ft