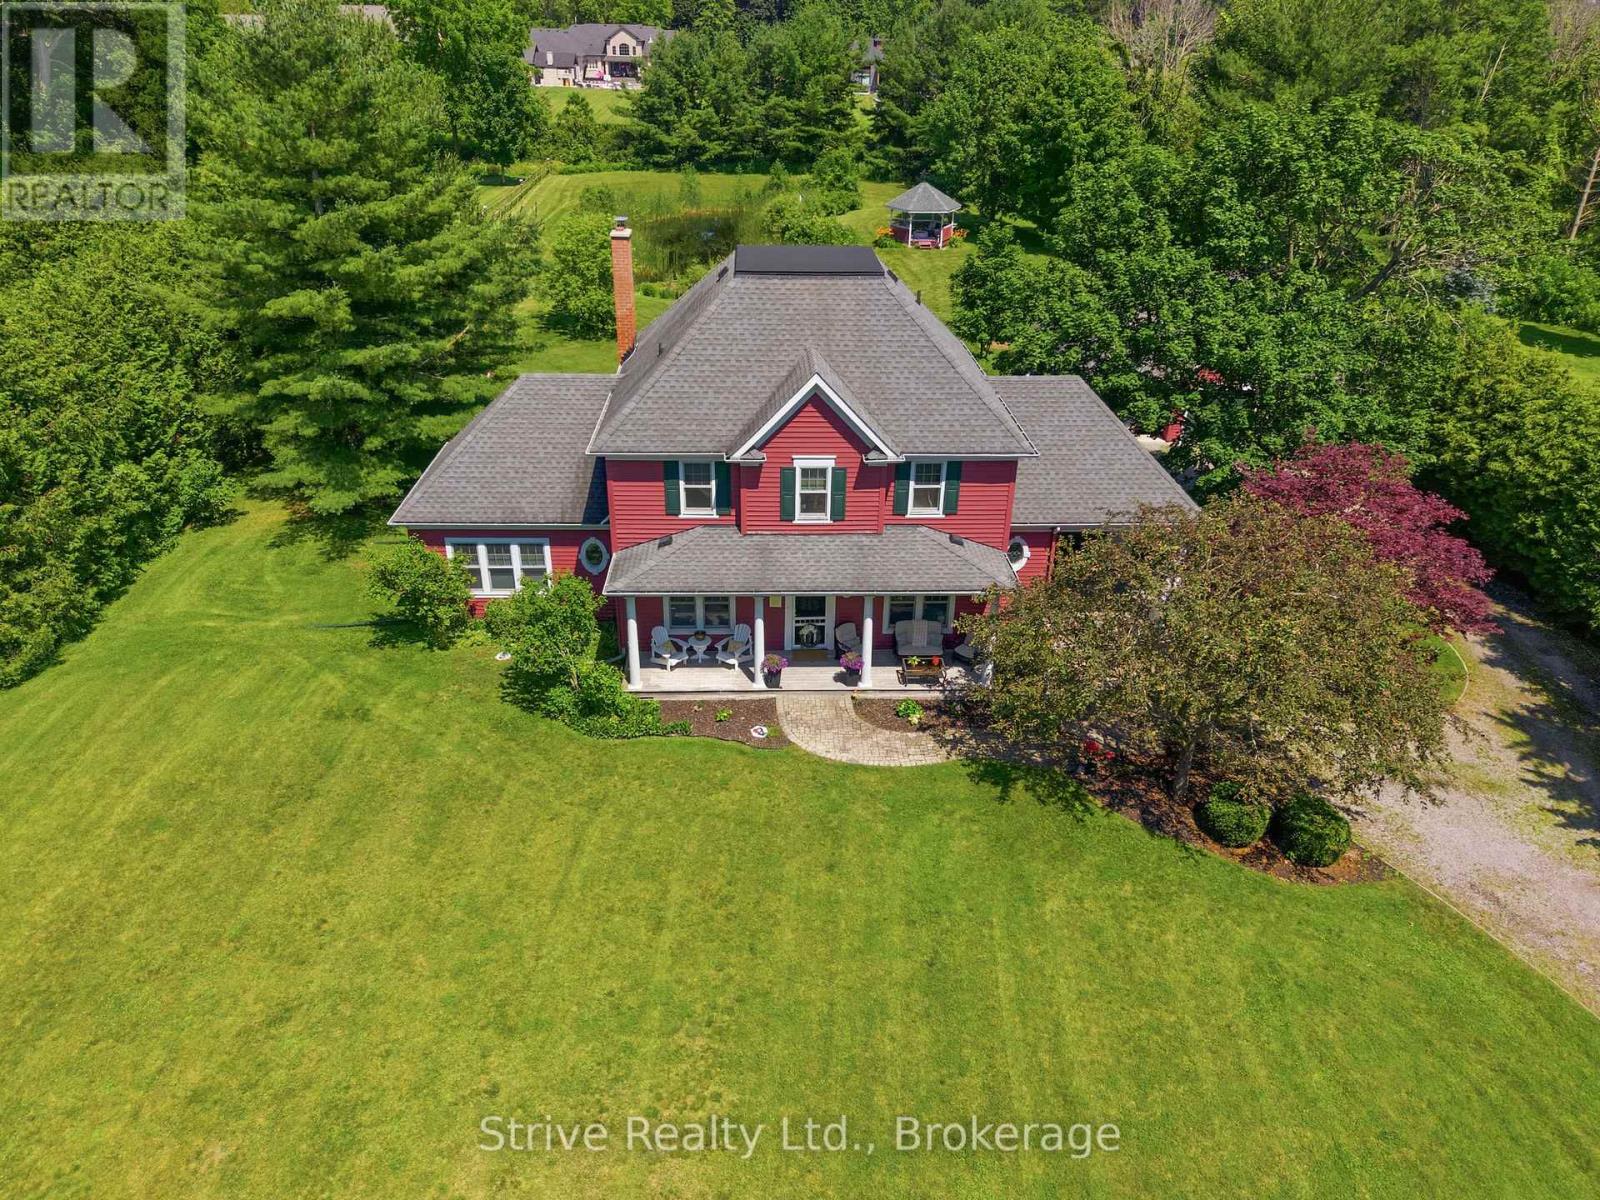
619 Mill Street
Clarington, Ontario L1B1L9
MLS # E13560936
Property Details
Type
Detached
Beds
4
Baths
3
Status
For Sale
More homes like this
About this property
Rare opportunity in Newcastle's historic Bond Head community, one of the area's most exclusive and tightly held lakeside neighbourhoods. Just five homes from Lake Ontario and steps to the beach, marina, pier, river, and waterfront trail. This meticulously maintained Halminen-built home offers an incredible blend of character, space, privacy, and lifestyle. Set on a remarkable 1.3-acre lot with a 40' x 100' backyard pond, perfect for winter skating, this property delivers the kind of outdoor setting that is nearly impossible to find so close to the lake. This spacious and flexible 4-bedroom, 3-bath residence offers approximately 2,700 sq. ft. above grade with 9' ceilings, hardwood floors, generous principal rooms, office, a large and open kitchen, butler's pantry, and a versatile third-floor loft ideal for a studio, guest space, playroom, or retreat. The home has been meticulously cared for over the years, offering timeless quality with room to personalize, expand, or reimagine over time. The expansive lot provides endless potential for outdoor living, entertaining, gardening, extended family use, or future ADU possibilities. Complete with a 2.5-car garage - with additional storage above, carport, circular driveway, and parking for up to 12 vehicles, this is a rare property that offers both lifestyle and function. Located minutes to Hwy 401 and 115.
Mortgage Estimate
Estimated monthly payment
Calculating…
Estimate only. Taxes, insurance, condo fees, and lender terms are not included.
Monthly costs to verify
Property taxes: about $911/month based on listed annual taxes.
Estimate only. Confirm taxes, condo/maintenance fees, insurance, utilities, and lender terms before making decisions.
Rooms
| Room | Level | Dimensions |
|---|---|---|
| Office | Main level | 3.8 x 3.2 |
| Playroom | Second level | 3 x 3 |
| Loft | Third level | 3.5 x 3.4 |
| Dining room | Main level | 3.8 x 3.8 |
| Kitchen | Main level | 3.6 x 3 |
| Eating area | Main level | 3 x 1.8 |
| Living room | Main level | 6.3 x 3.7 |
| Laundry room | Main level | 3.3 x 1.7 |
| Primary Bedroom | Second level | 3.3 x 1.7 |
| Bedroom 2 | Main level | 5.2 x 4.3 |
| Bedroom 3 | Second level | 3.8 x 3.2 |
| Bedroom 4 | Second level | 3.8 x 3 |
Facts & Location
Interior Size
2,700 sq ft
Parking
12 spaces
Lot Size
148.4 x 396 FT
Annual Taxes
$10,928
Listing data
Listing information is provided for personal, non-commercial use and should be independently verified before making real estate decisions.
Last refreshed: Sep 5, 2026 3:00 AM
Explore nearby searches
SEO-friendly searches for this area, property type, and nearby neighbourhoods.
Similar Properties
More nearby listings that may fit the same search.
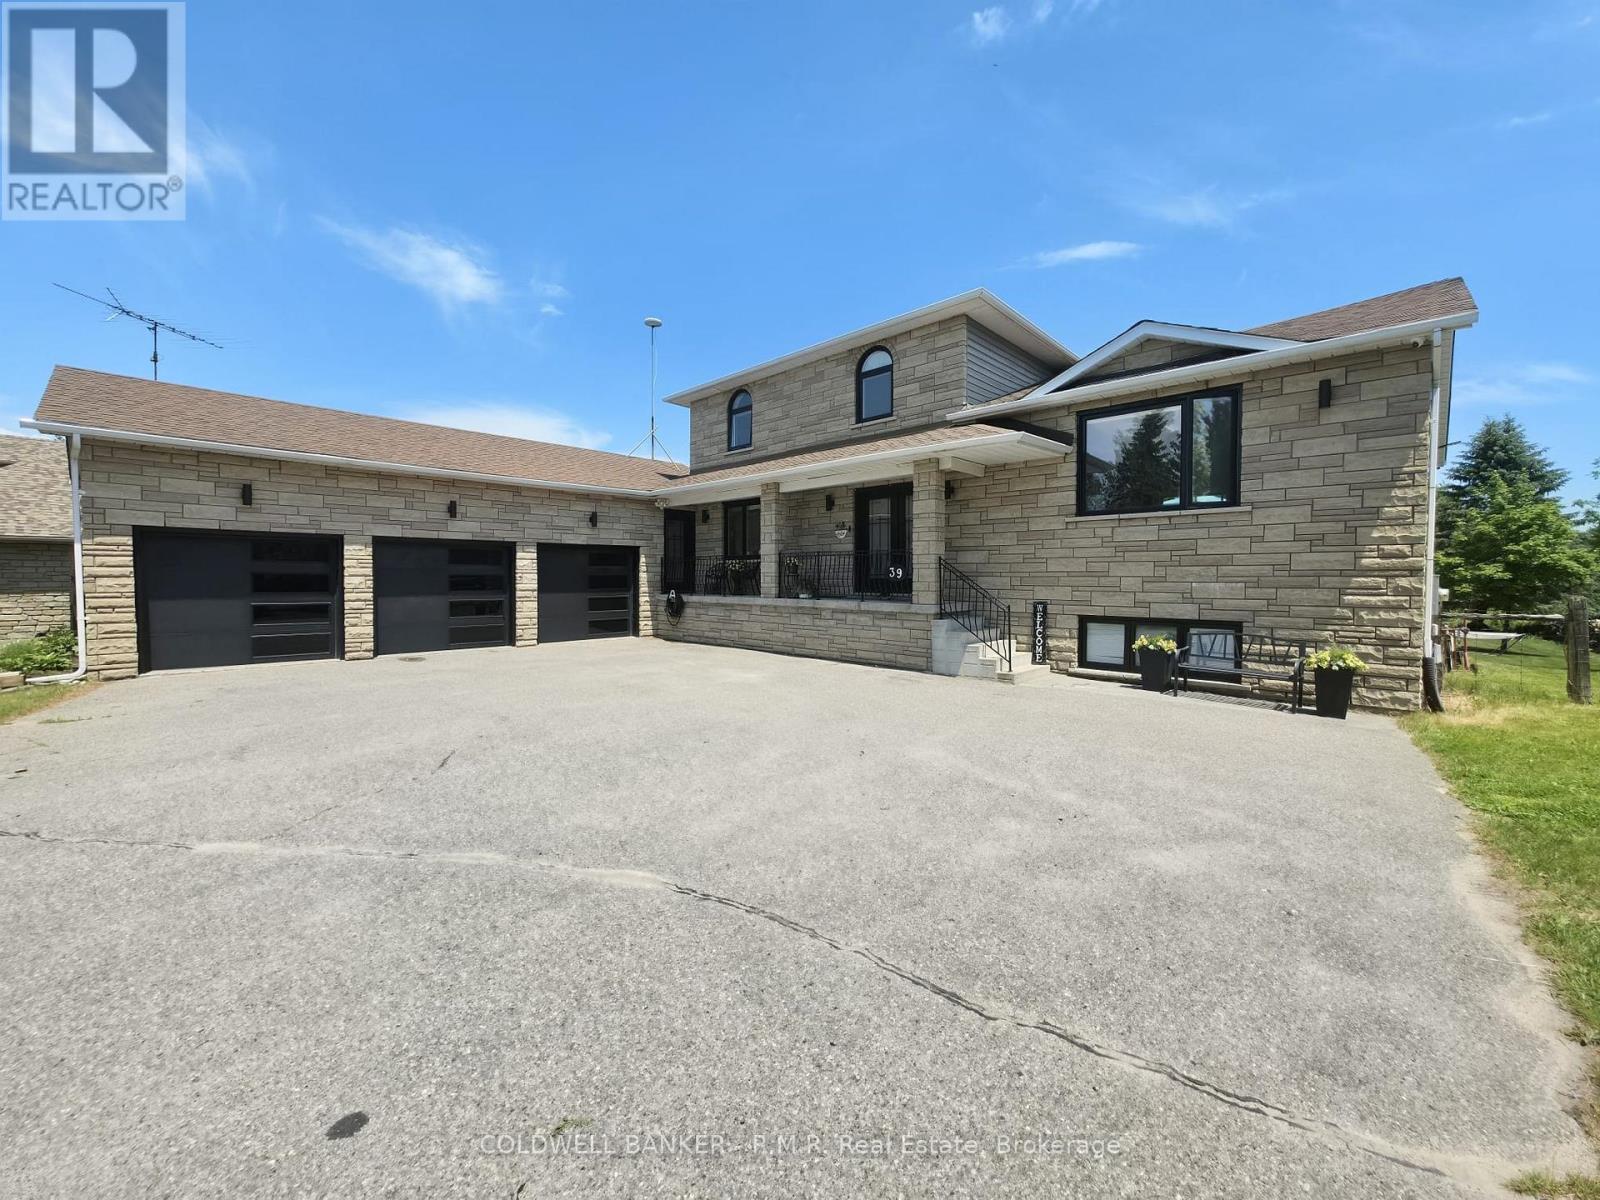
$1,665,000
39 King Lane
Clarington · MLS # E13489426
5 bed · 4 bath · 4,000 sq ft
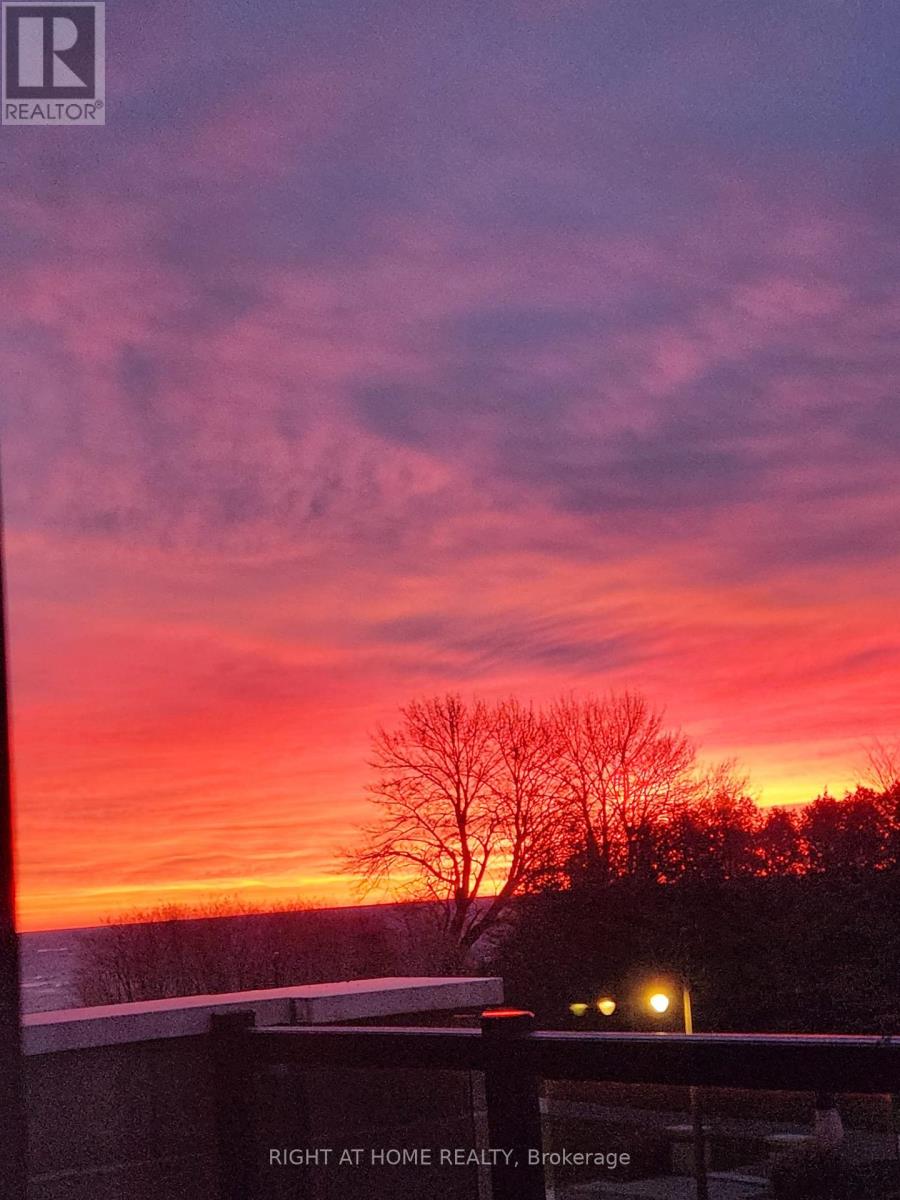
$1,599,999
215 Port Darlington Road
Clarington (Bowmanville) · MLS # E13555354
4 bed · 4 bath · 4,000 sq ft
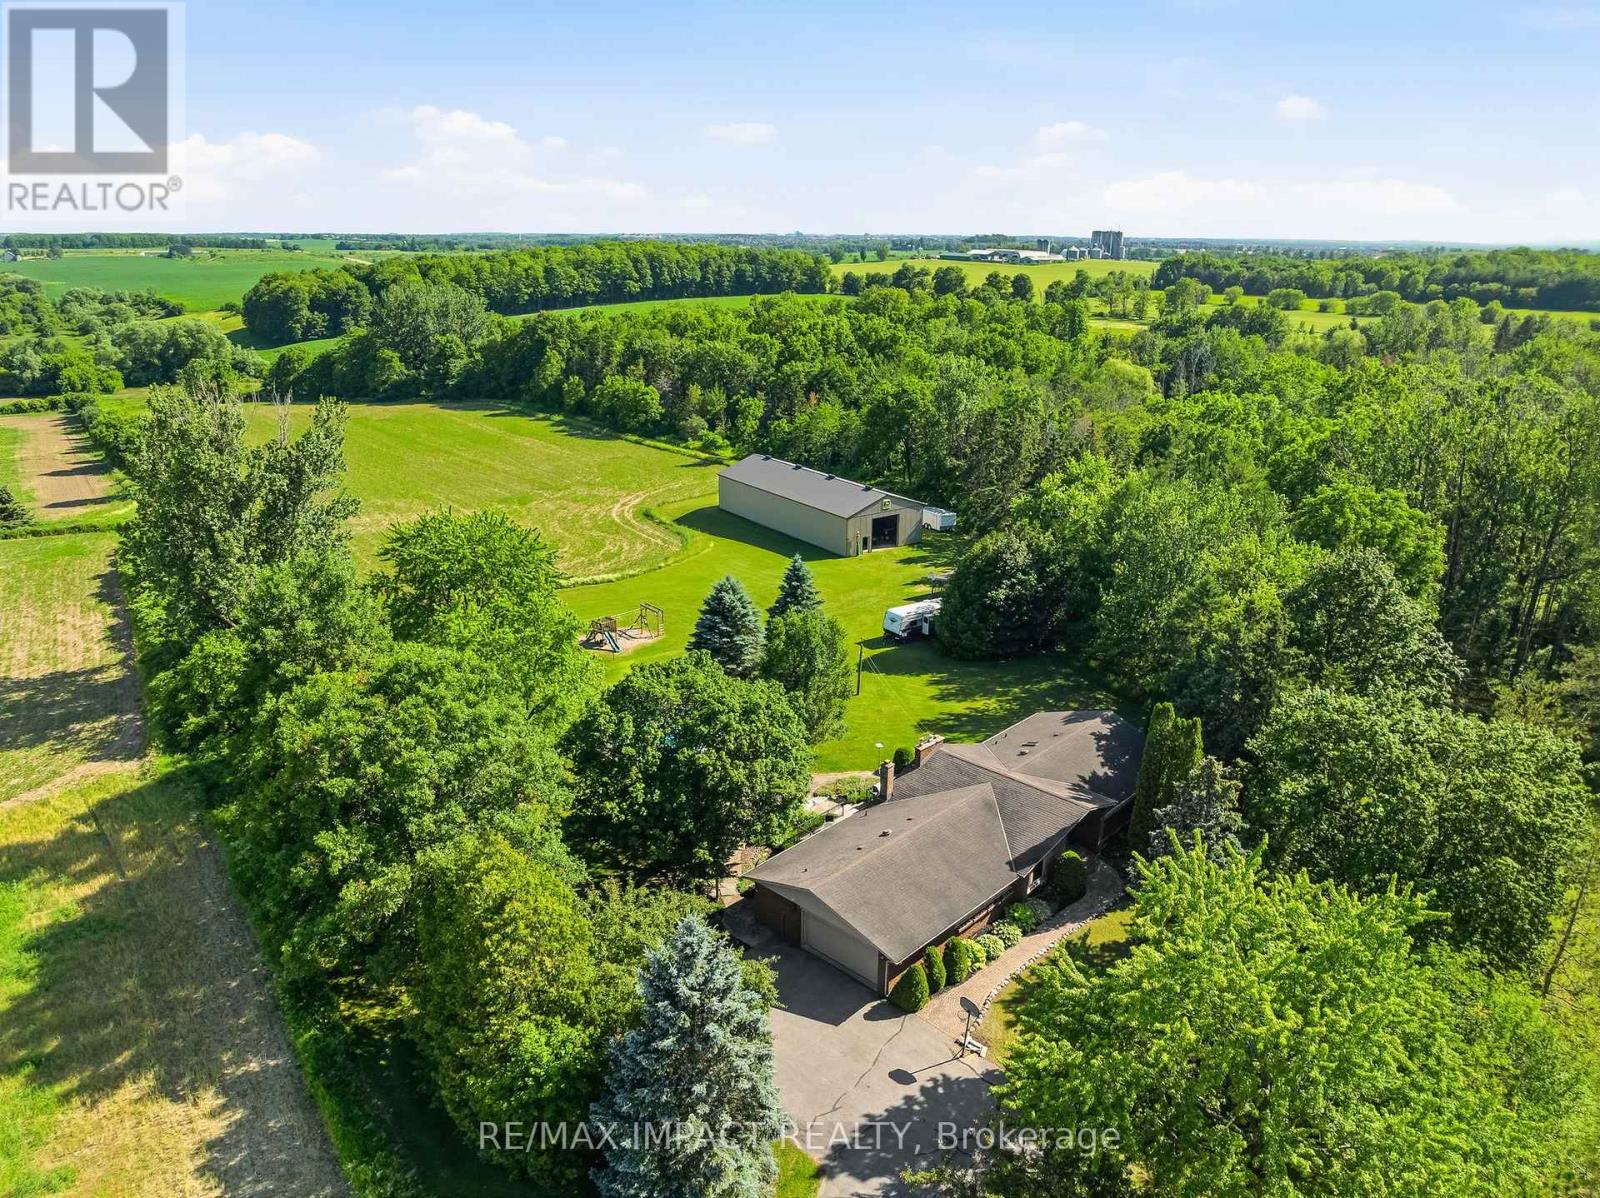
$1,750,000
1597 Concession Road 7 Road
Clarington · MLS # E13514080
3 bed · 3 bath