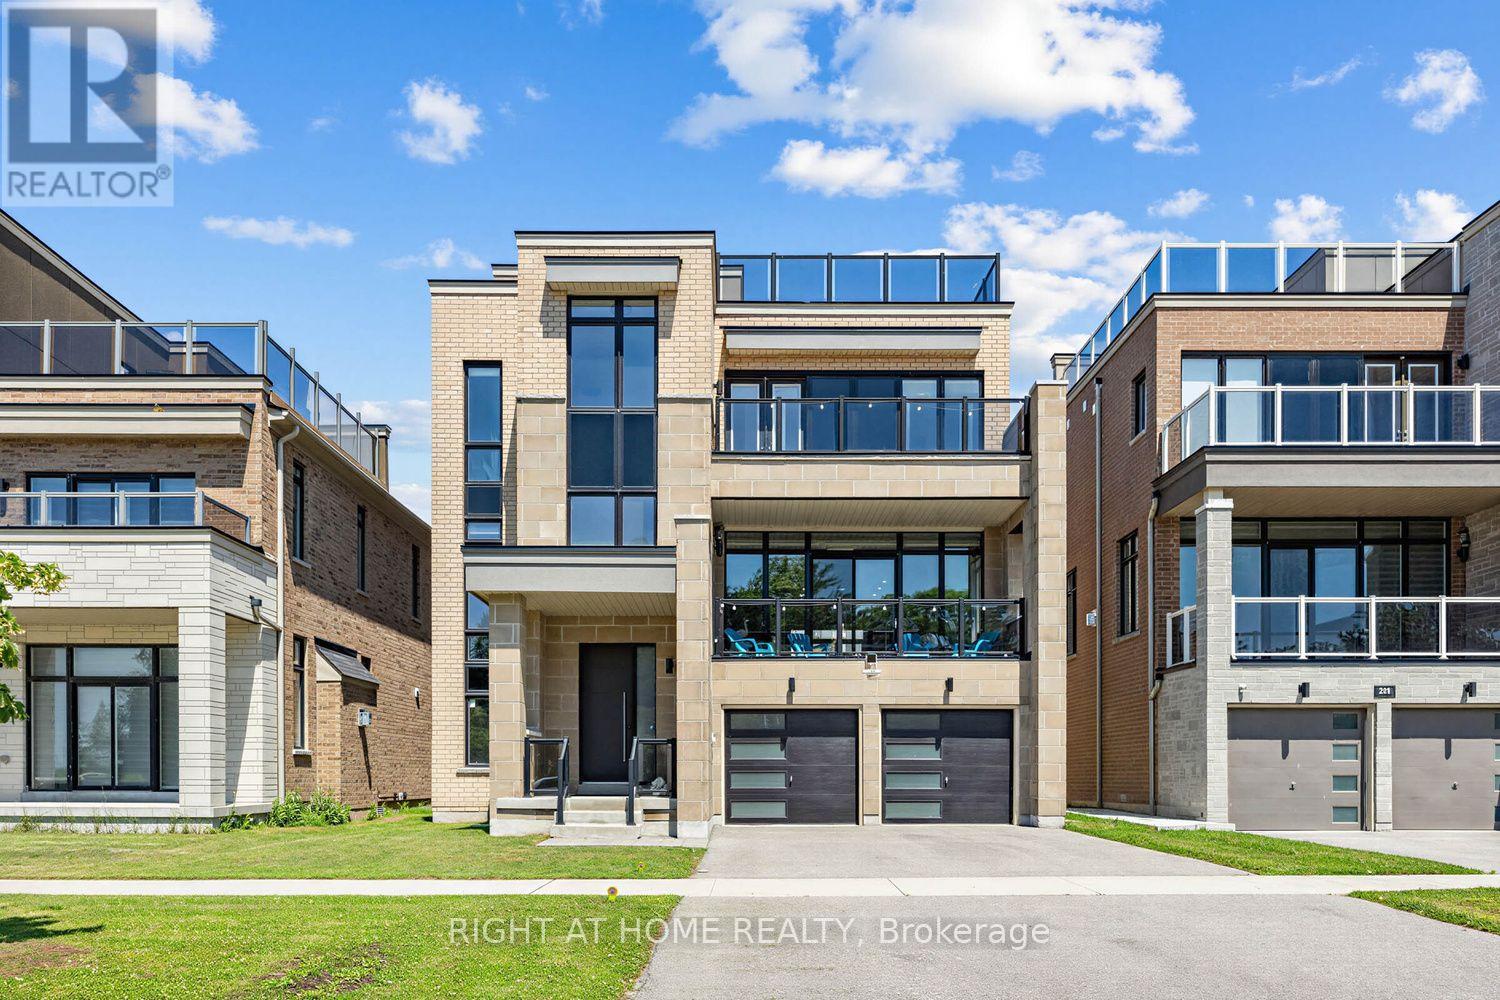
215 Port Darlington Road
Clarington (Bowmanville), Ontario L1C4A7
MLS # E13555354
Property Details
Type
Detached
Beds
4
Baths
4
Status
For Sale
More homes like this
About this property
Discover lakeside luxury just 40 minutes from Toronto in the prestigious Lakebreeze waterfront enclave. This fully detached executive home presents a rare chance to embrace refined living on the shores of Lake Ontario, boasting more than 4,000 sq. ft. of meticulously crafted living space, a generous 792 sq. ft. outdoor terrace, and three walk-out balconies that showcase sweeping lake vistas from multiple points throughout the home. The residence offers four generously sized bedrooms and three-and-a-half bathrooms, an impressive 10'6" ceiling on the main level and a 9' ceiling above, lending an airy, light-filled feel to every room. Sophisticated details- oversized windows, sleek pot lighting, and premium hardwood floors are complemented by a private four-stop elevator for seamless movement between levels. Anchoring the home is a chef-inspired kitchen featuring built-in appliances, a bar sink, and a dedicated pantry, designed for both daily comfort and effortless hosting. The outdoor spaces are equally captivating, featuring a sunlit terrace, a truly remarkable rooftop escape with unobstructed views across Lake Ontario, and an ideal spot for quiet mornings, sunsets, or entertaining friends and family. A spacious tandem three-car garage, plus ample storage. Embrace a vibrant lakeside lifestyle just steps away from picturesque trails, a marina, waterfront parks, and beaches, with quick access to Highway 401, Highway 35/115, Enjoy Seamless Commuting Without Compromising the Waterfront Lifestyle, top-rated public and Catholic schools, a bus stop, and a host of local conveniences. Whether envisioned as a grand family residence, a home suited for multi-generational living, or an investment with income potential, the unfinished above-grade lower level provides tremendous flexibility to design the space to fit your lifestyle. Don't miss this exceptional chance to own a standout waterfront property in one of the GTA's most sought-after lakeside neighbourhoods.
Mortgage Estimate
Estimated monthly payment
Calculating…
Estimate only. Taxes, insurance, condo fees, and lender terms are not included.
Monthly costs to verify
Property taxes: about $1,100/month based on listed annual taxes.
Estimate only. Confirm taxes, condo/maintenance fees, insurance, utilities, and lender terms before making decisions.
Rooms
| Room | Level | Dimensions |
|---|---|---|
| Great room | Main level | 6.4 x 5.49 |
| Bedroom 4 | Second level | 4.45 x 3.35 |
| Laundry room | Second level | 4.57 x 3.6 |
| Kitchen | Main level | 4.36 x 3.38 |
| Eating area | Main level | 3.96 x 3.5 |
| Office | Main level | 3.66 x 2.74 |
| Dining room | Main level | 5.6 x 3.66 |
| Family room | Main level | 4.57 x 3.6 |
| Pantry | Main level | 2.4 x 1.2 |
| Primary Bedroom | Second level | 4.57 x 3.6 |
| Bedroom 2 | Second level | 3.66 x 3.35 |
| Bedroom 3 | Second level | 4.6 x 3.35 |
Facts & Location
Interior Size
4,000 sq ft
Parking
7 spaces
Lot Size
45 x 107.3 FT
Annual Taxes
$13,200
Listing data
Listing information is provided for personal, non-commercial use and should be independently verified before making real estate decisions.
Last refreshed: Oct 14, 2026 3:00 AM
Explore nearby searches
SEO-friendly searches for this area, property type, and nearby neighbourhoods.
Similar Properties
More nearby listings that may fit the same search.
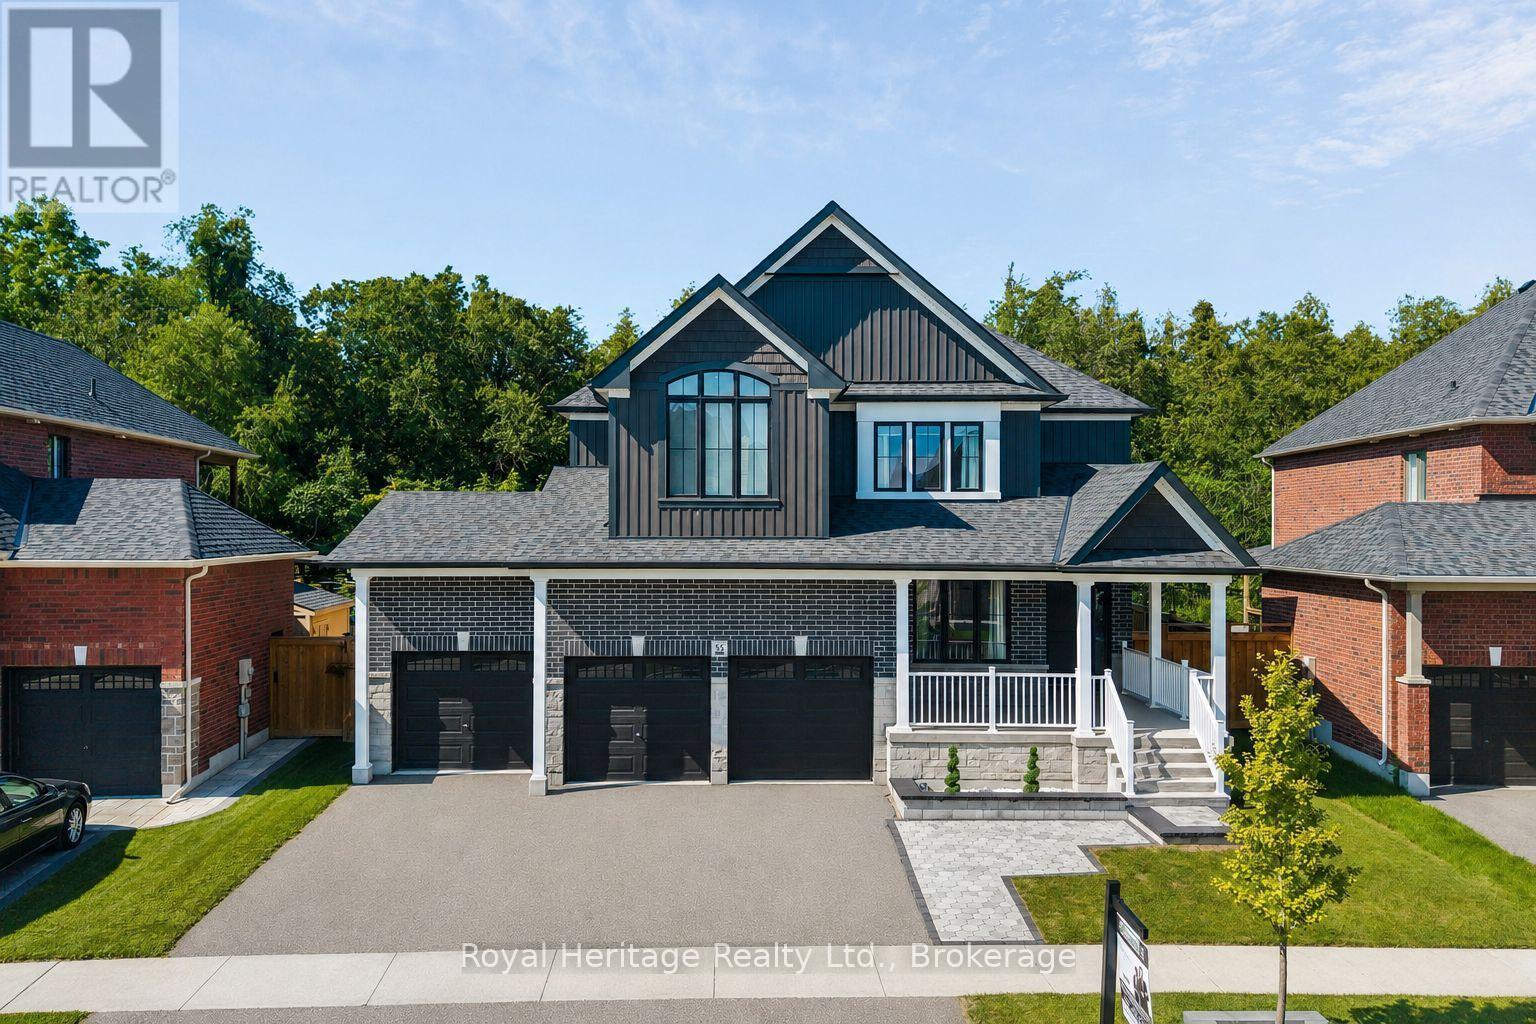
$1,499,999
55 Harry Lee Crescent
Clarington (Bowmanville) · MLS # E13647608
4 bed · 3 bath
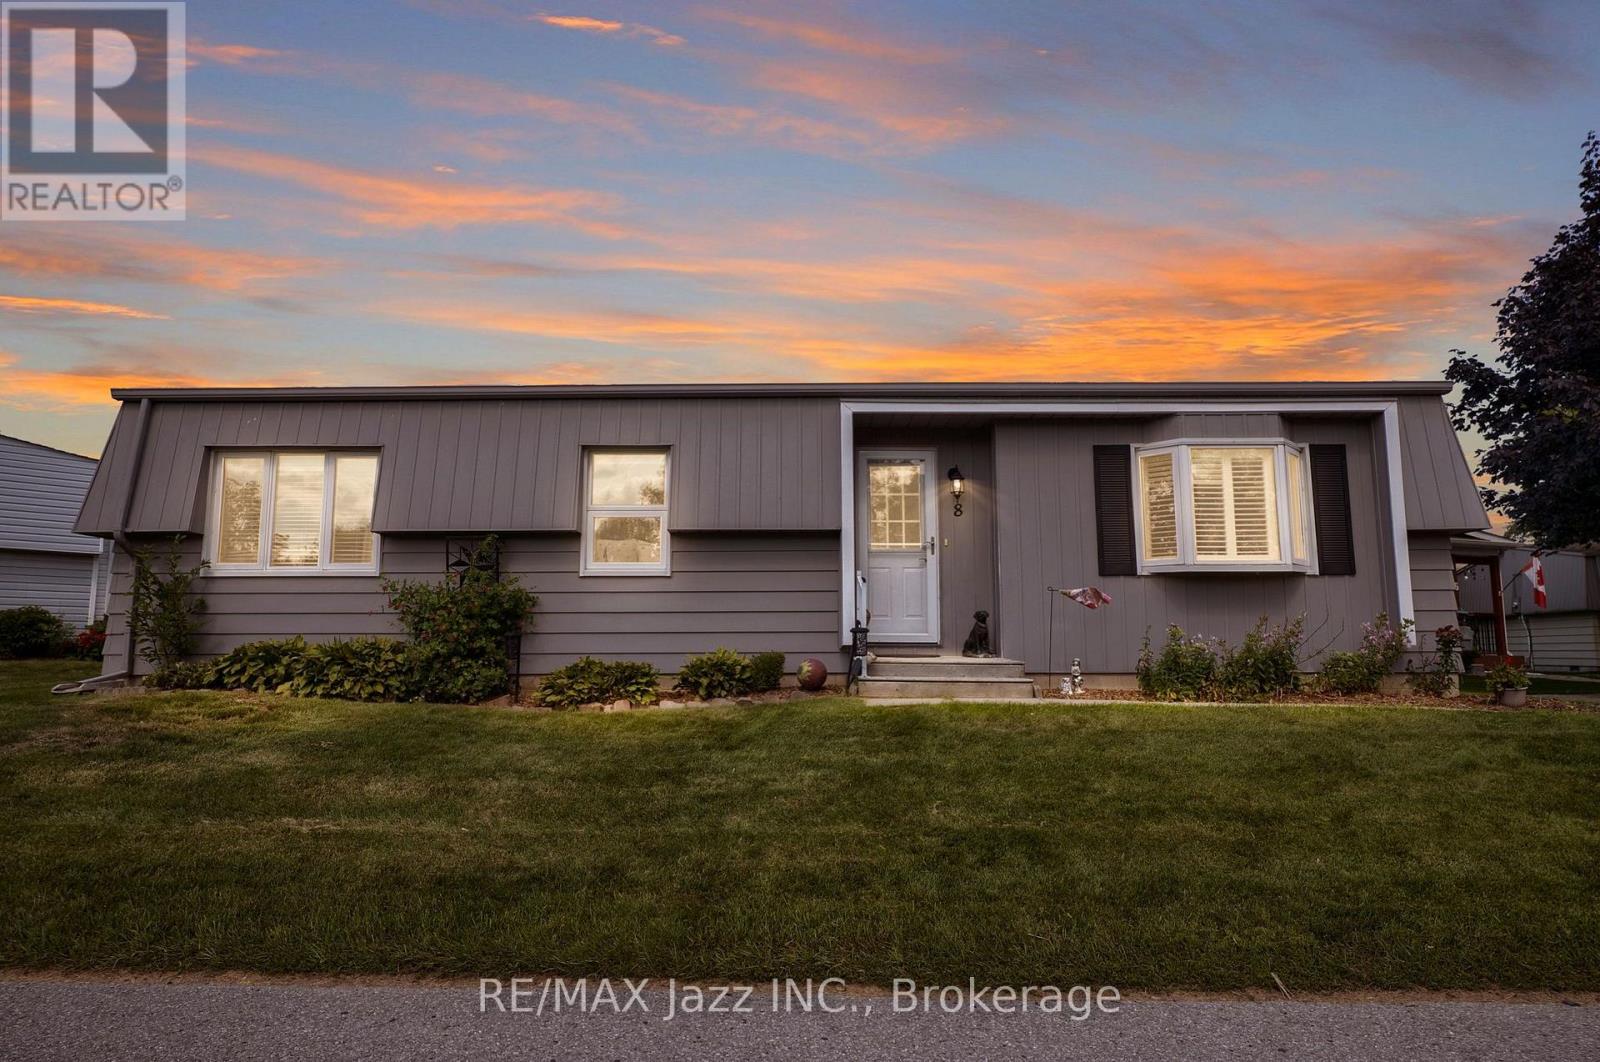
$379,000
8 Wheelhouse Drive
Clarington (Newcastle) · MLS # E13674618
2 bed · 1 bath
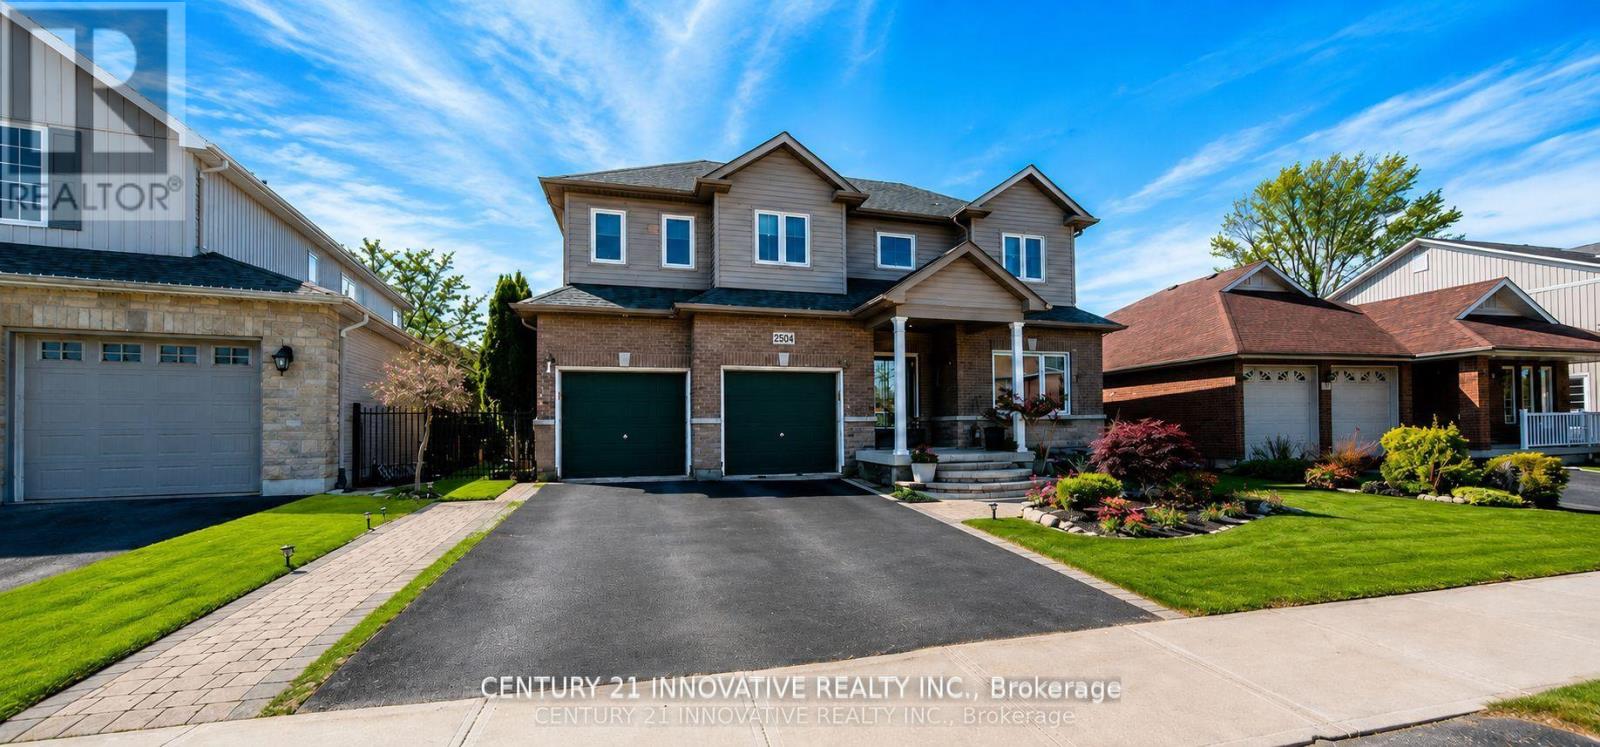
$989,000
2504 Prestonvale Road
Clarington (Courtice) · MLS # E13675672
6 bed · 4 bath