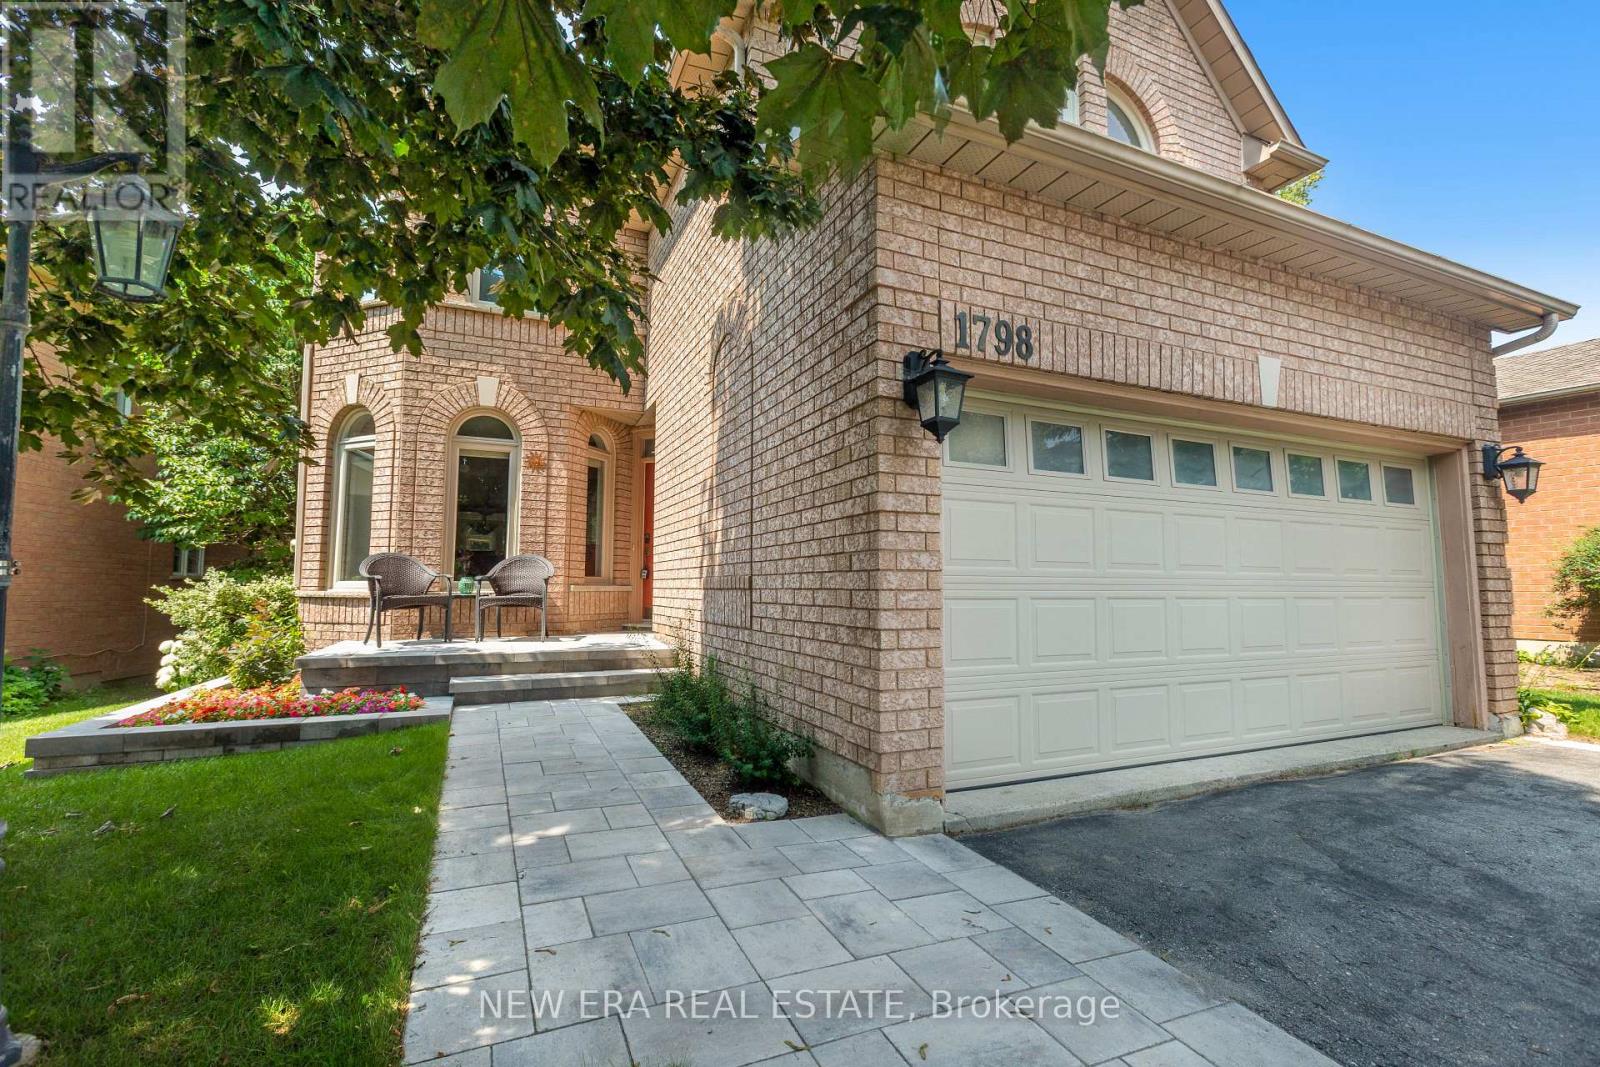
1798 Autumn Crescent
Pickering (Amberlea), Ontario L1V6W7
MLS # E13582944
Property Details
Type
Detached
Beds
4
Baths
3
Status
For Sale
More homes like this
About this property
Privacy is a luxury, and this home delivers. Backing onto greenspace with no rear neighbours thanks to the unique positioning of Strouds Lane, this beautifully maintained executive home is set on a rare nearly 64-foot-wide frontage...almost double the width of many homes in the neighbourhood. The result is exceptional curb appeal, added privacy and a backyard setting that's truly hard to find. Inside, you'll find a spacious and functional layout designed with family living in mind. Offering 4 bedrooms, 3 bathrooms and a convenient main floor powder room, there's room for everyone. The eat-in kitchen overlooks the cozy family room and features a walkout to the private backyard, making it the perfect space for everyday living and entertaining. A finished basement provides valuable additional living space, while the oversized double car garage with direct access into the home means you can leave the snow outside, on your car and your boots. Surrounded by nature, you're just minutes from Altona Forest, Rouge National Urban Park and the Toronto Zoo, while Highway 401, Pickering GO and Rouge Hill GO Stations make commuting a breeze. Excellent schools, parks and everyday amenities are all nearby, making this an exceptional place to call home. It's rare to find a house that offers this level of privacy without sacrificing convenience. Here, you truly can have both.
Mortgage Estimate
Estimated monthly payment
Calculating…
Estimate only. Taxes, insurance, condo fees, and lender terms are not included.
Monthly costs to verify
Property taxes: about $733/month based on listed annual taxes.
Estimate only. Confirm taxes, condo/maintenance fees, insurance, utilities, and lender terms before making decisions.
Rooms
| Room | Level | Dimensions |
|---|---|---|
| Living room | Ground level | 7.05 x 3.99 |
| Dining room | Ground level | 7.05 x 3.99 |
| Kitchen | Ground level | 5.4 x 3.29 |
| Family room | Ground level | 4.53 x 3.67 |
| Primary Bedroom | Second level | 3.74 x 4.59 |
| Bedroom 2 | Second level | 5.06 x 5.15 |
| Bedroom 3 | Second level | 4.06 x 6.54 |
| Recreational, Games room | Basement | 10.39 x 8.41 |
Facts & Location
Parking
4 spaces
Lot Size
63.7 x 120 FT ; 63.67 ft x 119.98 ft x 26.17 ft x 116.70
Annual Taxes
$8,799
Listing data
Listing information is provided for personal, non-commercial use and should be independently verified before making real estate decisions.
Last refreshed: Sep 5, 2026 2:45 AM
Explore nearby searches
SEO-friendly searches for this area, property type, and nearby neighbourhoods.
Similar Properties
More nearby listings that may fit the same search.
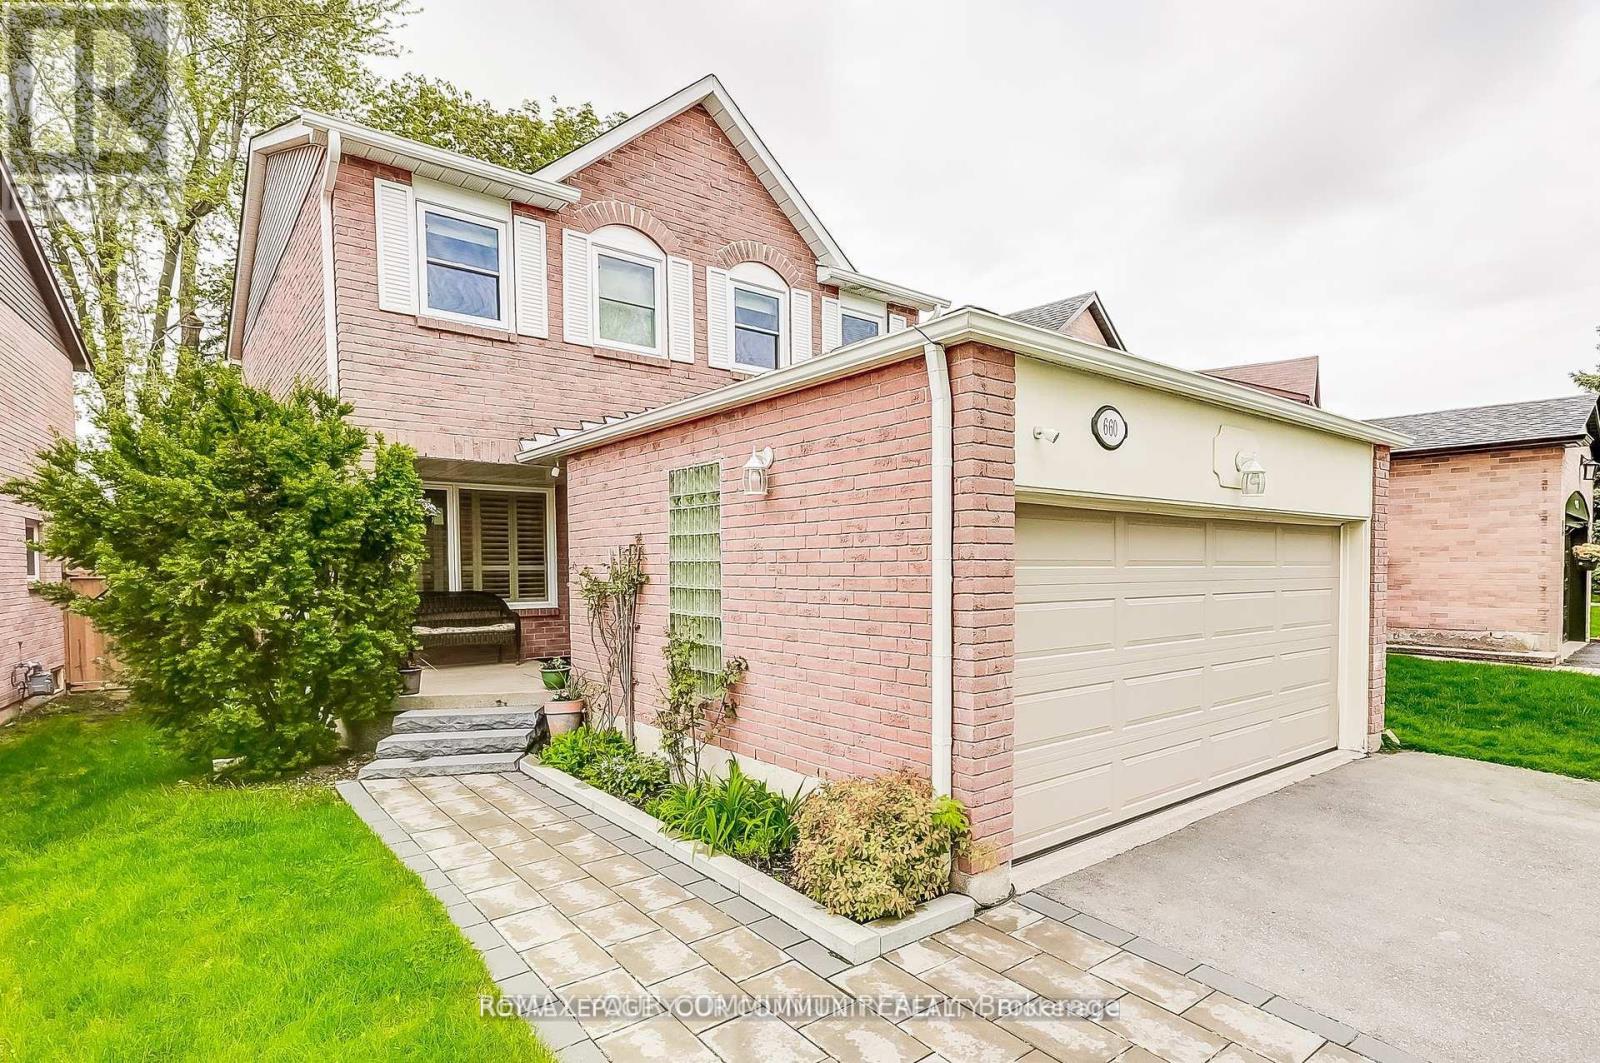
$999,000
660 Foxwood Trail
Pickering (Amberlea) · MLS # E13550420
4 bed · 4 bath
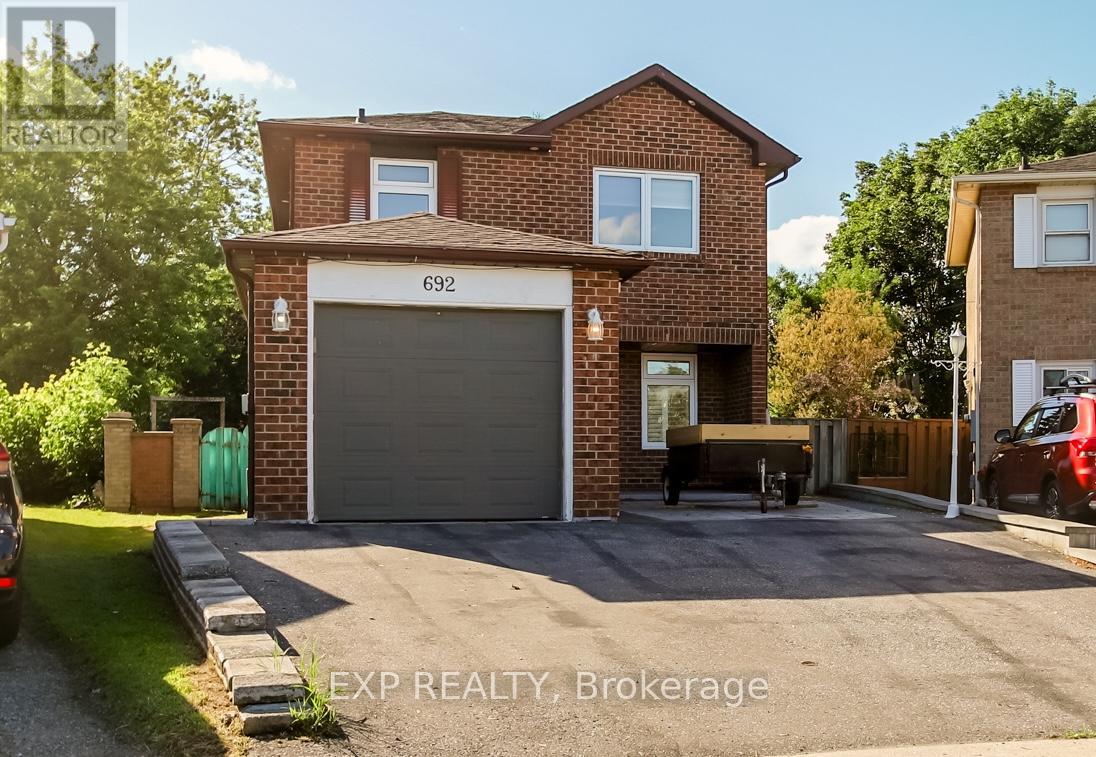
$980,000
692 Sultana Square
Pickering (Amberlea) · MLS # E13435348
4 bed · 3 bath
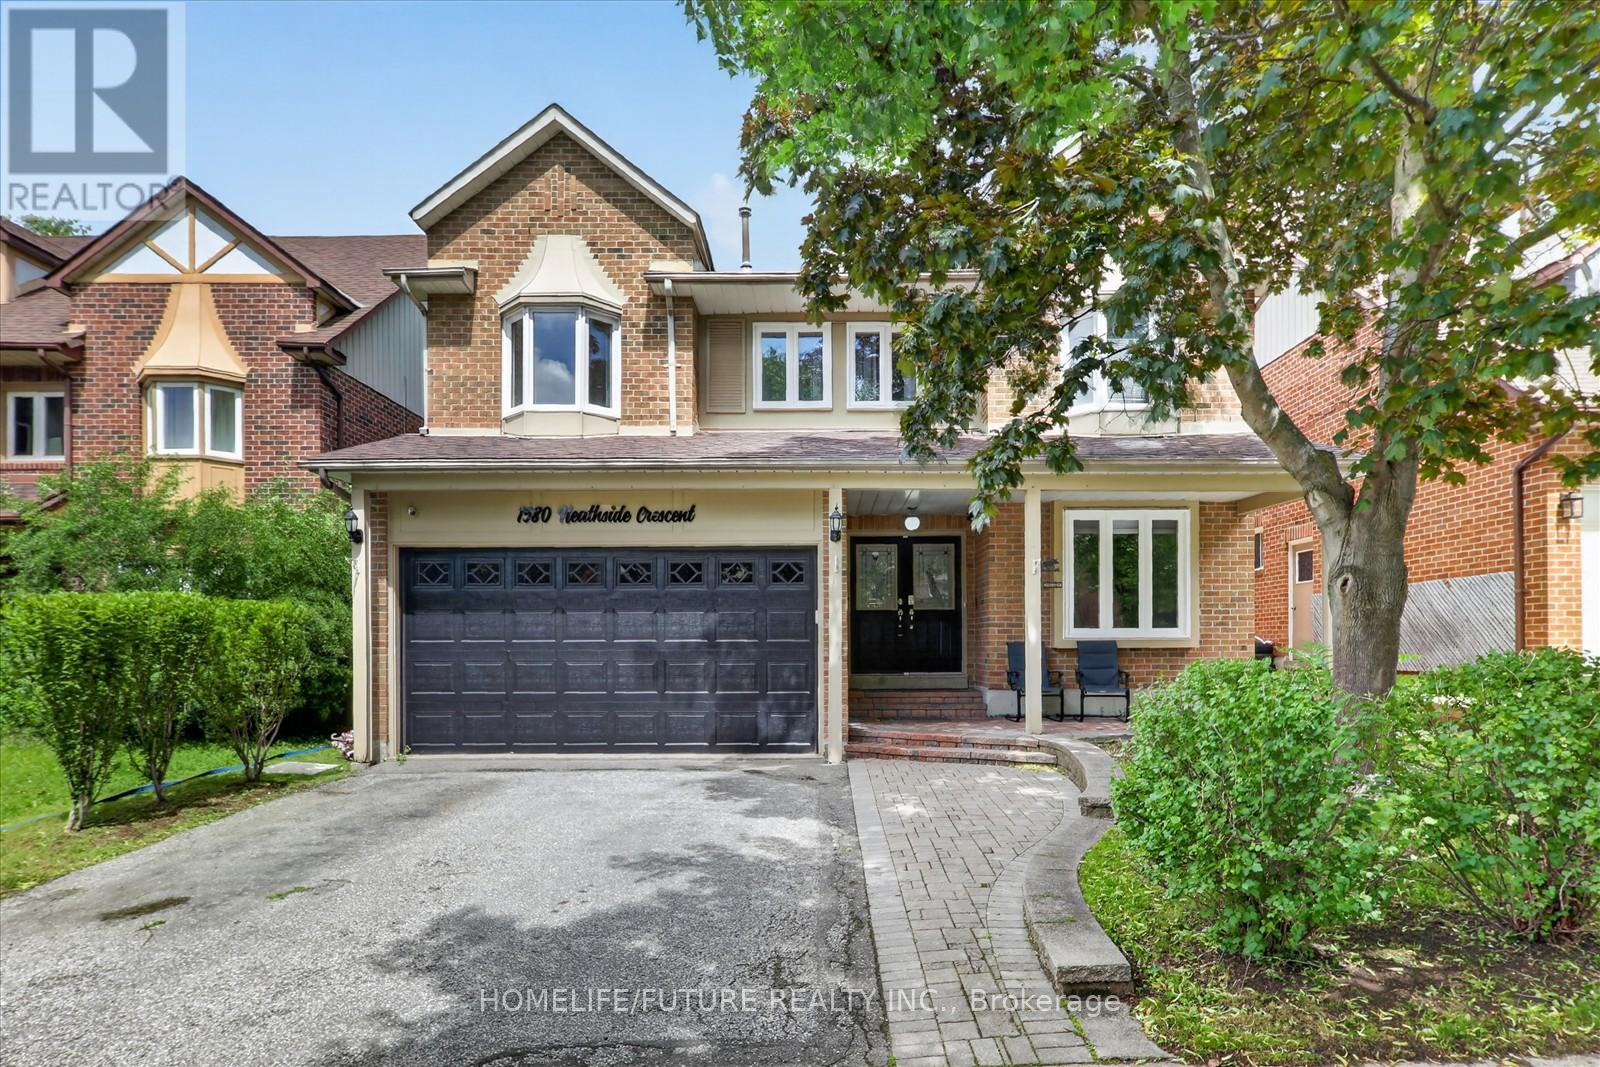
$1,399,000
1580 Heathside Crescent
Pickering (Liverpool) · MLS # E13546688
8 bed · 4 bath · 2,918 sq ft