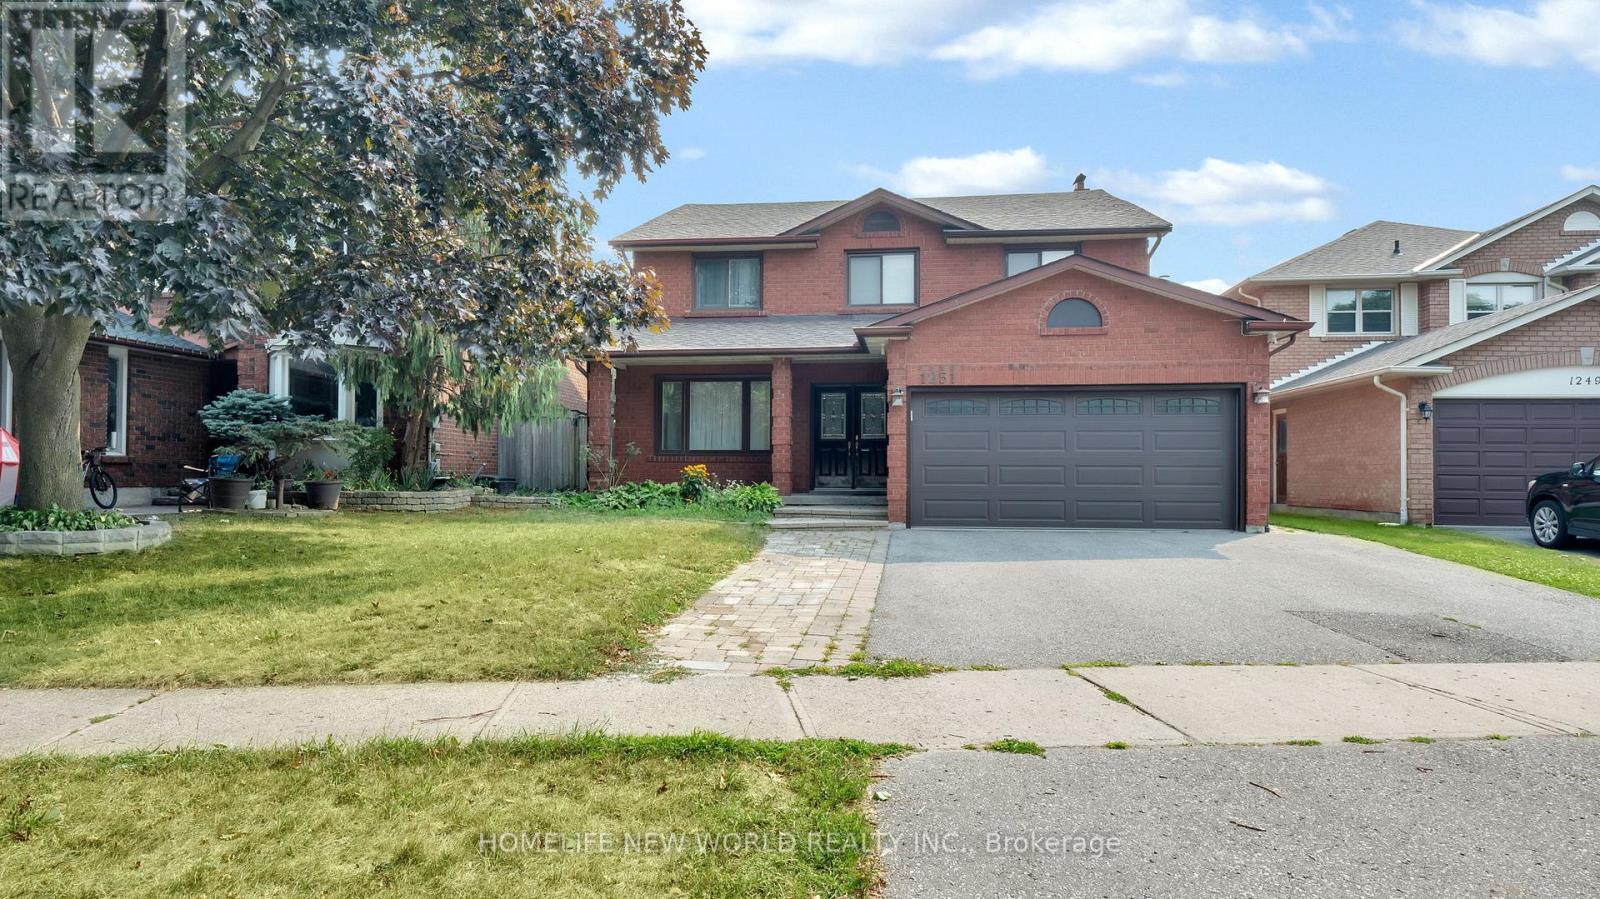
1251 Fawndale Road
Pickering (Rougemount), Ontario L1V4N3
MLS # E13581994
Property Details
Type
Detached
Beds
6
Baths
4
Status
For Sale
More homes like this
About this property
Double Door Entry, Bright Detached Home with 4+2 bedroom, Separated Entrance to 1 bedroom basement apartment, Possibility of $2000 extra income. Ground Floor Offers Spacious Family Room with fireplace, Living and Dining room. Oak Staircase, Fully Upgraded Kitchen W/Backsplash, Gas Stove And Breakfast Area. Large Primary Bdrm With 5Pc En-suite And A large Walk-In Closet. Recently renovated bathroom in 2nd floor with stand shower,Hardwood Floors throughout the house.Superb Location of Rougemount area , One of the best and expensive neighbourhood in Pickering. Enjoy total privacy with no neighbours behind, a fully fenced and landscaped backyard-perfect for young families and outdoor entertaining,Minutes To School, library and park. Quick Access To Hwy 401, Numerous Stores,Places Of Worship. 6 HOURS NOTICE REQUIRED FOR ANY SHOWING.
Mortgage Estimate
Estimated monthly payment
Calculating…
Estimate only. Taxes, insurance, condo fees, and lender terms are not included.
Monthly costs to verify
Property taxes: about $753/month based on listed annual taxes.
Estimate only. Confirm taxes, condo/maintenance fees, insurance, utilities, and lender terms before making decisions.
Rooms
| Room | Level | Dimensions |
|---|---|---|
| Kitchen | Main level | 2.9 x 3.1 |
| Bedroom 4 | Second level | 3.32 x 2.8 |
| Bedroom | Basement | 3.4 x 2.8 |
| Laundry room | Basement | 0 x 0 |
| Kitchen | Basement | 3.3 x 3.3 |
| Eating area | Main level | 3.41 x 4.75 |
| Living room | Main level | 5.18 x 3.52 |
| Dining room | Main level | 4.06 x 3.52 |
| Family room | Main level | 6.25 x 3.51 |
| Recreational, Games room | Basement | 8.24 x 3.55 |
| Bedroom | Basement | 3.4 x 2.8 |
| Primary Bedroom | Second level | 3.83 x 7.18 |
| Bedroom 2 | Second level | 4.76 x 3.78 |
| Bedroom 3 | Second level | 3.27 x 4.75 |
Facts & Location
Parking
4 spaces
Lot Size
45.6 x 152 FT ; As Per Registered Deed Irregular
Annual Taxes
$9,031
Listing data
Listing information is provided for personal, non-commercial use and should be independently verified before making real estate decisions.
Last refreshed: Sep 5, 2026 2:45 AM
Explore nearby searches
SEO-friendly searches for this area, property type, and nearby neighbourhoods.
Similar Properties
More nearby listings that may fit the same search.
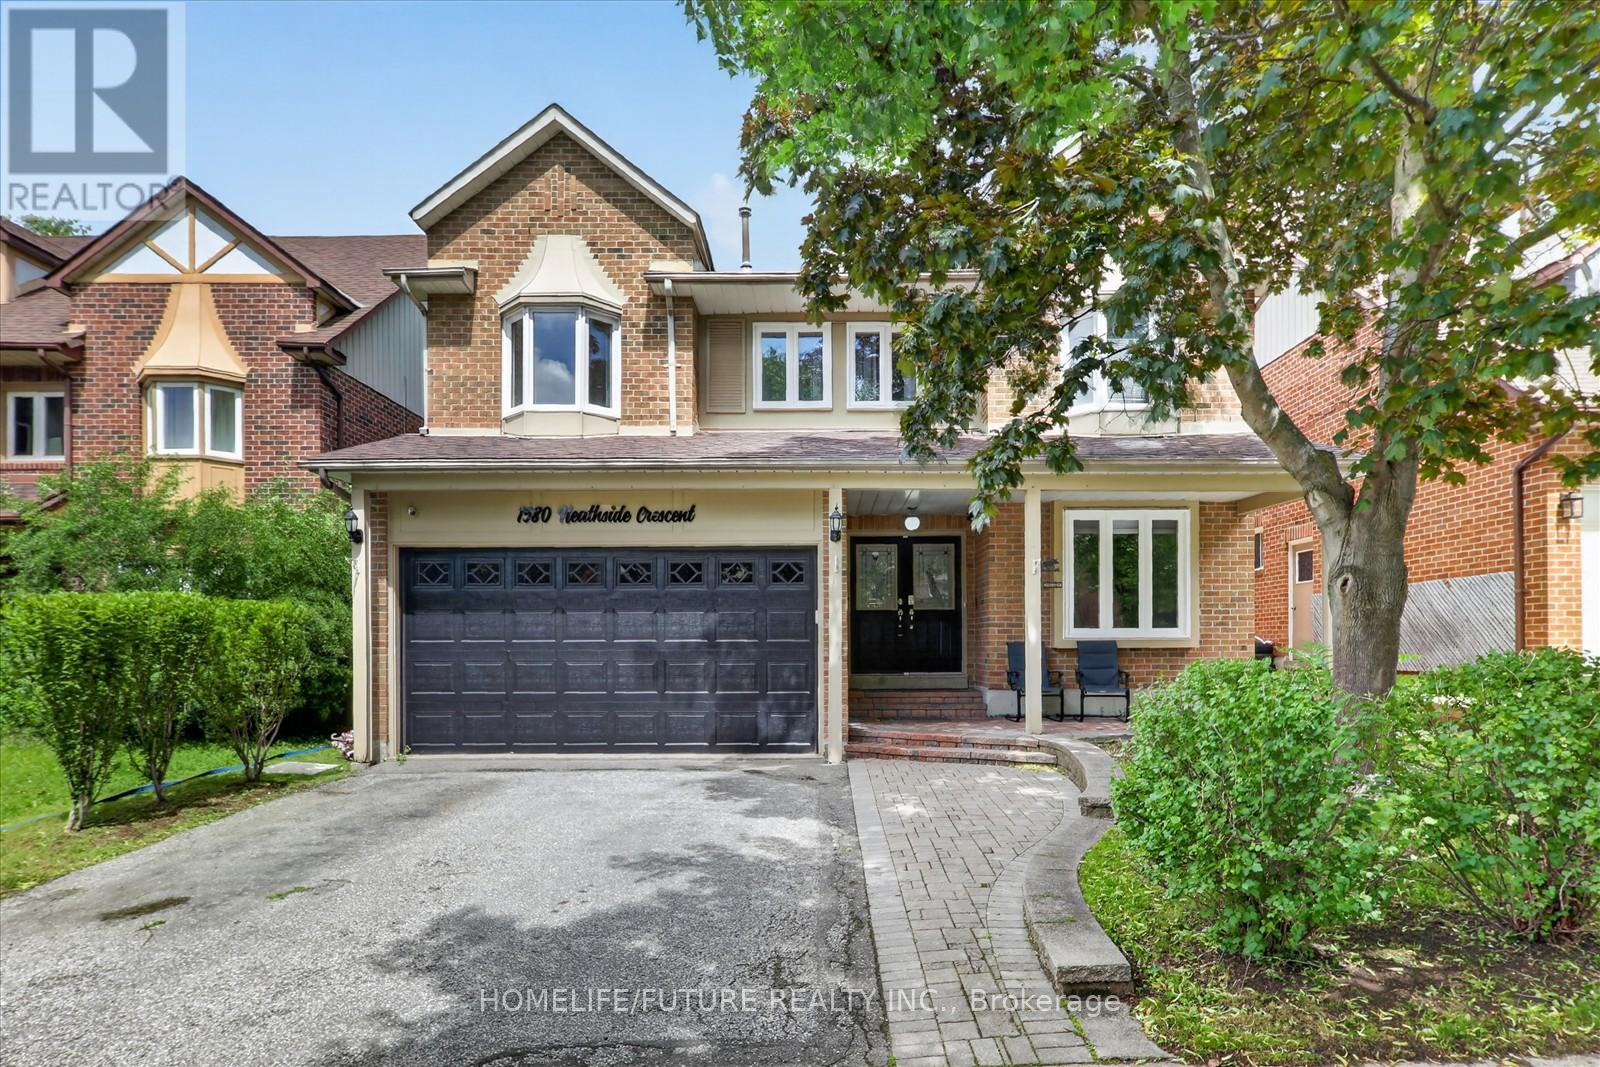
$1,399,000
1580 Heathside Crescent
Pickering (Liverpool) · MLS # E13546688
8 bed · 4 bath · 2,918 sq ft
$788,800
1547 Marshcourt Drive
Pickering (Village East) · MLS # E13559346
4 bed · 4 bath
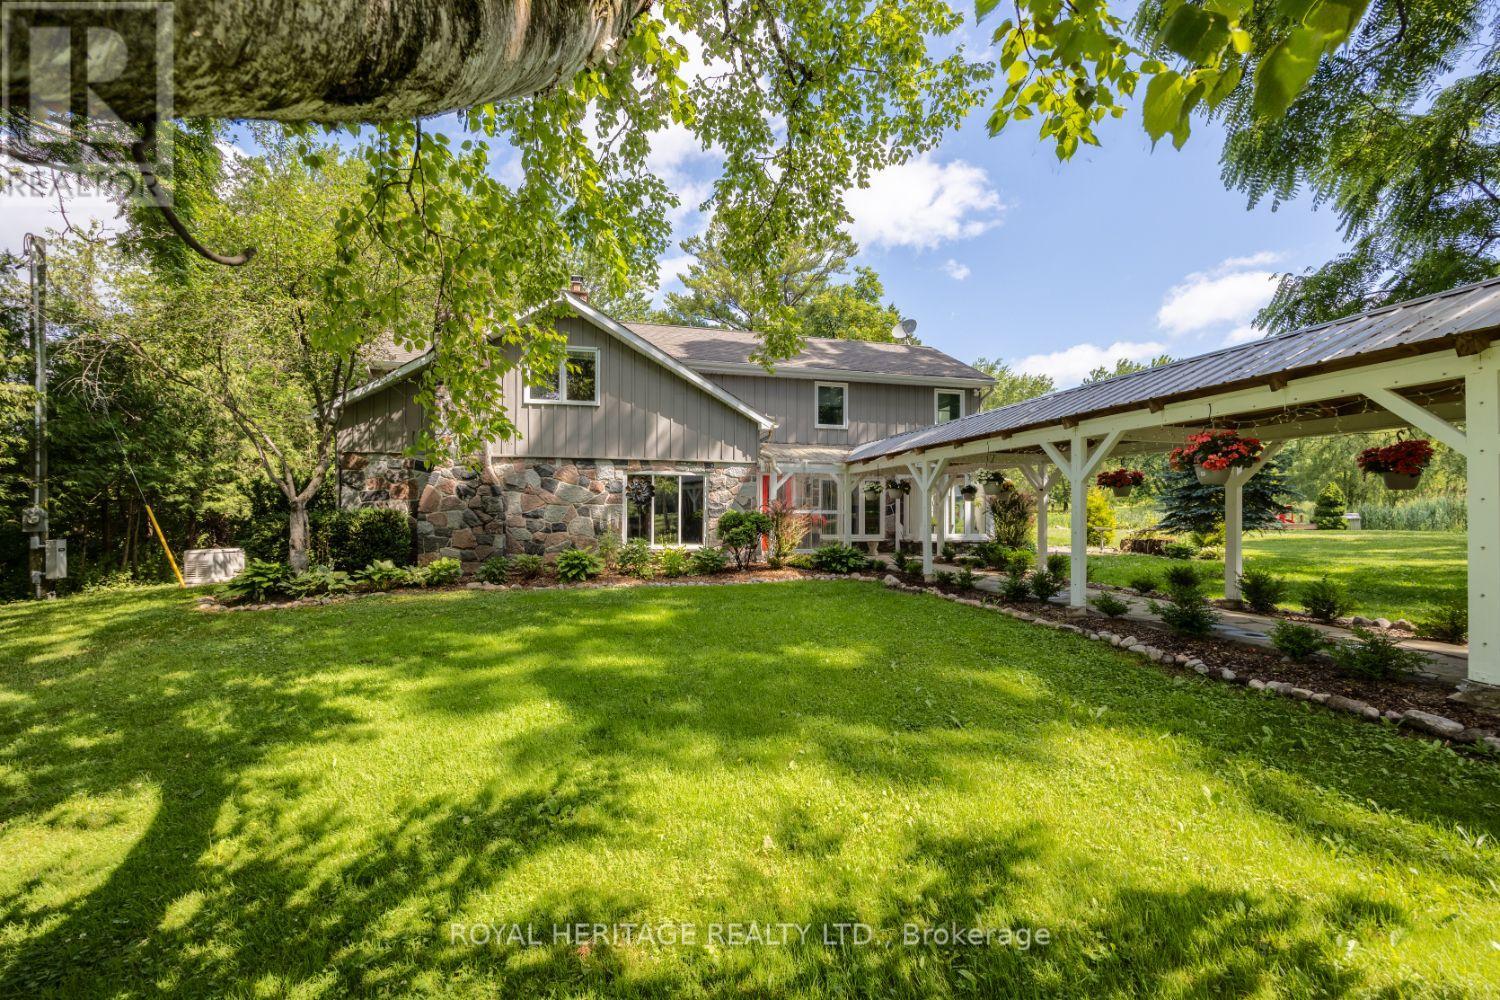
$2,750,000
4395 Westney Road
Pickering · MLS # E13560738
5 bed · 4 bath · 3,000 sq ft