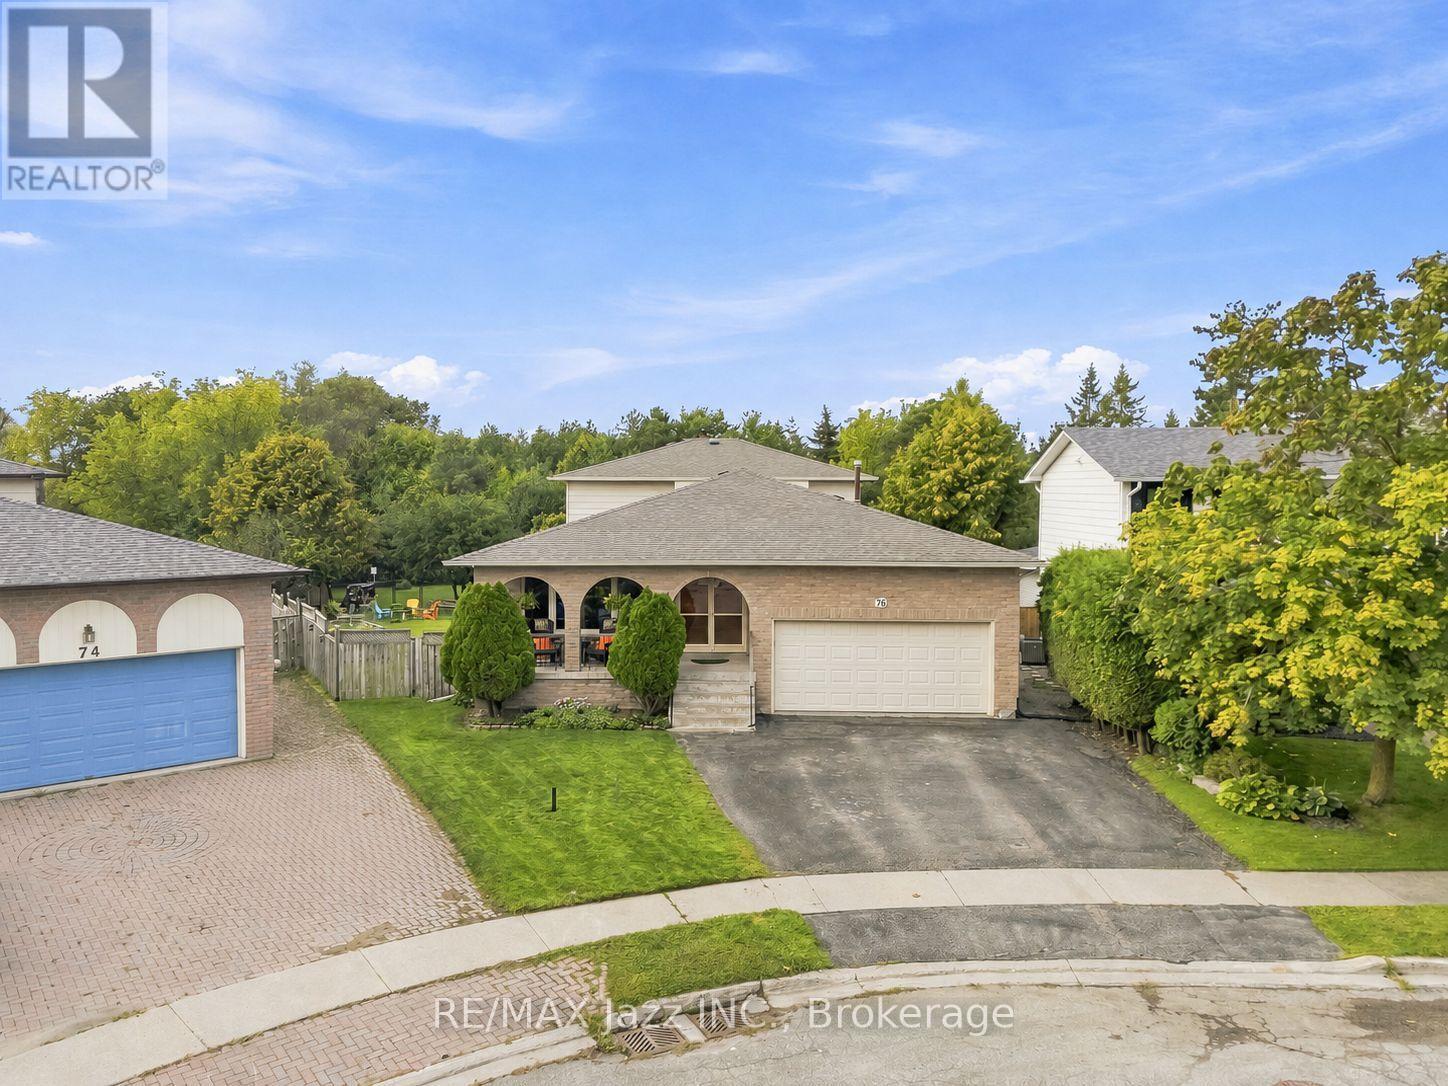
76 Chester Crescent
Scugog (Port Perry), Ontario L9L1K8
MLS # E13737114
Property Details
Type
Detached
Beds
4
Baths
3
Status
For Sale
More homes like this
About this property
Located in a mature, family-friendly Port Perry neighbourhood, this spacious 4-bedroom, 3-bathroom brick and aluminum 4-level backsplit offers over 2,200 sq. ft. of above-grade living space and an ideal combination of space, privacy and convenience. Set on one of the largest lots in the neighbourhood, this exceptional pie-shaped property offers no homes directly behind, creating a private and expansive backyard with plenty of room to enjoy. A beautiful above-ground pool and large deck provide the perfect setting for summer entertaining, relaxing with family and hosting friends, while the generous green space offers plenty of room for children and pets, gardens and a fire pit area. Inside, the functional multi-level layout provides ample space for everyday living and entertaining, with a recently updated primary bathroom adding a fresh, modern touch. The home also offers abundant storage both inside and out, a 2-car garage with direct access to the home, and generous parking for family and guests. A unique double-door entry makes welcoming family and entertaining a joy, while the charming front porch, framed by brick arches, offers a welcoming spot to sit and enjoy the neighbourhood. Conveniently located within walking distance to both elementary and high schools, parks and neighbourhood amenities, this home offers the space, privacy and location families are looking for. The lower split level also features a dedicated laundry area with a separate side entrance, adding everyday functionality and convenience.
Mortgage Estimate
Estimated monthly payment
Calculating…
Estimate only. Taxes, insurance, condo fees, and lender terms are not included.
Monthly costs to verify
Property taxes: about $483/month based on listed annual taxes.
Estimate only. Confirm taxes, condo/maintenance fees, insurance, utilities, and lender terms before making decisions.
Rooms
| Room | Level | Dimensions |
|---|---|---|
| Foyer | Main level | 2.06 x 2.44 |
| Recreational, Games room | Basement | 5.59 x 7.71 |
| Utility room | Basement | 5.76 x 3.14 |
| Other | Basement | 5.65 x 3.69 |
| Workshop | Basement | 5.41 x 7.37 |
| Living room | Main level | 4.04 x 4.56 |
| Dining room | Main level | 3.69 x 3.34 |
| Eating area | Main level | 2.78 x 3.14 |
| Kitchen | Main level | 2.98 x 3.14 |
| Primary Bedroom | Second level | 4.62 x 3.41 |
| Bedroom 2 | Second level | 4.18 x 3.41 |
| Bedroom 3 | Second level | 3.13 x 2.99 |
| Bedroom 4 | Lower level | 3.13 x 3.6 |
| Family room | Lower level | 8.72 x 3.63 |
Facts & Location
Interior Size
2,200 sq ft
Parking
5 spaces
Lot Size
37 x 150 FT ; Pie Shape
Annual Taxes
$5,800
Listing data
Listing information is provided for personal, non-commercial use and should be independently verified before making real estate decisions.
Last refreshed: Sep 29, 2026 2:31 AM
Explore nearby searches
SEO-friendly searches for this area, property type, and nearby neighbourhoods.
Similar Properties
More nearby listings that may fit the same search.
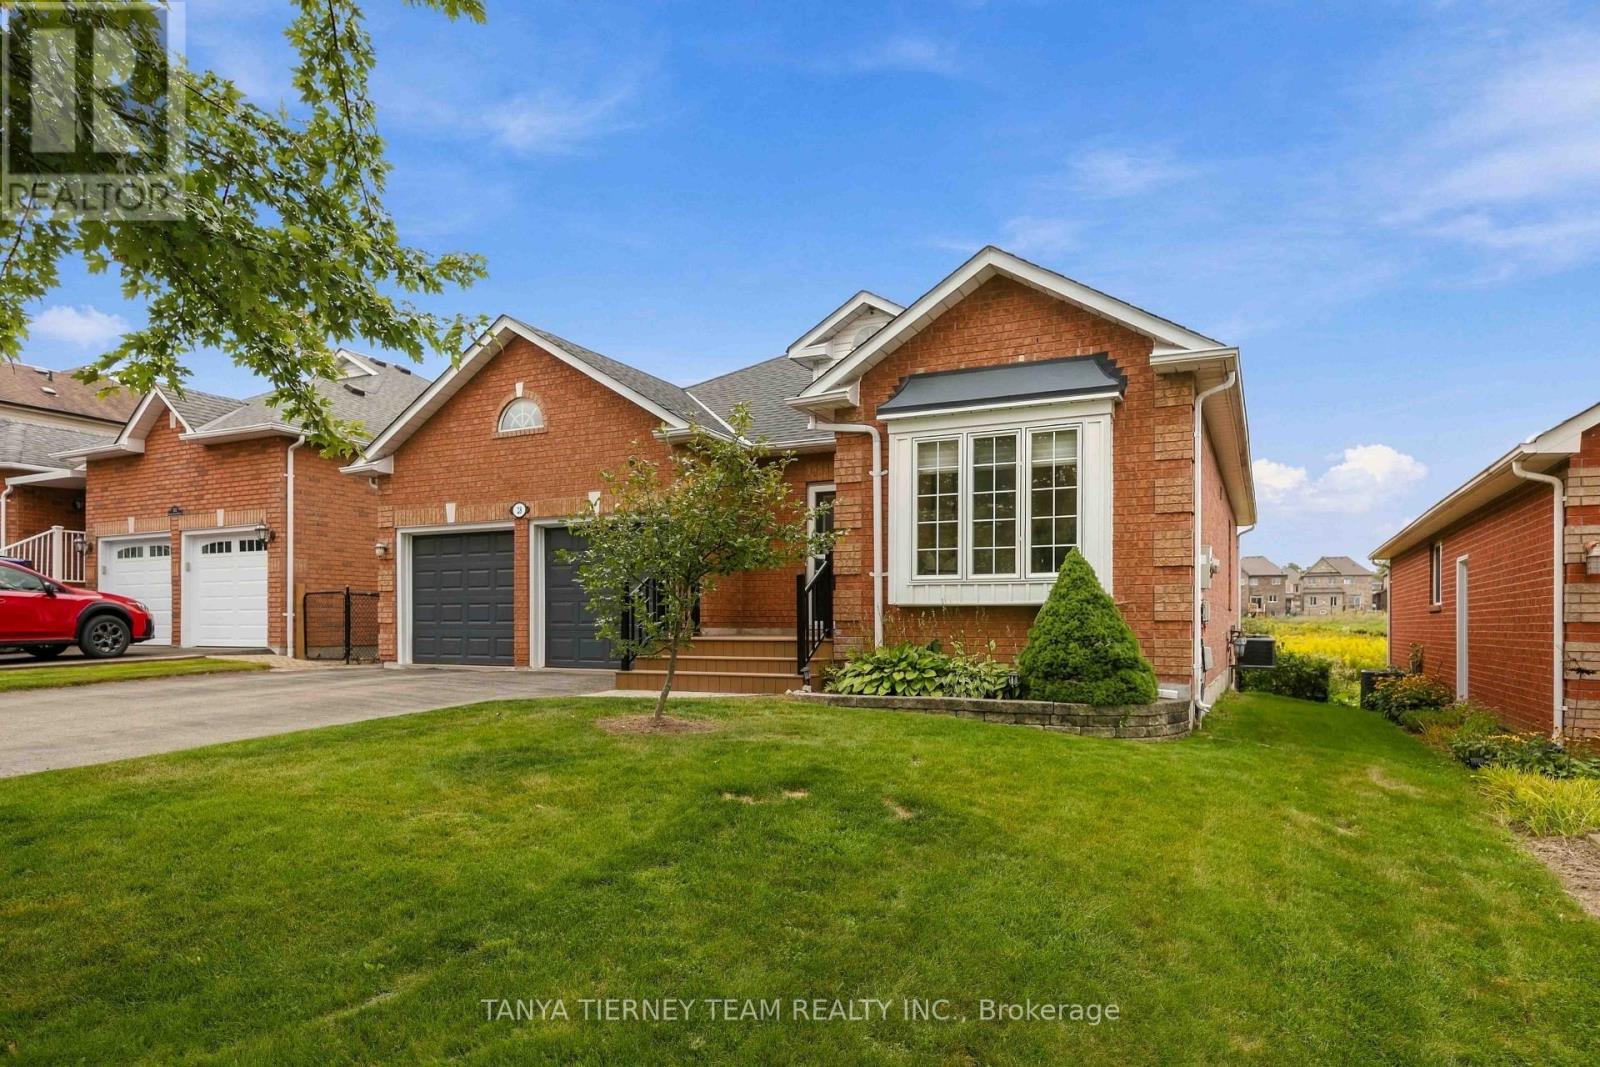
$899,900
28 Perryview Drive
Scugog (Port Perry) · MLS # E13839722
4 bed · 3 bath
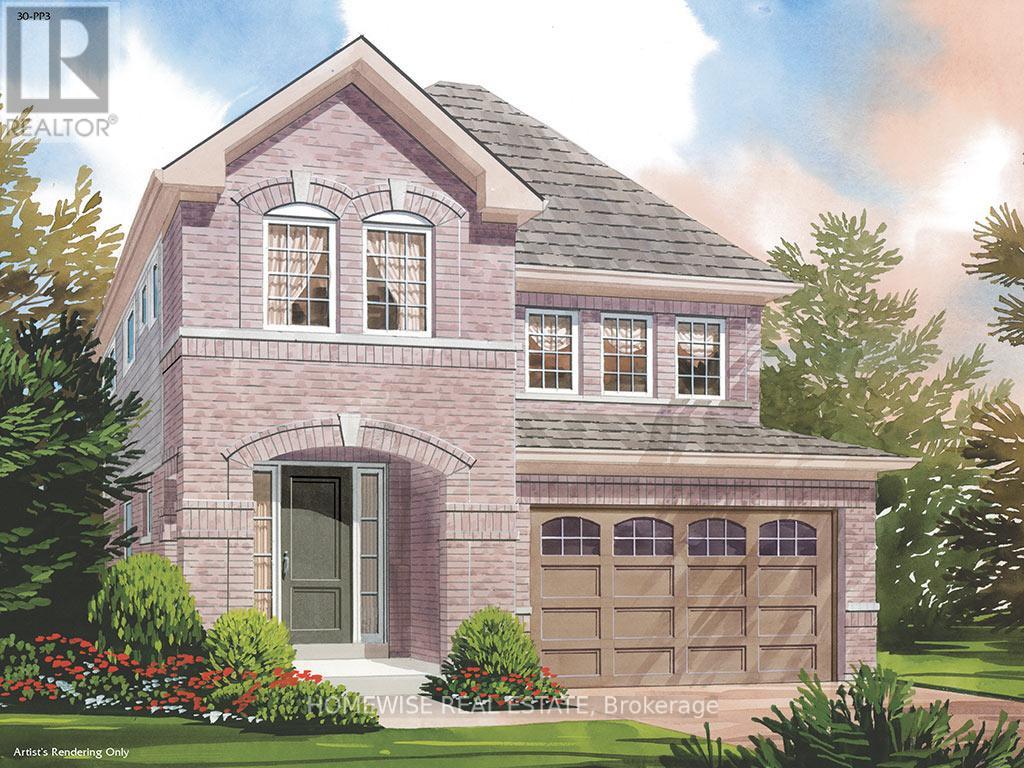
$899,900
187 Ash Street
Scugog (Port Perry) · MLS # E13695222
4 bed · 3 bath
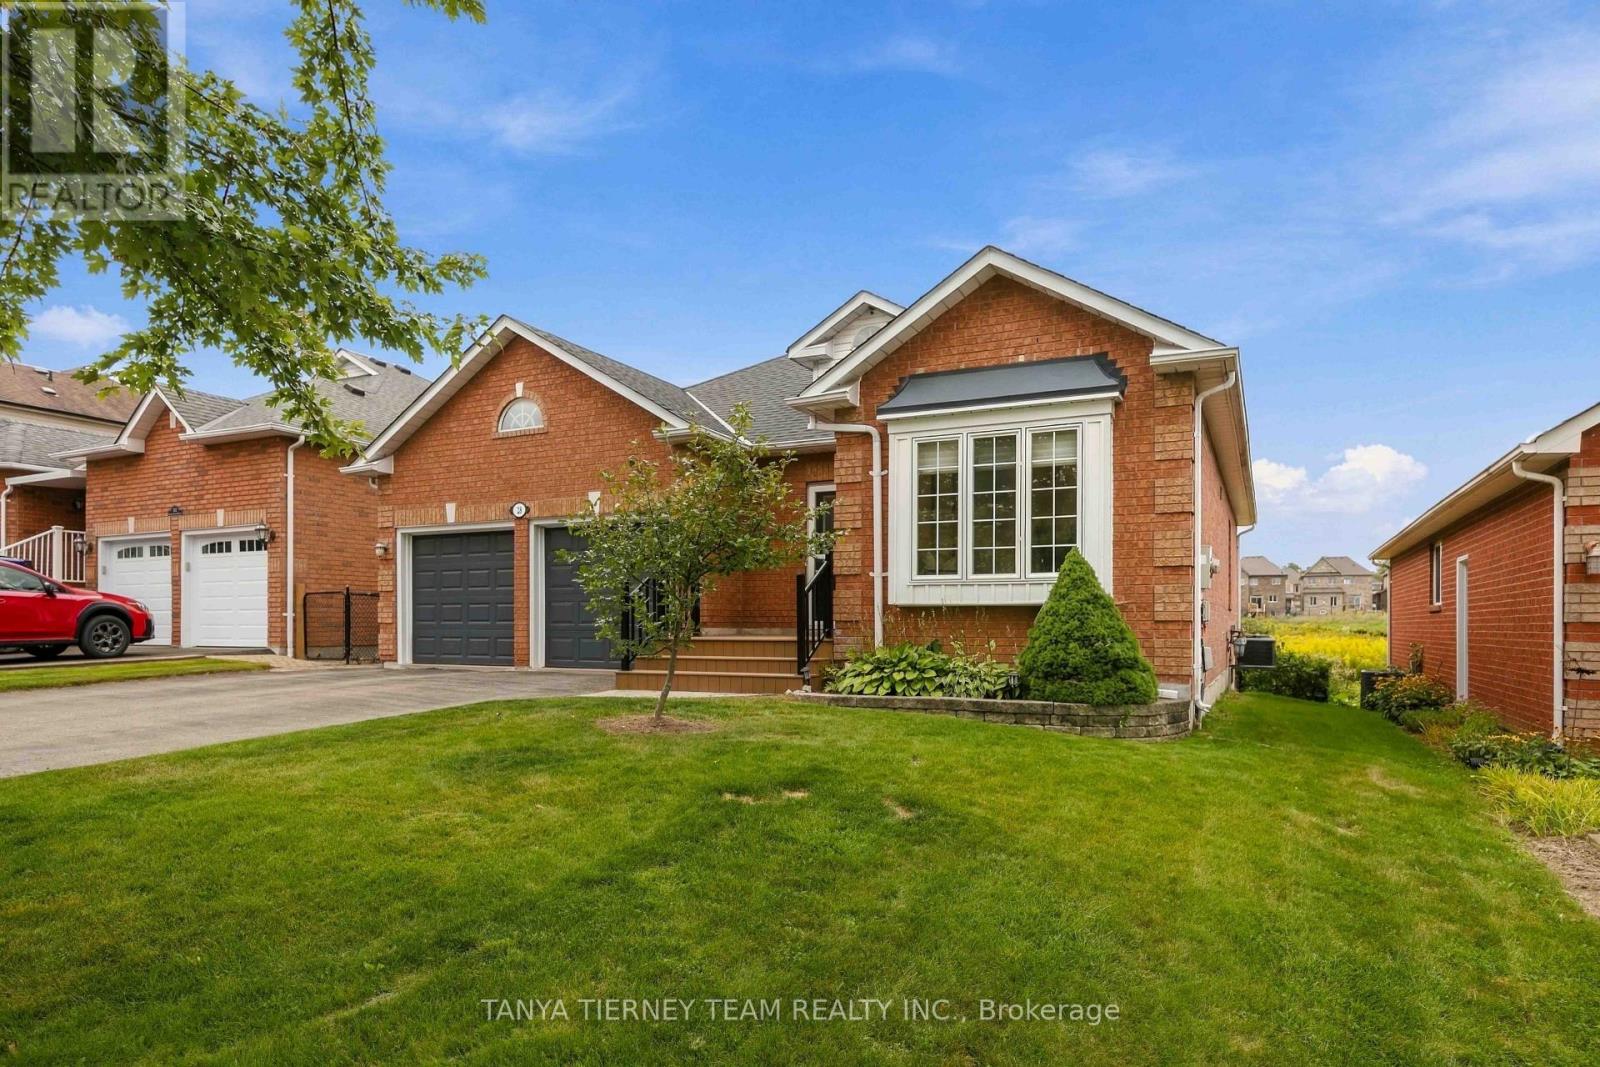
$949,900
28 Perryview Drive
Scugog (Port Perry) · MLS # E13803696
4 bed · 3 bath