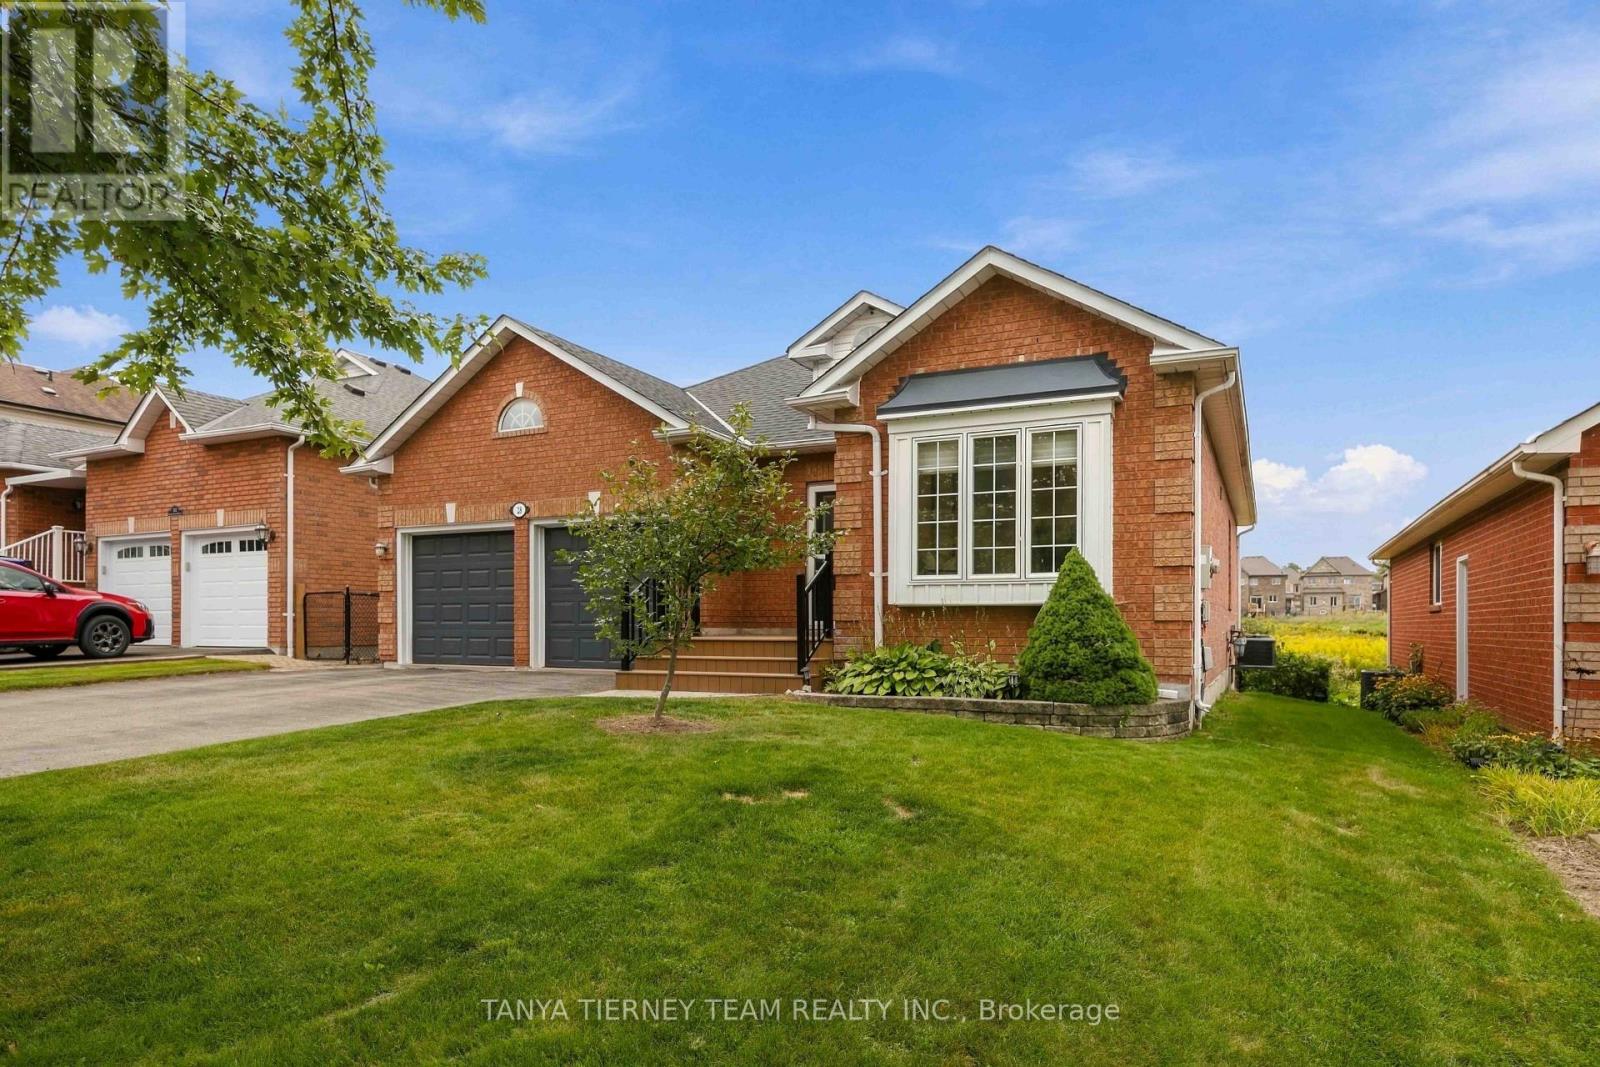
28 Perryview Drive
Scugog (Port Perry), Ontario L9L1T5
MLS # E13803696
Property Details
Type
Detached
Beds
4
Baths
3
Status
For Sale
More homes like this
About this property
Immaculate 2+2 bedroom, all brick bungalow nestled on a beautifully treed lot in a family friendly Port Perry community! Manicured curb appeal welcomes you with an inviting front porch and lovely gardens. Step inside to a bright, sun-filled open concept main floor featuring pot lights, California shutters and a formal living room with a large picture window overlooking the front gardens.The gourmet kitchen offers a ceramic backsplash, pantry, under-cabinet lighting, breakfast bar and spacious dining area - perfect for everyday living and entertaining. The adjoining great room features a cozy gas fireplace and sliding glass walkout to a large entertainer's deck, fenced yard, gardens and scenic views. The main-floor primary retreat boasts a walk-in closet with organizers, a 3-piece ensuite and walkout to a relaxing sunroom with deck access - the perfect spot for morning yoga or your first coffee of the day! The finished lower level offers large above-grade windows, a spacious recreation room with a brick gas fireplace, convenient kitchenette, 3-piece bath, two additional bedrooms and an impressive workshop/storage room ideal for the hobbyist. A double garage with side door access and loft storage provides even more functionality. Ideally located just steps from transit and parks, with downtown shops and all the waterfront amenities Port Perry has to offer close at hand. A wonderful opportunity to enjoy comfortable, versatile living in a sought-after community!
Mortgage Estimate
Estimated monthly payment
Calculating…
Estimate only. Taxes, insurance, condo fees, and lender terms are not included.
Monthly costs to verify
Property taxes: about $537/month based on listed annual taxes.
Estimate only. Confirm taxes, condo/maintenance fees, insurance, utilities, and lender terms before making decisions.
Rooms
| Room | Level | Dimensions |
|---|---|---|
| Living room | Main level | 4.25 x 3.2 |
| Bedroom 3 | Basement | 3.52 x 2.58 |
| Bedroom 4 | Basement | 3.55 x 2.98 |
| Workshop | Basement | 7.68 x 6.1 |
| Kitchen | Main level | 4.4 x 3.58 |
| Dining room | Main level | 4.5 x 2.81 |
| Great room | Main level | 5.78 x 3.7 |
| Primary Bedroom | Main level | 4.26 x 4.02 |
| Bedroom 2 | Main level | 3.81 x 2.52 |
| Sunroom | Main level | 4.22 x 3.65 |
| Laundry room | Main level | 4.25 x 3.2 |
| Recreational, Games room | Basement | 5.48 x 3.53 |
| Other | Basement | 3.52 x 2.58 |
Facts & Location
Parking
6 spaces
Lot Size
50.7 x 102.1 FT
Annual Taxes
$6,450
Listing data
Listing information is provided for personal, non-commercial use and should be independently verified before making real estate decisions.
Last refreshed: Sep 25, 2026 2:30 AM
Explore nearby searches
SEO-friendly searches for this area, property type, and nearby neighbourhoods.
Similar Properties
More nearby listings that may fit the same search.
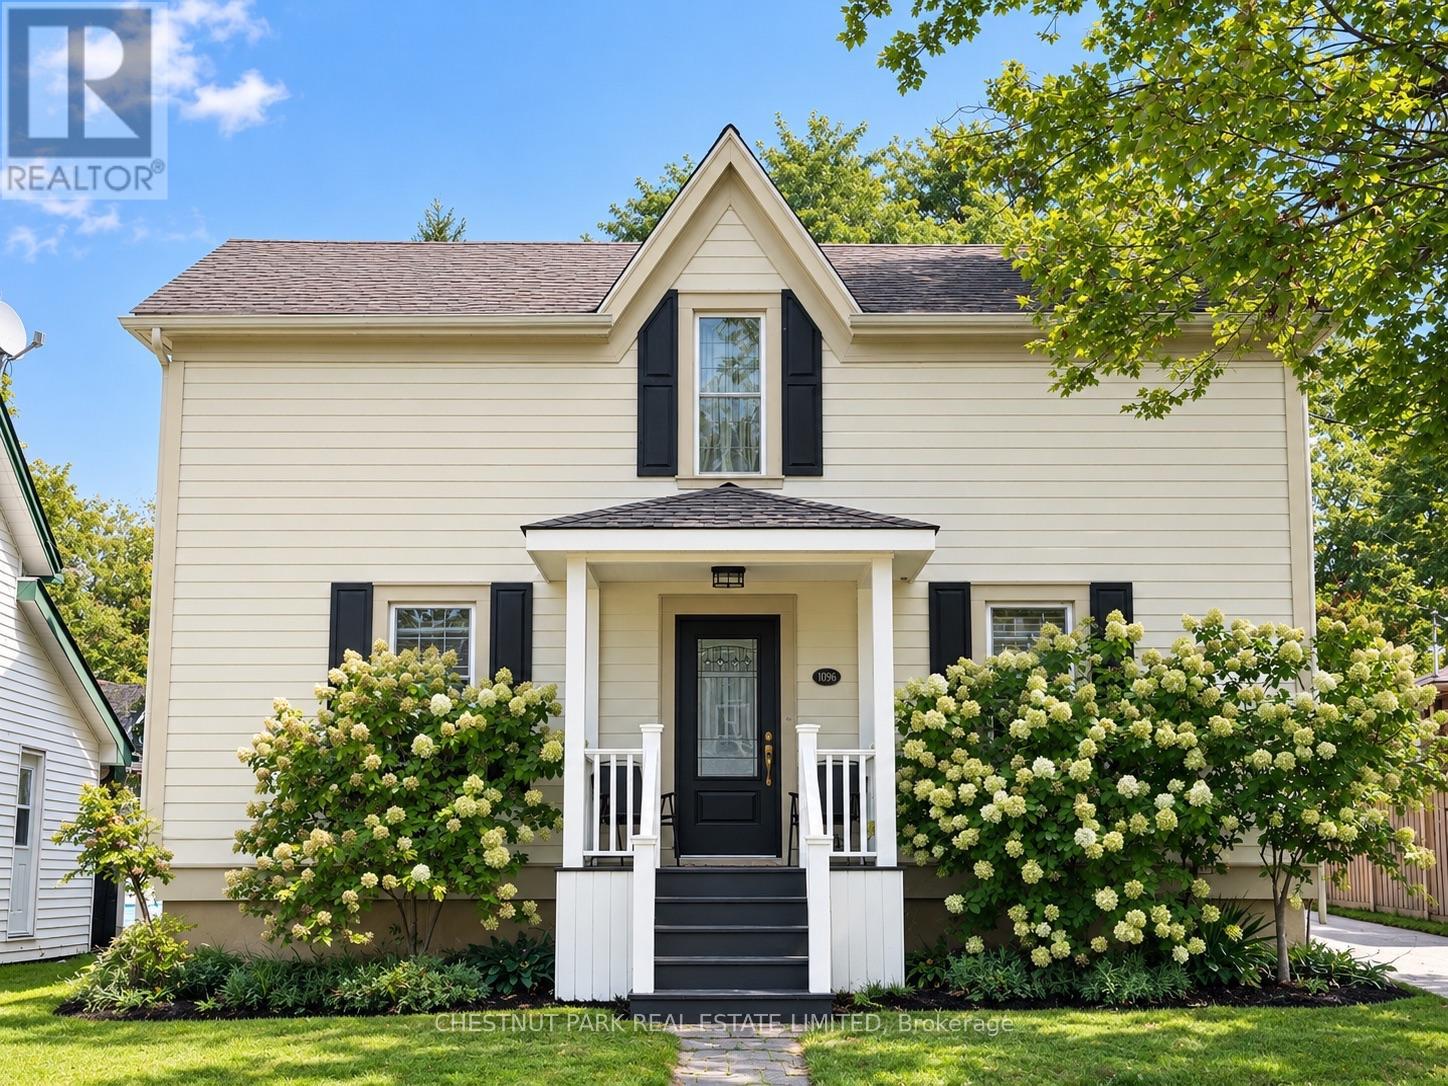
$962,000
14065 Old Simcoe Road
Scugog (Port Perry) · MLS # E13817484
4 bed · 2 bath
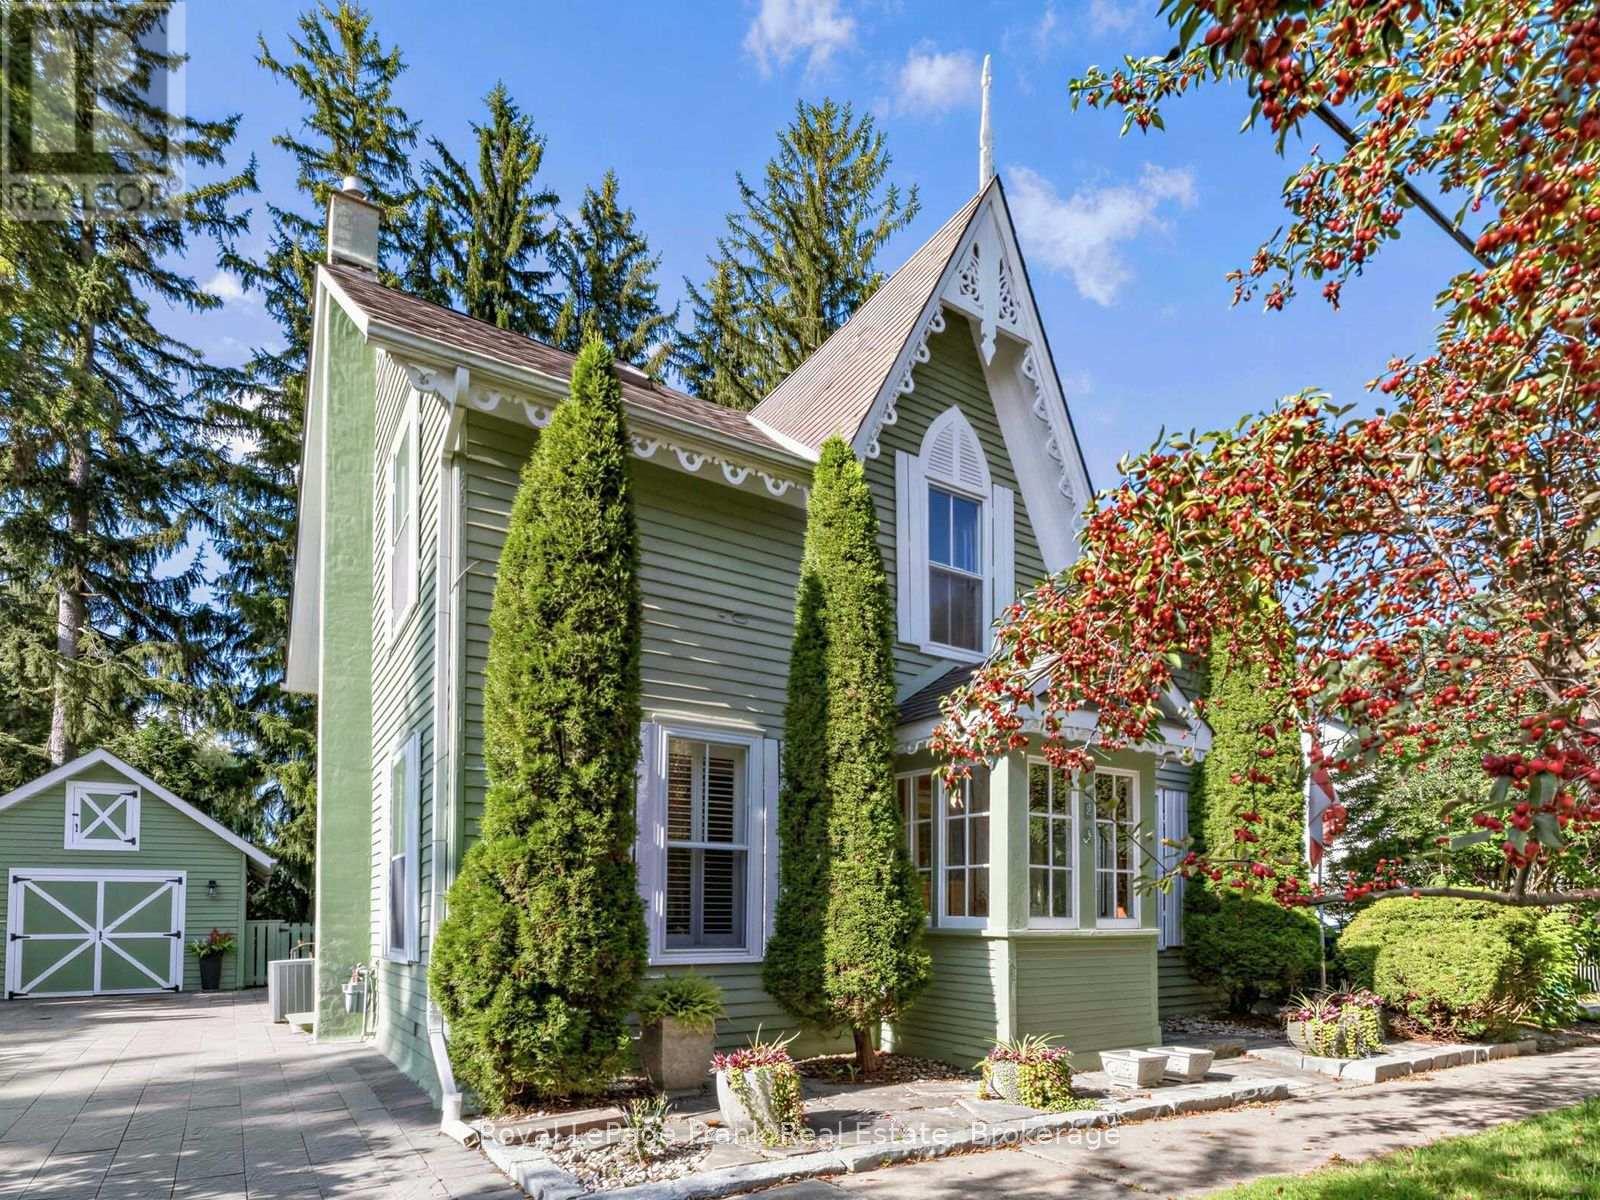
$968,000
523 Queen Street
Scugog (Port Perry) · MLS # E13795410
3 bed · 3 bath
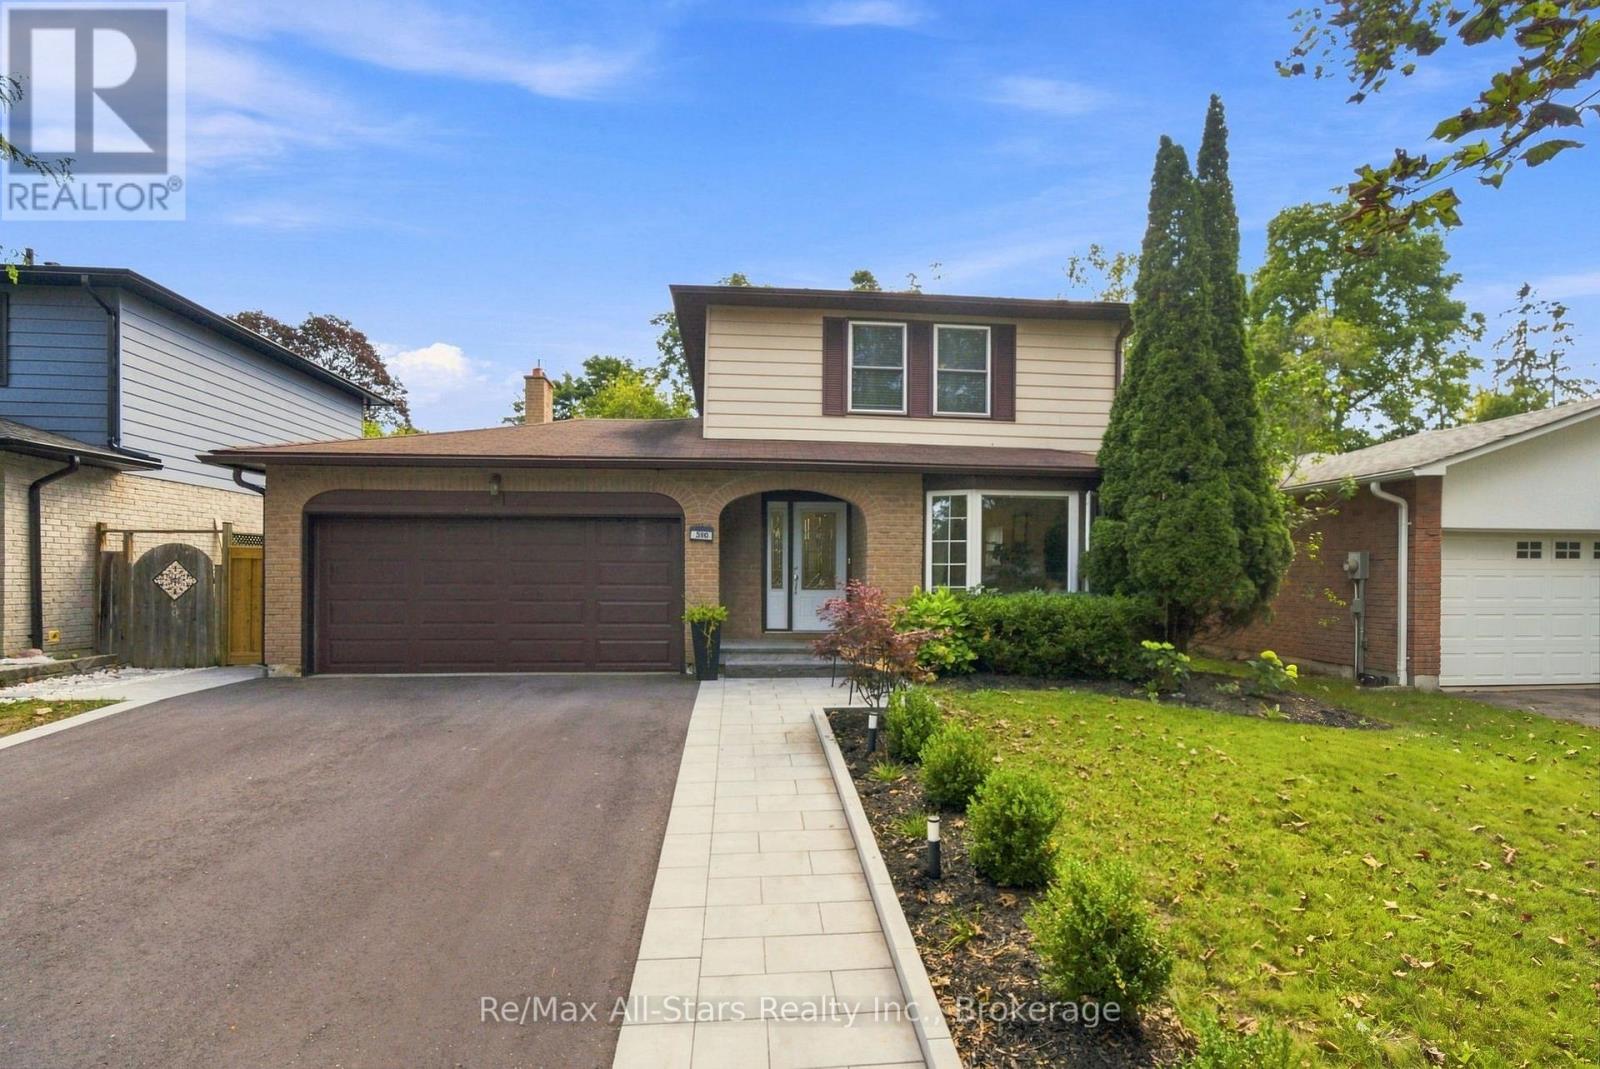
$929,900
590 Walsh Drive
Scugog (Port Perry) · MLS # E13761496
3 bed · 4 bath