Videos & Virtual Tours
Open available video, 3D tour, or virtual-tour media for this listing.
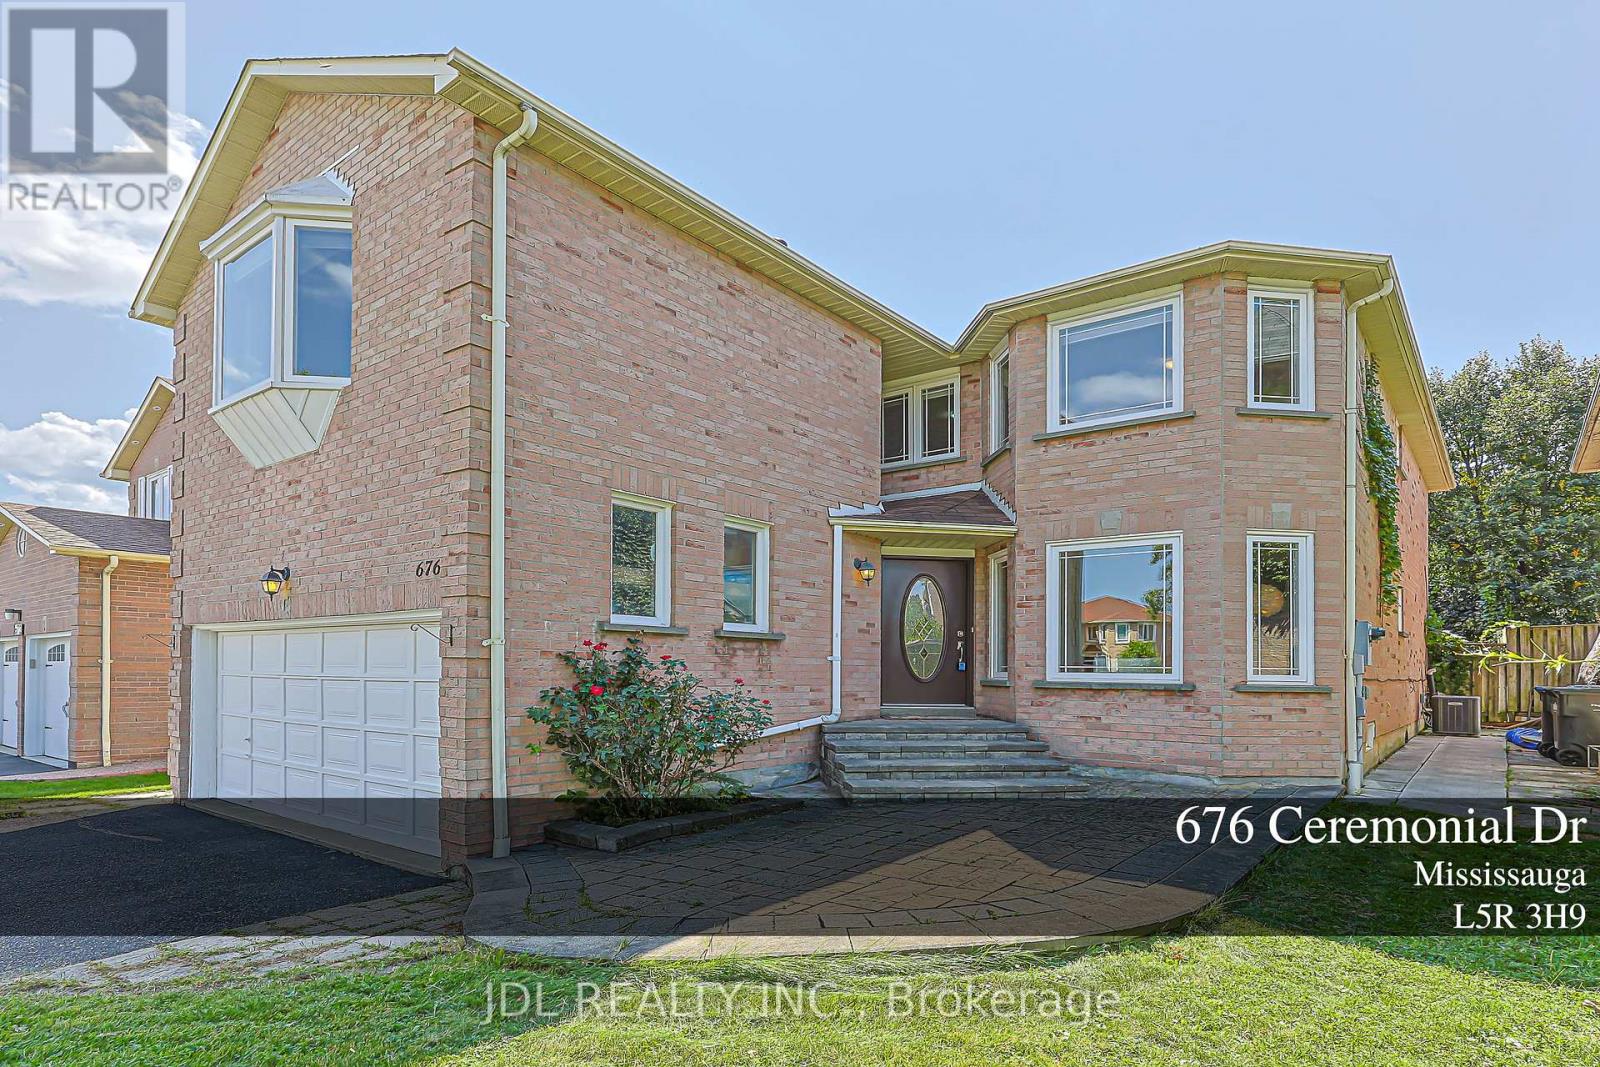
676 Ceremonial Drive
Mississauga (Hurontario), Ontario L5R3H9
MLS # W13739320
Property Details
Type
Detached
Beds
7
Baths
5
Status
For Sale
More homes like this
About this property
Welcome to 676 Ceremonial Dr, a spacious and well-maintained detached home located in a desirable and convenient Mississauga community. Offering approximately 3,000 sq. ft. of living space above grade, this home features 5 bedrooms, 5 bathrooms, double-car garage, and a functional layout for comfortable living.The main floor features a welcoming foyer, spacious kitchen, walk-out access to backyard patio, breakfast area, dining room, living room and family room with fireplace. Large windows throughout the home provide plenty of natural light and create a bright and open atmosphere. The distinctive layout includes two staircases and two fireplaces.The second floor offers 4 generously sized bedrooms and an oversized enclosed multifunctional family room, providing additional space for recreation, relaxation, or family activities. The master bedroom features his and her walk-in closets and a 4-piece ensuite.The finished basement offers a separate entrance through the garage and includes a self-contained living area with 2 bedrooms, kitchen, and bathroom, providing excellent flexibility for extended family, guests, or potential rental use. Numerous recent upgrades include professional painting , updated new flooring and new staircases, new gas furnace, new light fixtures, new driveway, front and backyard improvements. Conveniently located near public transit, Heartland Town Centre, schools, parks, easy access to Hwy 401 /403 and GO. A great opportunity to own a spacious family home in Hurontario community.
Mortgage Estimate
Estimated monthly payment
Calculating…
Estimate only. Taxes, insurance, condo fees, and lender terms are not included.
Monthly costs to verify
Property taxes: about $723/month based on listed annual taxes.
Estimate only. Confirm taxes, condo/maintenance fees, insurance, utilities, and lender terms before making decisions.
Rooms
| Room | Level | Dimensions |
|---|---|---|
| Living room | Main level | 5.46 x 3.1 |
| Dining room | Main level | 4.4 x 3.1 |
| Family room | Main level | 4.6 x 3.1 |
| Kitchen | Main level | 6.1 x 4.04 |
| Primary Bedroom | Second level | 6.09 x 4.9 |
| Bedroom 2 | Second level | 6.09 x 5.19 |
| Bedroom 3 | Second level | 6.7 x 4.3 |
| Bedroom 4 | Second level | 4.03 x 3.09 |
| Bedroom 5 | Second level | 3.8 x 3.2 |
Facts & Location
Interior Size
3,000 sq ft
Parking
6 spaces
Lot Size
40 x 109.9 FT
Annual Taxes
$8,671
Listing data
Listing information is provided for personal, non-commercial use and should be independently verified before making real estate decisions.
Last refreshed: Sep 23, 2026 3:16 AM
Explore nearby searches
SEO-friendly searches for this area, property type, and nearby neighbourhoods.
Similar Properties
More nearby listings that may fit the same search.
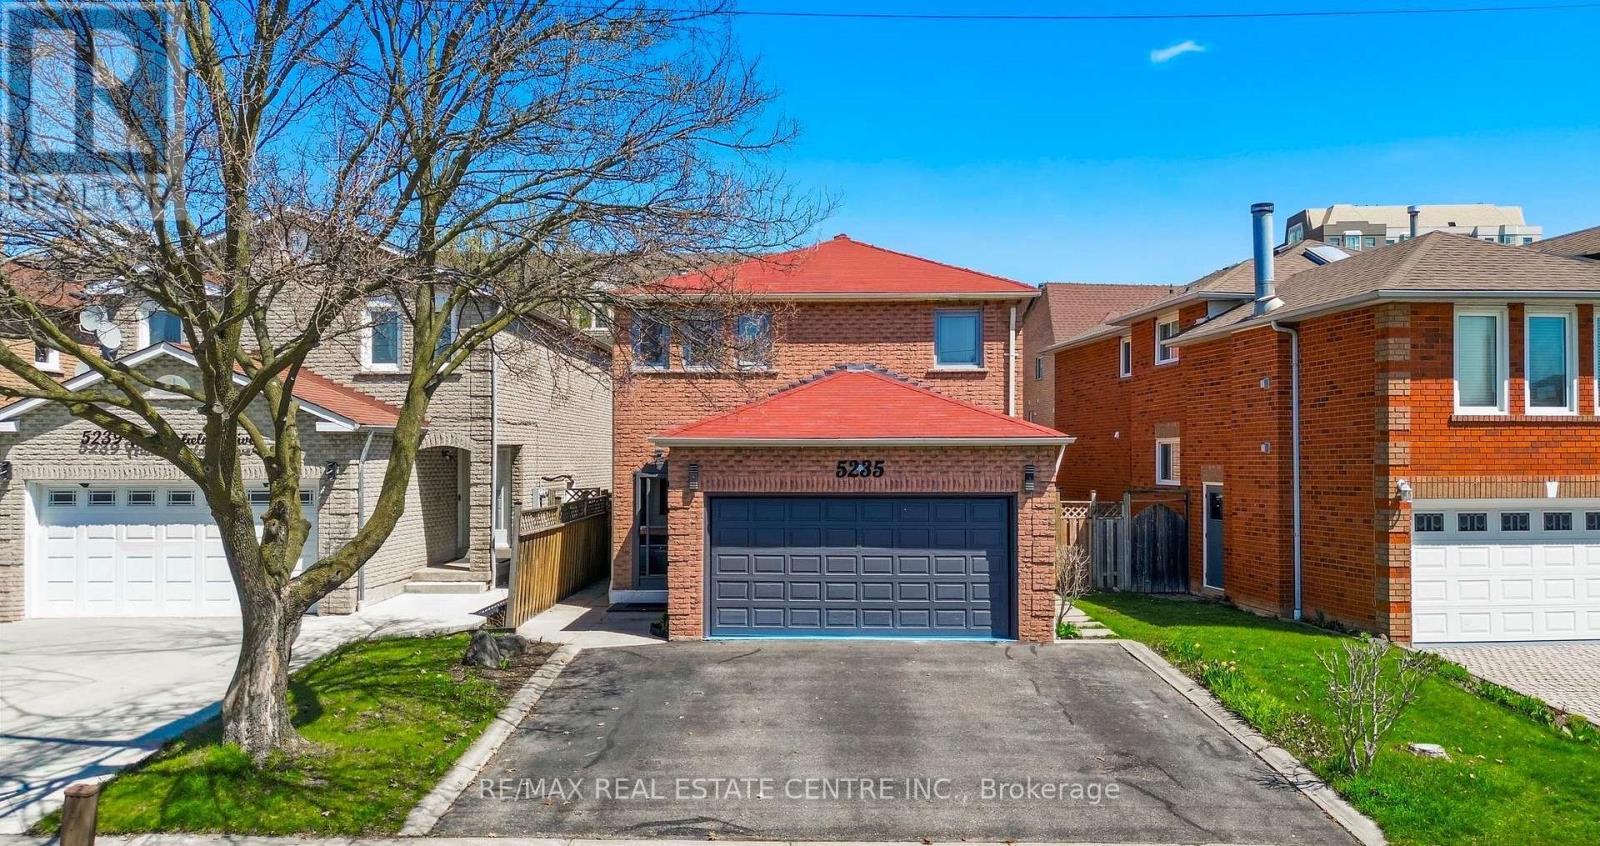
$1,298,000
5235 Huntingfield Drive
Mississauga (Hurontario) · MLS # W13738540
6 bed · 4 bath
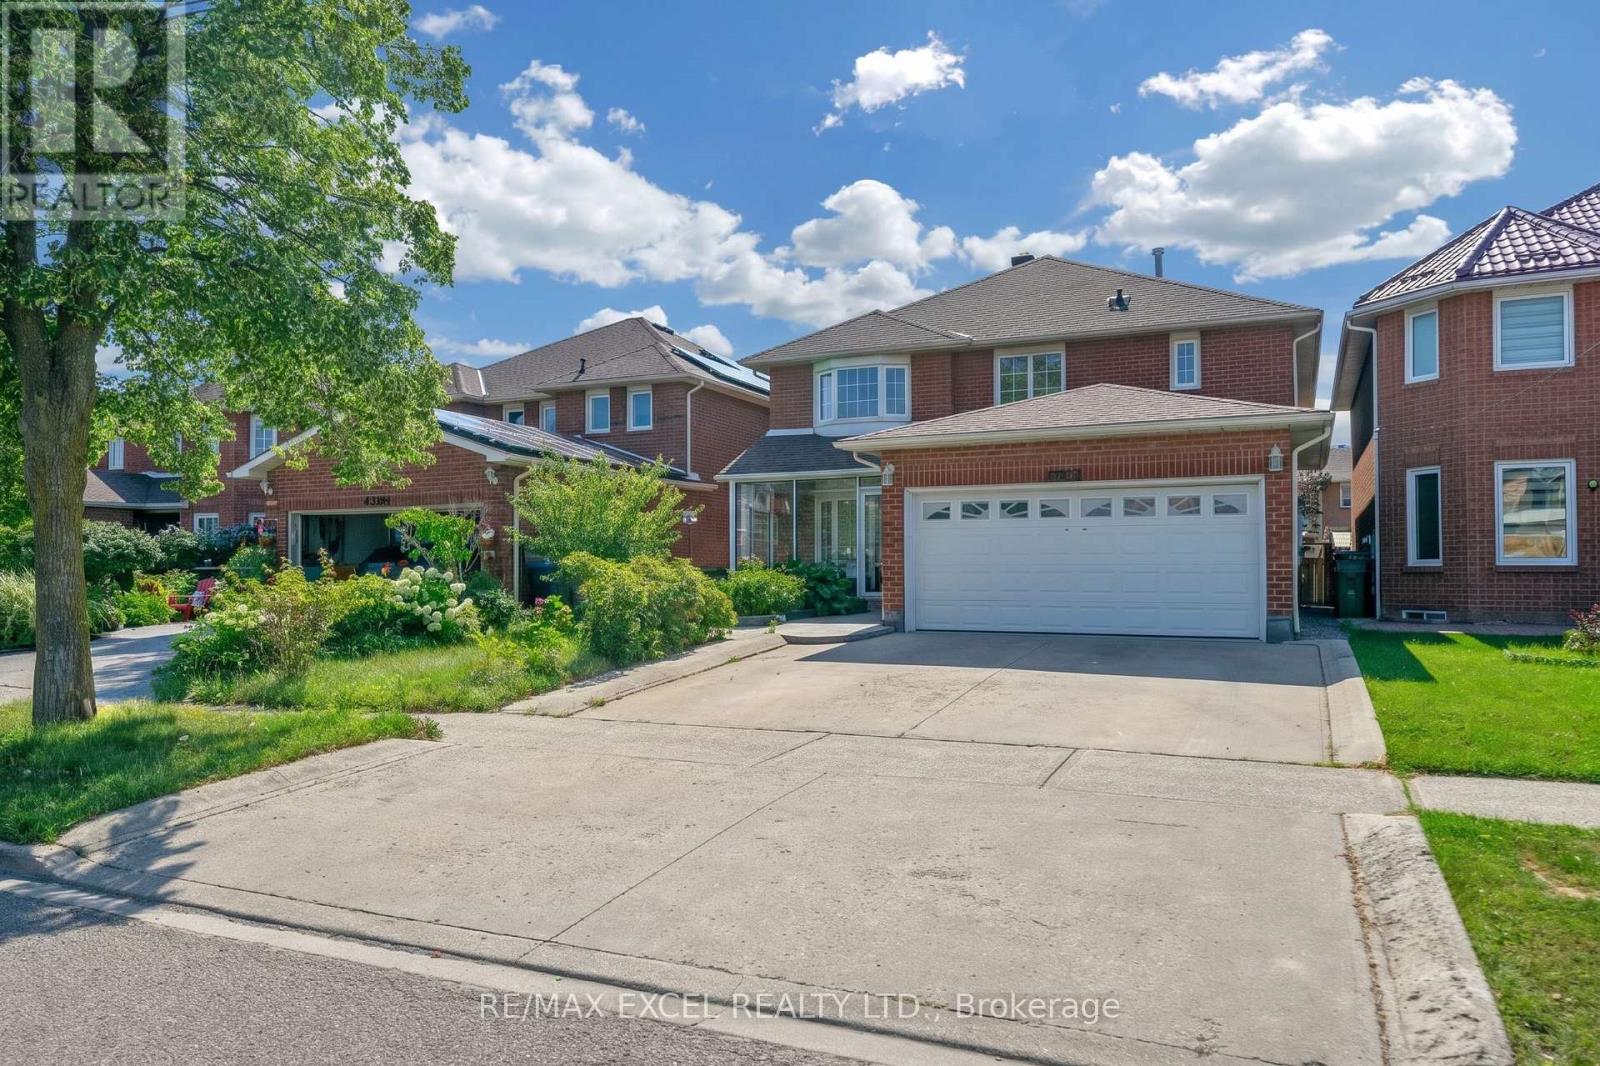
$1,299,000
4388 Guildwood Way
Mississauga (Hurontario) · MLS # W13798154
6 bed · 4 bath
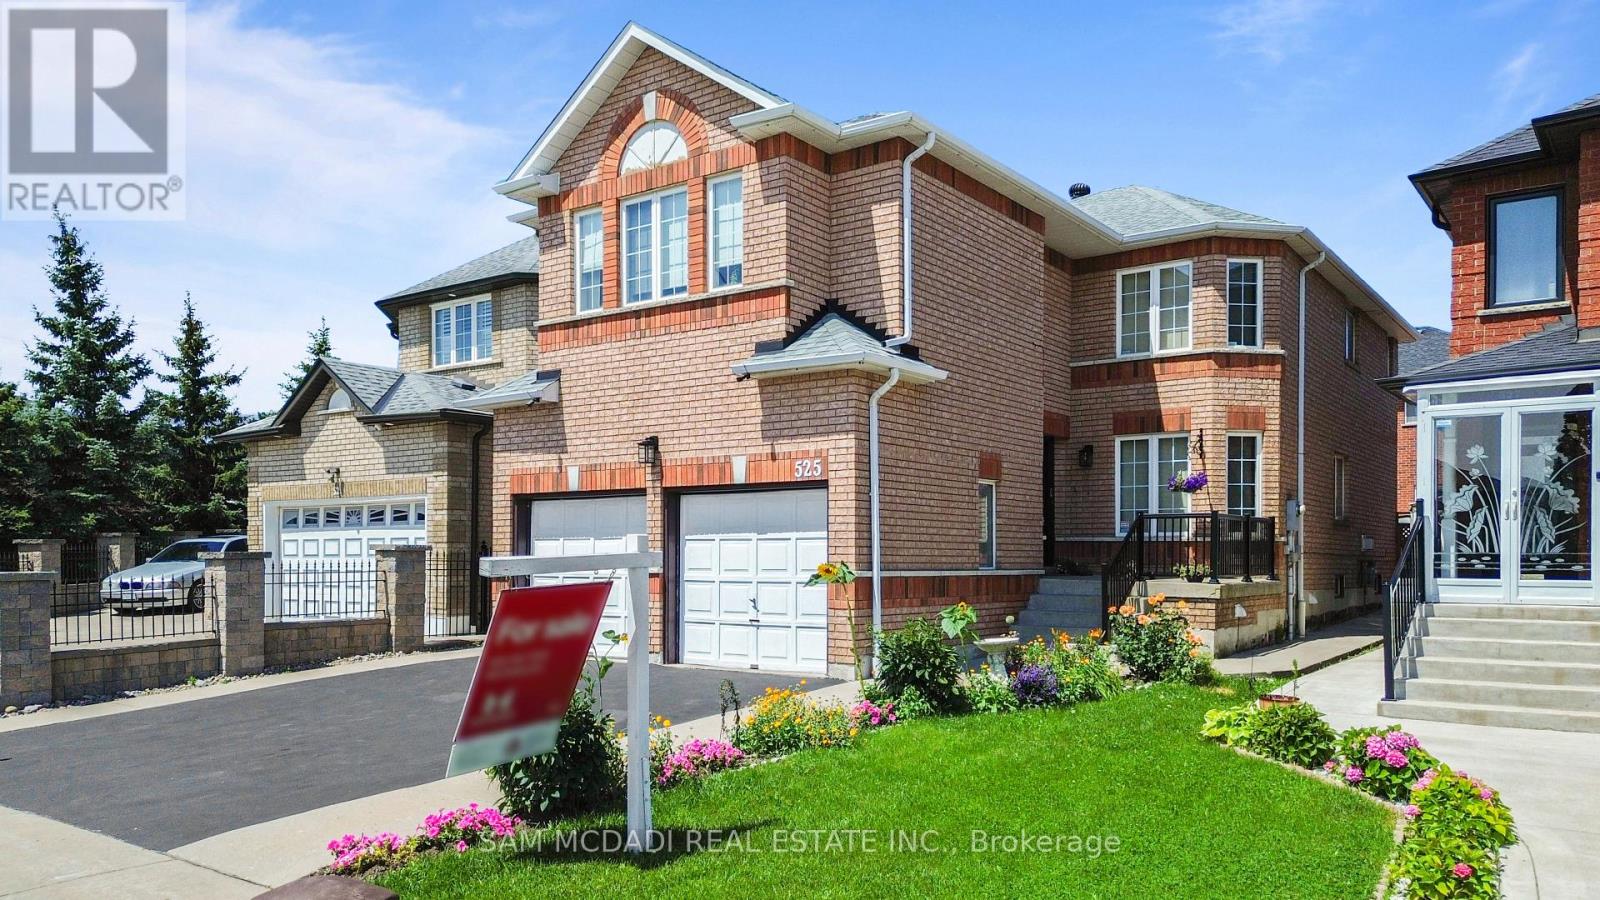
$1,269,900
525 Driftcurrent Drive
Mississauga (Hurontario) · MLS # W13521590
6 bed · 5 bath