Videos & Virtual Tours
Open available video, 3D tour, or virtual-tour media for this listing.
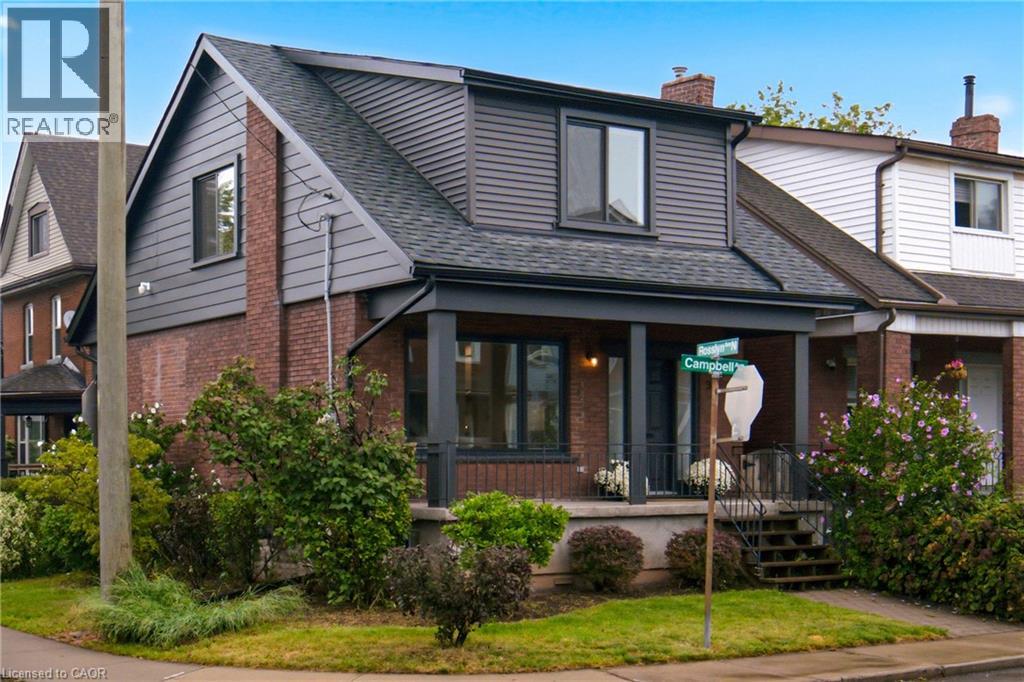
39 CAMPBELL Avenue
Hamilton, Ontario L8L2N2
MLS # 40859939
Property Details
Type
Detached
Beds
4
Baths
2
Status
For Sale
More homes like this
About this property
Crafted by a licensed General Contractor as a personal residence, this fully updated 3+1 bedroom, 2-bath detached brick home sits on a sun-drenched corner lot steps from Ottawa Street. With over $140K in recent structural, mechanical, and interior capital upgrades, every inch of this home has been meticulously renewed with uncompromising quality. The main level showcases a bright open layout with freshly refinished hardwood flooring, new structural drop beams, a large picture window, and sliding glass doors. The chef’s kitchen (2025/2026) features sleek new cabinetry, quartz counter space, custom tile backsplash, stainless steel gas appliances, and peninsula seating. Upstairs features sunlit bedrooms and a brand-new top-to-bottom $20K luxury bath (2026) with custom tilework. Upgrades include complete home rewiring (2022), complete plumbing lines and stack replacement (2023–2026), full HVAC ductwork with ductless A/C, and newer windows. The finished lower level offers a 4th bedroom, full bath with tiled walk-in shower, laundry workshop area with double utility sink, in-ground back-flow preventer, and ample storage. Exterior updates feature a brand-new roof with 1/2 plywood (2023), new dormers with rigid insulation, eavestroughs, soffits, fascia, and custom porch details. Enjoy the private interlock patio, cedar fence, storage shed, and off-street driveway parking. Walkable to Ottawa St dining, shops, Saturday Farmer’s Market, and Gage Park. Move-in perfection!
Mortgage Estimate
Estimated monthly payment
Calculating…
Estimate only. Taxes, insurance, condo fees, and lender terms are not included.
Monthly costs to verify
Property taxes: about $303/month based on listed annual taxes.
Estimate only. Confirm taxes, condo/maintenance fees, insurance, utilities, and lender terms before making decisions.
Rooms
| Room | Level | Dimensions |
|---|---|---|
| Workshop | Basement | 17'0'' x 16'0'' |
| Utility room | Basement | 5'0'' x 19'0'' |
| Bedroom | Basement | 5'0'' x 12'0'' |
| 3pc Bathroom | Basement | x |
| 4pc Bathroom | Second level | 9'6'' x 10'0'' |
| Bedroom | Second level | 9'0'' x 11'6'' |
| Bedroom | Second level | 9'0'' x 13'0'' |
| Primary Bedroom | Second level | 10'0'' x 13'0'' |
| Kitchen | Main level | 8'0'' x 12'6'' |
| Dining room | Main level | 11'0'' x 14'0'' |
| Living room | Main level | 11'0'' x 12'0'' |
Facts & Location
Interior Size
1,678 sq ft
Parking
2 spaces
Annual Taxes
$3,631
Year Built
1915
Listing data
Listing information is provided for personal, non-commercial use and should be independently verified before making real estate decisions.
Last refreshed: Sep 3, 2026 1:30 AM
Explore nearby searches
SEO-friendly searches for this area, property type, and nearby neighbourhoods.
Similar Properties
More nearby listings that may fit the same search.
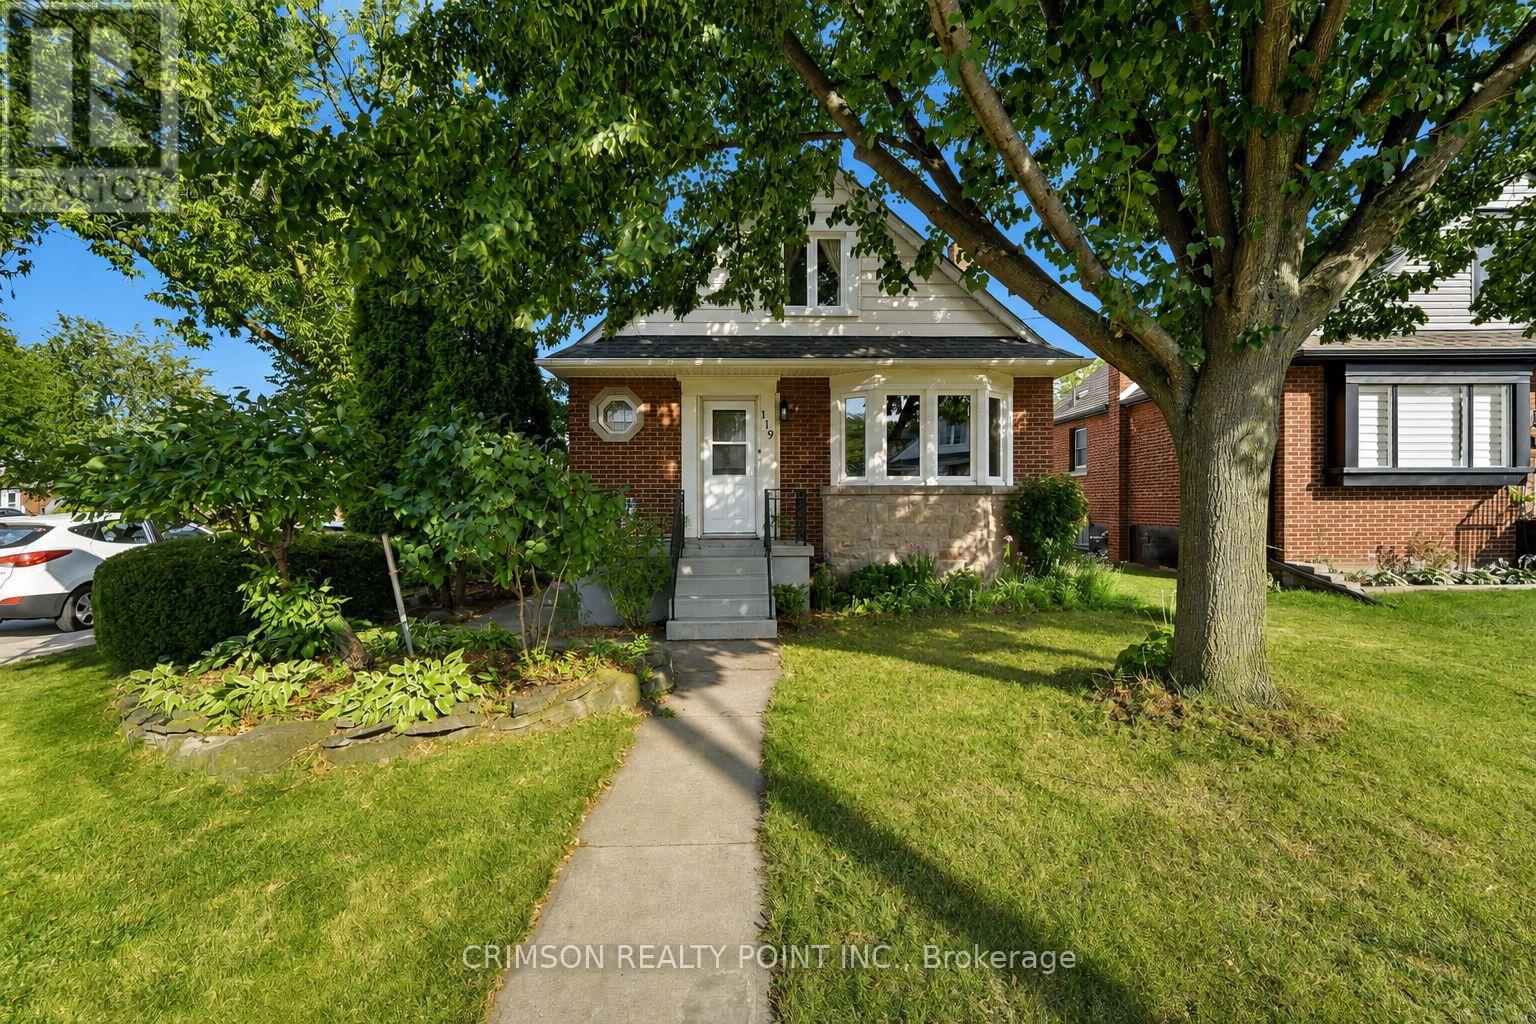
$574,900
119 Rodgers Road
Hamilton (Bartonville) · MLS # X13718110
4 bed · 2 bath
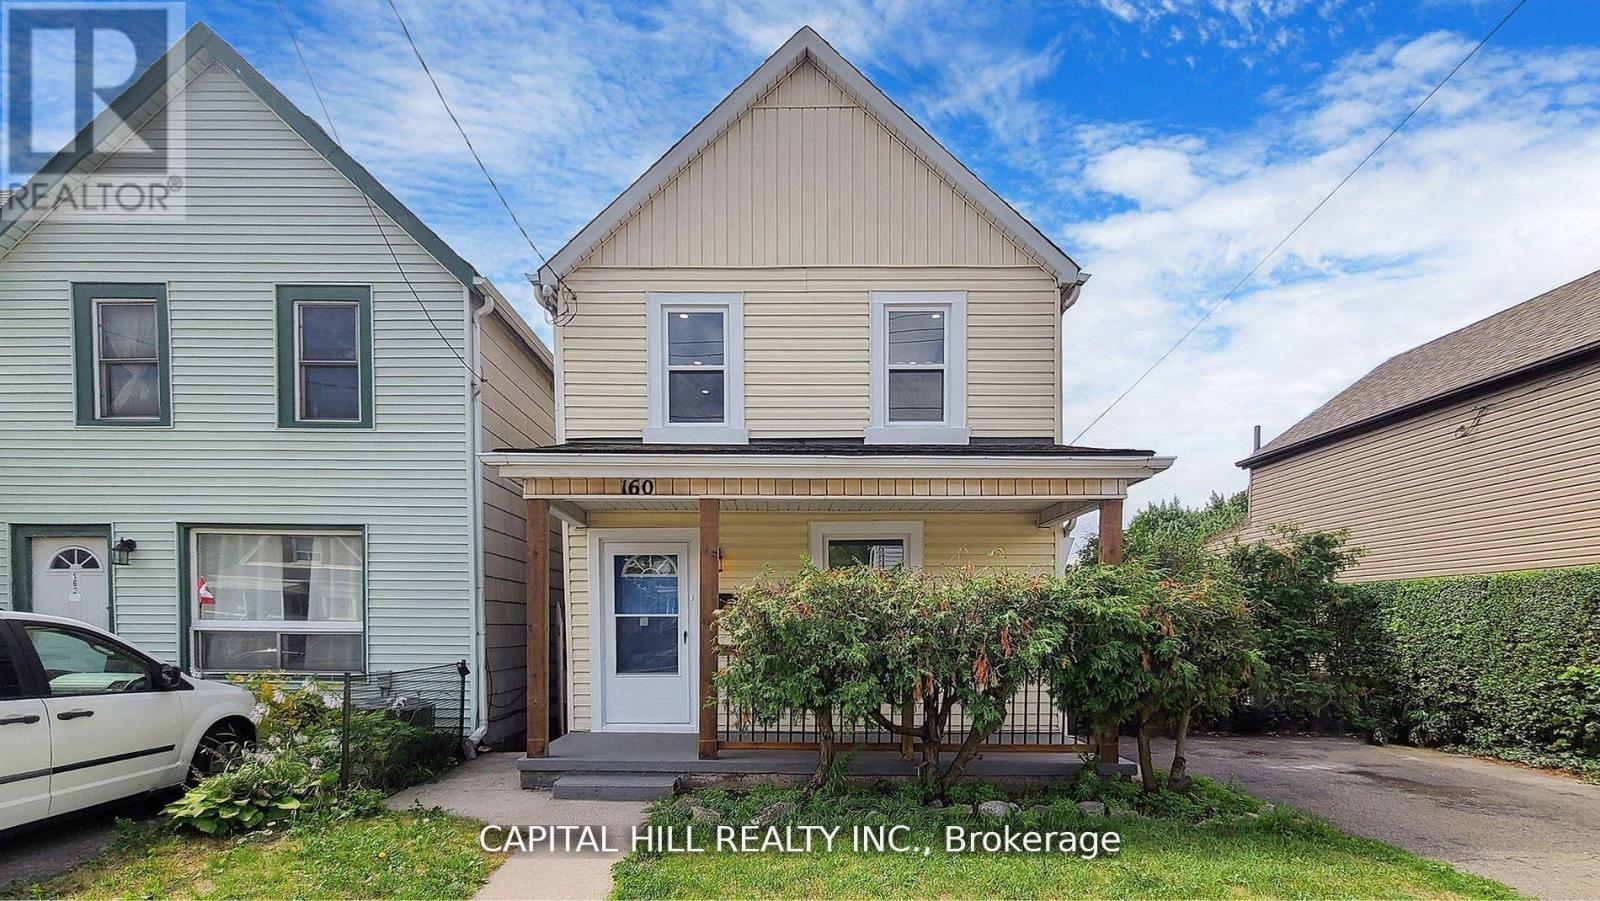
$574,900
160 Picton Street
Hamilton (North End) · MLS # X13691194
5 bed · 2 bath
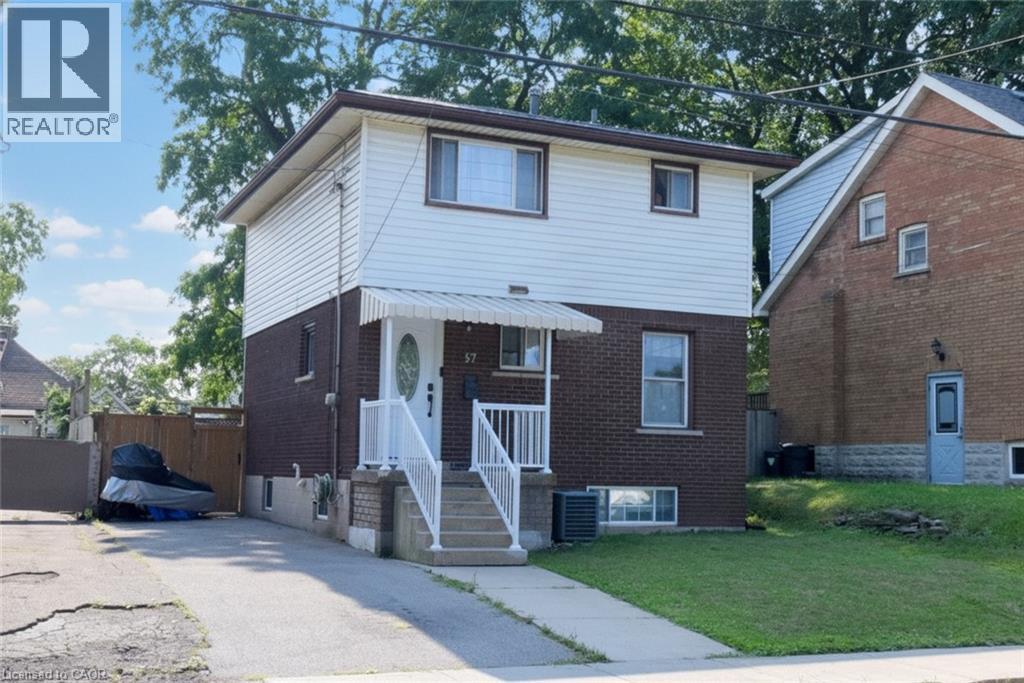
$574,900
57 EAST 31ST Street
Hamilton · MLS # 40855592
3 bed · 2 bath · 1,292 sq ft