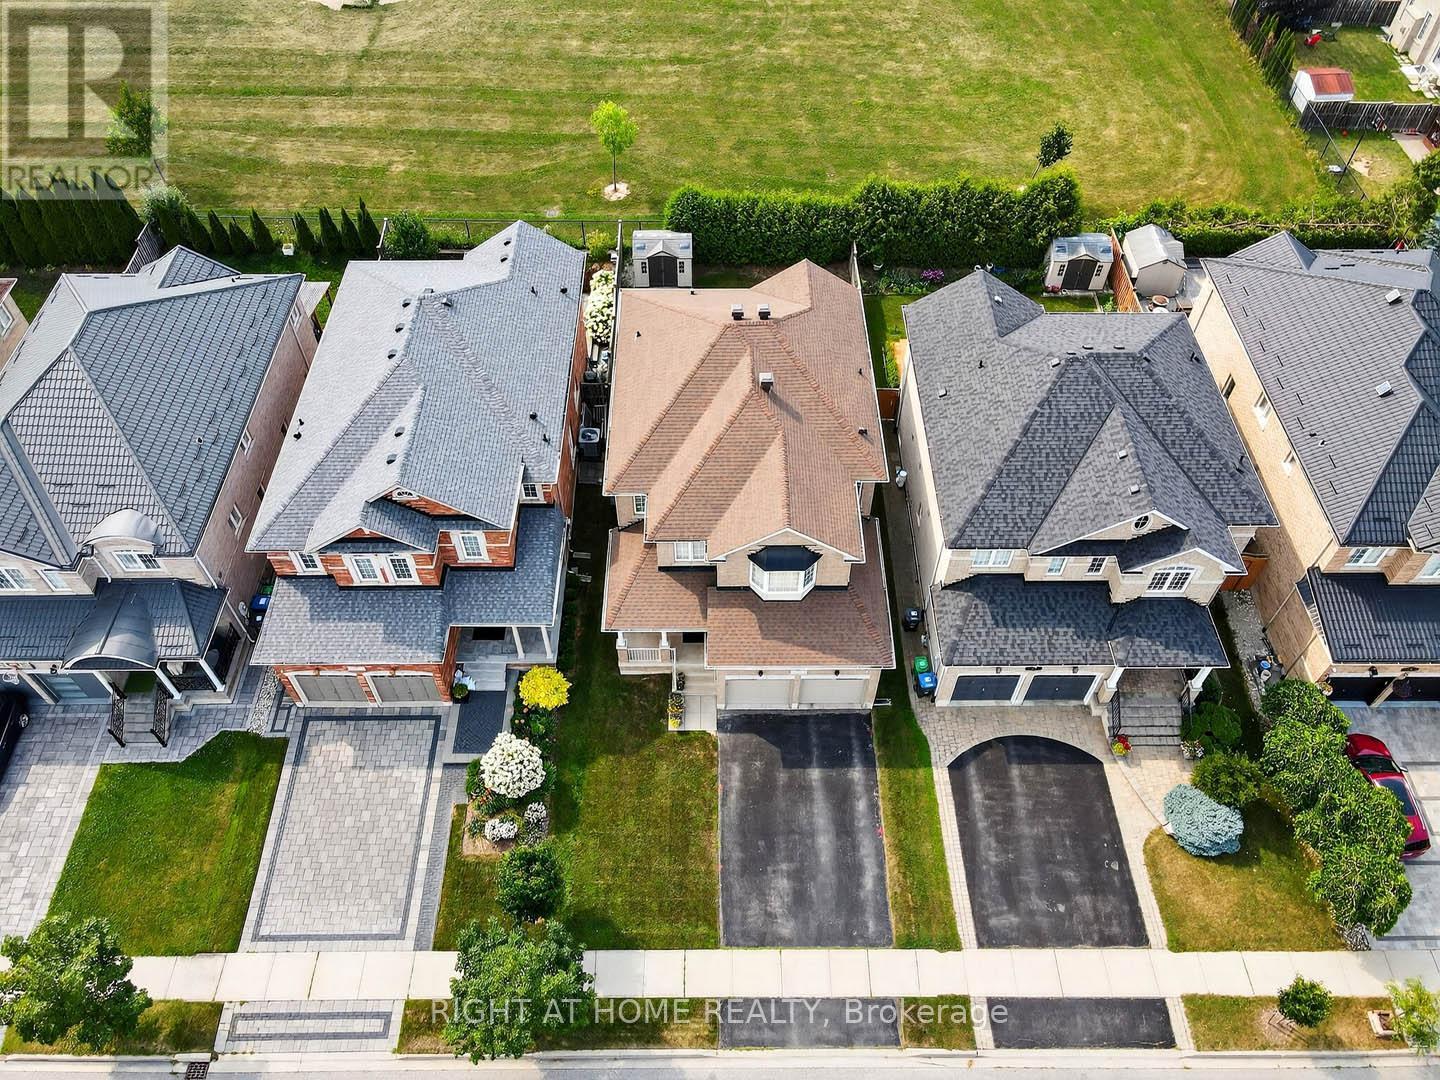
Videos & Virtual Tours
Open available video, 3D tour, or virtual-tour media for this listing.
7 Messina Avenue
Brampton (Bram West), Ontario L6Y0M6
MLS # W13043744
Property Details
Type
Detached
Beds
4
Baths
3
Status
For Sale
More homes like this
About this property
Truly An Exceptional Find! This stunning 4-bedroom home, spanning over 2,570 sq. ft. above grade (MPAC), is loaded with premium upgrades. The main level features 9 ft. ceilings, gleaming hardwood floors, complemented by ceramic flooring in the main hall and kitchen. The gourmet kitchen is a chefs dream, showcasing granite countertops, upgraded cabinetry, a stylish backsplash, a center island breakfast bar, pantry, pot lights, a corner glass cabinet over the sink, and walk-out to a private backyard oasis with no neighbors behind! Elegant oak stairs guide you to the second floor, where the expansive primary bedroom boasts his-and-her walk-in closets and a luxurious ensuite with dual sinks, a separate shower and soaker tub. Three additional generously sized bedrooms and a versatile computer den area complete the upper level. Enjoy convenient inside access to the garage, a welcoming front porch, and a spacious foyer! Located in a very well sought after area!! Close to shopping, parks, schools, transit, and restaurants, this home is a true masterpiece. Don't miss out!
Mortgage Estimate
Estimated monthly payment
Calculating…
Estimate only. Taxes, insurance, condo fees, and lender terms are not included.
Monthly costs to verify
Property taxes: about $693/month based on listed annual taxes.
Estimate only. Confirm taxes, condo/maintenance fees, insurance, utilities, and lender terms before making decisions.
Rooms
| Room | Level | Dimensions |
|---|---|---|
| Den | Upper Level | 1.8 x 1.5 |
| Kitchen | Main level | 3.65 x 3.05 |
| Eating area | Main level | 3.65 x 3.05 |
| Family room | Main level | 5.42 x 3.78 |
| Living room | Main level | 6.75 x 3.66 |
| Dining room | Main level | 6.75 x 3.66 |
| Primary Bedroom | Upper Level | 6.15 x 3.61 |
| Bedroom 2 | Upper Level | 3.64 x 3.18 |
| Bedroom 3 | Upper Level | 3.63 x 3.4 |
| Bedroom 4 | Upper Level | 3.64 x 3.5 |
Facts & Location
Interior Size
2,570 sq ft
Parking
4 spaces
Lot Size
40 x 109.9 FT
Annual Taxes
$8,321
Listing data
Listing information is provided for personal, non-commercial use and should be independently verified before making real estate decisions.
Last refreshed: Aug 17, 2026 3:17 AM
Explore nearby searches
SEO-friendly searches for this area, property type, and nearby neighbourhoods.
Similar Properties
More nearby listings that may fit the same search.
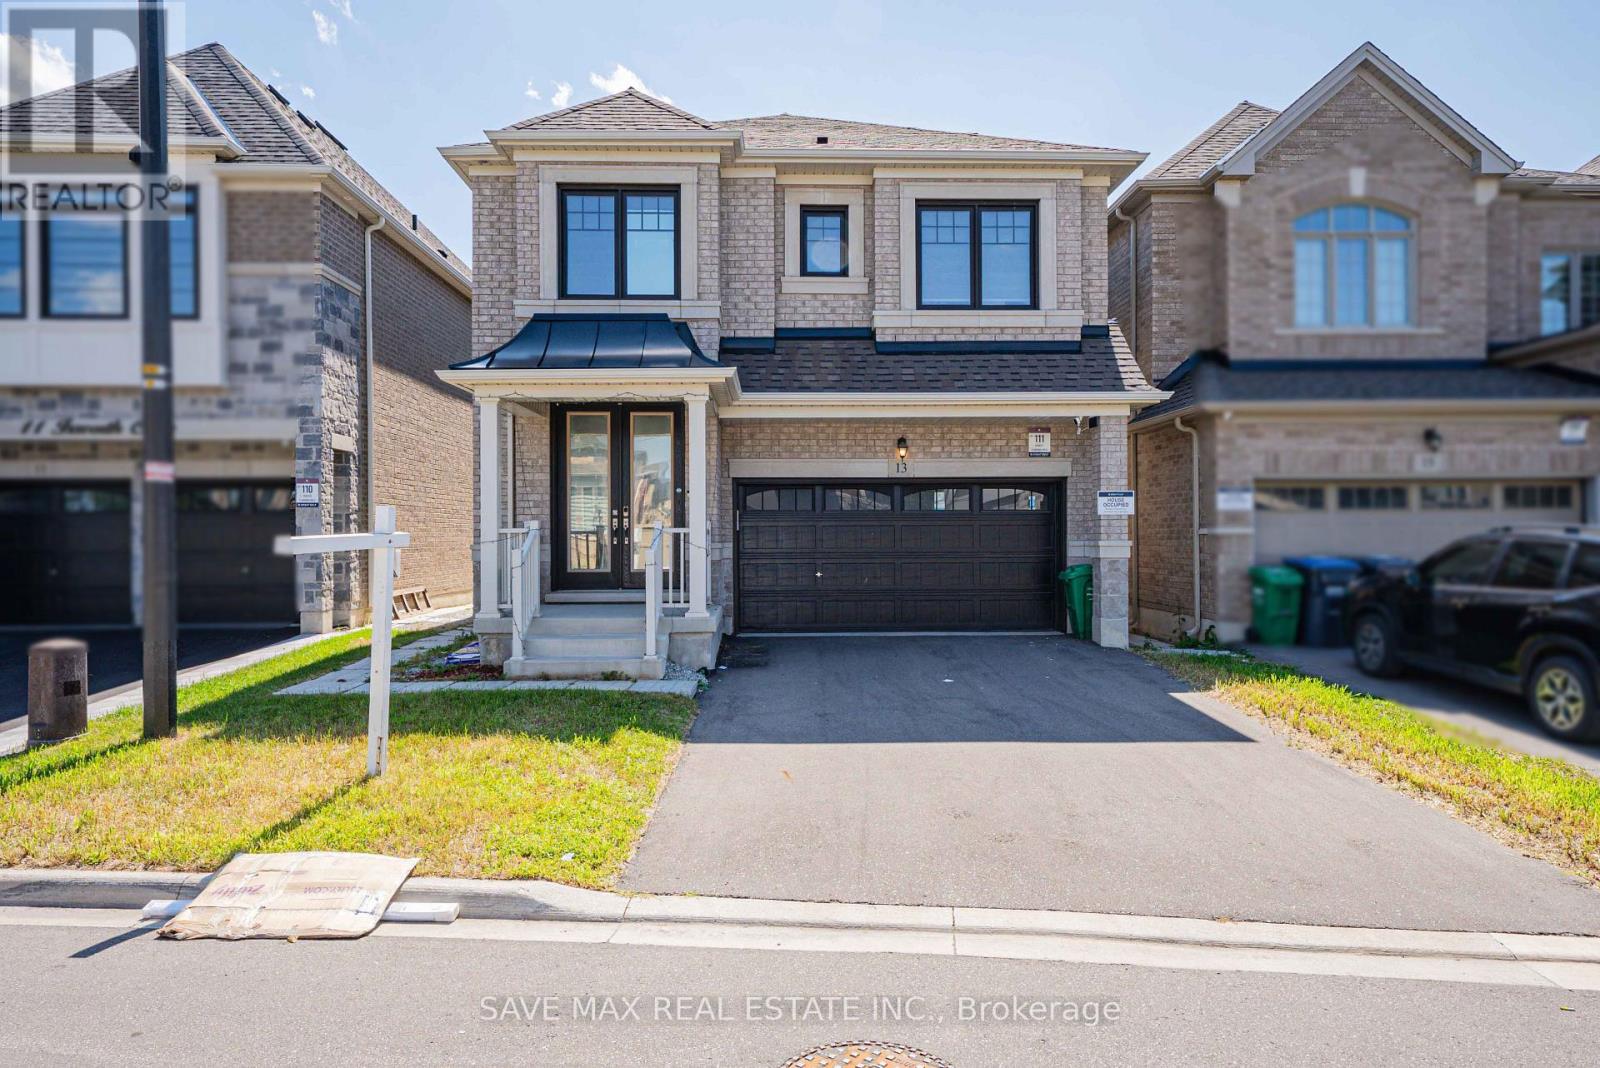
$1,199,900
13 Ixworth Circle
Brampton (Bram West) · MLS # W13649568
5 bed · 4 bath
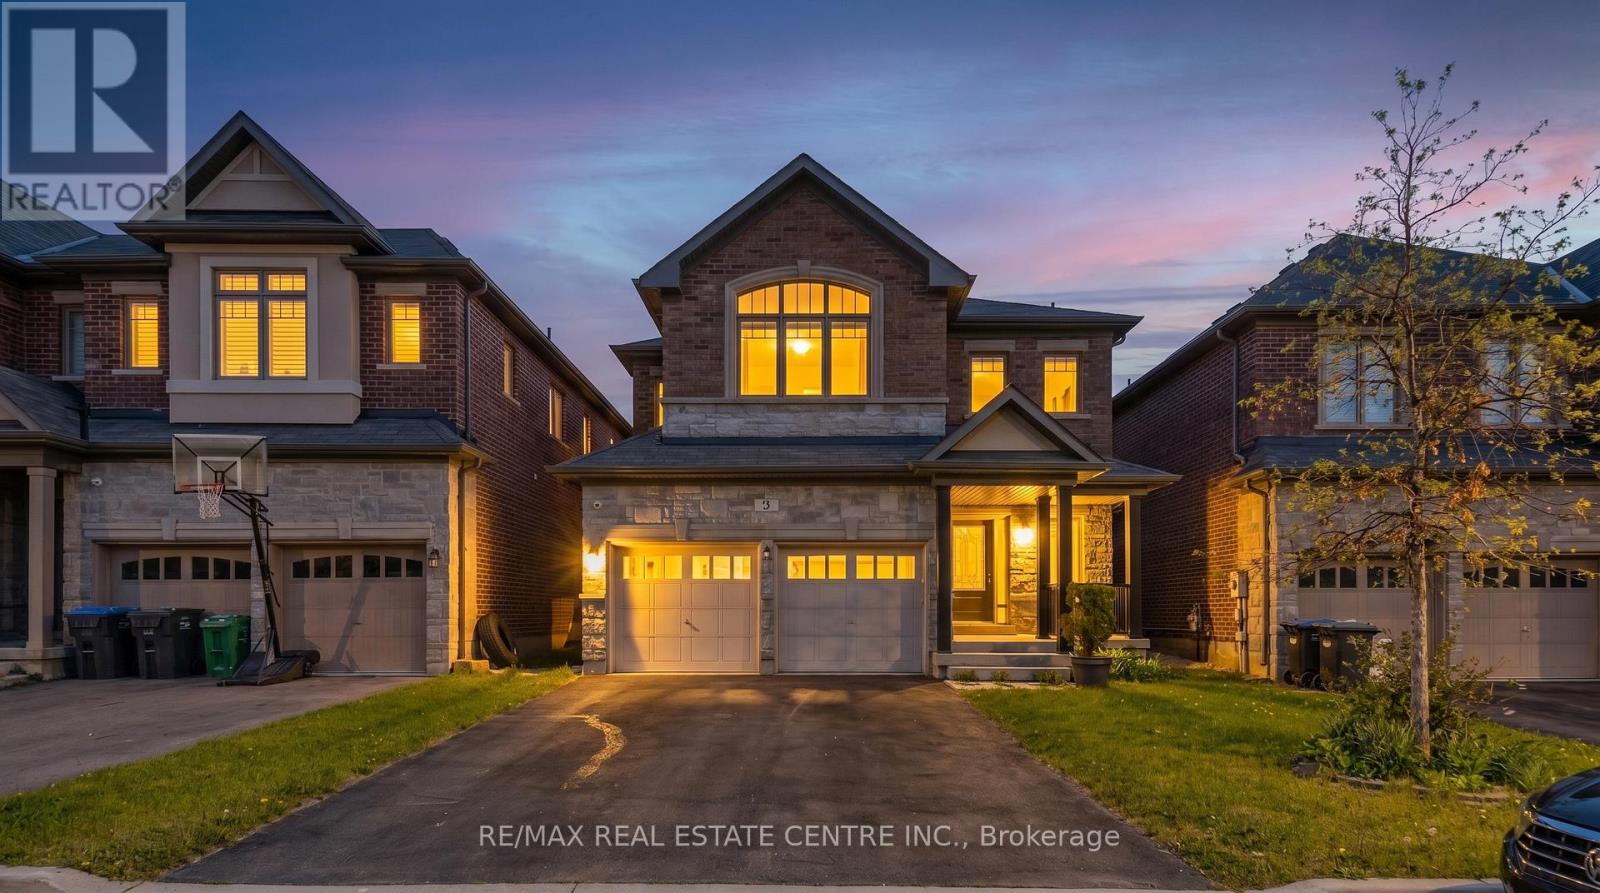
$1,249,000
3 Prairie Creek Crescent
Brampton (Bram West) · MLS # W13568012
4 bed · 4 bath · 2,272 sq ft
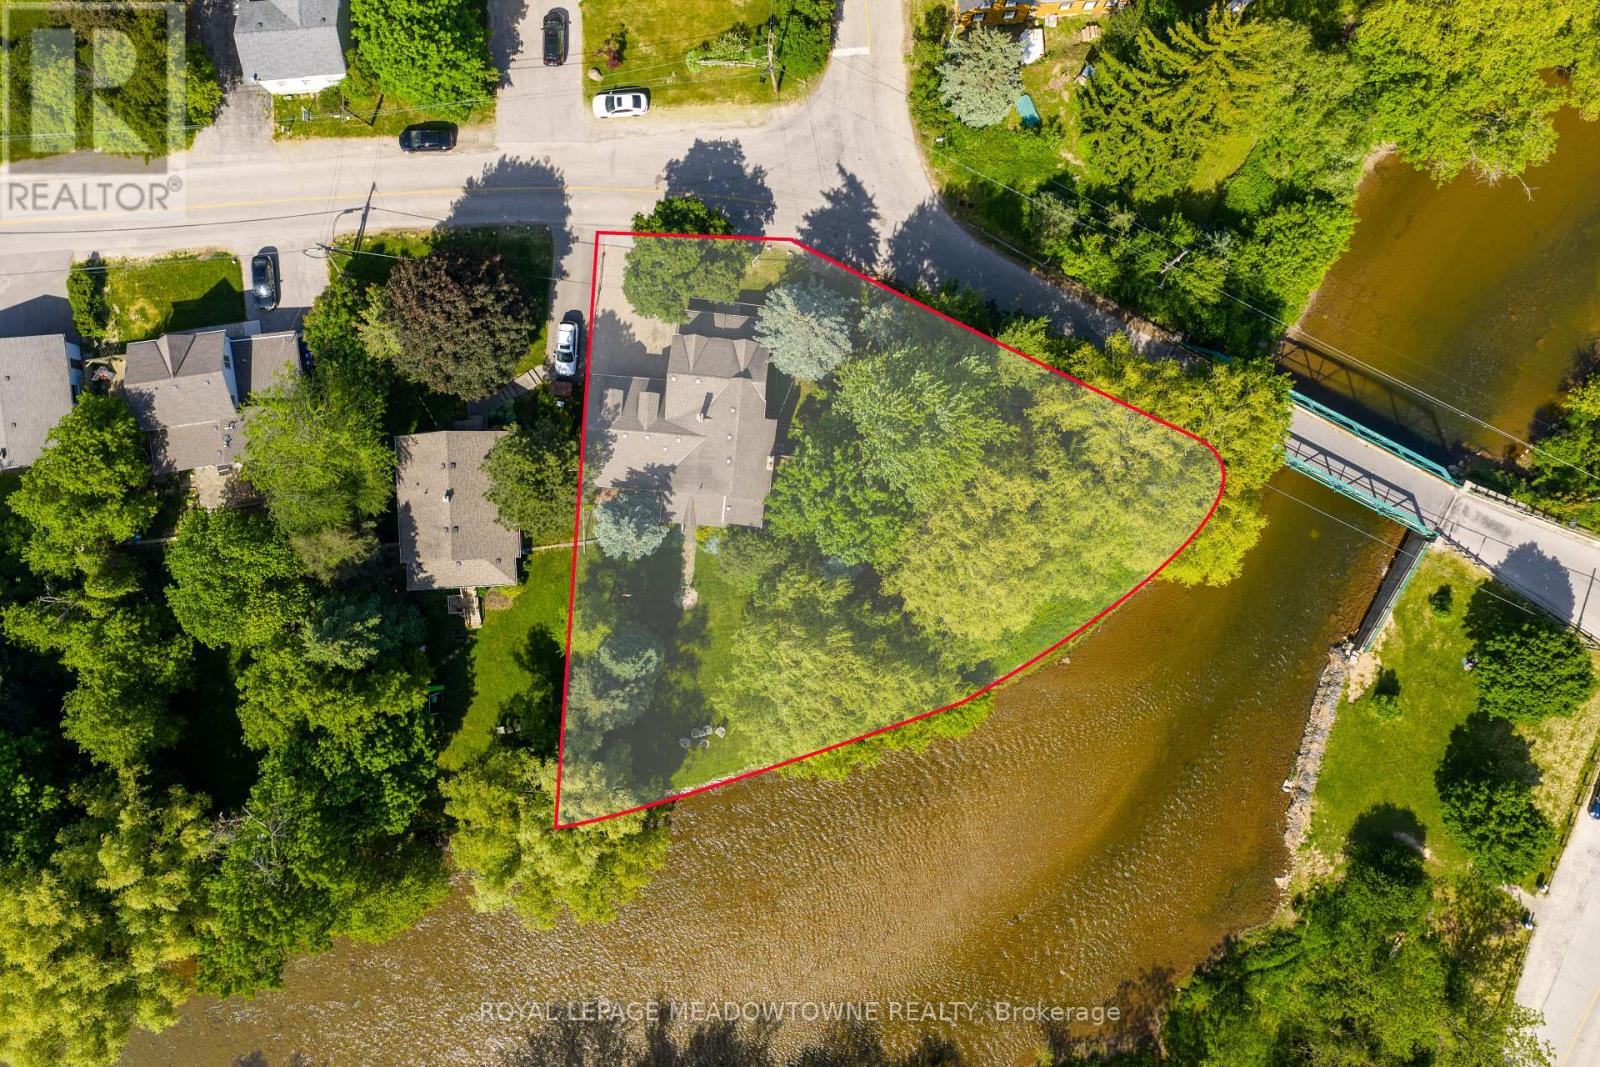
$1,149,999
7736 Churchville Road
Brampton (Bram West) · MLS # W13517758
4 bed · 2 bath