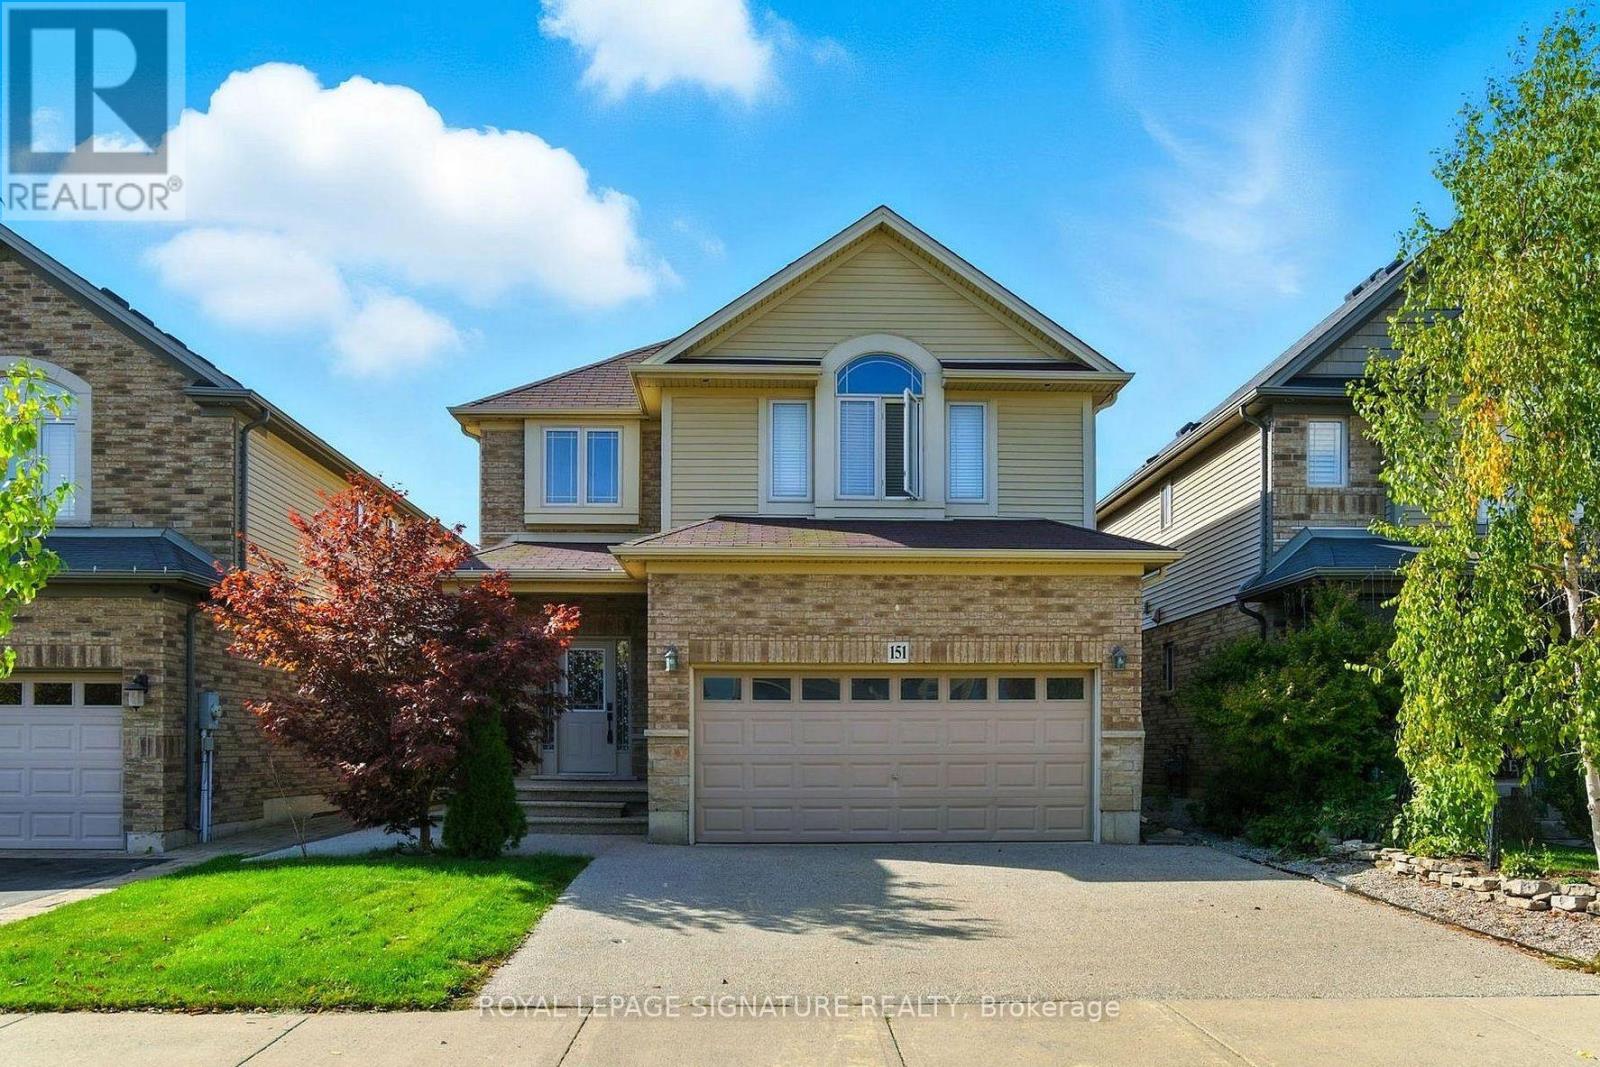
151 Royal Winter Drive
Hamilton (Binbrook), Ontario L0R1C0
MLS # X13738604
Property Details
Type
Detached
Beds
5
Baths
3
Status
For Sale
More homes like this
About this property
Welcome to your dream home in beautiful Binbrook! Step inside this stunning detached home offering over 2,100 sq. ft. of stylish, functional living space. The main floor features rich hardwood floors, a bright open-concept layout, and a modern kitchen with sleek quartz countertops-perfect for family dinners or entertaining friends. Upstairs, you'll find three spacious bedrooms, including a serene primary retreat with a luxurious ensuite, plus a versatile second family room ideal for movie nights, a playroom, or a home office. The fully finished basement provides even more living space with two additional rooms and a full bathroom-ideal for guests, teens, or a home gym. Enjoy the perfect balance of comfort and sophistication in the sought-after community of Binbrook. This is more than a house-it's the lifestyle you've been waiting for!
Mortgage Estimate
Estimated monthly payment
Calculating…
Estimate only. Taxes, insurance, condo fees, and lender terms are not included.
Monthly costs to verify
Property taxes: about $455/month based on listed annual taxes.
Estimate only. Confirm taxes, condo/maintenance fees, insurance, utilities, and lender terms before making decisions.
Rooms
| Room | Level | Dimensions |
|---|---|---|
| Foyer | Main level | 4.57 x 2.72 |
| Bedroom | Second level | 2.97 x 3.48 |
| Bedroom | Second level | 3.78 x 3 |
| Recreational, Games room | Basement | 7.29 x 4.9 |
| Bedroom | Basement | 3.02 x 3.38 |
| Bathroom | Main level | 1.6 x 1.5 |
| Living room | Main level | 6.1 x 4.27 |
| Kitchen | Main level | 3.71 x 3.89 |
| Dining room | Main level | 2.82 x 3.89 |
| Laundry room | Main level | 2.64 x 1.78 |
| Other | Main level | 4.39 x 5.41 |
| Primary Bedroom | Second level | 4.29 x 4.22 |
| Bathroom | Second level | 1.88 x 3.96 |
| Bathroom | Second level | 3.02 x 1.78 |
Facts & Location
Interior Size
2,100 sq ft
Parking
4 spaces
Lot Size
36.1 x 98.4 FT
Annual Taxes
$5,461
Listing data
Listing information is provided for personal, non-commercial use and should be independently verified before making real estate decisions.
Last refreshed: Sep 28, 2026 3:31 AM
Explore nearby searches
SEO-friendly searches for this area, property type, and nearby neighbourhoods.
Similar Properties
More nearby listings that may fit the same search.
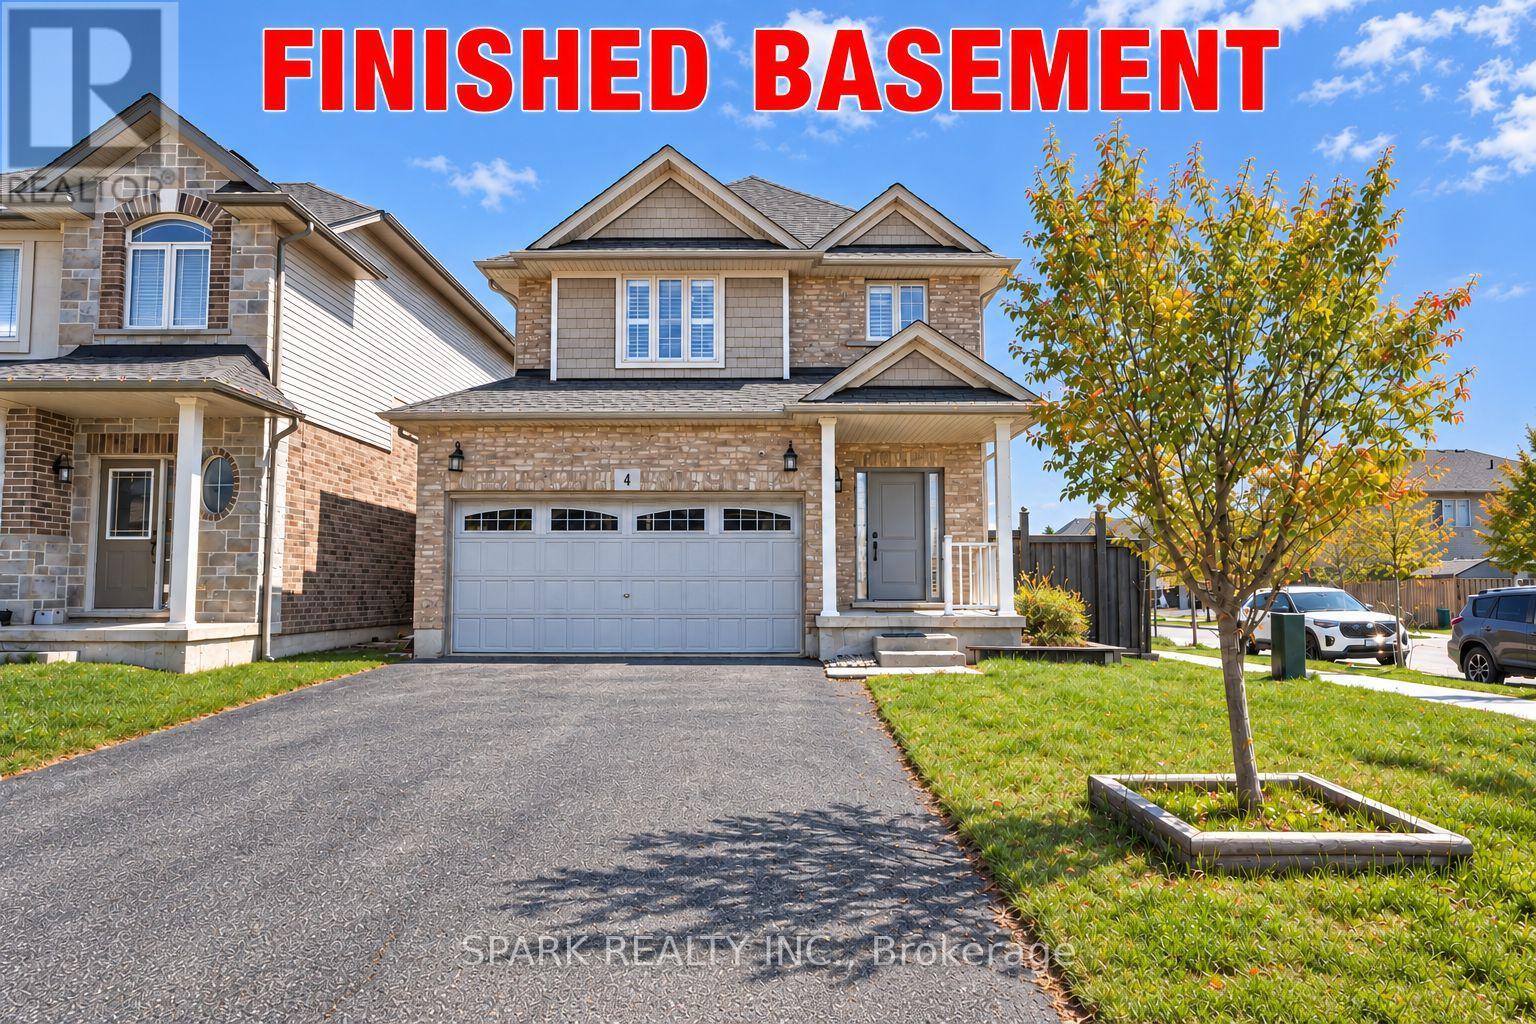
$799,999
4 Cutts Crescent
Hamilton (Binbrook) · MLS # X13826550
5 bed · 4 bath
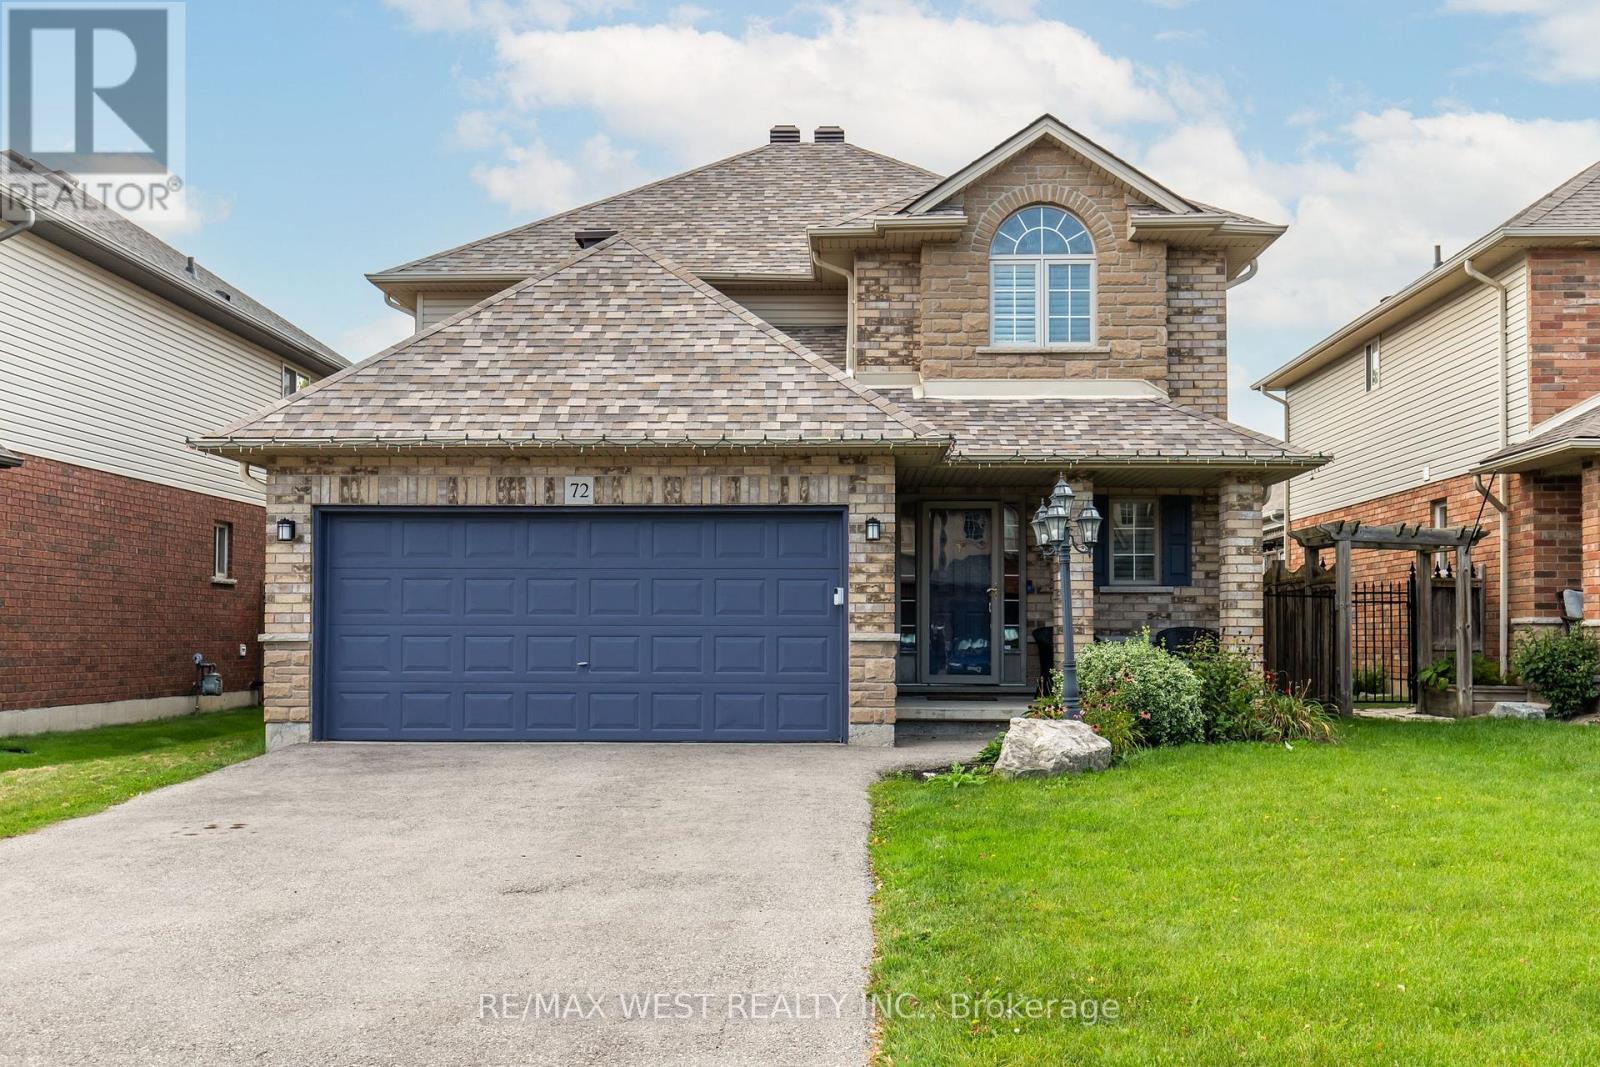
$800,000
72 Etherington Crescent
Hamilton (Binbrook) · MLS # X13797864
4 bed · 3 bath
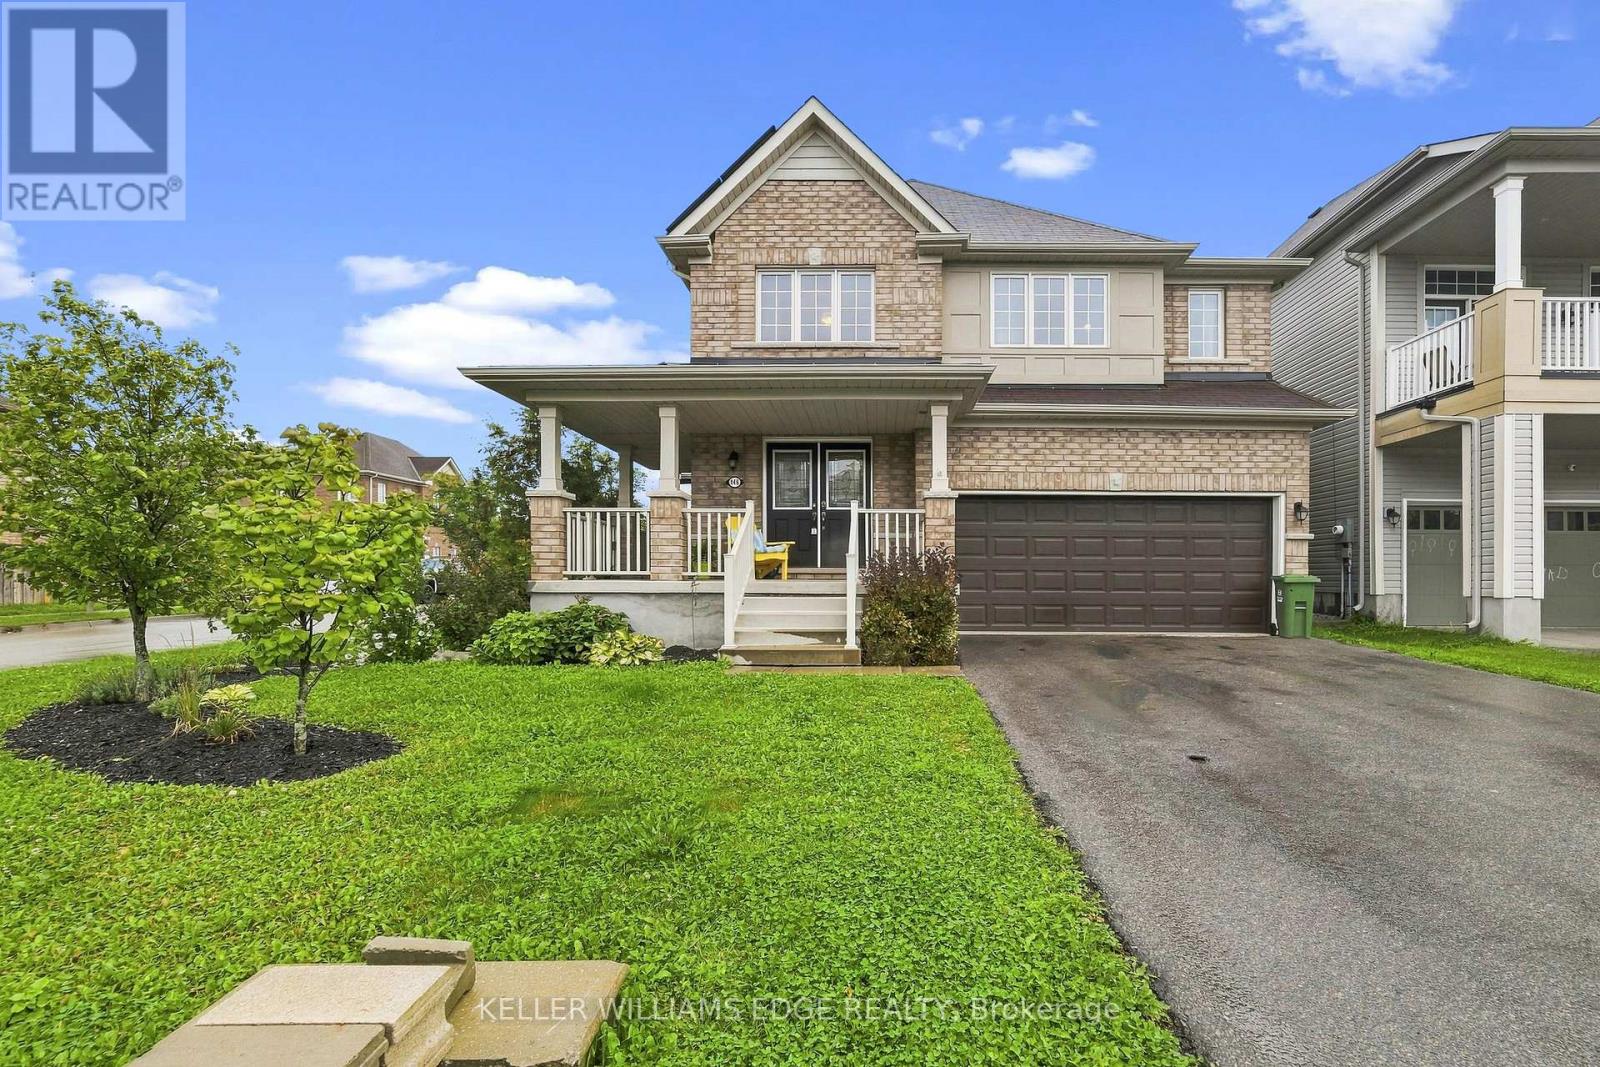
$850,000
146 Odonnell Drive
Hamilton (Binbrook) · MLS # X13777034
4 bed · 4 bath · 2,500 sq ft