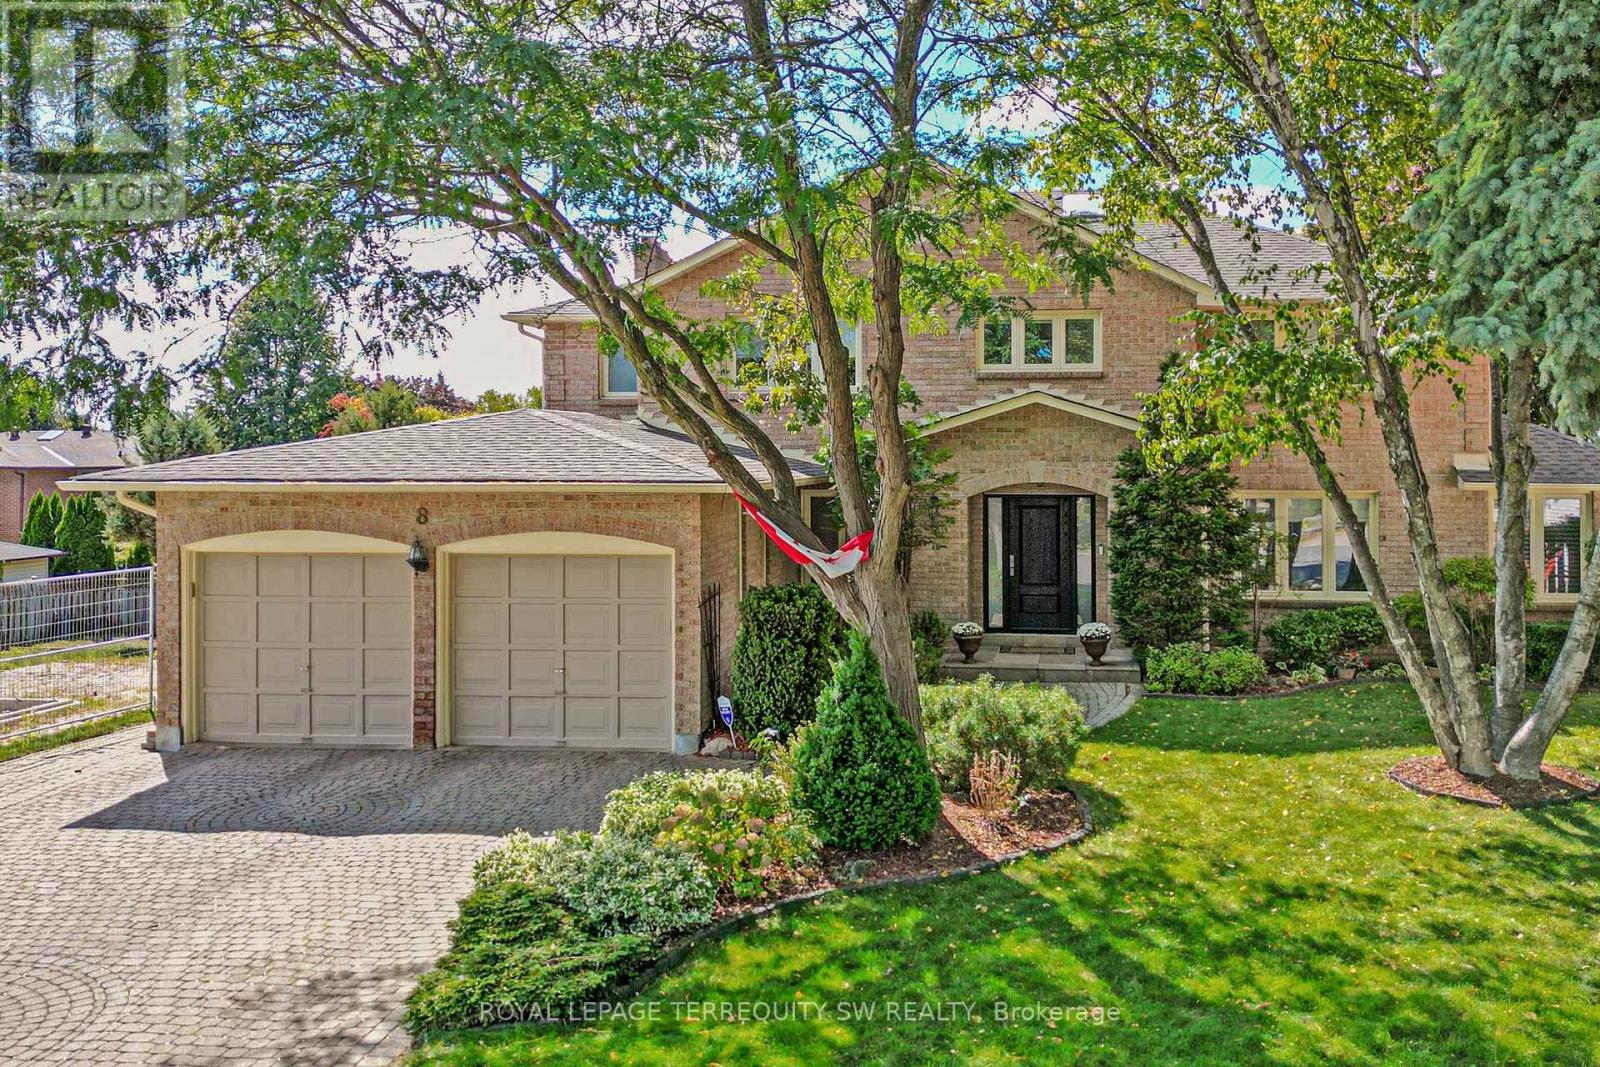
8 Chalmers Court
Brampton (Heart Lake East), Ontario L6Z3G9
MLS # W13042660
Property Details
Type
Detached
Beds
4
Baths
4
Status
For Sale
More homes like this
About this property
Tucked away on a quiet cul-de-sac in one of Brampton's most established enclaves, 8 Chalmers Court offers an exceptional balance of elegance, comfort, and family functionality. This detached 2 storey executive brick home sits on a mature, pie-shaped lot measuring 52 ft across at the front widening to over 130ft at the rear-surrounded by manicured gardens, mature trees, and resort-style outdoor living with a stone patio, gazebo, pristine heated in-ground pool. A gracious foyer opens to distinct principal rooms with refined finishes: formal living and dining rooms with French drs, smooth ceilings, and gleaming hardwood floors; a bright family room anchored by a gas fireplace, built-in cabinetry, and patio doors to the sun deck. The chef's kitchen impresses with granite countertops, centre island, custom backsplash, gas stove, under-mount lighting, pot lights, beverage fridge, and stainless-steel appliances. The adjoining breakfast rm-featuring a bay window and walk-out to the deck-overlooks the lush gardens, gazebo, and pool. Upstairs, the spacious primary suite (incorporating the fifth bedroom) offers a private dressing area, hardwood floors, and a luxurious 4-pc ensuite with heated floors, double sinks, glass shower, and standalone tub. Three additional bedrooms and a skylit hallway complete the level. The finished lower level adds a versatile recreation room with wood-burning fireplace, wet bar, games area, 4-pc bath with Jacuzzi, exercise space, built-ins, and a walk-out to the patio. Recent updates include roof(2023), main bath(2016), new blinds throughout, 200-amp service + pony panel, pool liner(10 yrs), pump(5 yrs), heater(10 yrs), and backyard patio (3 yrs). Additional features: central air, central vac, security system, in-ground sprinklers, landscape lighting, and gas line for BBQ/fire table. Minutes to schools, parks, and major routes (410/407/401), a beautifully maintained executive residence on a peaceful court-pride of ownership shines inside and out.
Mortgage Estimate
Estimated monthly payment
Calculating…
Estimate only. Taxes, insurance, condo fees, and lender terms are not included.
Monthly costs to verify
Property taxes: about $778/month based on listed annual taxes.
Estimate only. Confirm taxes, condo/maintenance fees, insurance, utilities, and lender terms before making decisions.
Rooms
| Room | Level | Dimensions |
|---|---|---|
| Living room | Main level | 6.06 x 4.47 |
| Dining room | Main level | 4.83 x 3.86 |
| Kitchen | Main level | 7.52 x 3.74 |
| Family room | Main level | 5.56 x 3.89 |
| Office | Main level | 3.68 x 3.56 |
| Primary Bedroom | Second level | 5.94 x 3.89 |
| Bedroom 2 | Second level | 3.84 x 3.3 |
| Bedroom 3 | Second level | 3.84 x 3.12 |
| Bedroom 4 | Second level | 4.01 x 3.56 |
| Recreational, Games room | Basement | 13.13 x 9.09 |
Facts & Location
Parking
6 spaces
Lot Size
52.9 x 111.4 FT
Annual Taxes
$9,341
Listing data
Listing information is provided for personal, non-commercial use and should be independently verified before making real estate decisions.
Last refreshed: Aug 26, 2026 3:17 AM
Explore nearby searches
SEO-friendly searches for this area, property type, and nearby neighbourhoods.
Similar Properties
More nearby listings that may fit the same search.
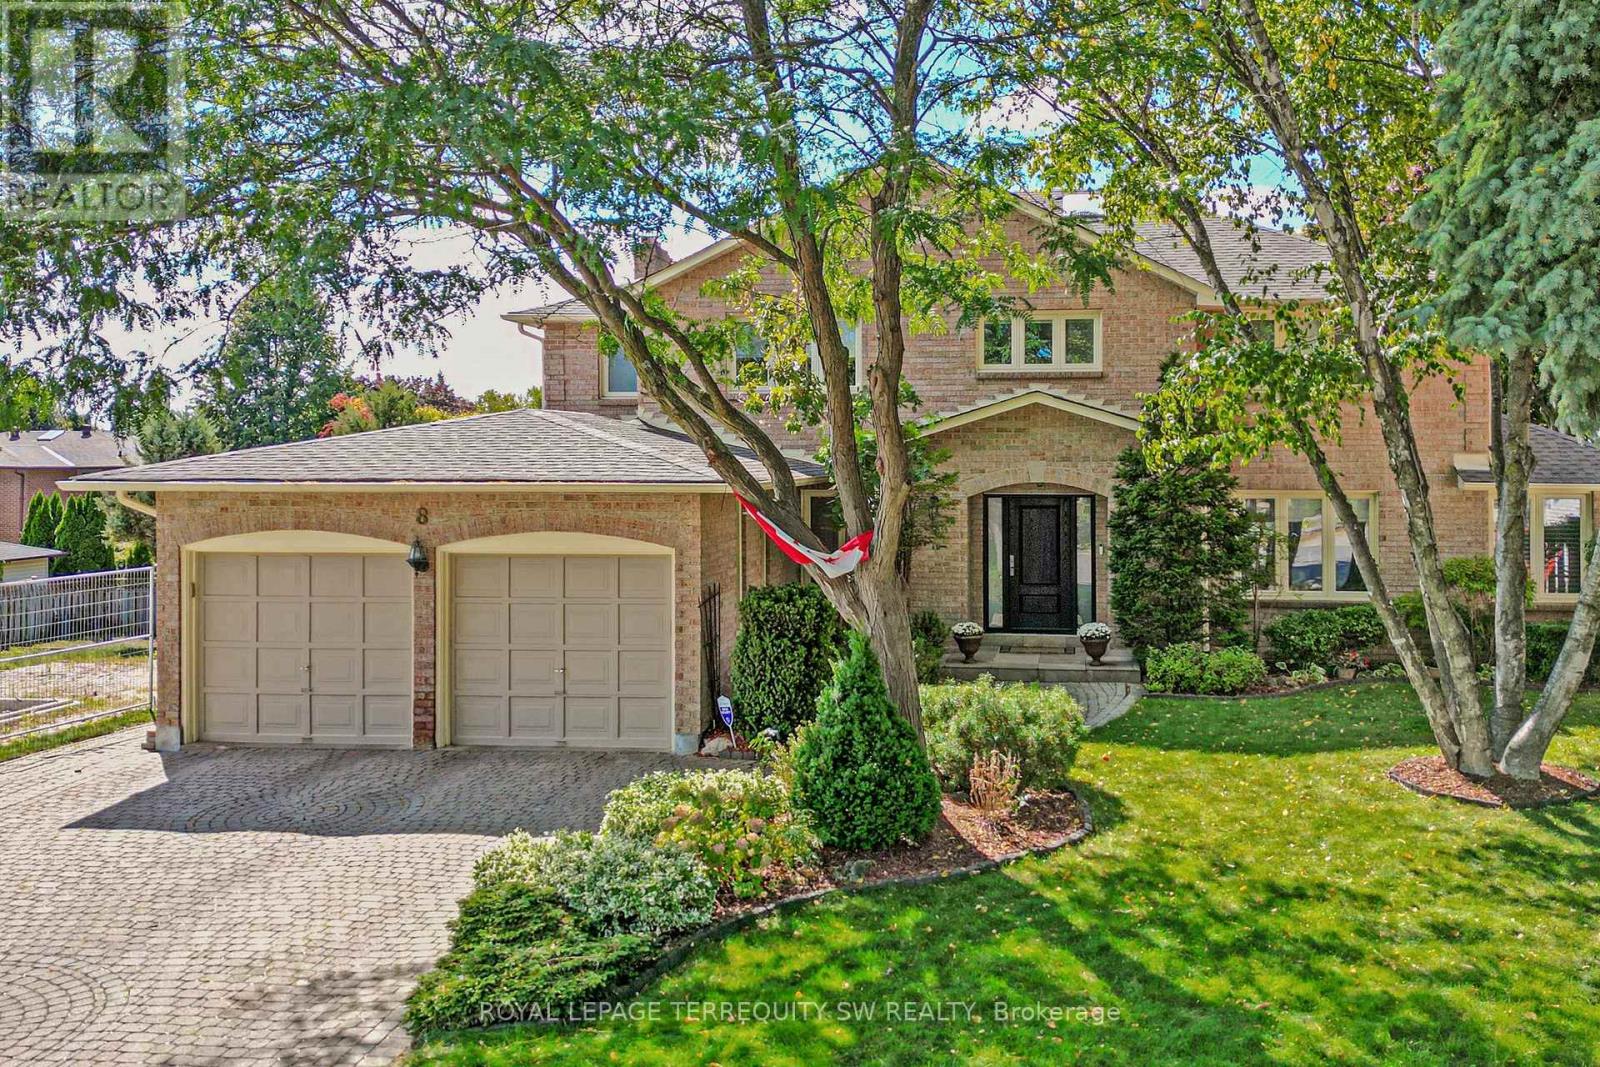
$1,470,000
8 Chalmers Court
Brampton (Heart Lake East) · MLS # W13716268
4 bed · 4 bath
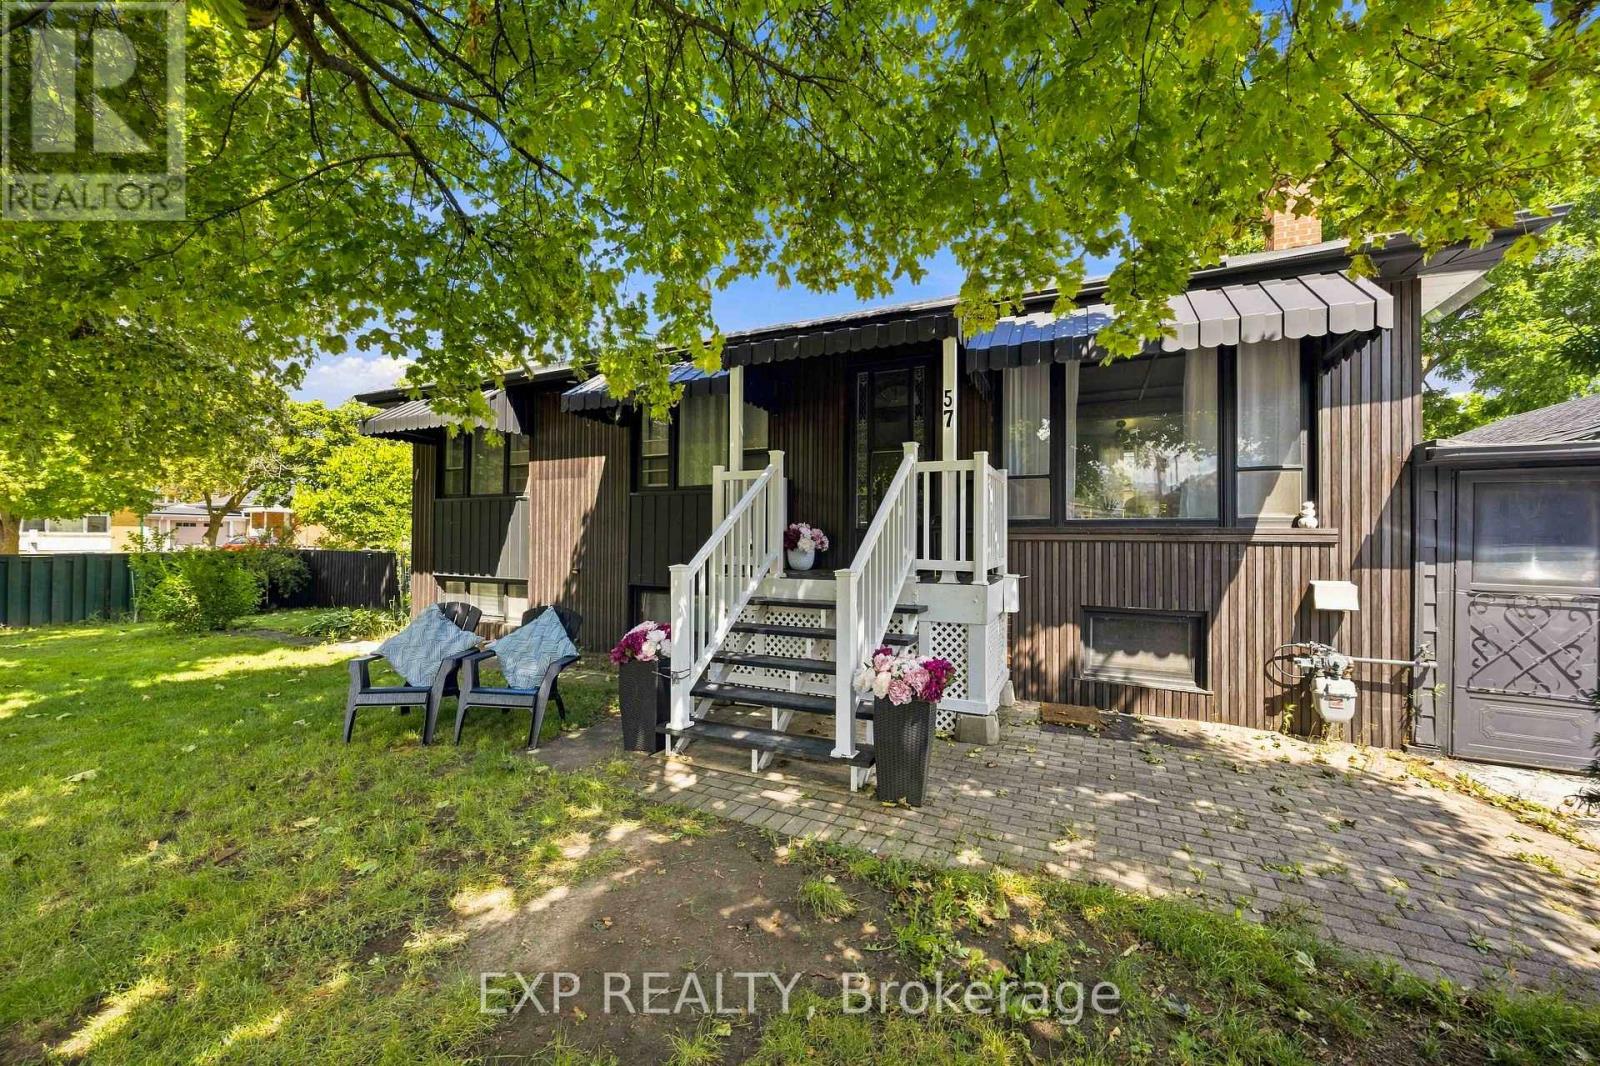
$699,000
57 Brisco Street
Brampton (Brampton North) · MLS # W13716358
7 bed · 2 bath
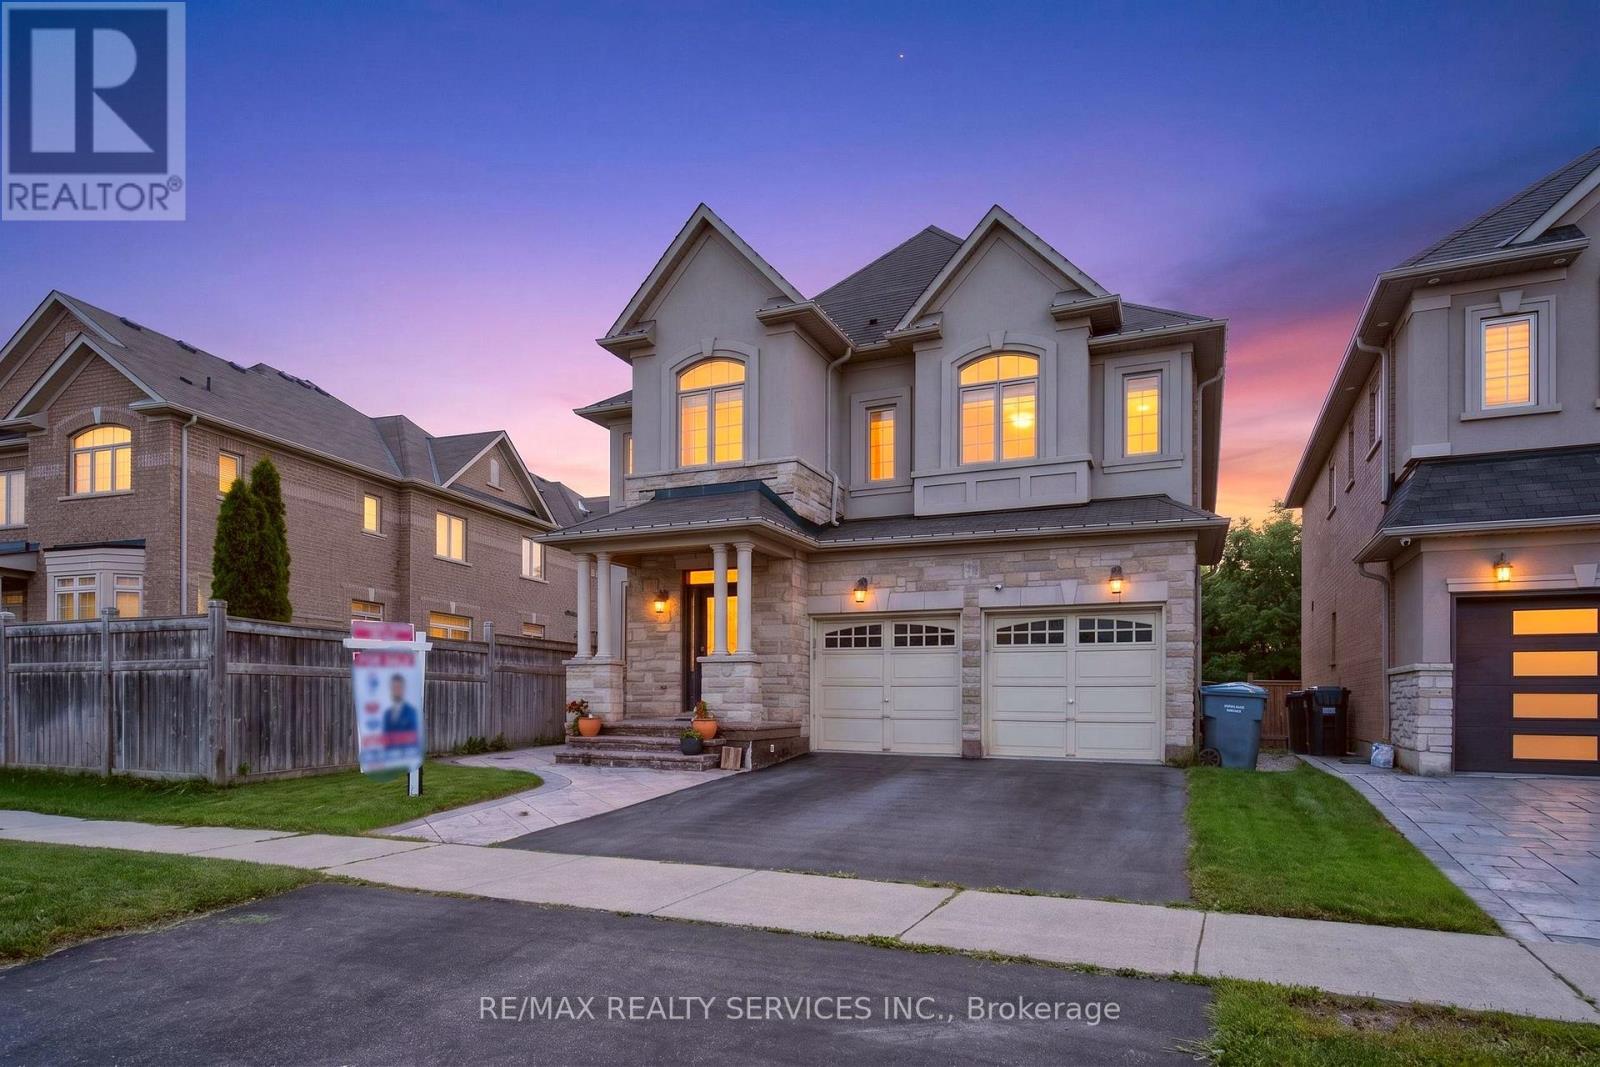
$1,479,000
15 Bonnie Braes Drive
Brampton (Credit Valley) · MLS # W13716350
5 bed · 5 bath