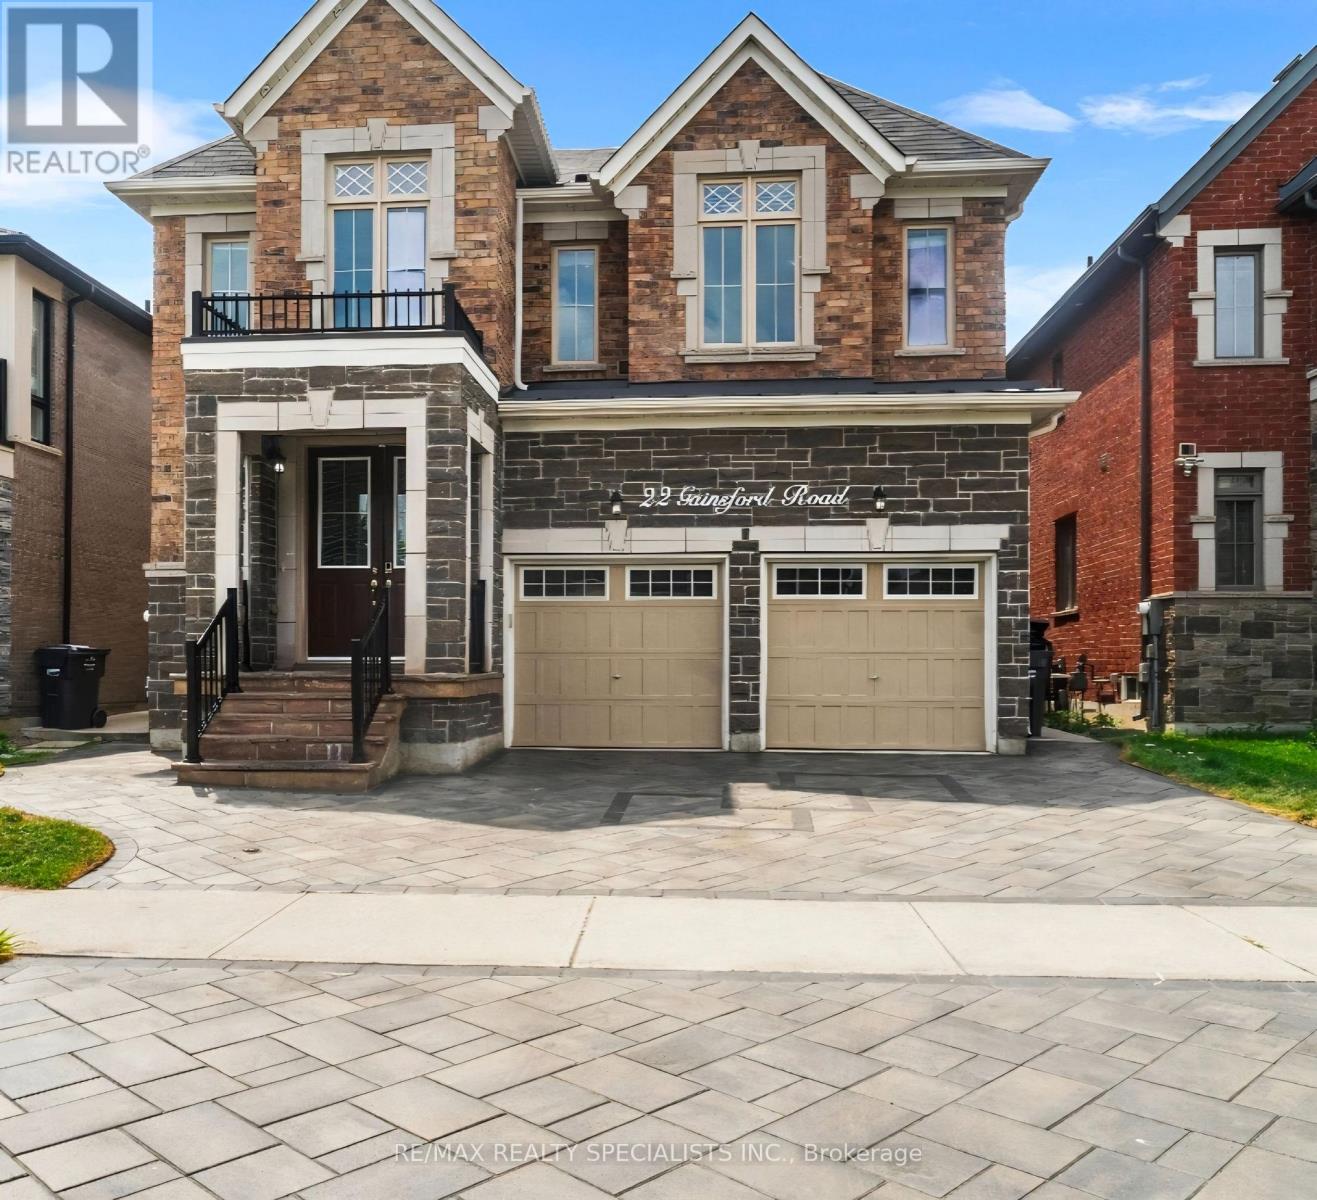
22 Gainsford Road
Brampton (Credit Valley), Ontario L6X5N2
MLS # W13738150
Property Details
Type
Detached
Beds
7
Baths
5
Status
For Sale
More homes like this
About this property
Stunning Luxury & Meticulously Upgraded 4+3 BR Detached Home Featuring A LEGAL 2 BR Basement (Two Dwelling Unit) Apartment With Separate Entrance** Approx. 4200 Sqft Finished space** Approx. $200K Spent On Top-Notch Custom Upgrades & Finishes Throughout** Grand Double-Door Entry Opens To An Impressive Open-To-Above Foyer Showcasing An Elegant 8-Ft Chandelier & Soaring Double-Height Ceiling** Extended Double Driveway With Interlock Stones Enhances The Curb Appeal** Hardwood floor thru-out** No Carpet, Separate Living & Dining Rooms & A Spacious Family Room With Coffered Ceiling & Fireplace** Gourmet Kitchen Features High end Built-in appliances, Extended-Height Cabinets, Centre Island & Pantry For Ample Storage** Elegant Main Staircase With Iron Pickets** Primary Bedroom Features A Luxurious 5-Pc Ensuite, Walk-In Closet & Dedicated Shoe Closet. Spacious 2nd Bedroom Includes A 3-Pc Ensuite & Extended Closet** Two Separate Laundry** Basement Includes a Study/Office/storage room Connected To The Main Home, Plus Abundant Storage & Cold Room** Legal 2-Bedroom Basement Apartment Provides Excellent Rental Income Potential Or An Ideal In-Law Suite** North-East Facing & Close to all Family needs - Bus Stops, Brampton Triveni Mandir, Schools Serving UKG To Grade 12, Banks, Grocery Stores & Everyday Amenities. A Rare Combination Of Luxury, Space, Quality Upgrades & Income Potential - Truly A Must See!
Mortgage Estimate
Estimated monthly payment
Calculating…
Estimate only. Taxes, insurance, condo fees, and lender terms are not included.
Monthly costs to verify
Property taxes: about $814/month based on listed annual taxes.
Estimate only. Confirm taxes, condo/maintenance fees, insurance, utilities, and lender terms before making decisions.
Rooms
| Room | Level | Dimensions |
|---|---|---|
| Kitchen | Main level | 5.7 x 4.25 |
| Study | Basement | 2.9 x 2.27 |
| Kitchen | Basement | 0 x 0 |
| Dining room | Main level | 4.25 x 4.01 |
| Living room | Main level | 3.85 x 3.66 |
| Family room | Main level | 5.41 x 3.66 |
| Primary Bedroom | Second level | 5.59 x 4.06 |
| Bedroom 2 | Second level | 3.63 x 3.75 |
| Bedroom 3 | Second level | 4.61 x 3.74 |
| Bedroom 4 | Second level | 4.7 x 3.7 |
| Bedroom 5 | Basement | 0 x 0 |
| Bedroom | Basement | 0 x 0 |
Facts & Location
Interior Size
4,200 sq ft
Parking
5 spaces
Lot Size
41 x 103.4 FT
Annual Taxes
$9,773
Listing data
Listing information is provided for personal, non-commercial use and should be independently verified before making real estate decisions.
Last refreshed: Oct 18, 2026 3:18 AM
Explore nearby searches
SEO-friendly searches for this area, property type, and nearby neighbourhoods.
Similar Properties
More nearby listings that may fit the same search.
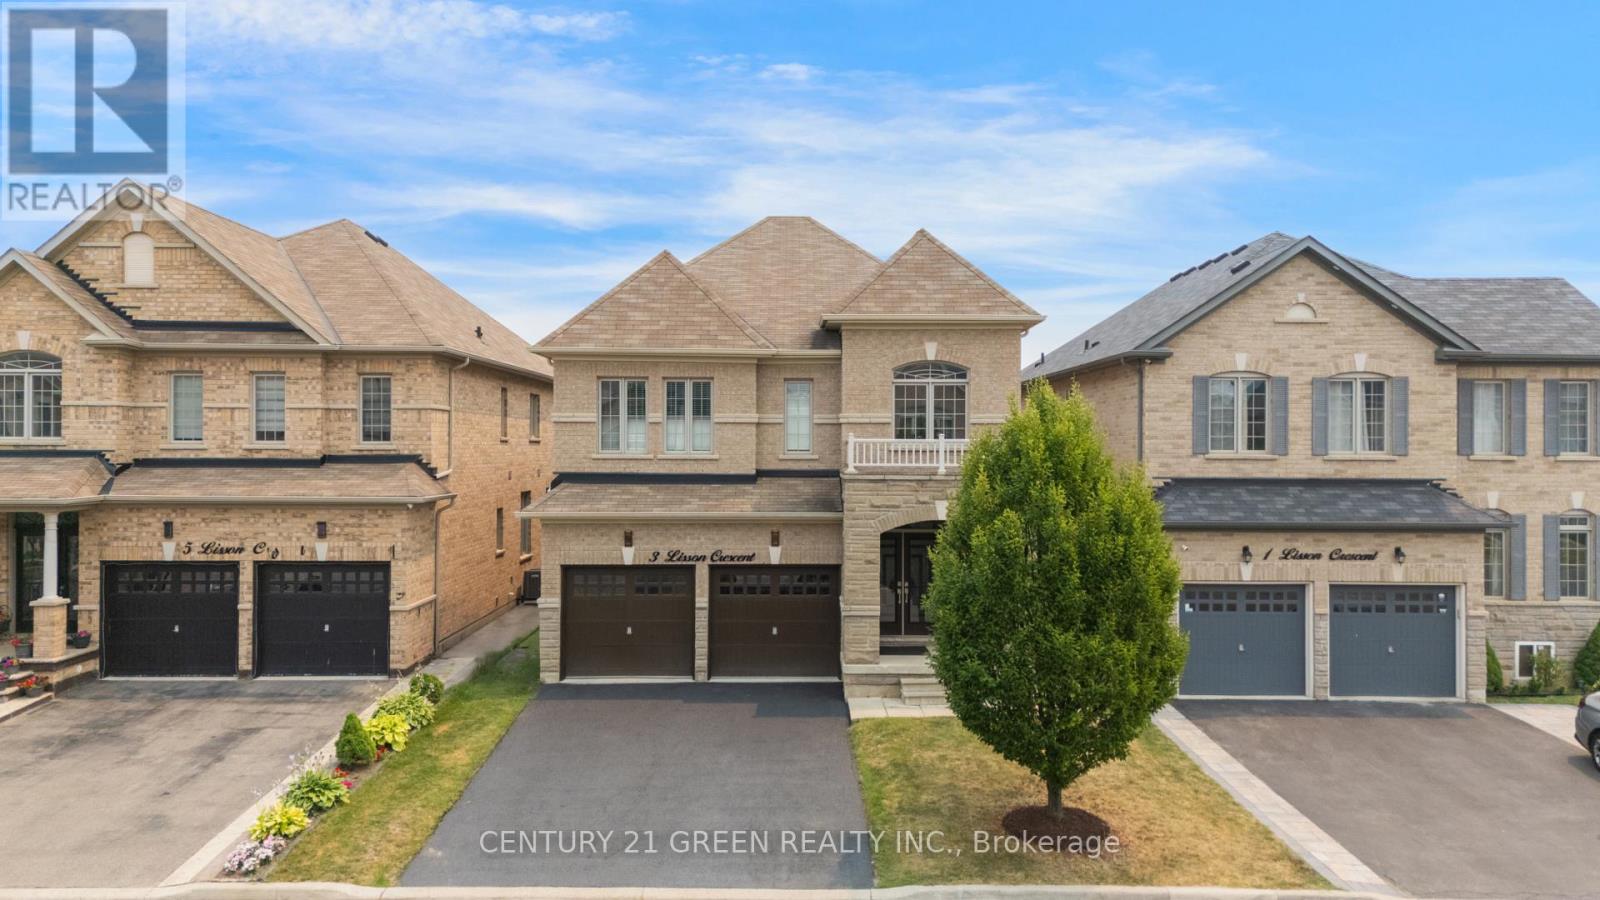
$1,529,900
3 Lisson Crescent
Brampton (Credit Valley) · MLS # W13715140
7 bed · 5 bath
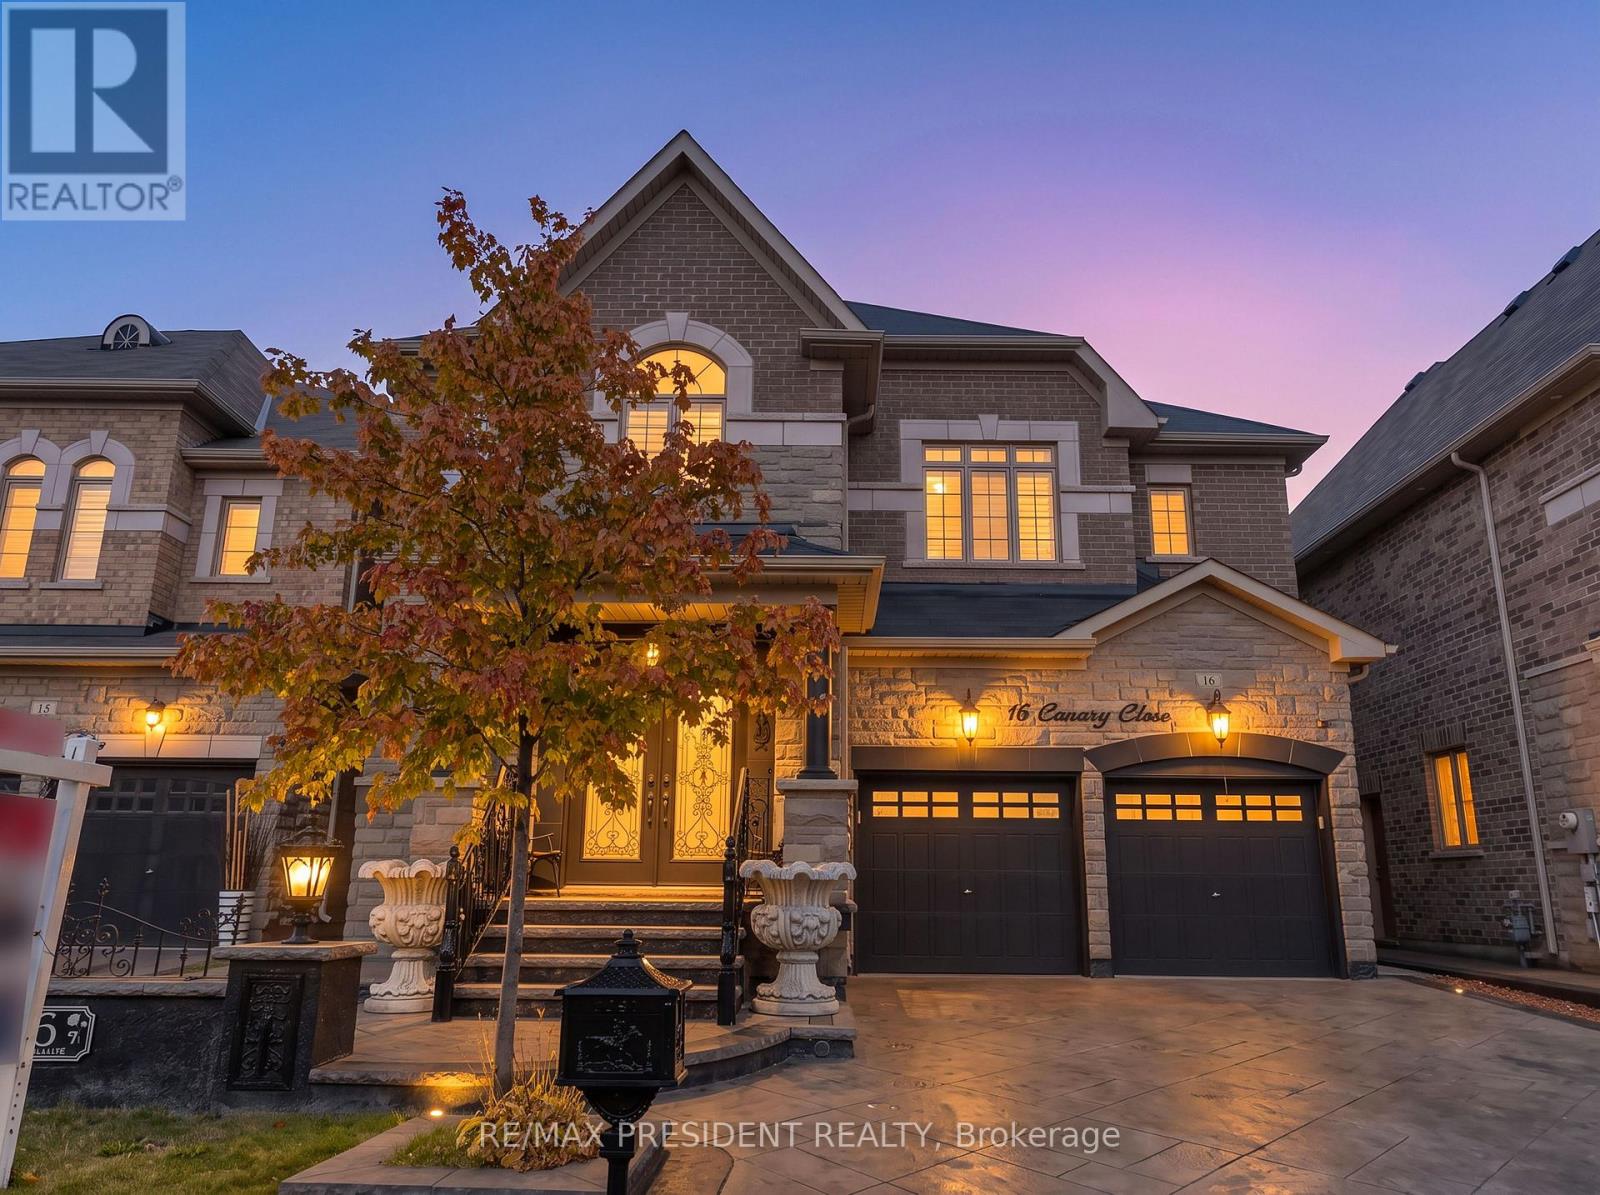
$1,579,000
16 Canary Close
Brampton (Credit Valley) · MLS # W14081282
6 bed · 5 bath · 4,157 sq ft
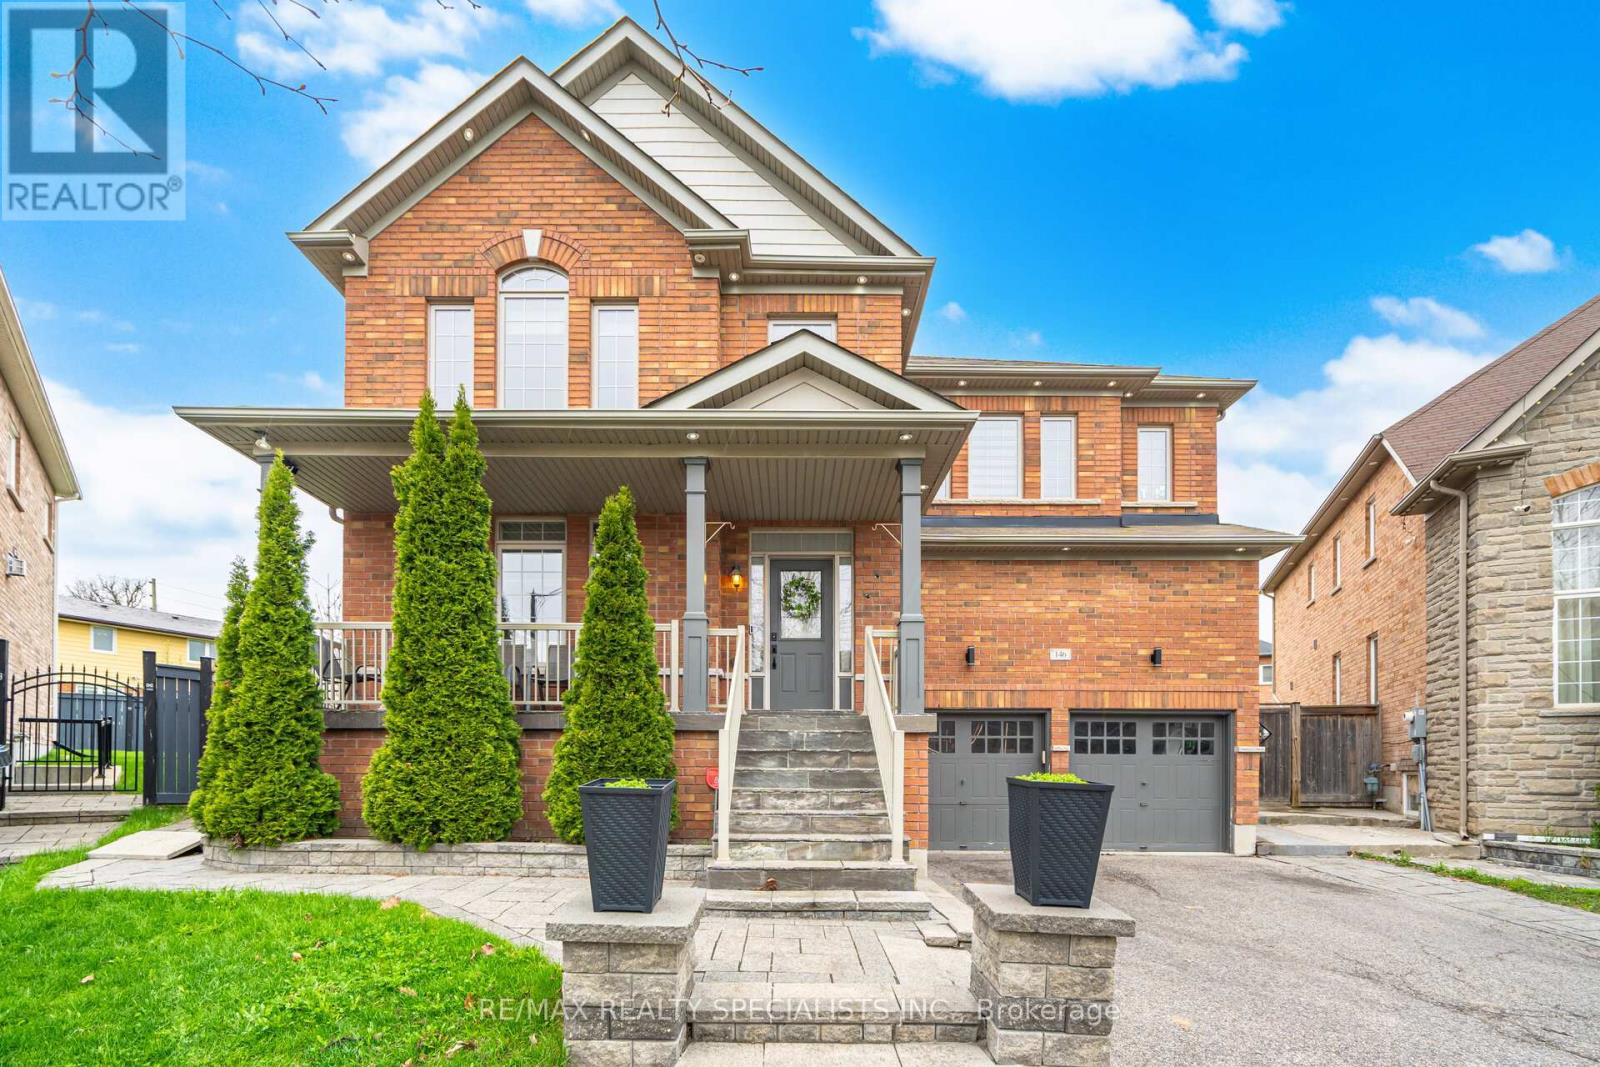
$1,515,000
146 Lloyd Sanderson Drive
Brampton (Credit Valley) · MLS # W13841282
6 bed · 5 bath · 3,381 sq ft