Videos & Virtual Tours
Open available video, 3D tour, or virtual-tour media for this listing.
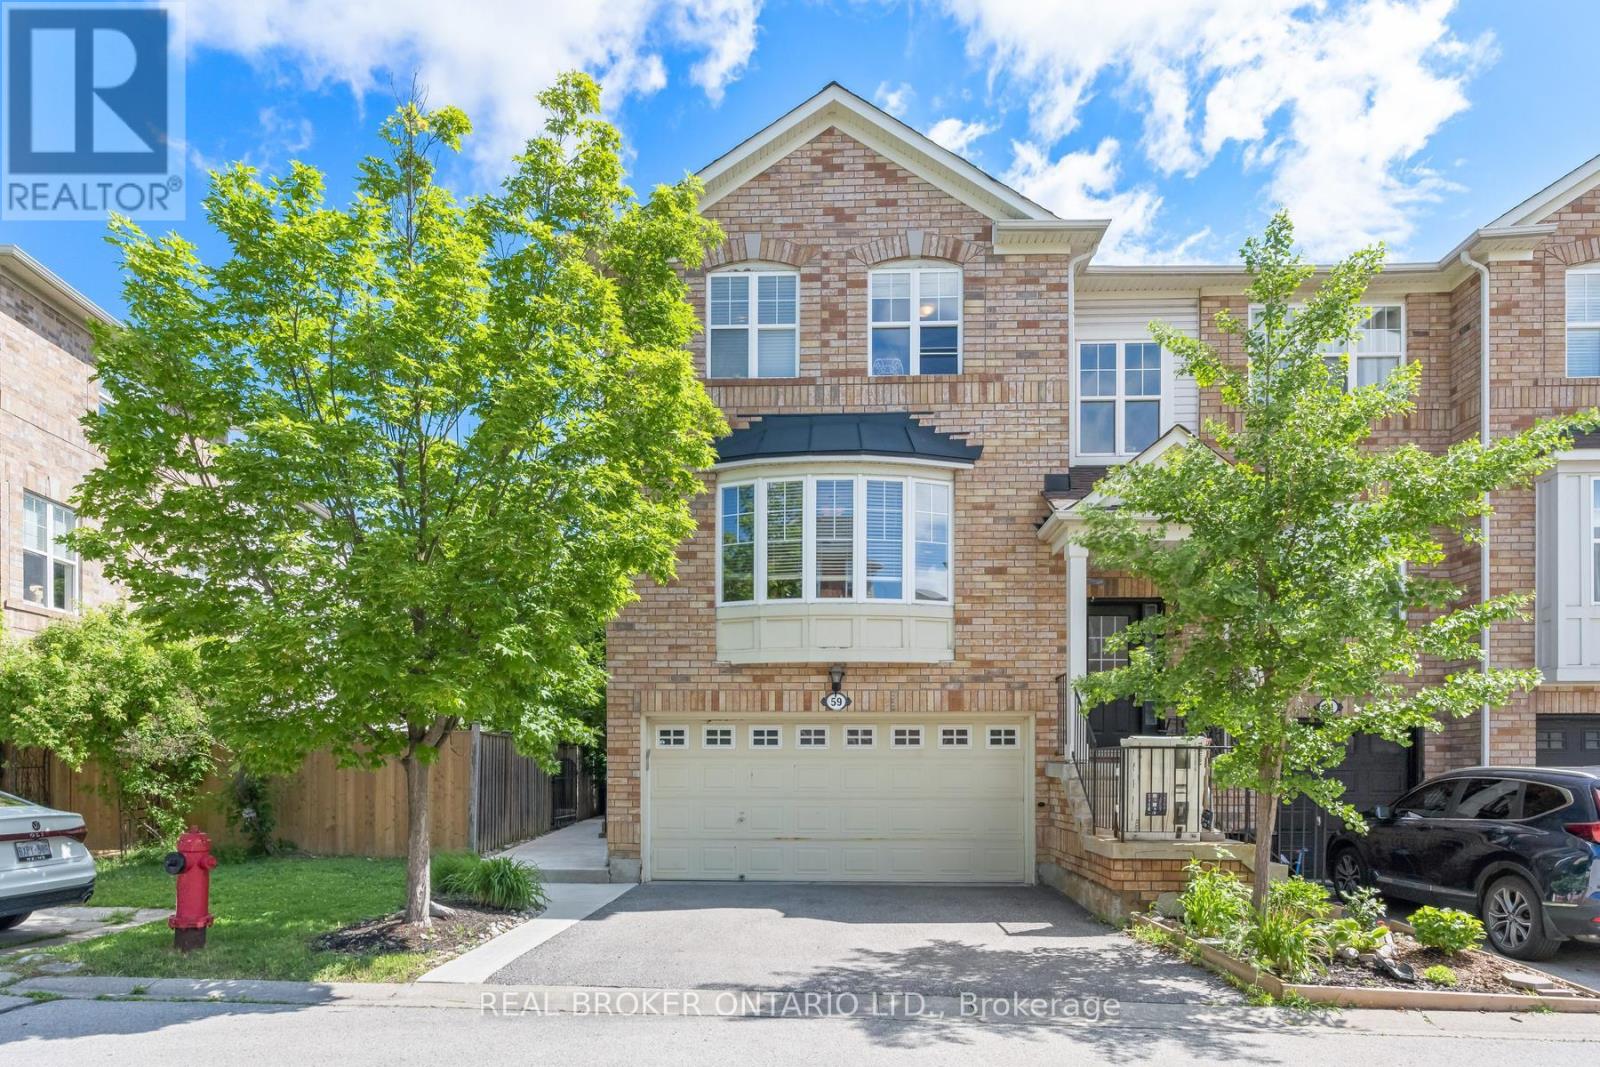
59 Seed House Lane
Halton Hills (Georgetown), Ontario L7G6K4
MLS # W13826086
Property Details
Type
Townhouse
Beds
3
Baths
3
Status
For Sale
More homes like this
About this property
Welcome to 59 Seed House Lane! This executive end-unit townhouse gives you the conveniences of a detached home without the upkeep, including a rare double car garage. It sits in a prime Georgetown location within walking distance of schools, shopping, parks and the GO Train, which makes it ideal for commuters and growing families.The bright, open-concept main floor is finished in neutral tones. The granite kitchen has stainless steel appliances, a glass mosaic backsplash and a custom pantry/wall unit, with room for a full-size dining table. The spacious living room has a gas fireplace for cozy evenings.Upstairs, the primary bedroom has a walk-in closet and a 3-piece ensuite. There are two more generous bedrooms and an updated 4-piece bath with granite counters. Laundry is on the second floor, right where the bedrooms are, so there's no hauling baskets up and down stairs. The stairs and upper hallway have new carpet.The walk-out lower level has a recreation room that works for entertaining, a home office or extra living space. Roof (2017).The monthly maintenance fee is just $123.69 and covers snow removal and the garage, so you get more free time and fewer chores. This home is move-in ready!
Mortgage Estimate
Estimated monthly payment
Calculating…
Estimate only. Taxes, insurance, condo fees, and lender terms are not included.
Monthly costs to verify
Property taxes: about $357/month based on listed annual taxes.
Estimate only. Confirm taxes, condo/maintenance fees, insurance, utilities, and lender terms before making decisions.
Rooms
| Room | Level | Dimensions |
|---|---|---|
| Living room | Main level | 5.31 x 3.09 |
| Kitchen | Main level | 2.68 x 2.57 |
| Dining room | Main level | 3.71 x 5.2 |
| Eating area | Main level | 2.68 x 2.63 |
| Primary Bedroom | Second level | 4.04 x 3.14 |
| Bedroom | Second level | 3.4 x 2.59 |
| Bedroom | Second level | 3.17 x 2.63 |
| Laundry room | Second level | 2.58 x 1.8 |
| Recreational, Games room | Lower level | 3.49 x 3.18 |
Facts & Location
Parking
6 spaces
Lot Size
23.6 x 79.2 FT
Annual Taxes
$4,287
Listing data
Listing information is provided for personal, non-commercial use and should be independently verified before making real estate decisions.
Last refreshed: Oct 14, 2026 3:34 AM
Explore nearby searches
SEO-friendly searches for this area, property type, and nearby neighbourhoods.
Similar Properties
More nearby listings that may fit the same search.
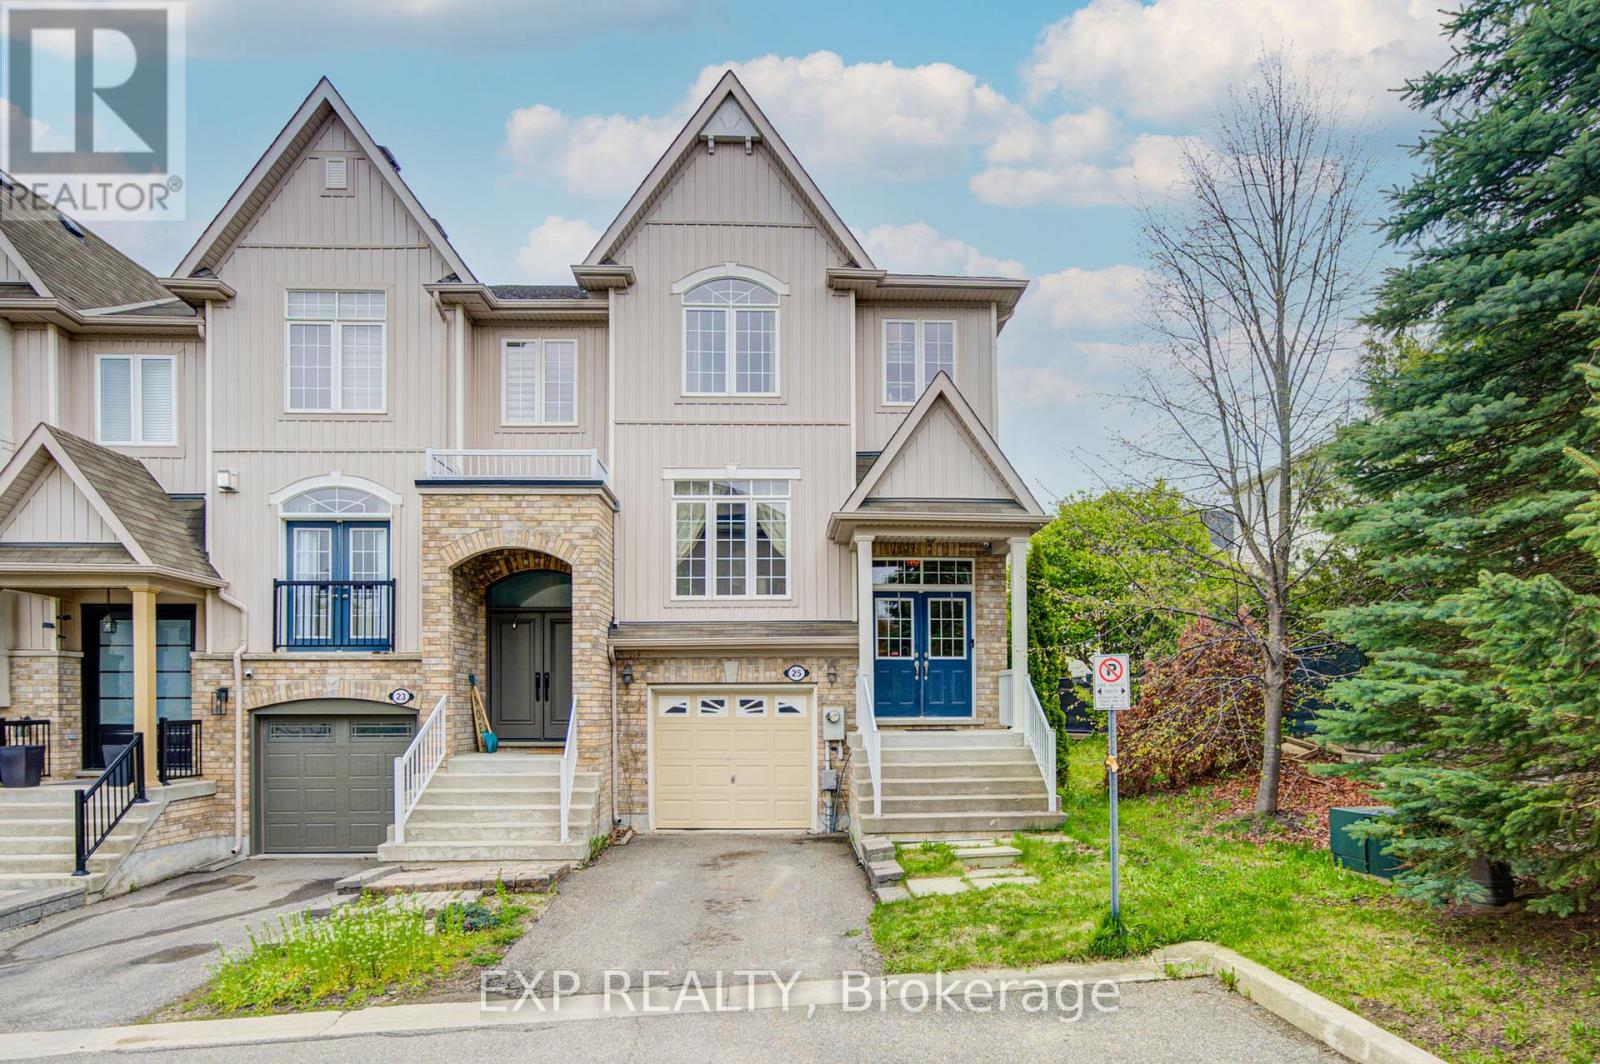
$870,000
25 Sutcliff Lane
Halton Hills (Georgetown) · MLS # W13680870
4 bed · 4 bath
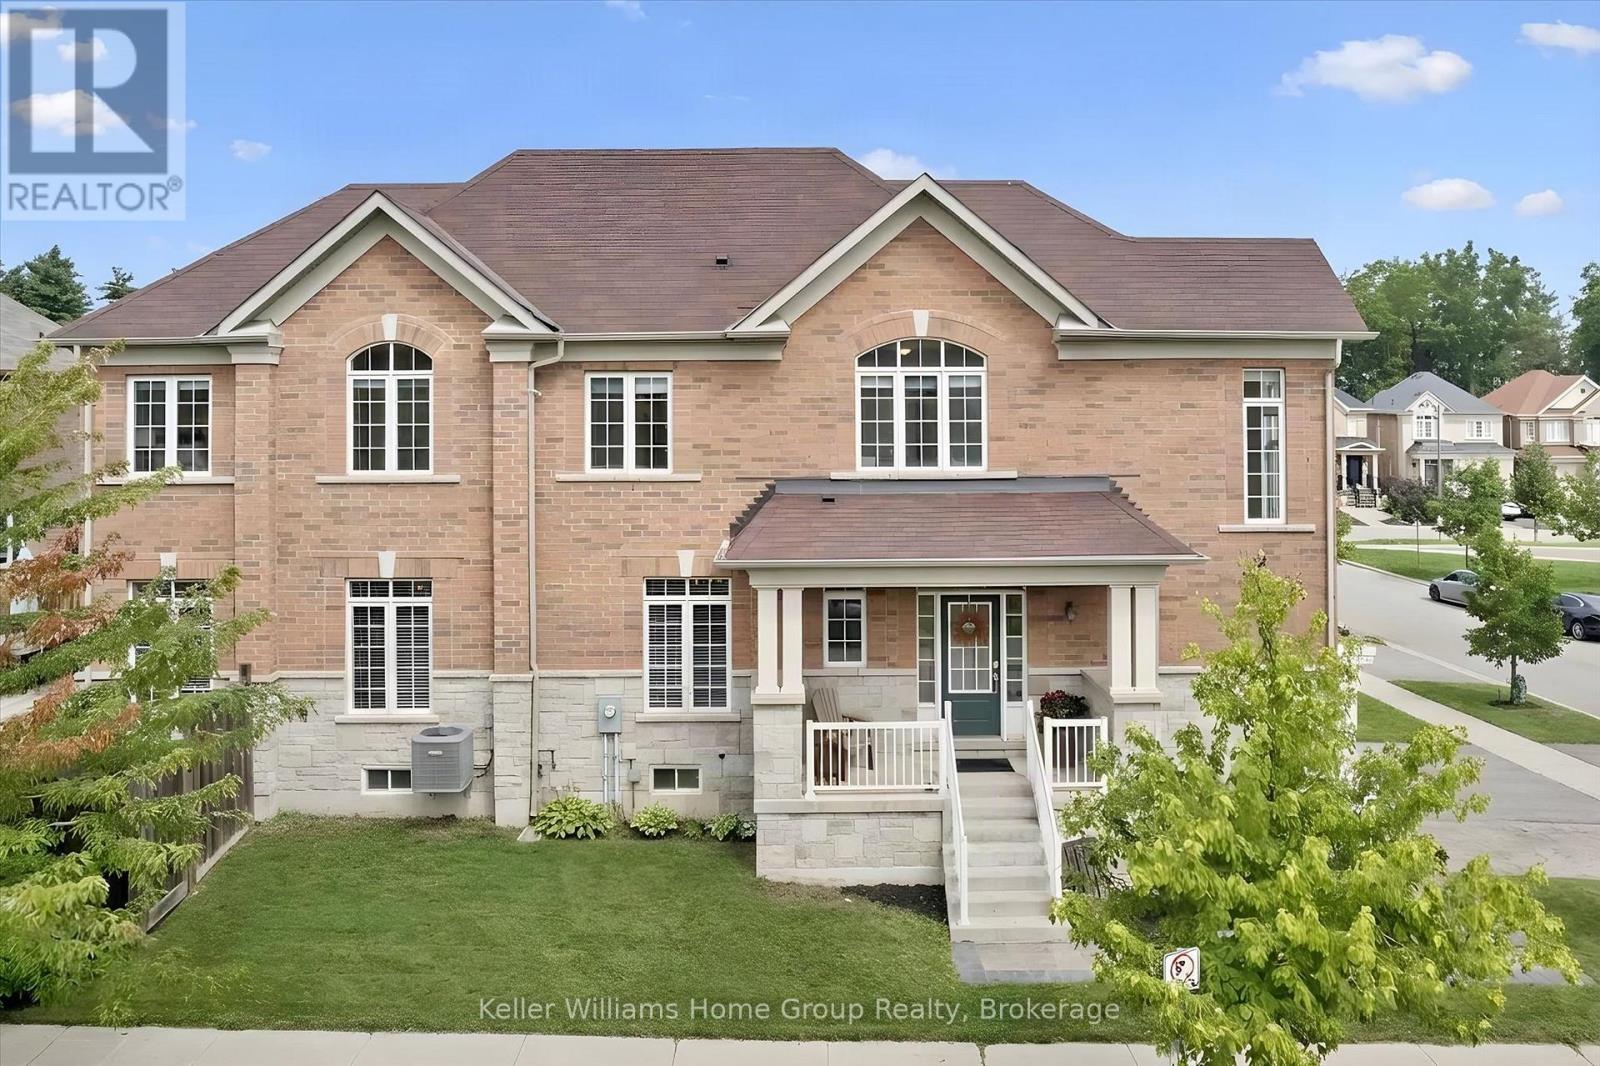
$849,000
61 Ridgegate Crescent
Halton Hills (Georgetown) · MLS # W13737264
4 bed · 4 bath

$884,900
16 Ridgegate Crescent
Halton Hills (Georgetown) · MLS # W14010622
4 bed · 3 bath · 1,600 sq ft