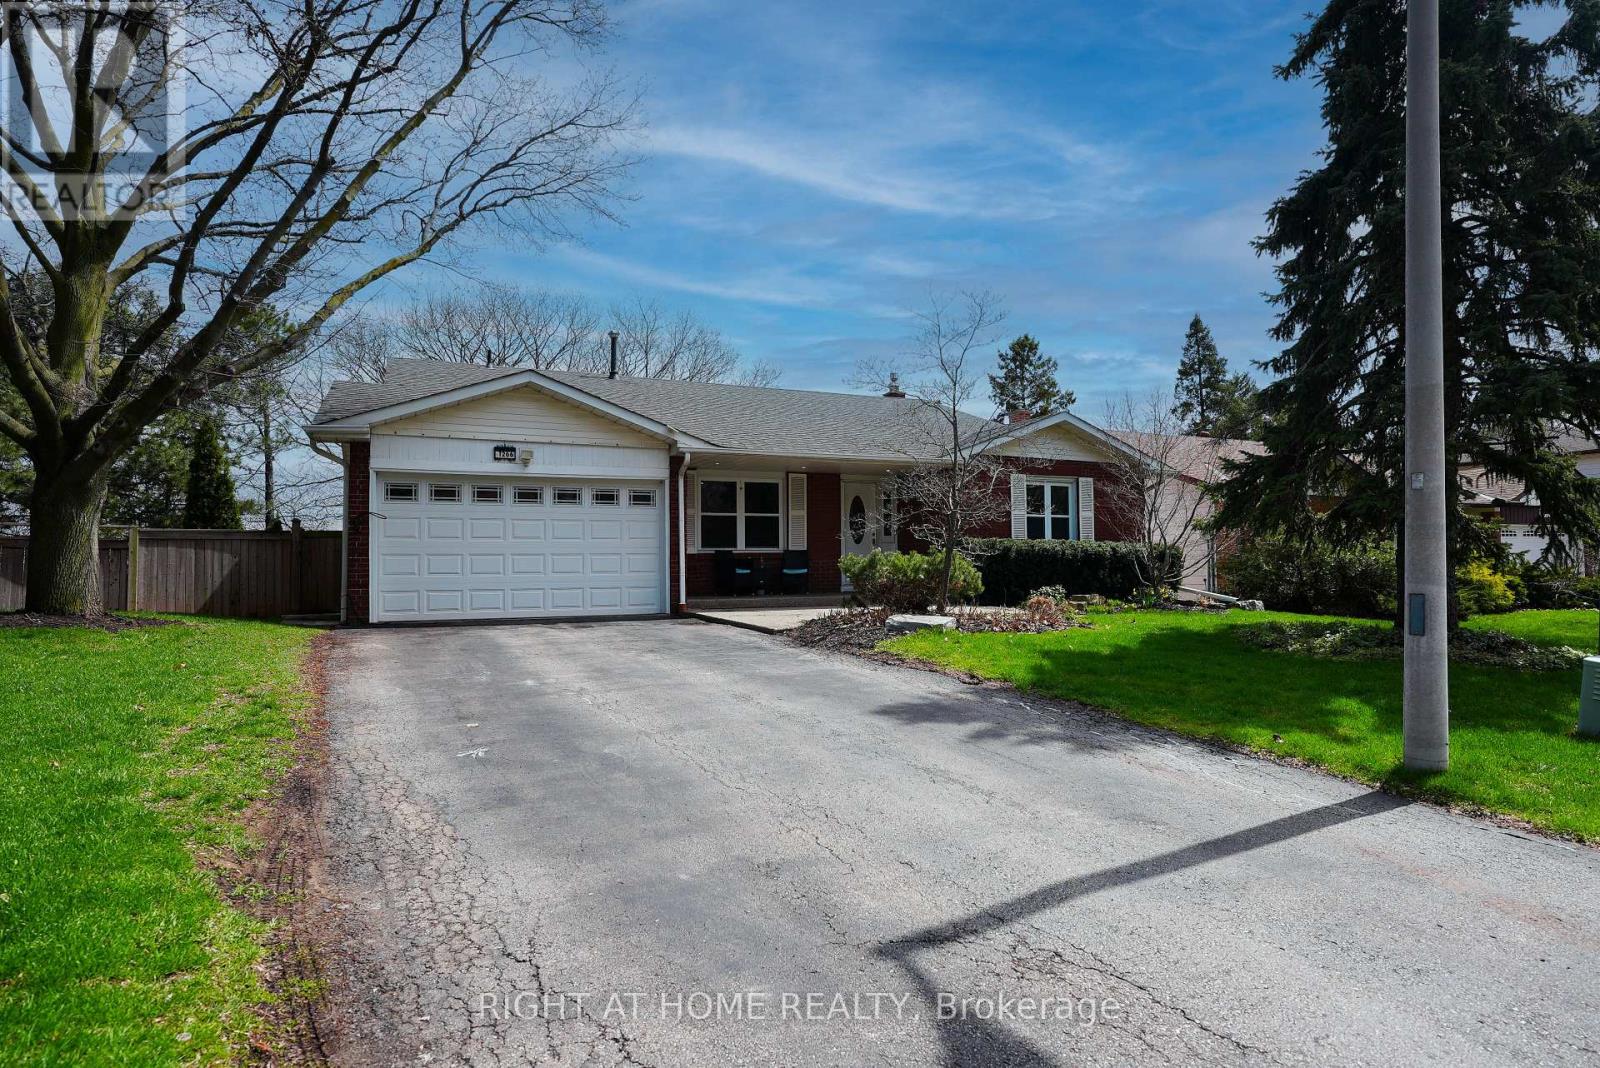
1266 Lakeview Drive
Oakville (FA Falgarwood), Ontario L6H2M8
MLS # W13737256
Property Details
Type
Detached
Beds
5
Baths
2
Status
For Sale
More homes like this
About this property
Nestled on a quiet, family-friendly street in desirable Falgarwood, this beautifully maintained back-split offers over 1,800 sq. ft. of living space plus a fully finished basement. The renovated kitchen opens into a bright, welcoming living room featuring a cozy fireplace and custom built-ins-perfect for everyday living and entertaining.The spacious lower-level family room includes a gas fireplace and walkout to a private backyard retreat. Upstairs, you'll find a generous primary bedroom along with two additional bedrooms, while the lower level offers a fourth bedroom which can be used as an office. The finished basement adds even more flexibility with an additional bedroom and den.Set on a premium ravine lot, the backyard is a true oasis complete with a pool featuring a heat pump as well as a new liner (updated 2025), bi-level decks, gazebo, and shed, all surrounded by mature, professional landscaping. Additional recent upgrades include a new air conditioner installed in 2025, offering added comfort and peace of mind.Conveniently located close to top-rated schools, beautiful walk-in trails, shopping, and with easy highway access, this home combines comfort, space, and an unbeatable setting.
Mortgage Estimate
Estimated monthly payment
Calculating…
Estimate only. Taxes, insurance, condo fees, and lender terms are not included.
Monthly costs to verify
Property taxes: about $545/month based on listed annual taxes.
Estimate only. Confirm taxes, condo/maintenance fees, insurance, utilities, and lender terms before making decisions.
Rooms
| Room | Level | Dimensions |
|---|---|---|
| Kitchen | Second level | 4.01 x 3.58 |
| Bedroom 5 | Basement | 4.37 x 3.33 |
| Laundry room | Basement | 3.96 x 2.82 |
| Dining room | Second level | 3.99 x 3.07 |
| Living room | Second level | 5.99 x 5.13 |
| Primary Bedroom | Third level | 4.6 x 4.19 |
| Bedroom 2 | Third level | 3.84 x 2.97 |
| Bedroom 3 | Third level | 3.05 x 2.74 |
| Family room | Main level | 5.23 x 3.96 |
| Bedroom 4 | Main level | 2.72 x 2.69 |
| Office | Main level | 2.57 x 2.06 |
| Den | Basement | 6.3 x 3.86 |
Facts & Location
Interior Size
1,800 sq ft
Parking
6 spaces
Lot Size
60 x 107 FT
Annual Taxes
$6,543
Listing data
Listing information is provided for personal, non-commercial use and should be independently verified before making real estate decisions.
Last refreshed: Sep 6, 2026 3:19 AM
Explore nearby searches
SEO-friendly searches for this area, property type, and nearby neighbourhoods.
Similar Properties
More nearby listings that may fit the same search.
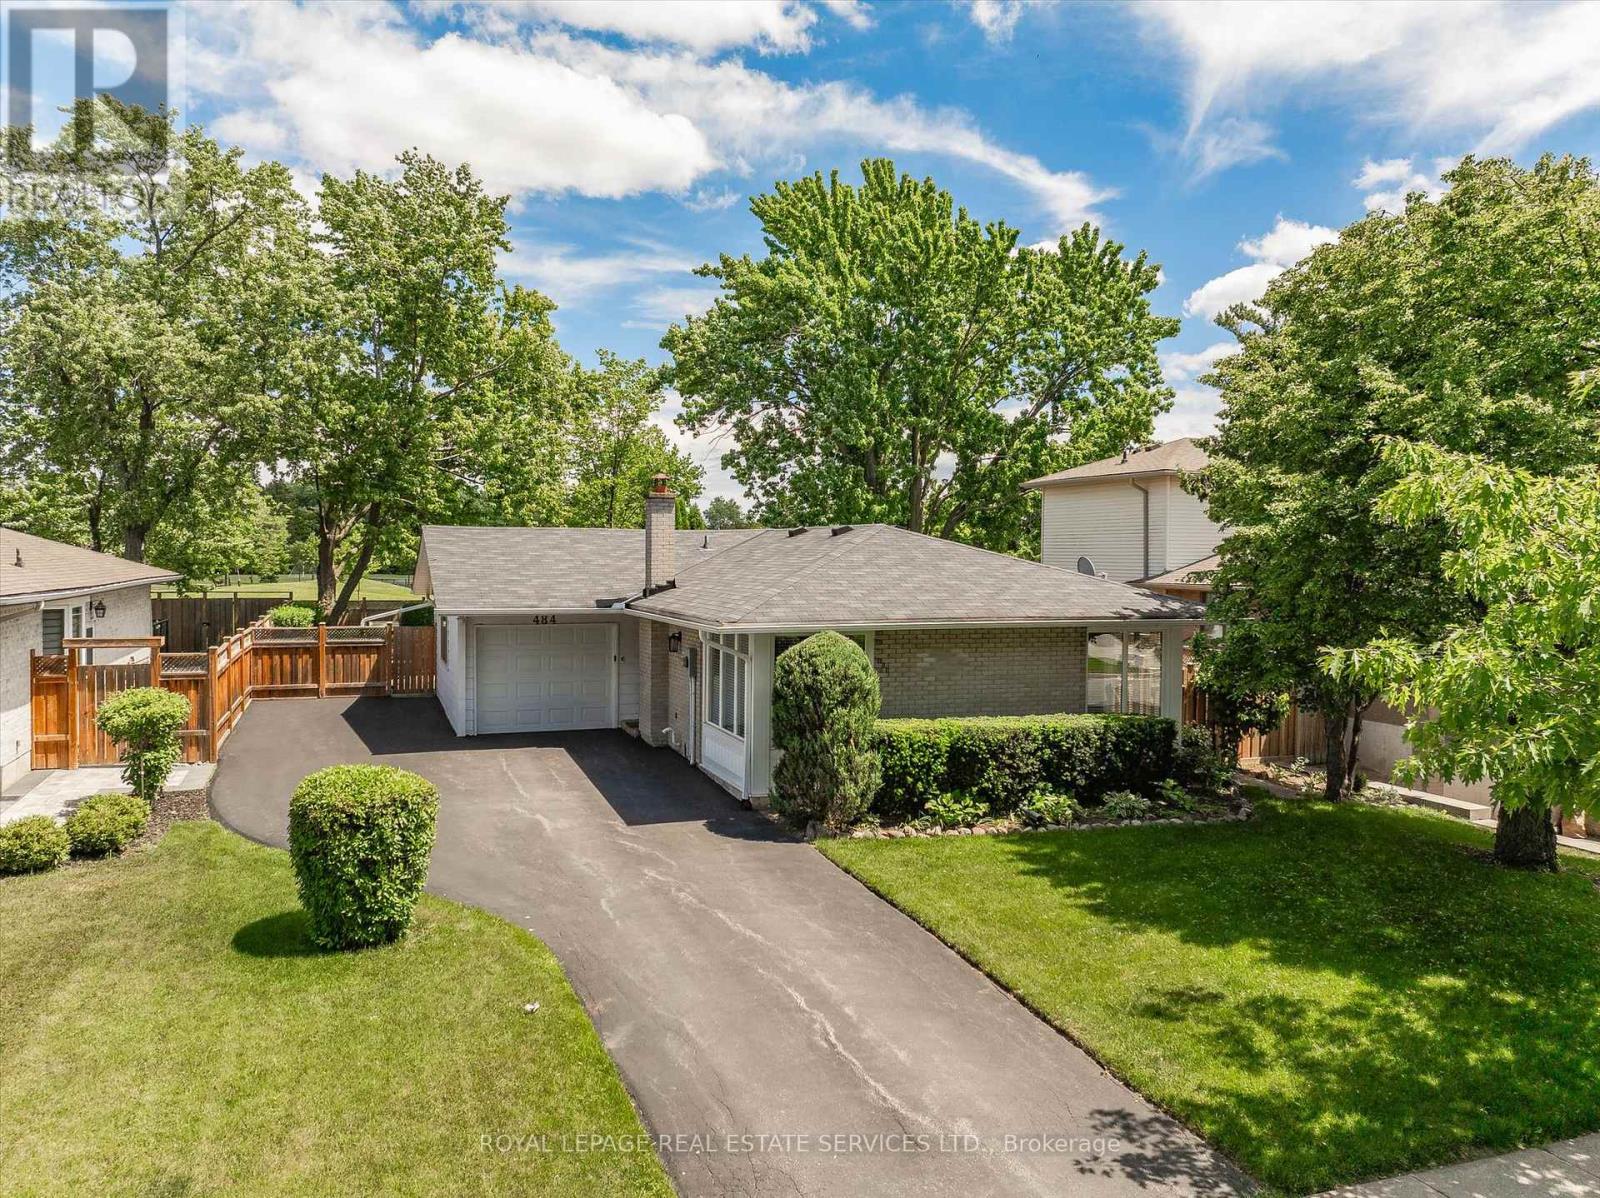
$1,228,000
484 Grand Boulevard
Oakville (FA Falgarwood) · MLS # W13447360
4 bed · 2 bath
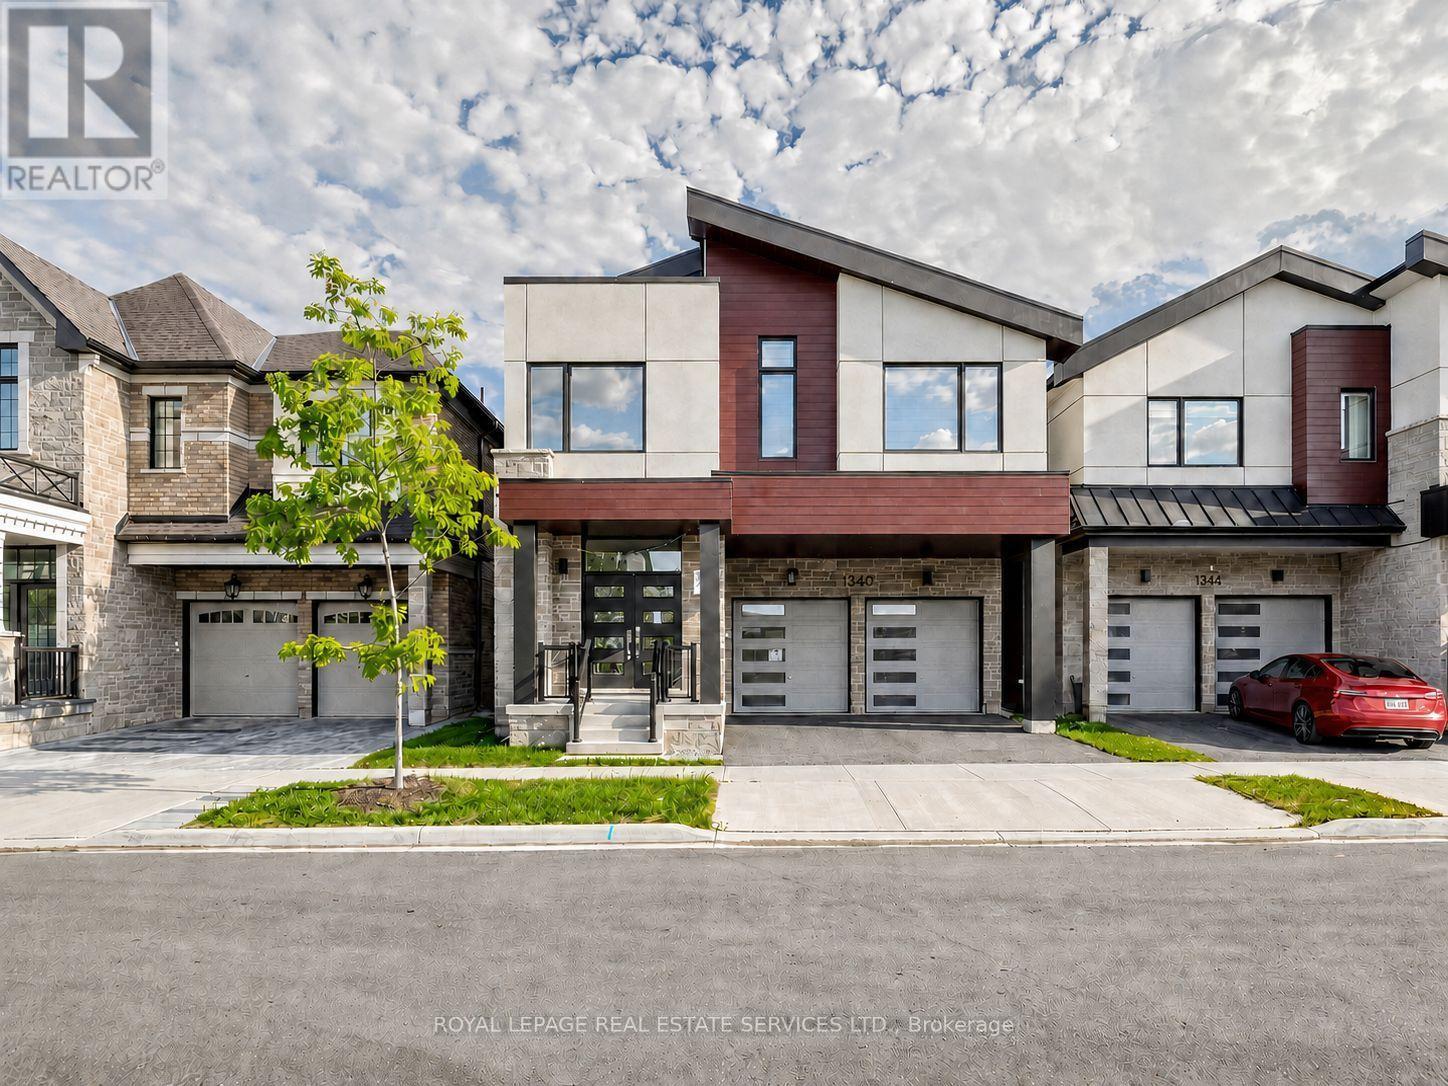
$1,650,000
1340 Aymond Crescent
Oakville (JM Joshua Meadows) · MLS # W13694536
4 bed · 4 bath
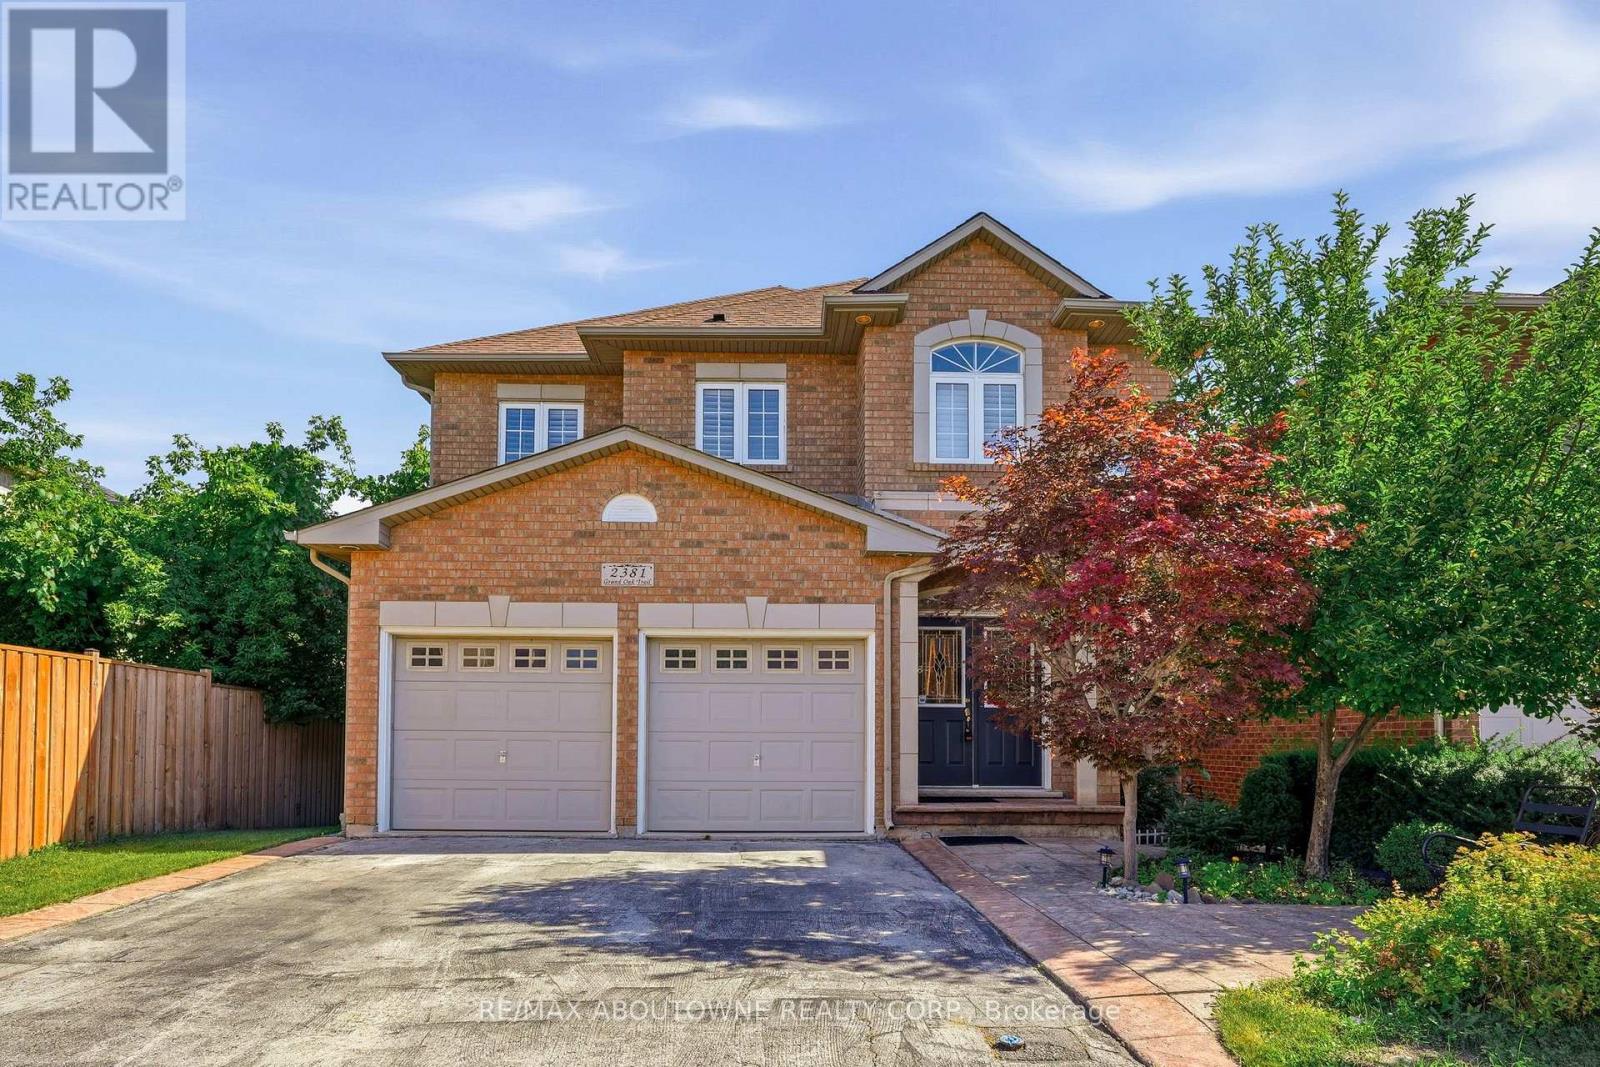
$1,615,000
2381 Grand Oak Trail
Oakville (WM Westmount) · MLS # W13730148
5 bed · 4 bath · 3,500 sq ft