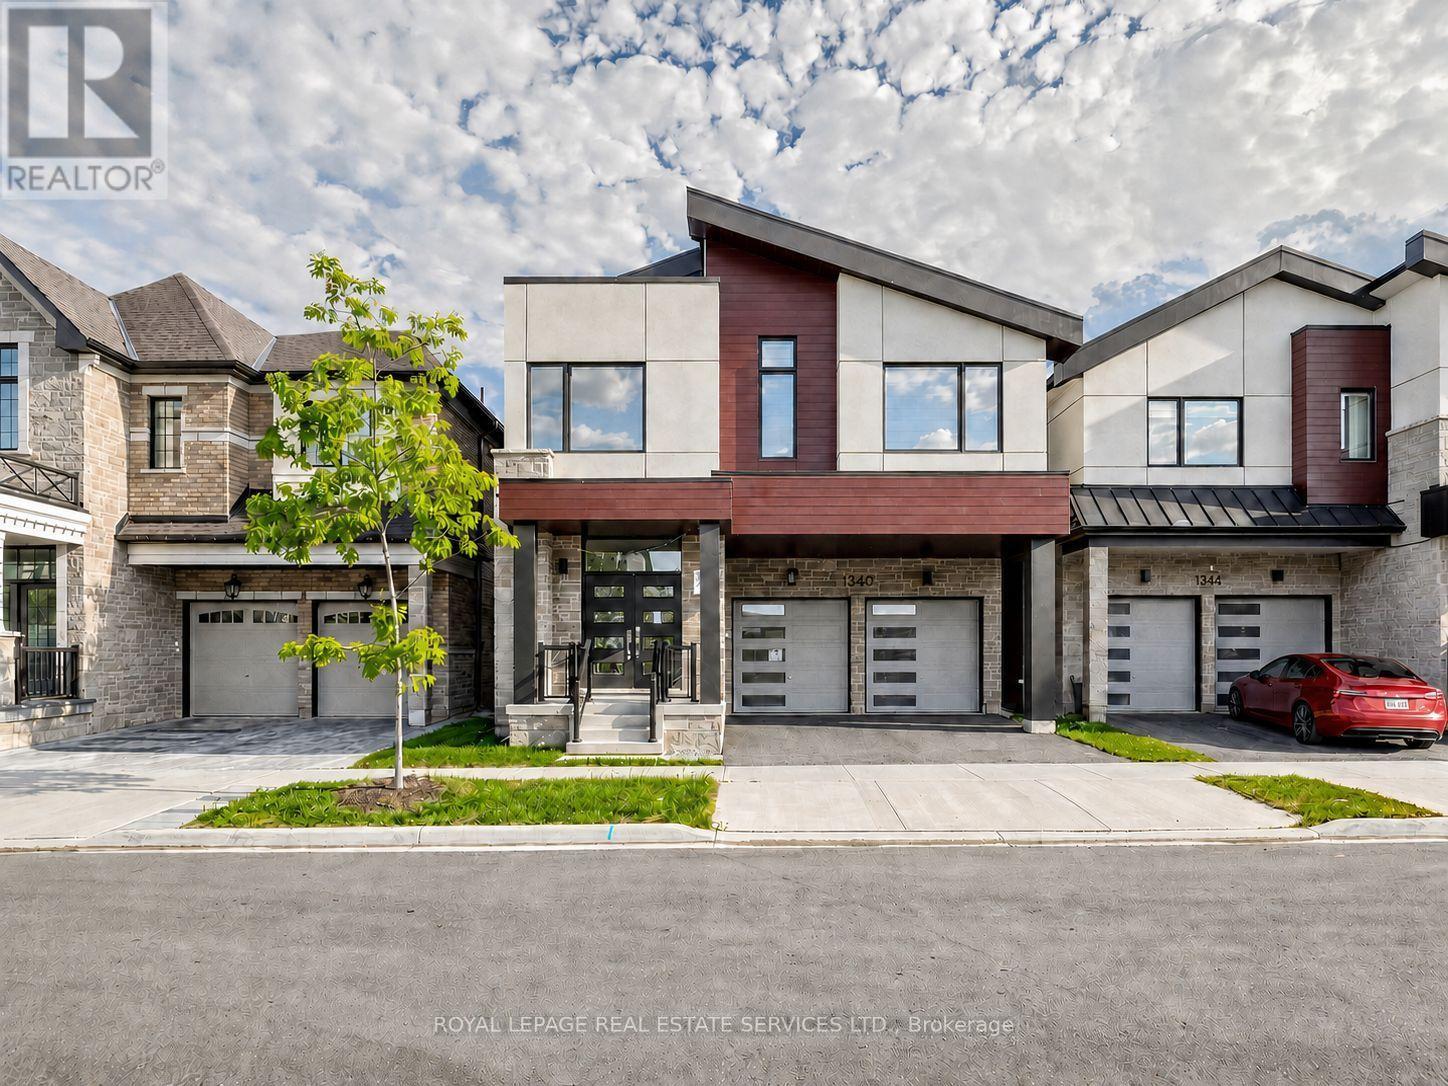
1340 Aymond Crescent
Oakville (JM Joshua Meadows), Ontario L6H7W8
MLS # W13694536
Property Details
Type
Detached
Beds
4
Baths
4
Status
For Sale
More homes like this
About this property
Sun-Filled, Open-Concept Living in One of Oakville's Most Desirable Neighbourhoods! Welcome to this stunning newly built Mattamy Homes Windfield Model, offering exceptional craftsmanship and thoughtfully designed living space in one of Oakville's most sought-after communities. This elegant detached home features 4 spacious bedrooms, 3.5 bathrooms, and a bright, sun-filled open-concept floor plan designed for modern family living. The main level showcases rich hardwood flooring, soaring natural light, and a sophisticated formal dining room perfect for entertaining. The expansive family room overlooks the picturesque backyard and tranquil creek, featuring a cozy fireplace that creates a warm and inviting atmosphere. At the heart of the home is the gourmet kitchen, complete with granite countertops, a large centre island, built-in pantry, premium cabinetry, and a spacious breakfast area with a walkout to the deck-ideal for indoor-outdoor living, family gatherings, and summer entertaining. Upstairs, an open loft provides the perfect flex space for a family lounge, children's play area, or home office. The luxurious primary retreat features a walk-in closet and a spa-inspired 5-piece ensuite. Three additional generously sized bedrooms offer hardwood flooring, large windows, and ample closet space, including a private 3-piece ensuite in the fourth bedroom-perfect for guests or extended family. A convenient upper-level laundry room completes the thoughtfully designed second floor. Backing onto a peaceful creek with no rear neighbours, this exceptional home offers both privacy and natural beauty. Complete with a double-car garage and ideally located close to top-rated schools, parks, scenic trails, shopping, and major highways, this is a rare opportunity to enjoy luxury, comfort, and convenience in the heart of Oakville.
Mortgage Estimate
Estimated monthly payment
Calculating…
Estimate only. Taxes, insurance, condo fees, and lender terms are not included.
Monthly costs to verify
Property taxes: about $677/month based on listed annual taxes.
Estimate only. Confirm taxes, condo/maintenance fees, insurance, utilities, and lender terms before making decisions.
Rooms
| Room | Level | Dimensions |
|---|---|---|
| Dining room | Main level | 4.57 x 5 |
| Family room | Main level | 4.57 x 3.66 |
| Kitchen | Main level | 4.42 x 4.32 |
| Primary Bedroom | Second level | 4.45 x 2.13 |
| Bedroom 2 | Second level | 3.25 x 3.35 |
| Bedroom 3 | Second level | 4.01 x 4.11 |
| Bedroom 4 | Second level | 3.3 x 3.4 |
| Laundry room | Second level | 1.7 x 1.37 |
| Loft | Second level | 3.35 x 1.19 |
Facts & Location
Parking
4 spaces
Lot Size
38.1 x 89.9 FT
Annual Taxes
$8,129
Listing data
Listing information is provided for personal, non-commercial use and should be independently verified before making real estate decisions.
Last refreshed: Sep 15, 2026 3:20 AM
Explore nearby searches
SEO-friendly searches for this area, property type, and nearby neighbourhoods.
Similar Properties
More nearby listings that may fit the same search.
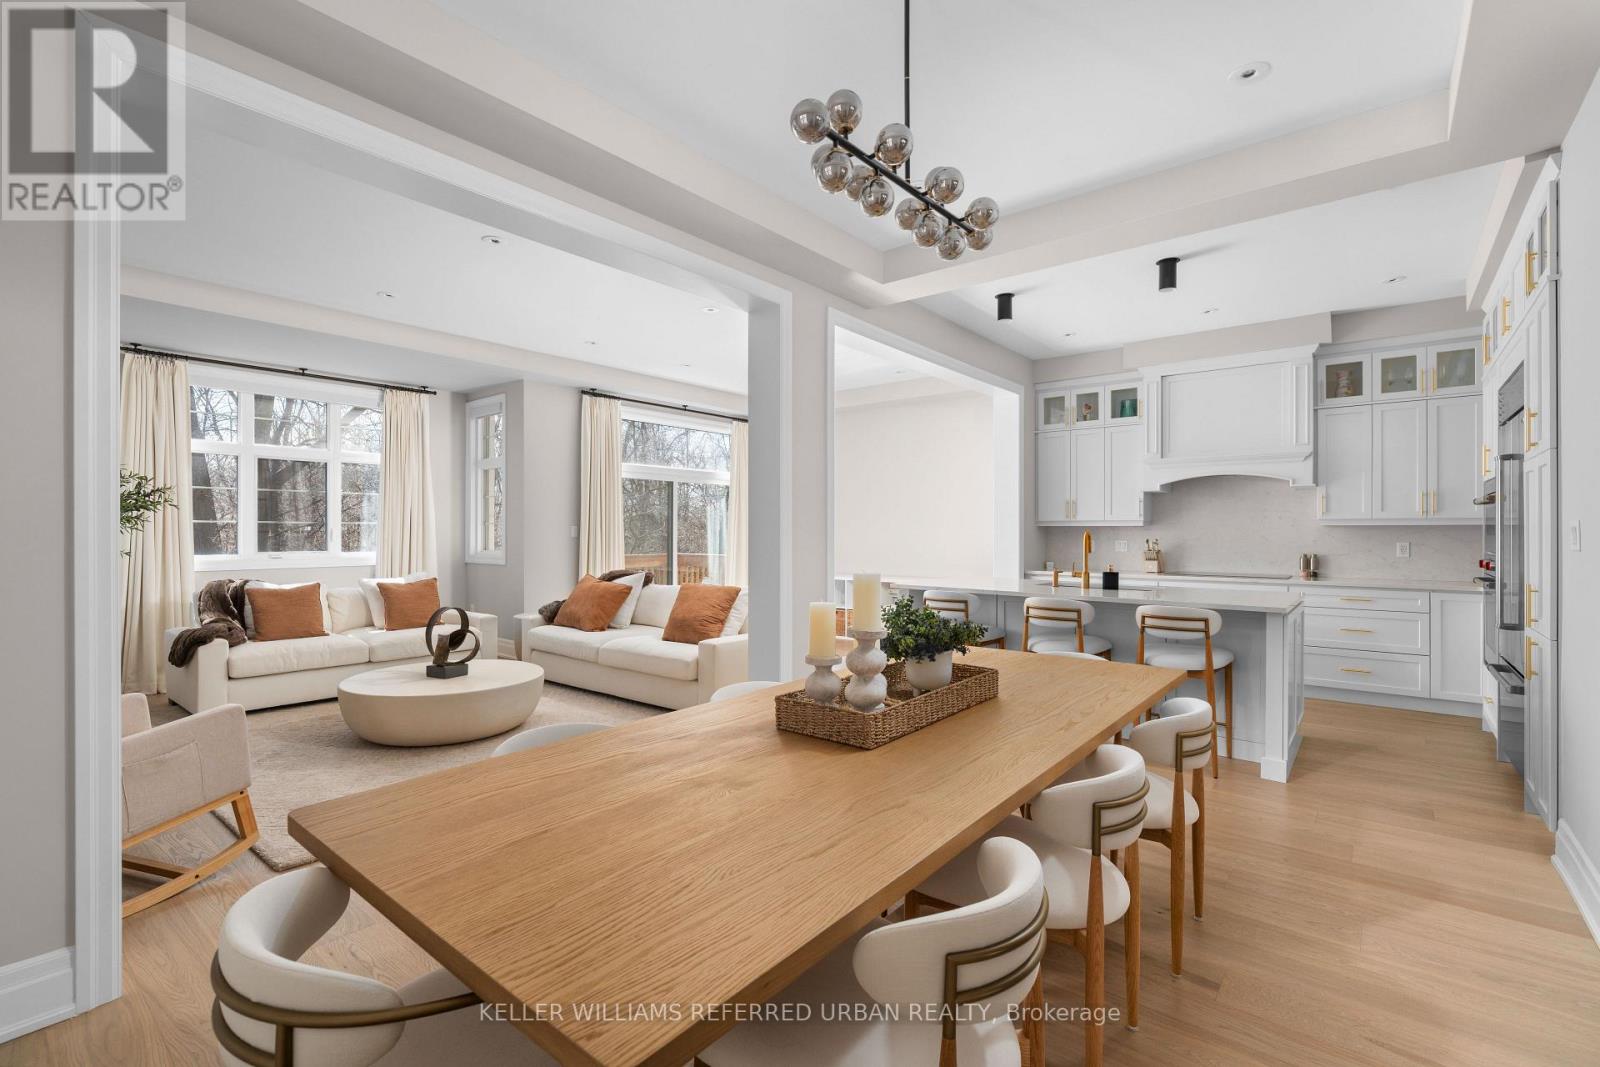
$1,649,000
1318 Courtleigh Trail
Oakville (JM Joshua Meadows) · MLS # W13530946
4 bed · 4 bath · 2,817 sq ft
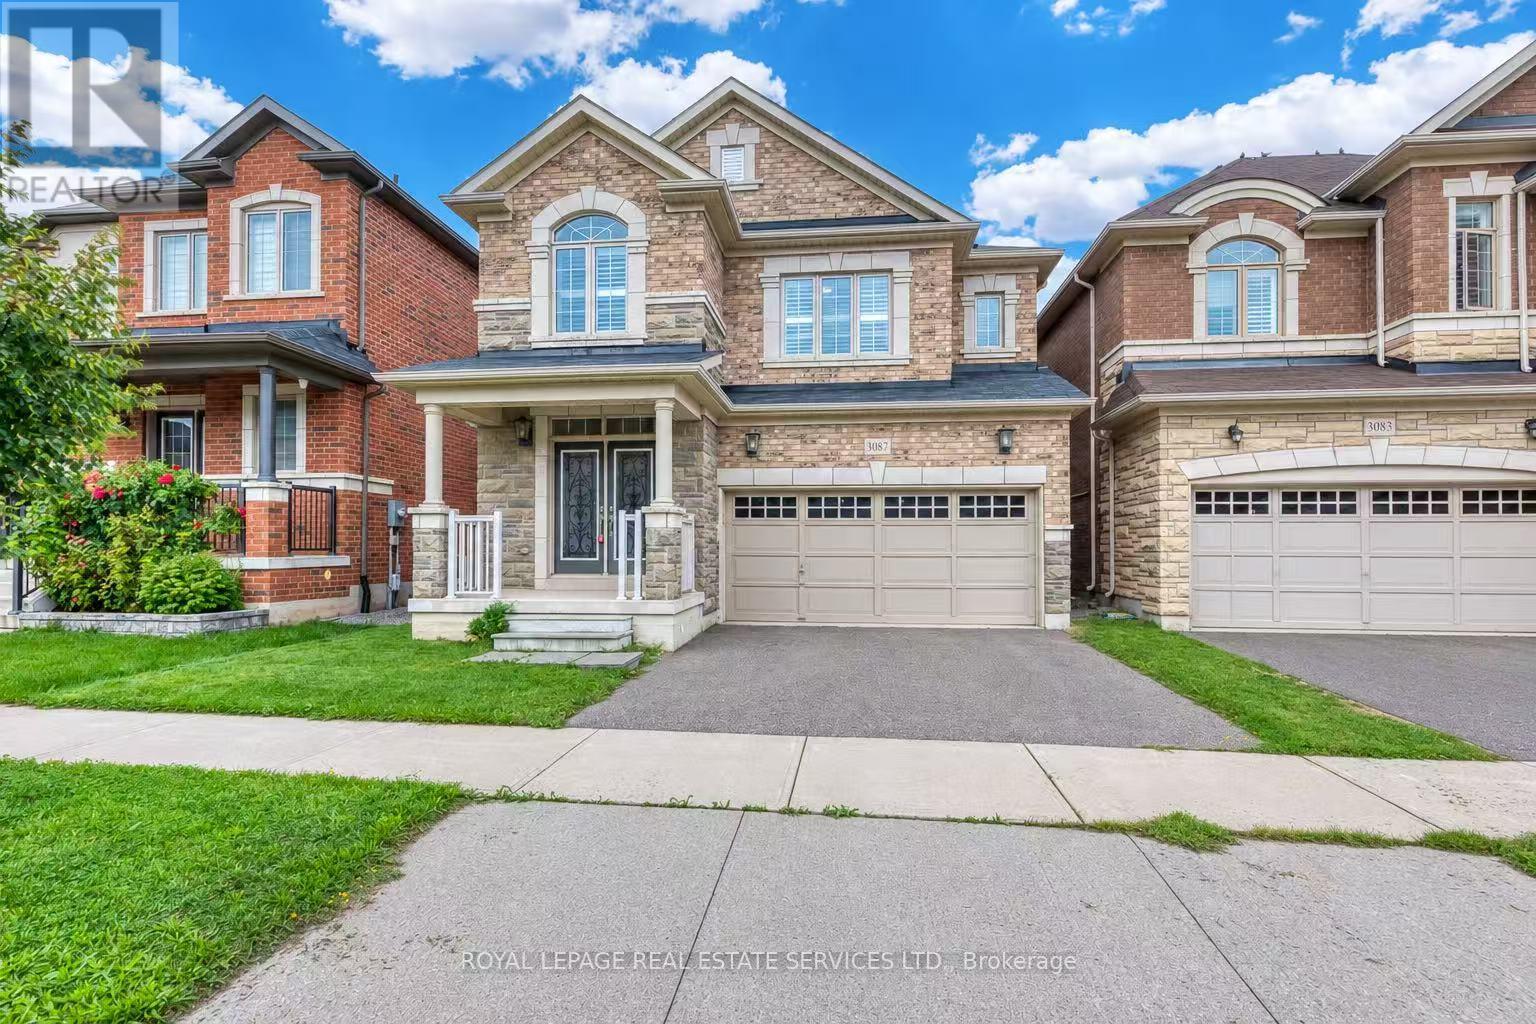
$1,688,000
3087 Streamwood Pass
Oakville (JM Joshua Meadows) · MLS # W13751540
5 bed · 5 bath
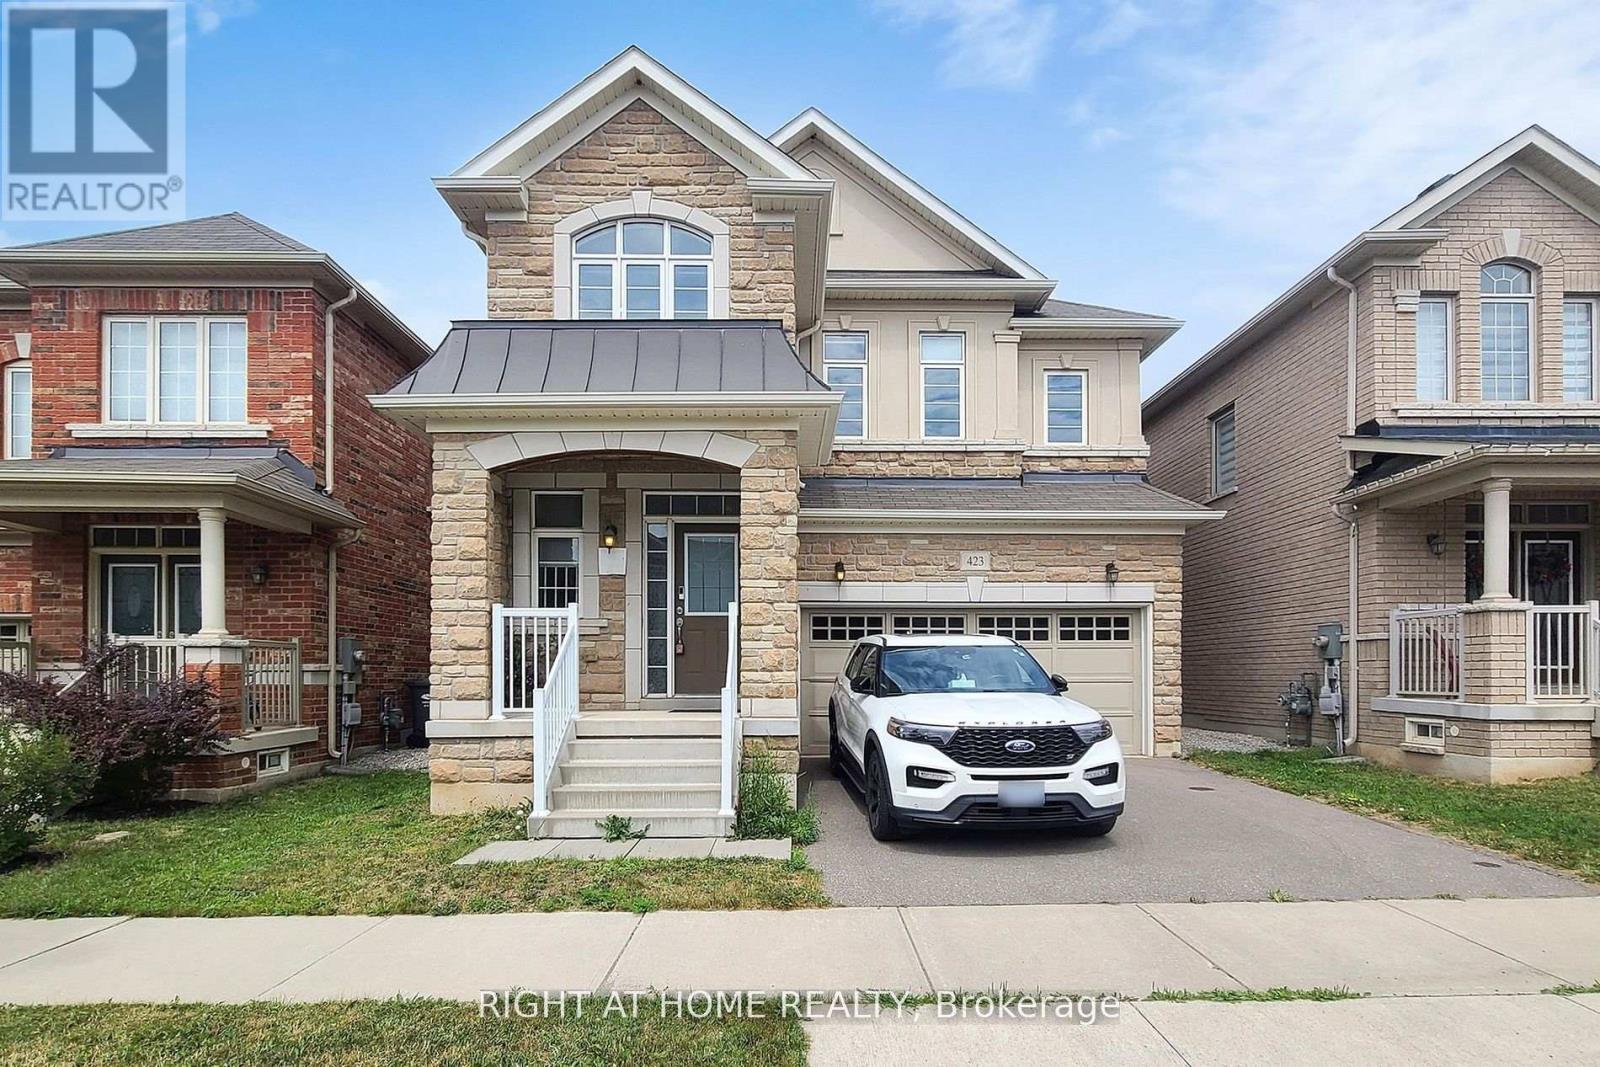
$1,570,000
423 Grindstone Trail
Oakville (JM Joshua Meadows) · MLS # W13727760
4 bed · 4 bath