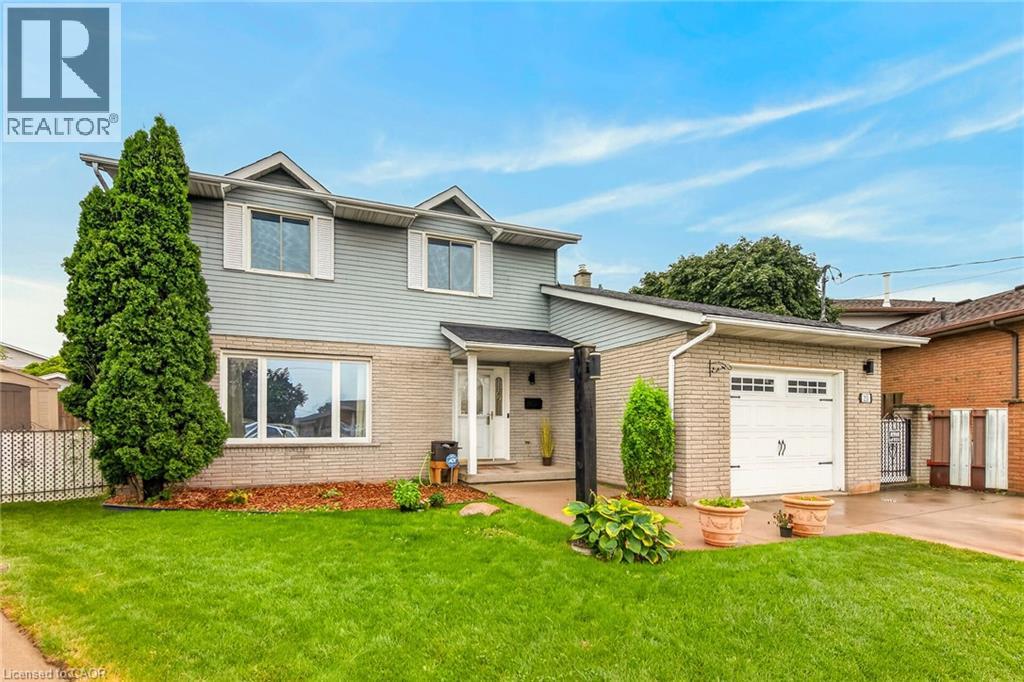
253 HIGHRIDGE Avenue
Hamilton, Ontario L8E3P6
MLS # 40859940
Property Details
Type
Detached
Beds
6
Baths
4
Status
For Sale
More homes like this
About this property
Ideally situated on the boarder of Stoney Creek and Hamilton, this 6 bedroom, 4 bath home offers convenience and flexibility for growing multi-generational households. The main floor of the home brings everyone together with a large Livingroom and dining room. A well-appointed kitchen features stainless steel appliances, a breakfast bar, and greenhouse windows that overlook the fully fenced yard. Beyond the kitchen, the space opens to a large family room with direct access to the yard. The second floor features 4 large bedrooms plus 2 4pc baths. the huge yard offers a large 20x27 deck with steel gazebo, with plenty of room for outdoor dining, entertaining, or simply relaxing. Beyond the deck is even more yard with a fire pit. Lots of room for friends, kids and pets to all enjoy. Easy highway access completes this home for the commuter in the family.
Mortgage Estimate
Estimated monthly payment
Calculating…
Estimate only. Taxes, insurance, condo fees, and lender terms are not included.
Monthly costs to verify
Property taxes: about $568/month based on listed annual taxes.
Estimate only. Confirm taxes, condo/maintenance fees, insurance, utilities, and lender terms before making decisions.
Rooms
| Room | Level | Dimensions |
|---|---|---|
| 3pc Bathroom | Basement | x |
| Bedroom | Basement | 11'5'' x 11'5'' |
| Bedroom | Basement | 14'0'' x 17'9'' |
| Recreation room | Basement | 18'10'' x 23'0'' |
| 4pc Bathroom | Second level | 7'0'' x 8'6'' |
| Bedroom | Second level | 9'0'' x 9'2'' |
| Bedroom | Second level | 10'0'' x 14'1'' |
| Bedroom | Second level | 12'0'' x 14'1'' |
| 4pc Ensuite bath | Second level | 7'1'' x 8'6'' |
| Primary Bedroom | Second level | 13'8'' x 14'5'' |
| Laundry room | Main level | 6'4'' x 10'9'' |
| 2pc Bathroom | Main level | 2'9'' x 6'7'' |
| Family room | Main level | 13'9'' x 16'0'' |
| Eat in kitchen | Main level | 11'4'' x 15'9'' |
| Dining room | Main level | 10'7'' x 11'4'' |
| Living room | Main level | 11'7'' x 16'9'' |
Facts & Location
Interior Size
2,904 sq ft
Parking
5 spaces
Annual Taxes
$6,821
Year Built
1983
Listing data
Listing information is provided for personal, non-commercial use and should be independently verified before making real estate decisions.
Last refreshed: Sep 2, 2026 11:15 PM
Explore nearby searches
SEO-friendly searches for this area, property type, and nearby neighbourhoods.
Similar Properties
More nearby listings that may fit the same search.
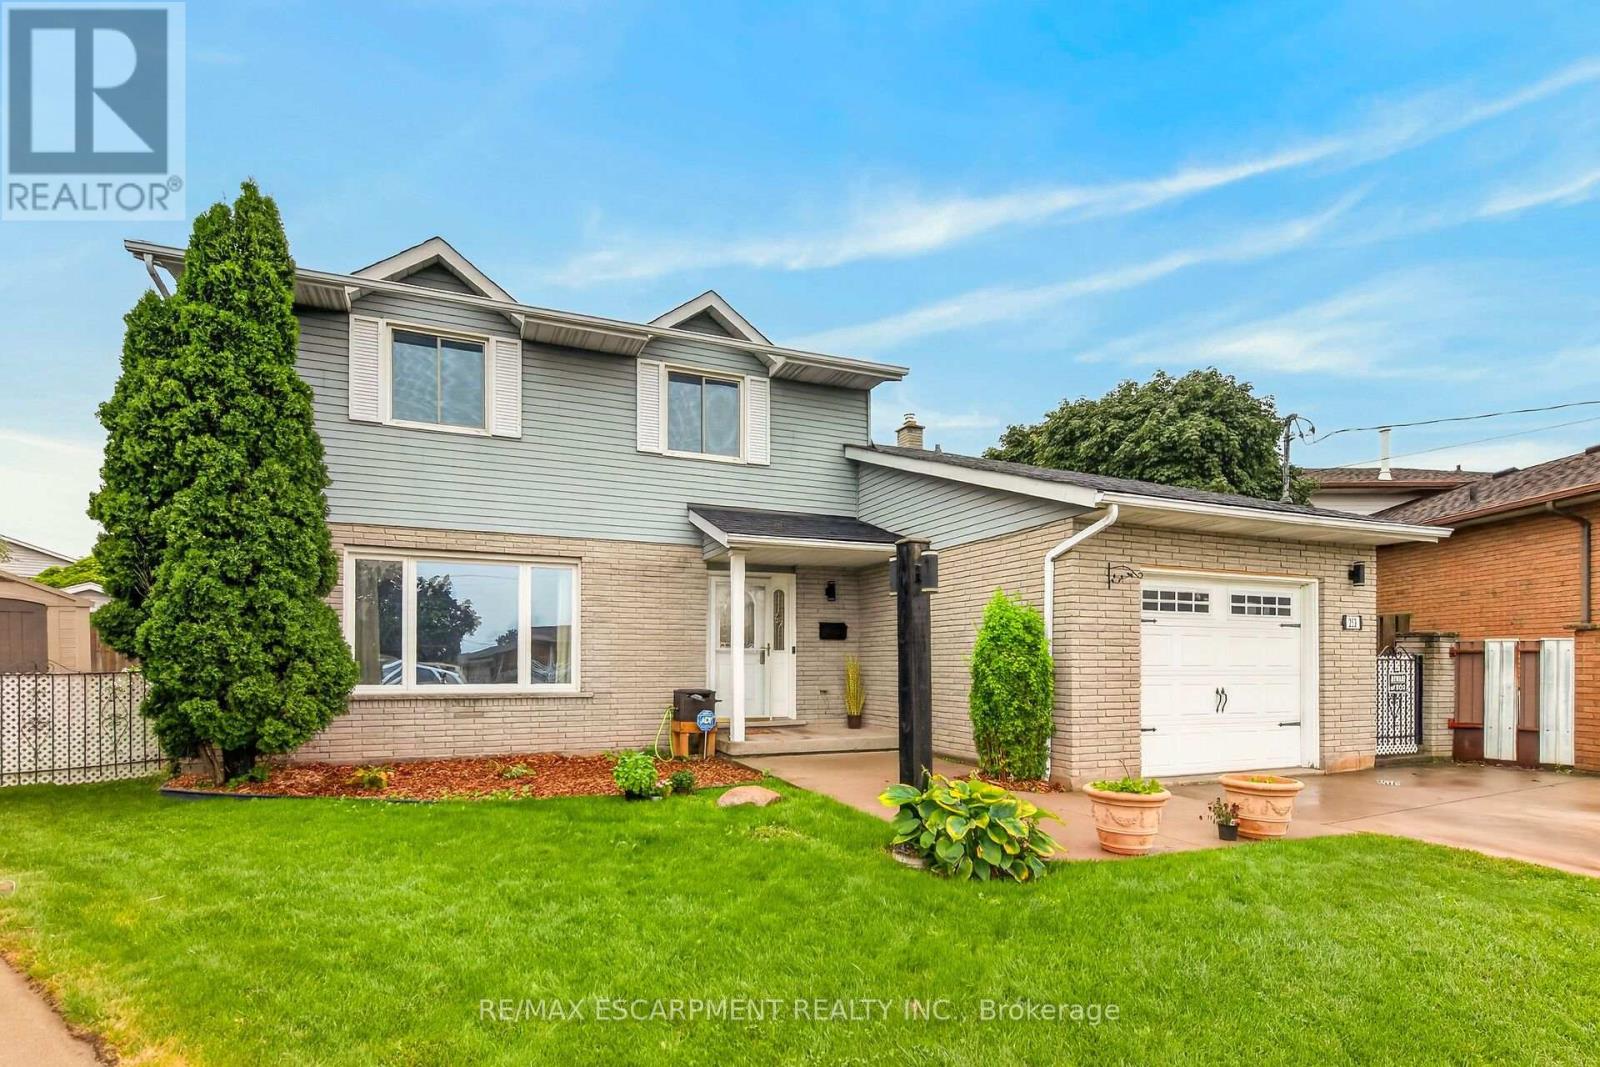
$849,900
253 Highridge Avenue
Hamilton (Riverdale) · MLS # X13737020
6 bed · 4 bath
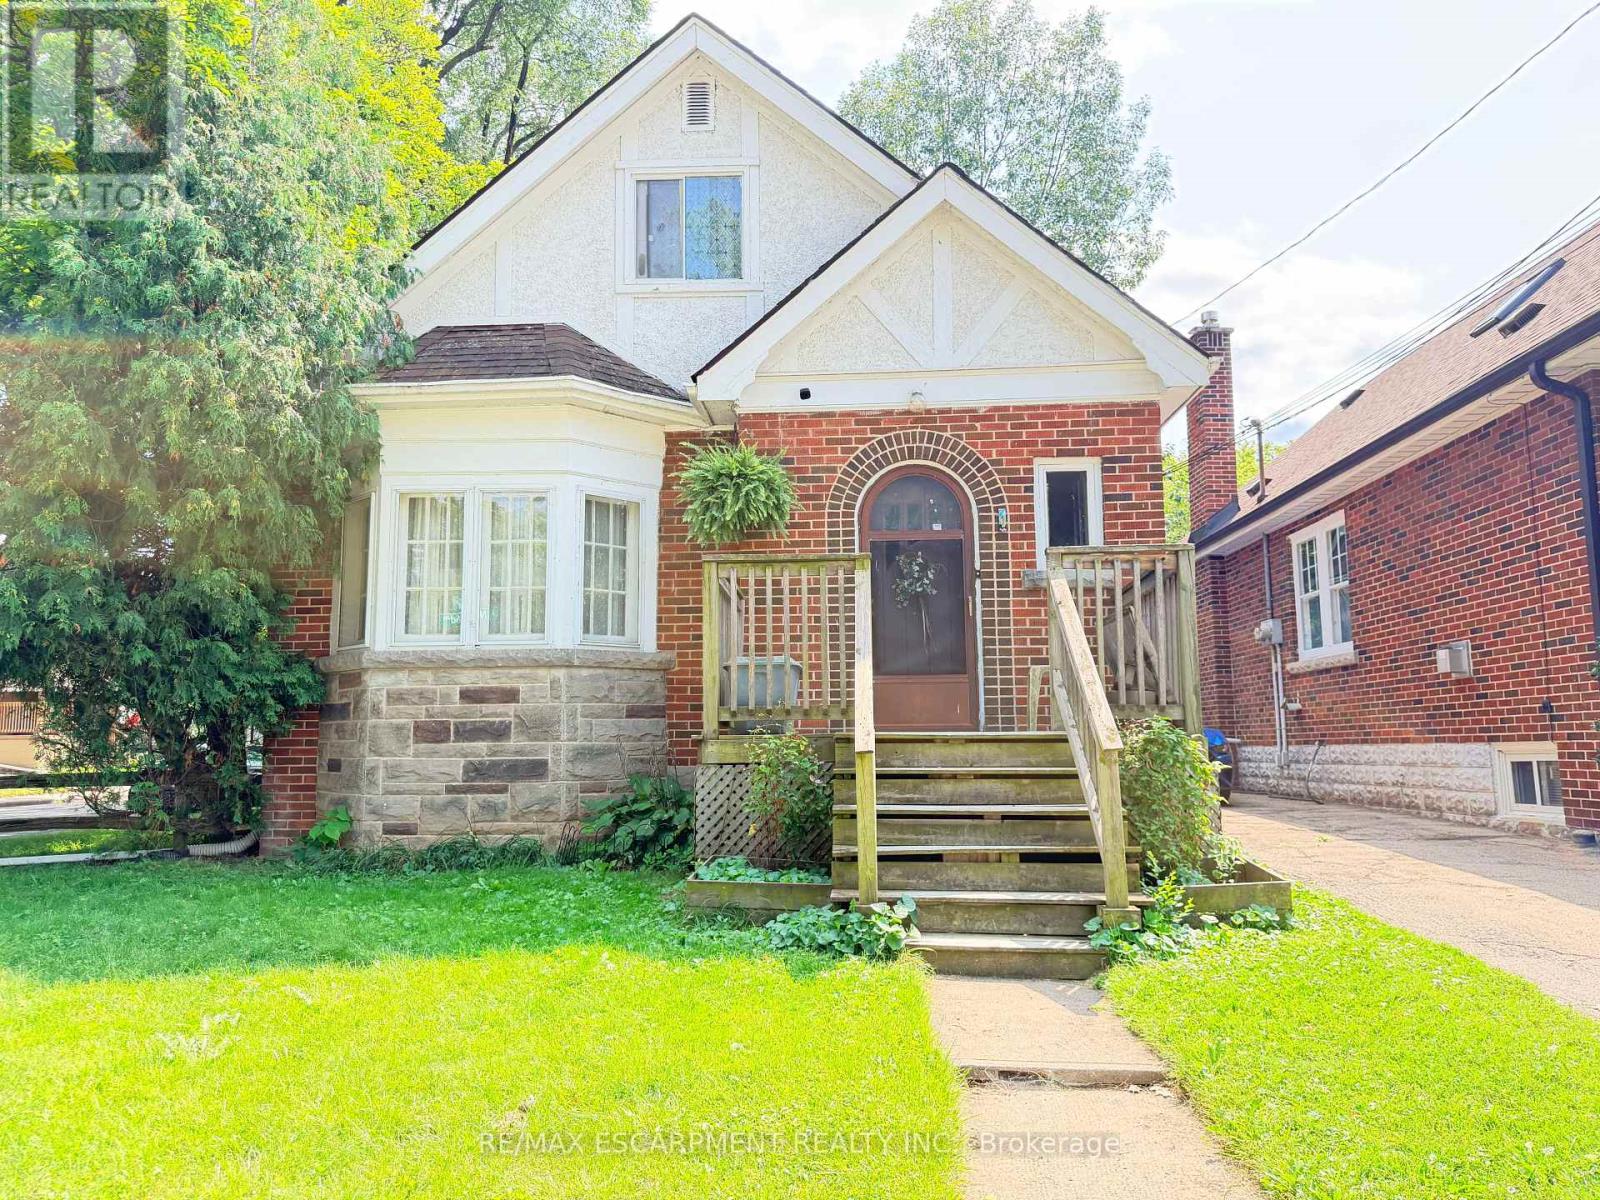
$849,900
1 Norwood Road
Hamilton (Westdale) · MLS # X13684082
6 bed · 3 bath
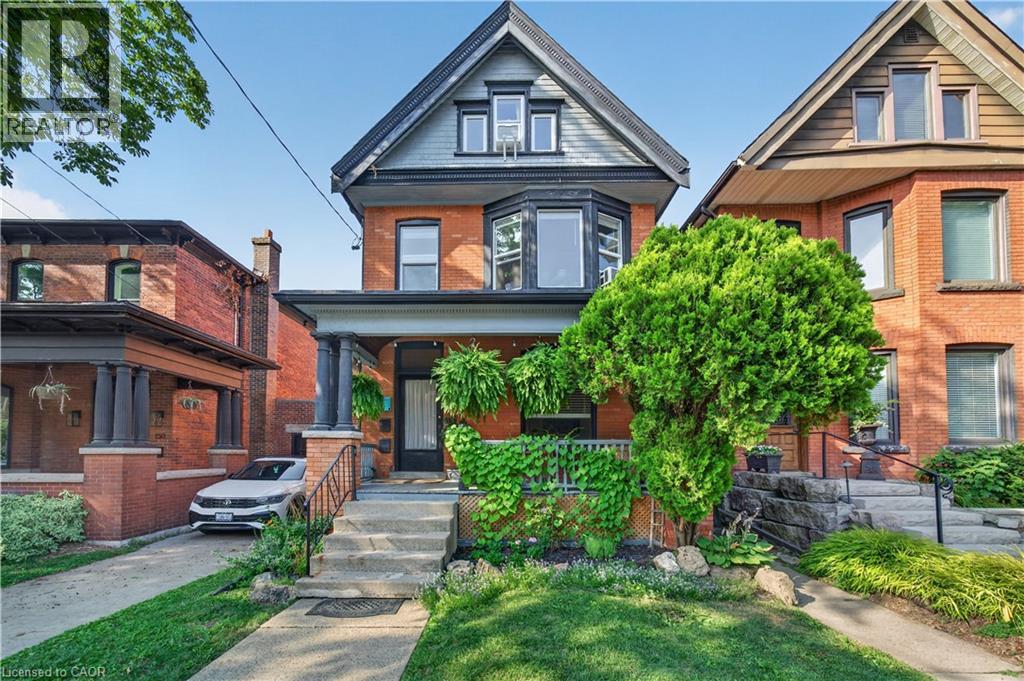
$849,900
148 MARKLAND Street
Hamilton · MLS # 40853210
5 bed · 4 bath · 2,337 sq ft