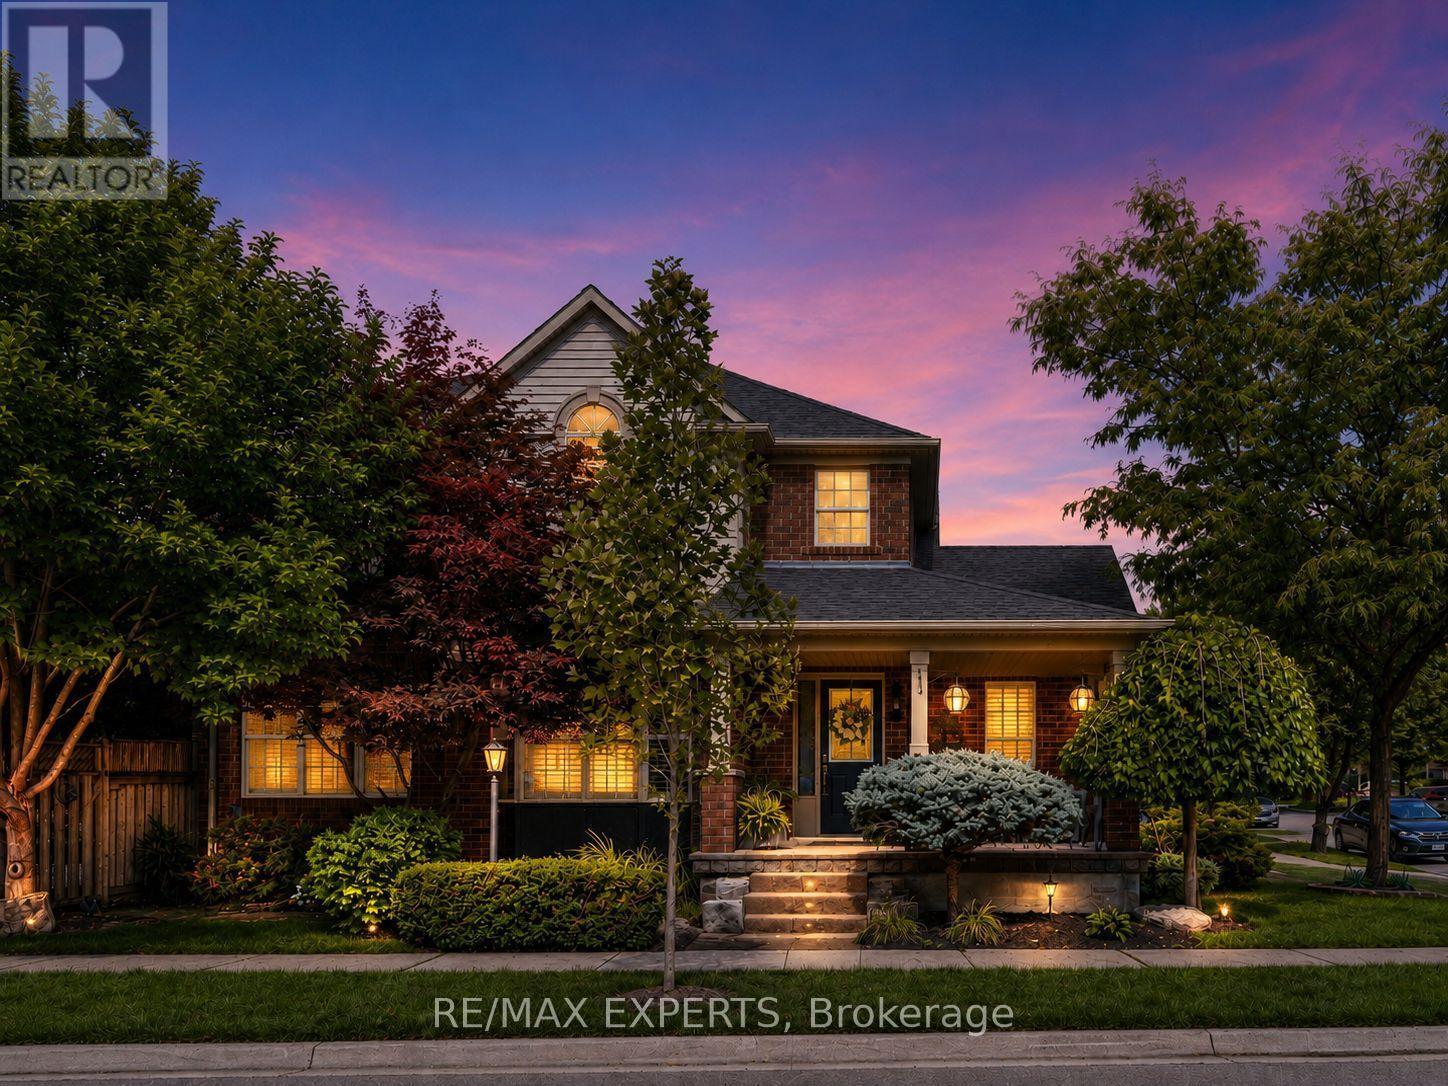
603 Caverhill Crescent
Milton (CL Clarke), Ontario L9T5K1
MLS # W13736532
Property Details
Type
Detached
Beds
3
Baths
3
Status
For Sale
More homes like this
About this property
Welcome to 603 Caverhill Crescent, an impeccably maintained Detached Residence situated on a beautifully landscaped corner lot in Milton's highly sought-after Clarke community. Offering a bright, spacious and functional layout with 3 generously sized bedrooms, 3 bathrooms and a fully finished basement. True pride of ownership throughout! Exceptional curb appeal welcomes you with mature trees, lush gardens, an inviting covered front porch and extensive interlock that has been carefully maintained, re-levelled and enhanced over the years. Inside, the home features hardwood flooring throughout the principal living areas, an upgraded hardwood staircase with wrought-iron pickets, California shutters, pot lights and large windows that fill the home with natural light. The upgraded eat-in kitchen offers granite countertops, stainless steel appliances, abundant cabinetry, breakfast bar seating and a walkout to the backyard. The spacious family room is complete with a gas fireplace while the living and dining areas provide excellent space for everyday family living and entertaining. Upstairs features 3 well proportioned bedrooms with newer carpeting, convenient second-floor laundry and a spacious primary bedroom with a 4-piece ensuite. The finished lower level offers newer carpeting, a large recreation area and dedicated exercise space. Step outside to a private backyard oasis surrounded by mature trees and lush landscaping. Extensive interlock creates multiple seating and entertaining areas while a tranquil waterfall feature adds the peaceful sound of running water. Complete with a retractable awning, storage shed and beautifully maintained gardens, this inviting outdoor retreat is perfect for relaxing or entertaining. Ideally located in a quiet, family-friendly neighbourhood close to parks, schools, shopping, transit, highways and everyday amenities. A beautifully cared-for home inside and out, ready for its next family to enjoy.
Mortgage Estimate
Estimated monthly payment
Calculating…
Estimate only. Taxes, insurance, condo fees, and lender terms are not included.
Monthly costs to verify
Property taxes: about $408/month based on listed annual taxes.
Estimate only. Confirm taxes, condo/maintenance fees, insurance, utilities, and lender terms before making decisions.
Rooms
| Room | Level | Dimensions |
|---|---|---|
| Living room | Main level | 3.63 x 3.14 |
| Dining room | Main level | 3.78 x 3.14 |
| Family room | Main level | 5.05 x 3.27 |
| Kitchen | Main level | 3.02 x 5 |
| Primary Bedroom | Second level | 4.87 x 3.58 |
| Bedroom 2 | Second level | 3.32 x 3.17 |
| Bedroom 3 | Second level | 3.4 x 3.04 |
| Laundry room | Second level | 2.08 x 1.93 |
| Recreational, Games room | Lower level | 5.79 x 3.22 |
| Exercise room | Lower level | 3.32 x 2.66 |
Facts & Location
Parking
3 spaces
Lot Size
49.4 x 82.9 FT
Annual Taxes
$4,897
Listing data
Listing information is provided for personal, non-commercial use and should be independently verified before making real estate decisions.
Last refreshed: Sep 4, 2026 3:21 AM
Explore nearby searches
SEO-friendly searches for this area, property type, and nearby neighbourhoods.
Similar Properties
More nearby listings that may fit the same search.
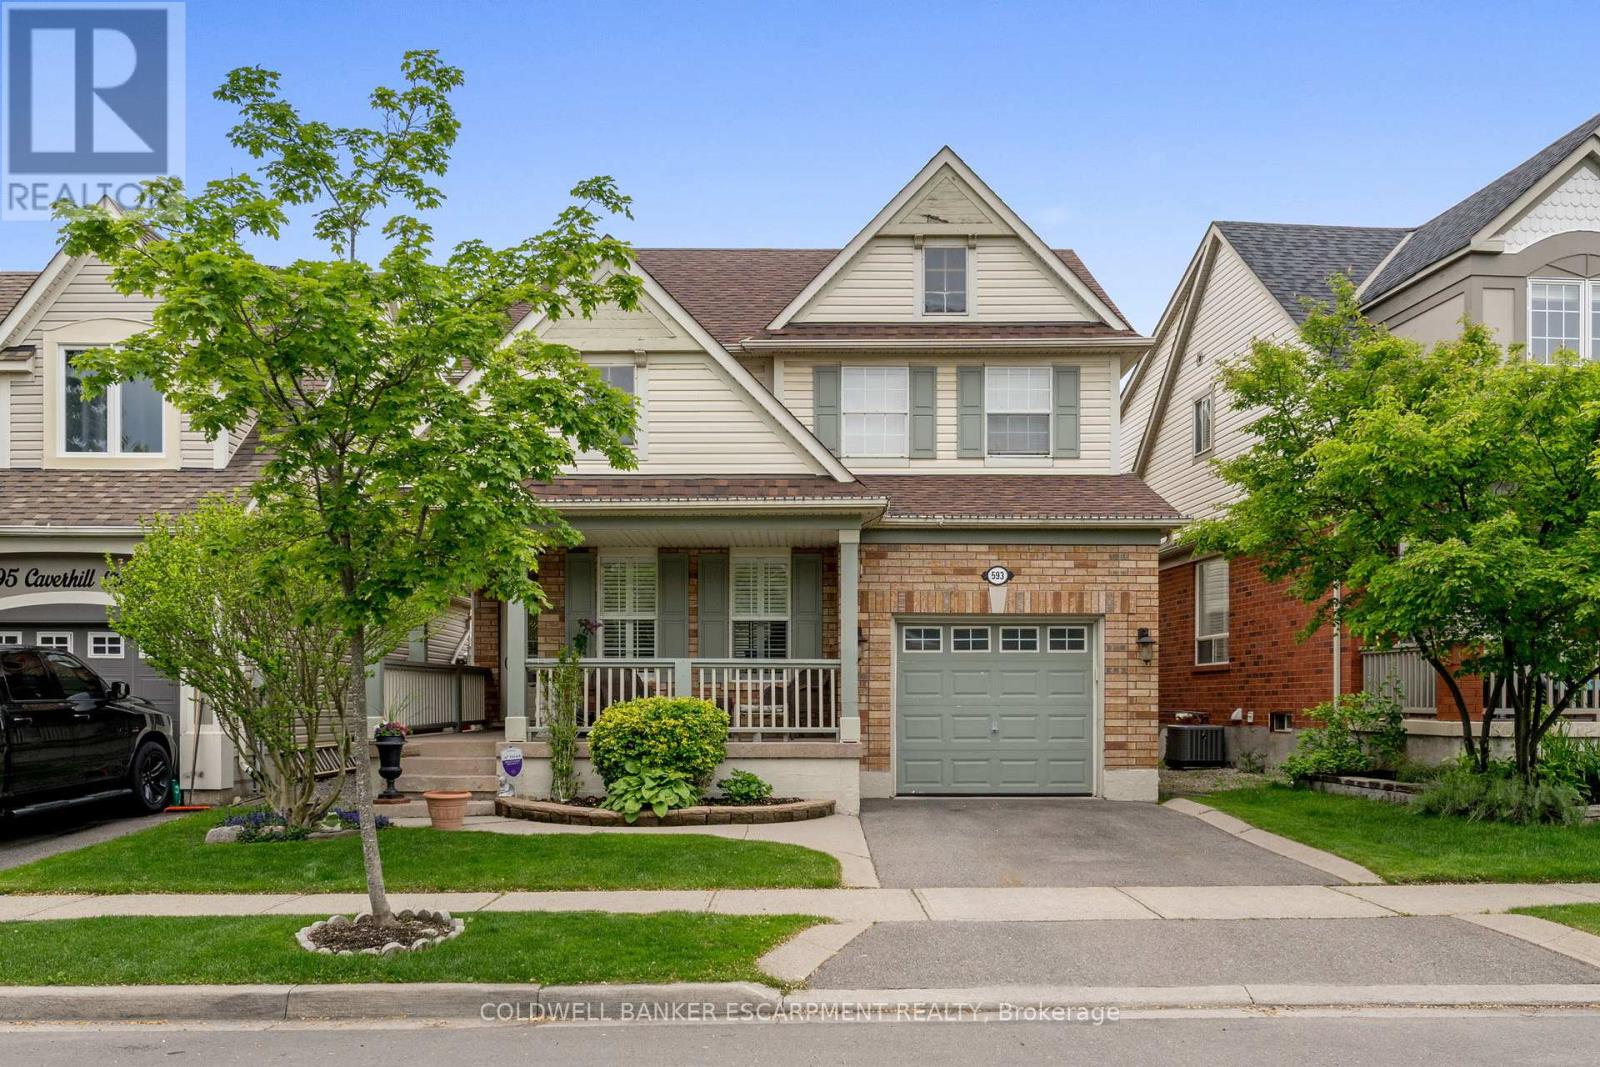
$925,000
593 Caverhill Crescent
Milton (CL Clarke) · MLS # W13653742
3 bed · 4 bath
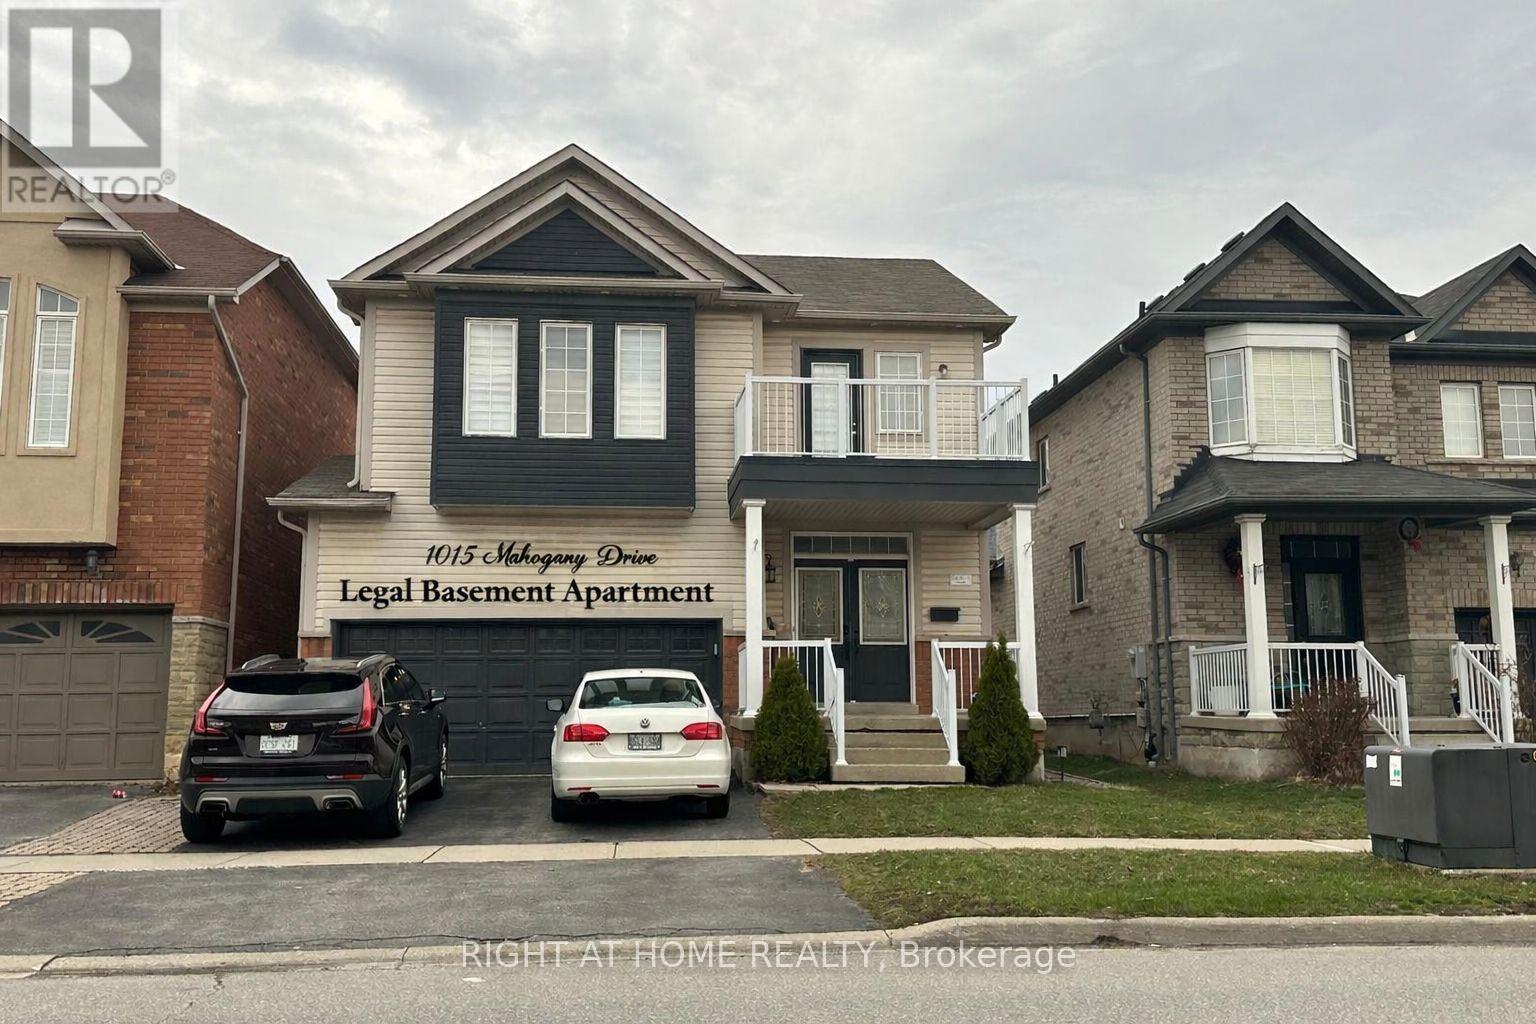
$1,039,000
1015 Mccuaig Drive
Milton (CL Clarke) · MLS # W13713594
4 bed · 4 bath
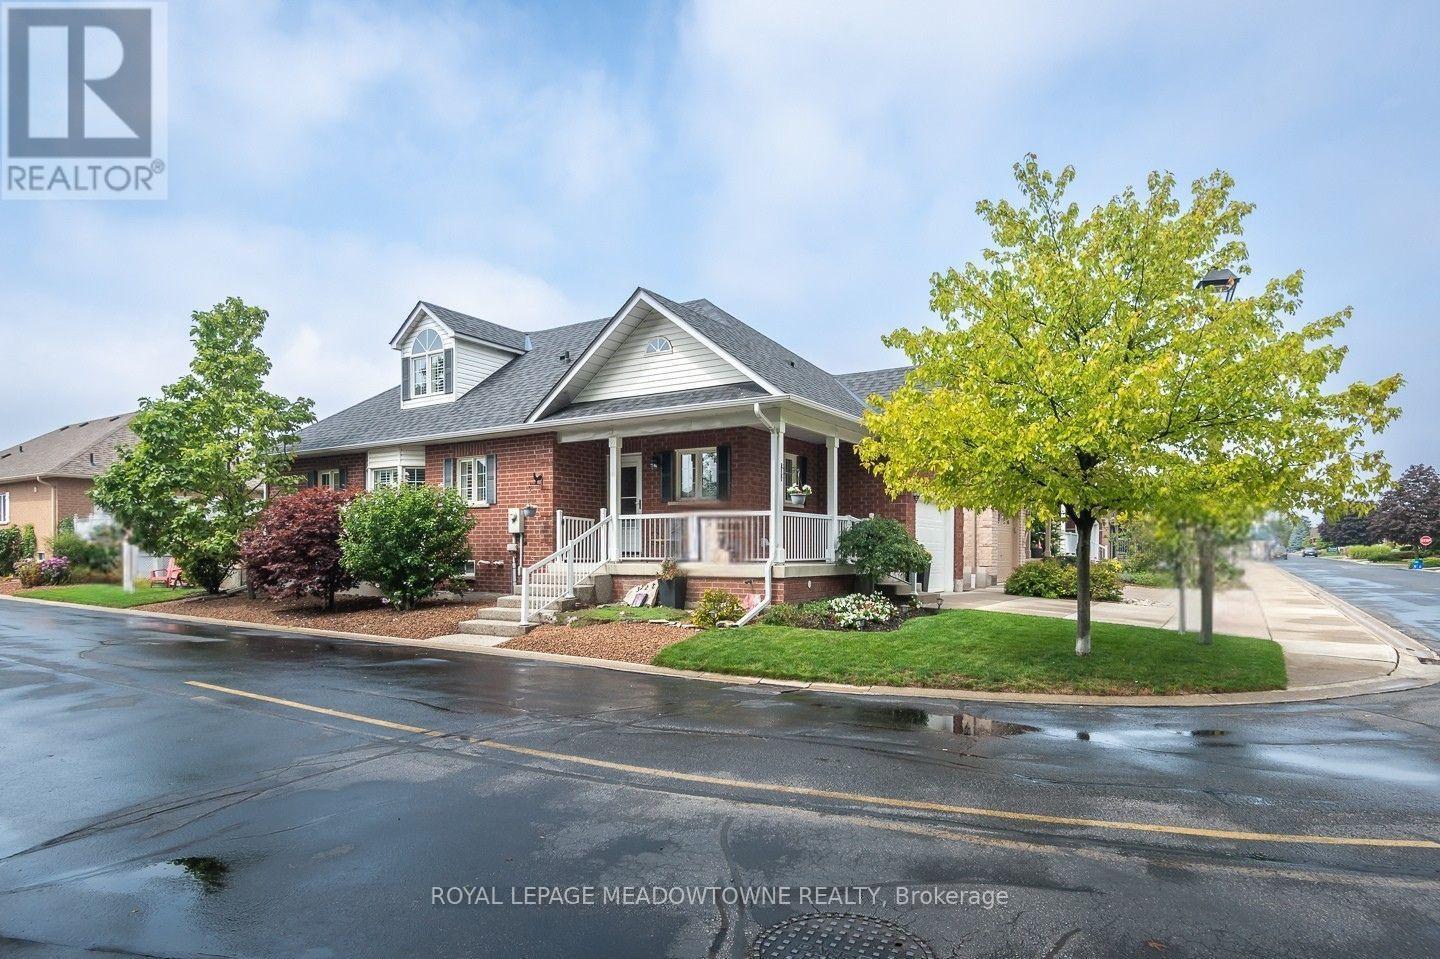
$999,900
328 Malick Street
Milton (TM Timberlea) · MLS # W13740974
3 bed · 4 bath