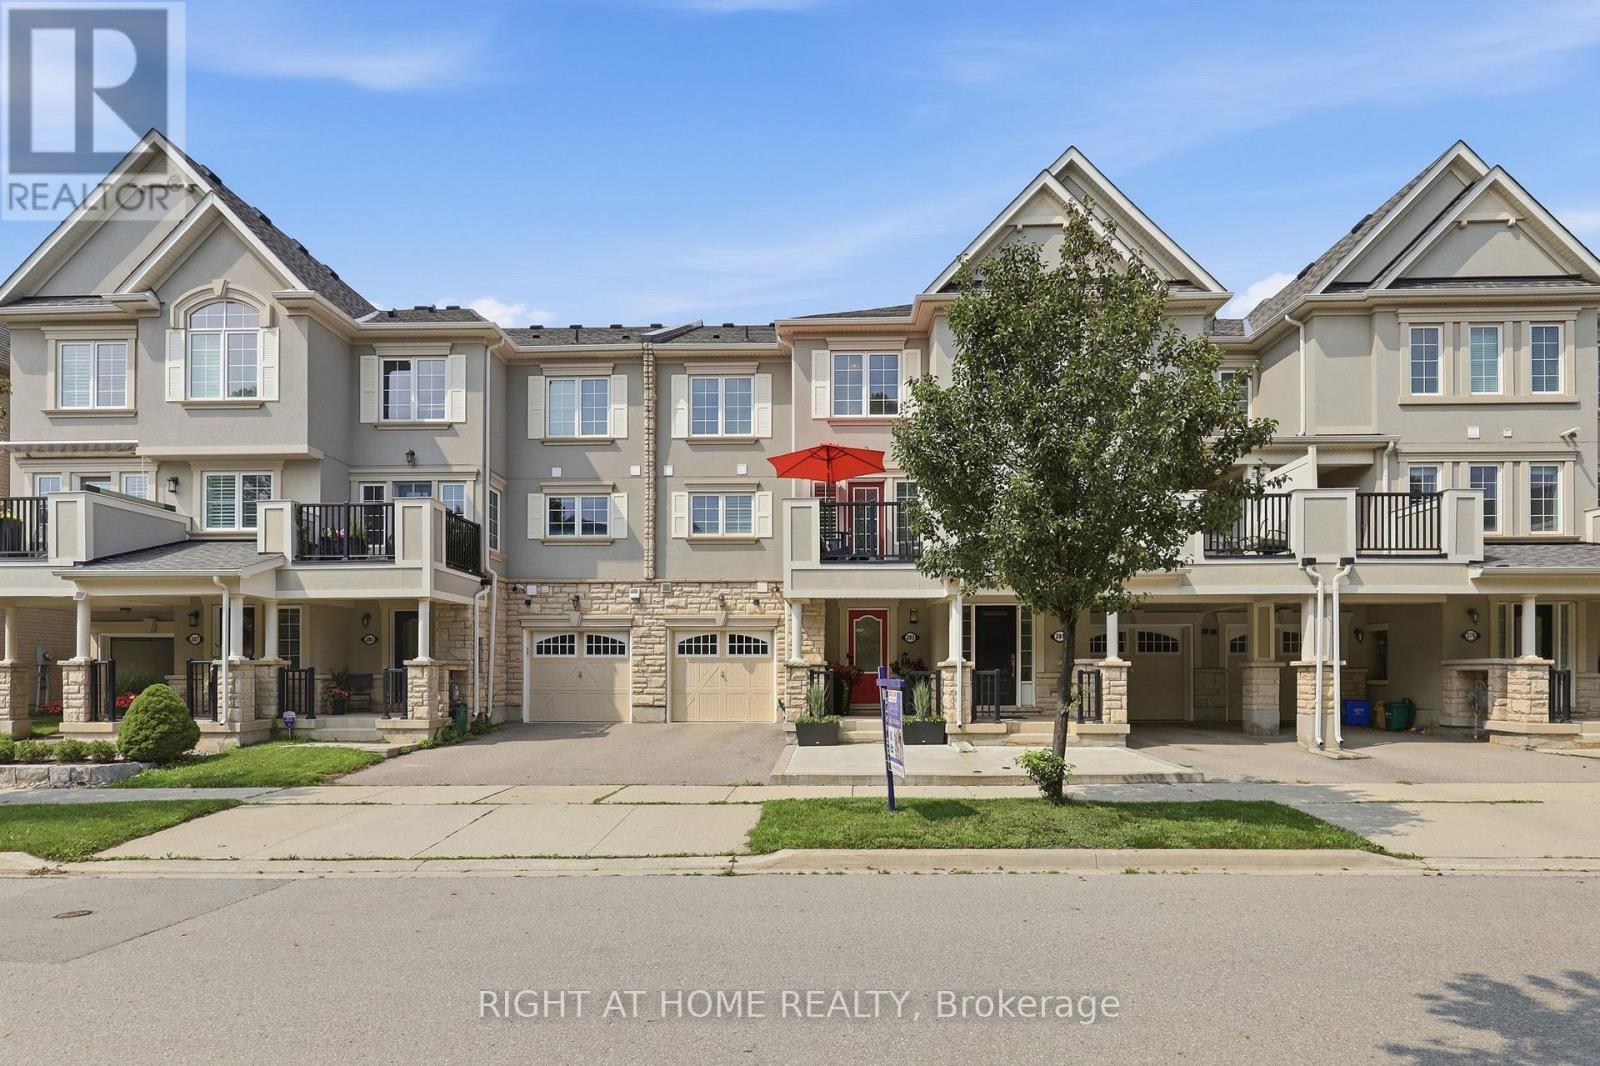
283 Ellen Davidson Drive
Oakville (GO Glenorchy), Ontario L6M0V6
MLS # W13736426
Property Details
Type
Townhouse
Beds
2
Baths
3
Status
For Sale
More homes like this
About this property
Freehold, 3-storey executive townhome in the well-kept Preserve neighbourhood, close to multiple parks, trails, shopping, restaurants, highways and everyday amenities. 283 Ellen Davidson Dr. is a turnkey, bright 2-bedroom, 2+1-bath home with handsome curb appeal on a quiet street. Modern living at its best with a spacious Great Room perfect for relaxing and entertaining and overlooking a modern kitchen you actually want to cook in! The kitchen features upgraded S/S appliances (2022/2025), breakfast bar, generous cabinetry and counter space, undermount sink and backsplash. Enjoy the south-facing balcony right off your dining room, perfect for morning coffee and summer evenings and with a gas BBQ line! Upstairs, the spacious primary bedroom features a walk-in closet with an ensuite bath, a 2nd bedroom and laundry (W/D 2022) adding everyday convenience. Additional highlights: Neutral paint (2024), 2nd-level window shutters, upgraded wide-plank flooring throughout and hardwood staircase (zero carpet), plus inside garage access! Walk to Oodenawi Public School and take advantage of the new Sixteen Mile Community Centre & Library, with extensive recreation and family amenities. This is what Oakville living is all about!
Mortgage Estimate
Estimated monthly payment
Calculating…
Estimate only. Taxes, insurance, condo fees, and lender terms are not included.
Monthly costs to verify
Property taxes: about $290/month based on listed annual taxes.
Estimate only. Confirm taxes, condo/maintenance fees, insurance, utilities, and lender terms before making decisions.
Rooms
| Room | Level | Dimensions |
|---|---|---|
| Foyer | Main level | 2.02 x 1.29 |
| Bathroom | Third level | x |
| Other | Main level | 2.93 x 2.43 |
| Living room | Second level | 6.03 x 4.71 |
| Kitchen | Second level | 3.38 x 2.6 |
| Dining room | Second level | 2.65 x 2.84 |
| Bathroom | Second level | x |
| Primary Bedroom | Third level | 2.95 x 4.6 |
| Bathroom | Third level | x |
| Bedroom 2 | Third level | 2.98 x 3.05 |
| Laundry room | Third level | x |
Facts & Location
Parking
2 spaces
Lot Size
21 x 44.3 FT
Annual Taxes
$3,480
Listing data
Listing information is provided for personal, non-commercial use and should be independently verified before making real estate decisions.
Last refreshed: Sep 26, 2026 3:20 AM
Explore nearby searches
SEO-friendly searches for this area, property type, and nearby neighbourhoods.
Similar Properties
More nearby listings that may fit the same search.
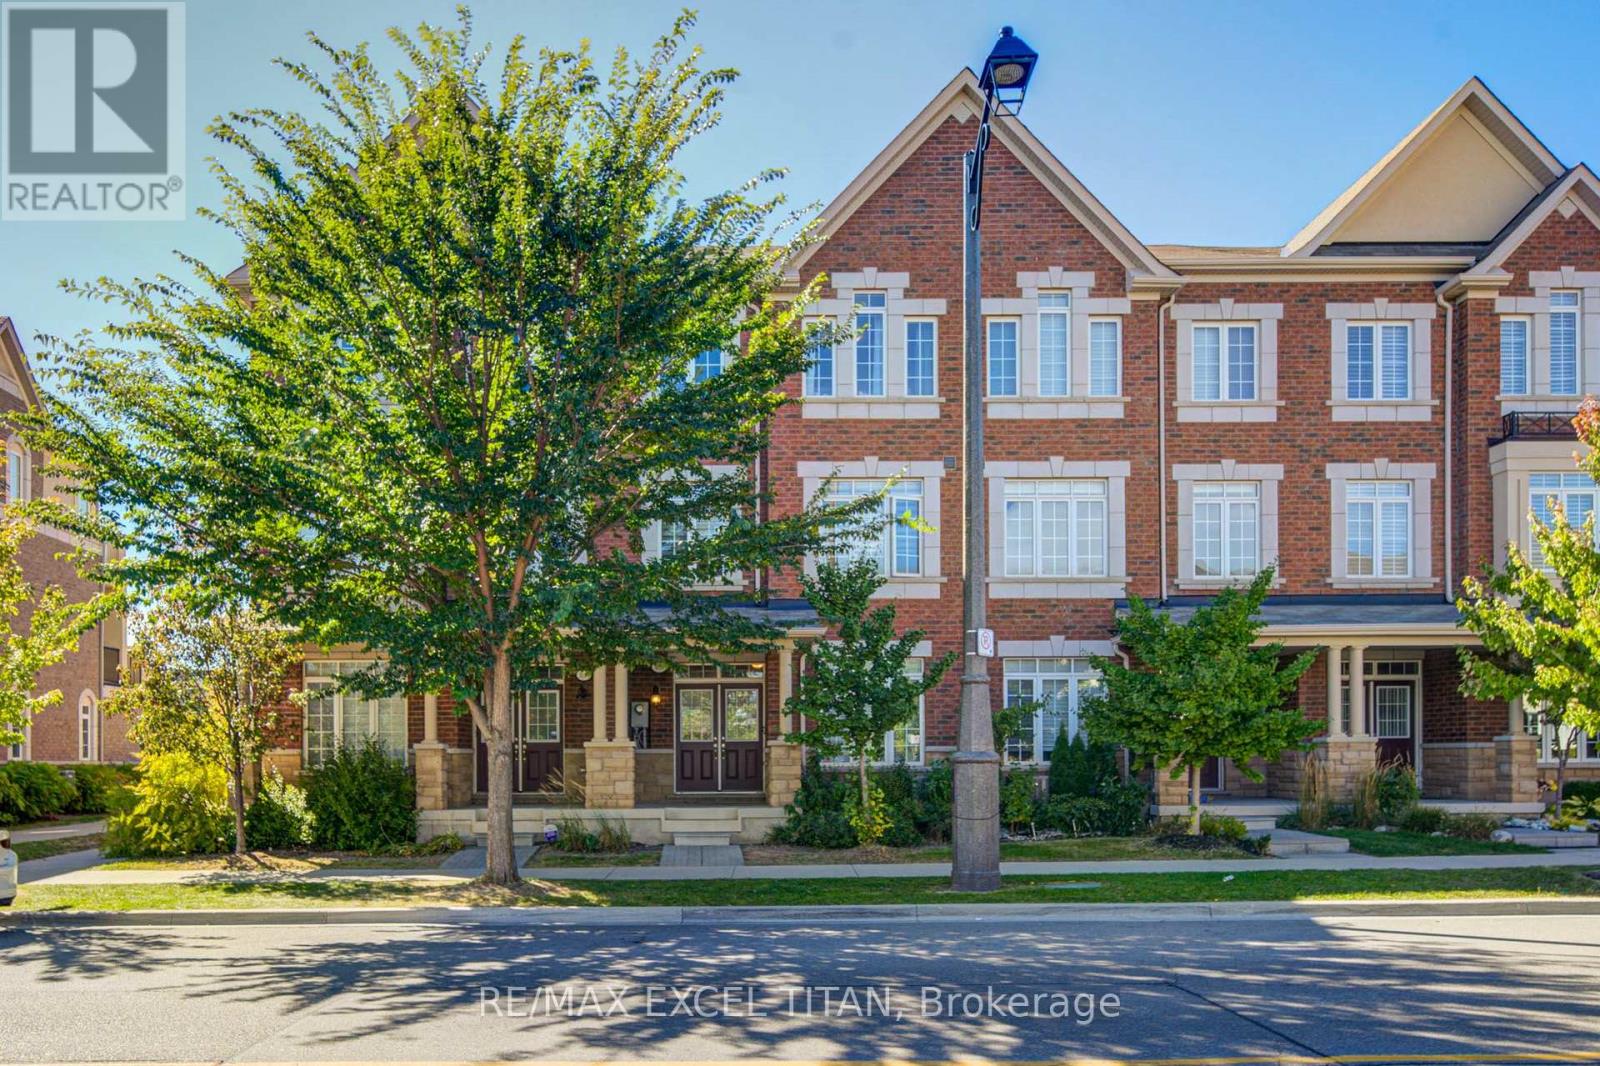
$899,000
3038 George Savage Avenue
Oakville (GO Glenorchy) · MLS # W13831578
3 bed · 4 bath
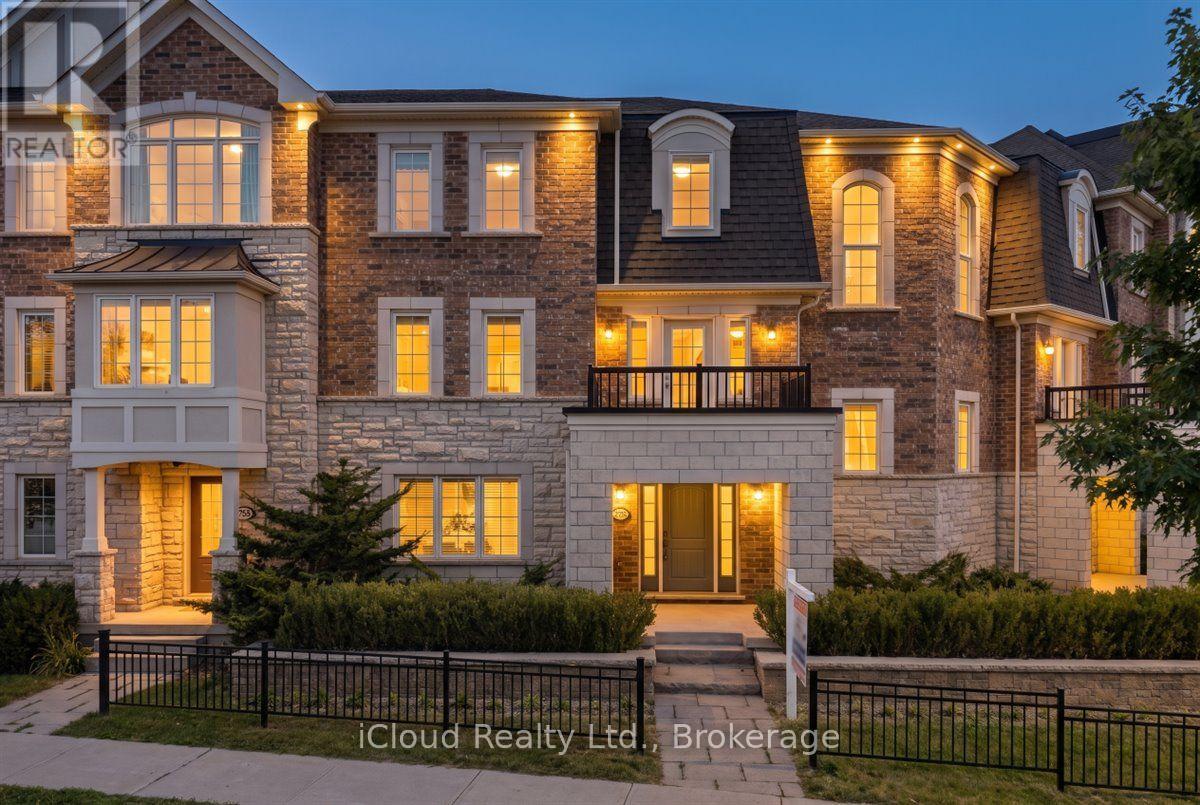
$950,000
3047 George Savage Avenue
Oakville (GO Glenorchy) · MLS # W13831930
3 bed · 3 bath
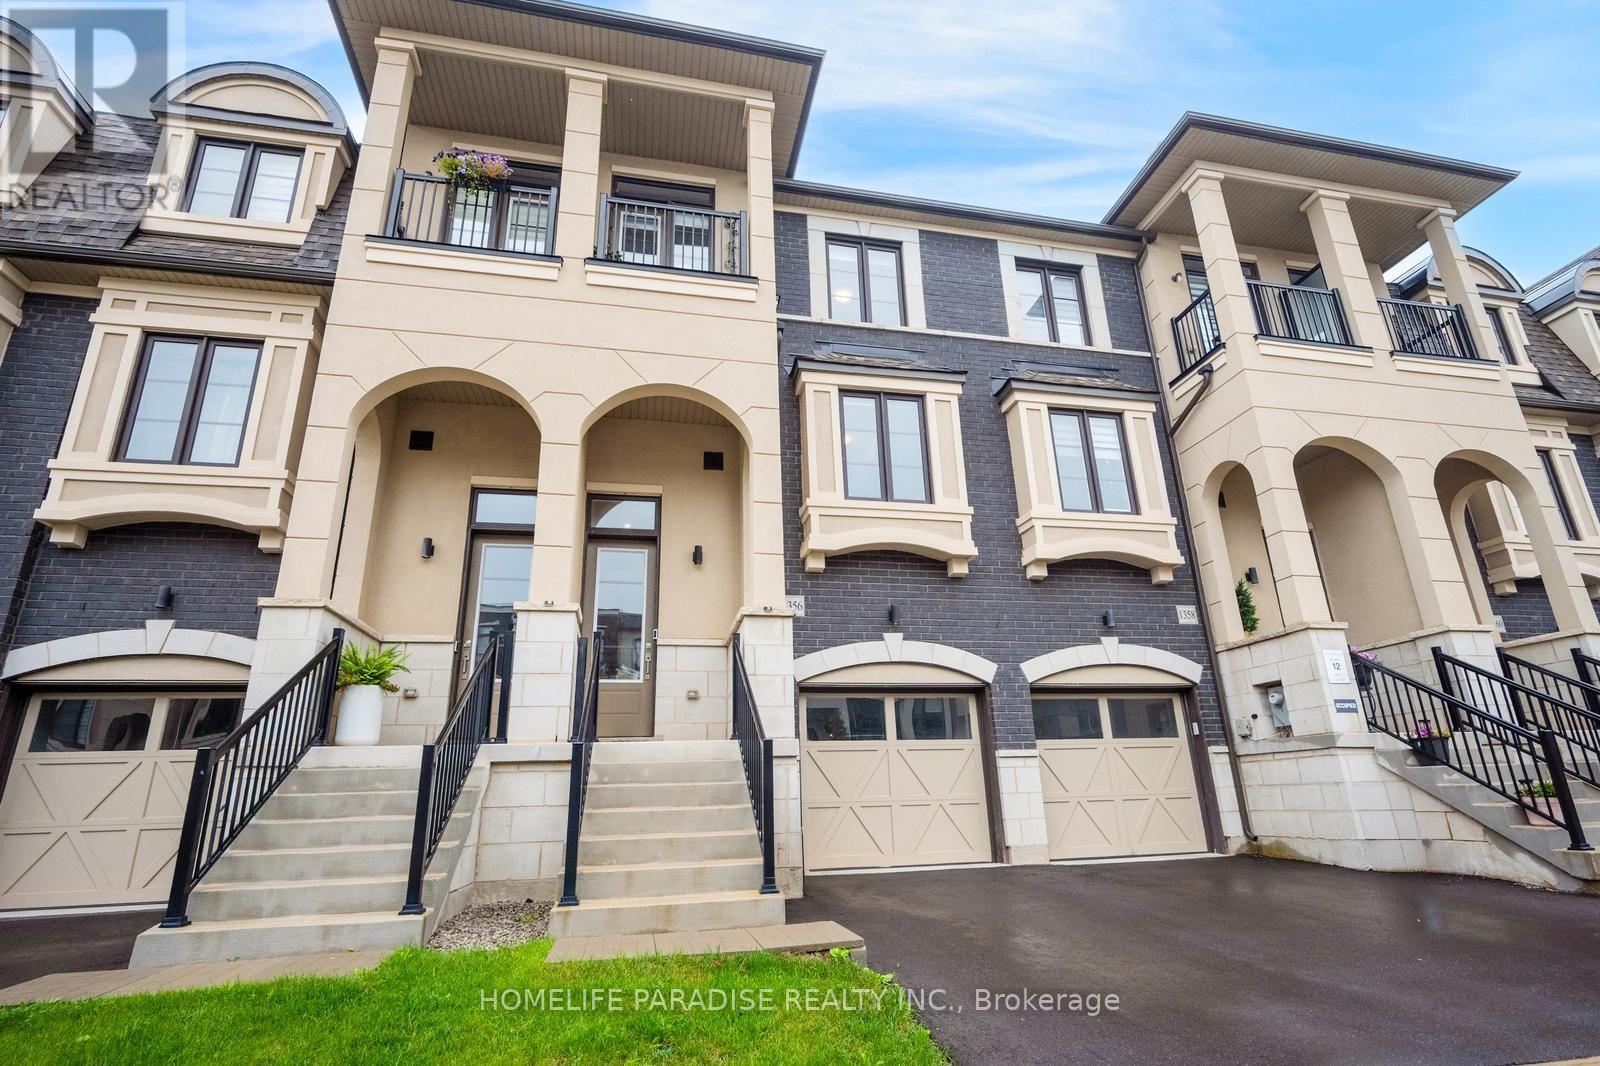
$1,049,000
1356 Kaniv Street
Oakville (NW Northwest) · MLS # W13739068
4 bed · 4 bath