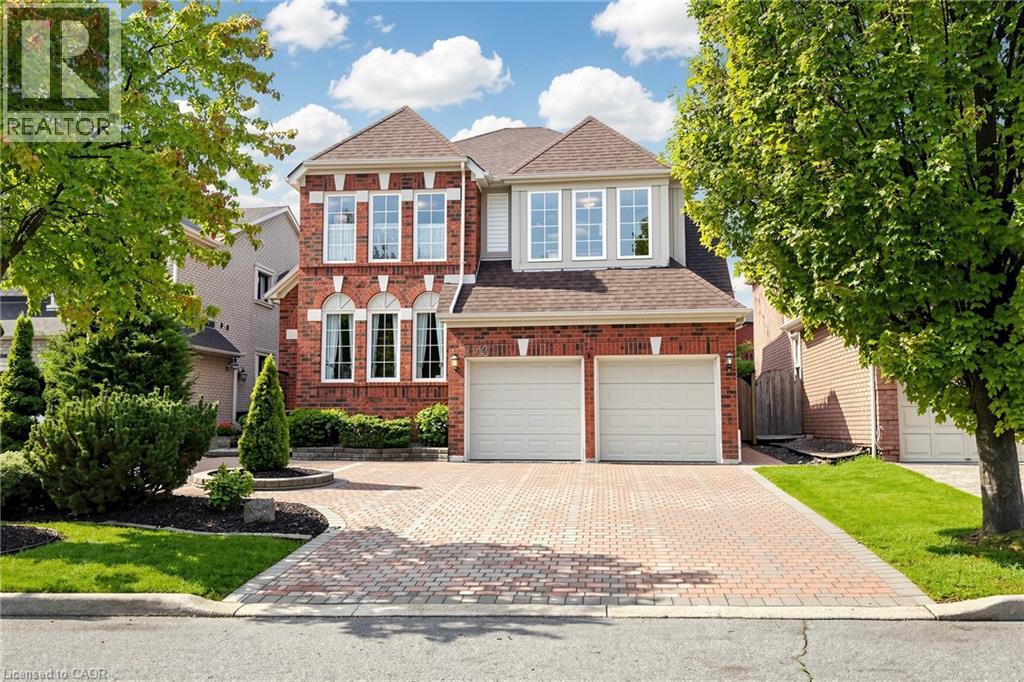
Videos & Virtual Tours
Open available video, 3D tour, or virtual-tour media for this listing.
2942 COULSON Court
Mississauga, Ontario L5M5S8
MLS # 40860008
Property Details
Type
Detached
Beds
5
Baths
4
Status
For Sale
More homes like this
About this property
Welcome to 2942 Coulson Court. Tucked away on a quiet court, this spacious 5-bedroom, 4-bathroom detached home offers a thoughtfully designed layout perfect for family living. Step inside to a stunning cathedral-ceiling foyer and hardwood floors throughout the living room, dining room, and great room. The great room features a cozy fireplace and opens to the bright, well-appointed kitchen, with abundant cabinetry and complete appliances. The adjacent breakfast area provides a walkout to the backyard deck, creating an effortless indoor-outdoor flow. A versatile main-floor bedroom with a 4-piece Jack-and-Jill ensuite is ideal for guests, a home office, or multigenerational living. Upstairs, 4 spacious bedrooms include a generous primary suite with walk-in closet and luxurious 5-piece ensuite, plus 3 additional bedrooms and a 5-piece bath. The fully finished basement adds even more living space with a large recreation room, gas fireplace, wet bar and 2-piece bathroom, perfect for movie nights, entertaining or family gatherings. Step outside to your private backyard oasis, complete with a spacious deck, beautifully landscaped gardens and a charming pond with waterfall, a peaceful setting to relax, entertain and enjoy the outdoors. Ideally located in a highly regarded school district with access to John Fraser, St. Aloysius Gonzaga, Castlebridge and Our Lady of Mercy schools. Just steps from Castlegreen Meadows Park and close to major highways, public transit, shopping, recreation centres and everyday amenities. A wonderful opportunity to enjoy space, comfort and an unbeatable family-friendly location!
Mortgage Estimate
Estimated monthly payment
Calculating…
Estimate only. Taxes, insurance, condo fees, and lender terms are not included.
Monthly costs to verify
Property taxes: about $748/month based on listed annual taxes.
Estimate only. Confirm taxes, condo/maintenance fees, insurance, utilities, and lender terms before making decisions.
Rooms
| Room | Level | Dimensions |
|---|---|---|
| Other | Basement | 23'8'' x 35'8'' |
| 2pc Bathroom | Basement | x |
| Recreation room | Basement | 24'11'' x 28'9'' |
| 5pc Bathroom | Second level | x |
| Bedroom | Second level | 11'7'' x 14'10'' |
| Bedroom | Second level | 13'2'' x 15'0'' |
| Bedroom | Second level | 11'11'' x 14'0'' |
| 5pc Bathroom | Second level | x |
| Primary Bedroom | Second level | 18'10'' x 19'1'' |
| Laundry room | Main level | 5'5'' x 13'0'' |
| 4pc Bathroom | Main level | x |
| Bedroom | Main level | 13'0'' x 13'2'' |
| Great room | Main level | 11'7'' x 16'4'' |
| Breakfast | Main level | 8'4'' x 13'1'' |
| Kitchen | Main level | 10'6'' x 13'1'' |
| Dining room | Main level | 10'11'' x 13'0'' |
| Living room | Main level | 11'1'' x 16'9'' |
Facts & Location
Interior Size
2,985 sq ft
Parking
6 spaces
Annual Taxes
$8,974
Year Built
1994
Listing data
Listing information is provided for personal, non-commercial use and should be independently verified before making real estate decisions.
Last refreshed: Sep 2, 2026 6:30 PM
Explore nearby searches
SEO-friendly searches for this area, property type, and nearby neighbourhoods.
Similar Properties
More nearby listings that may fit the same search.
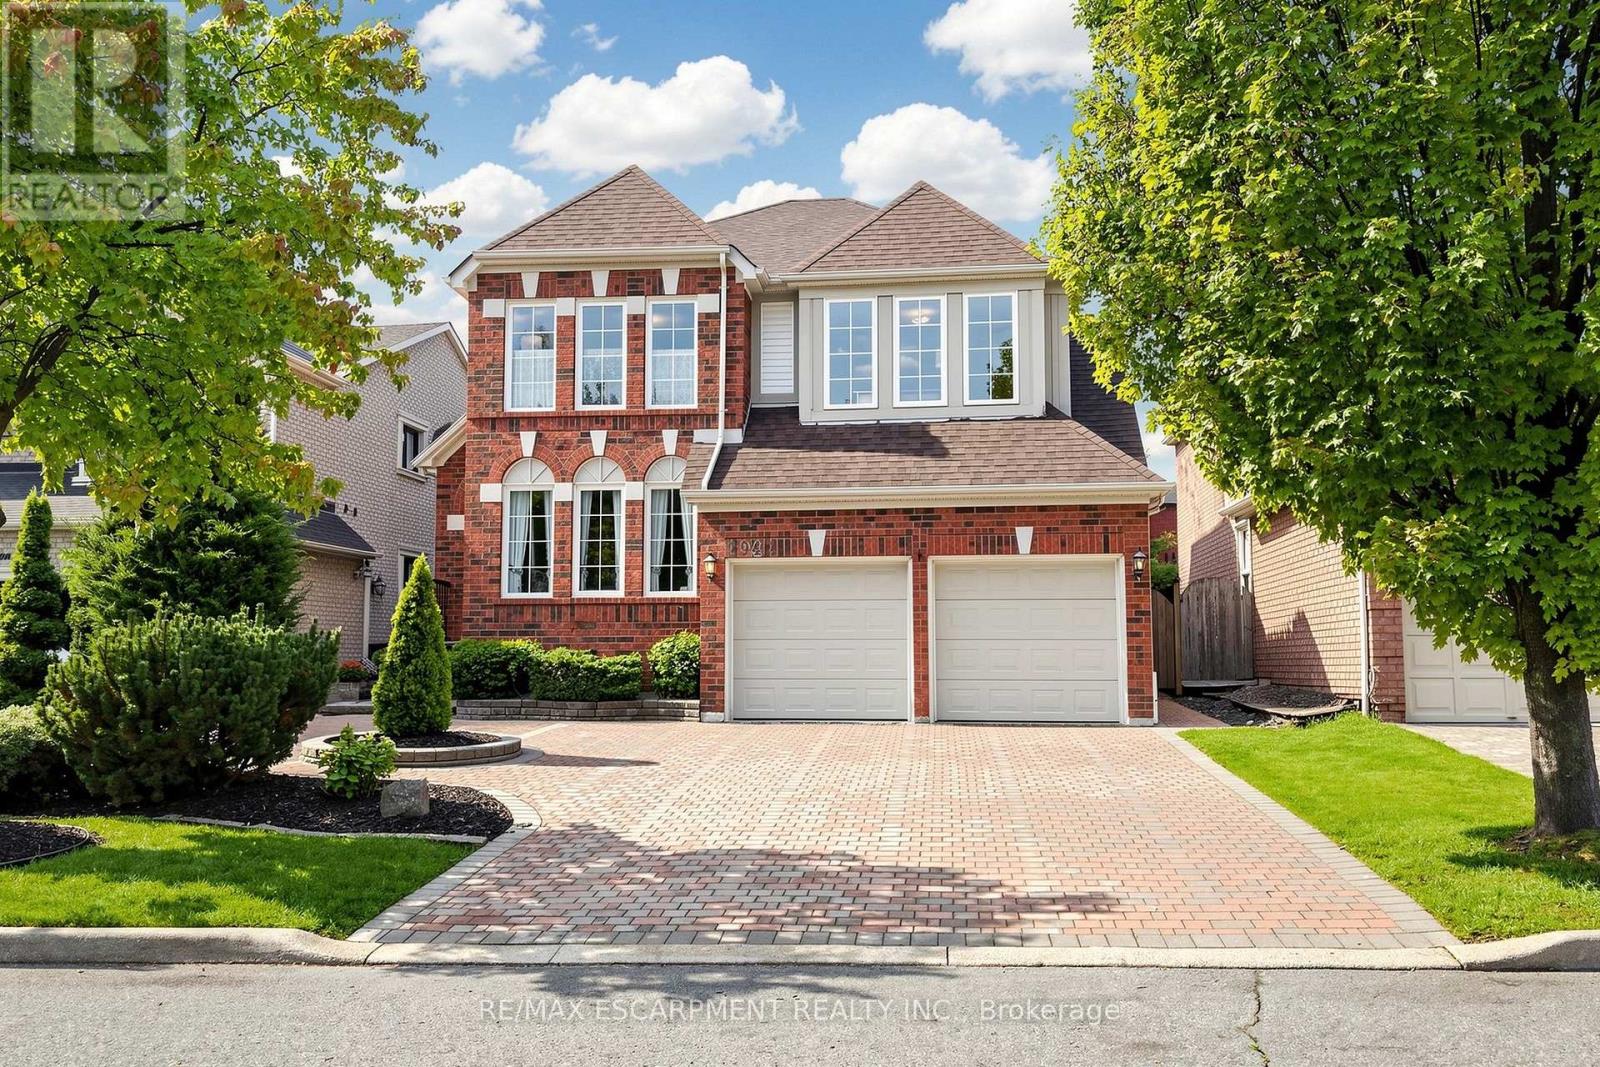
$1,399,900
2942 Coulson Court
Mississauga (Central Erin Mills) · MLS # W13736672
5 bed · 4 bath
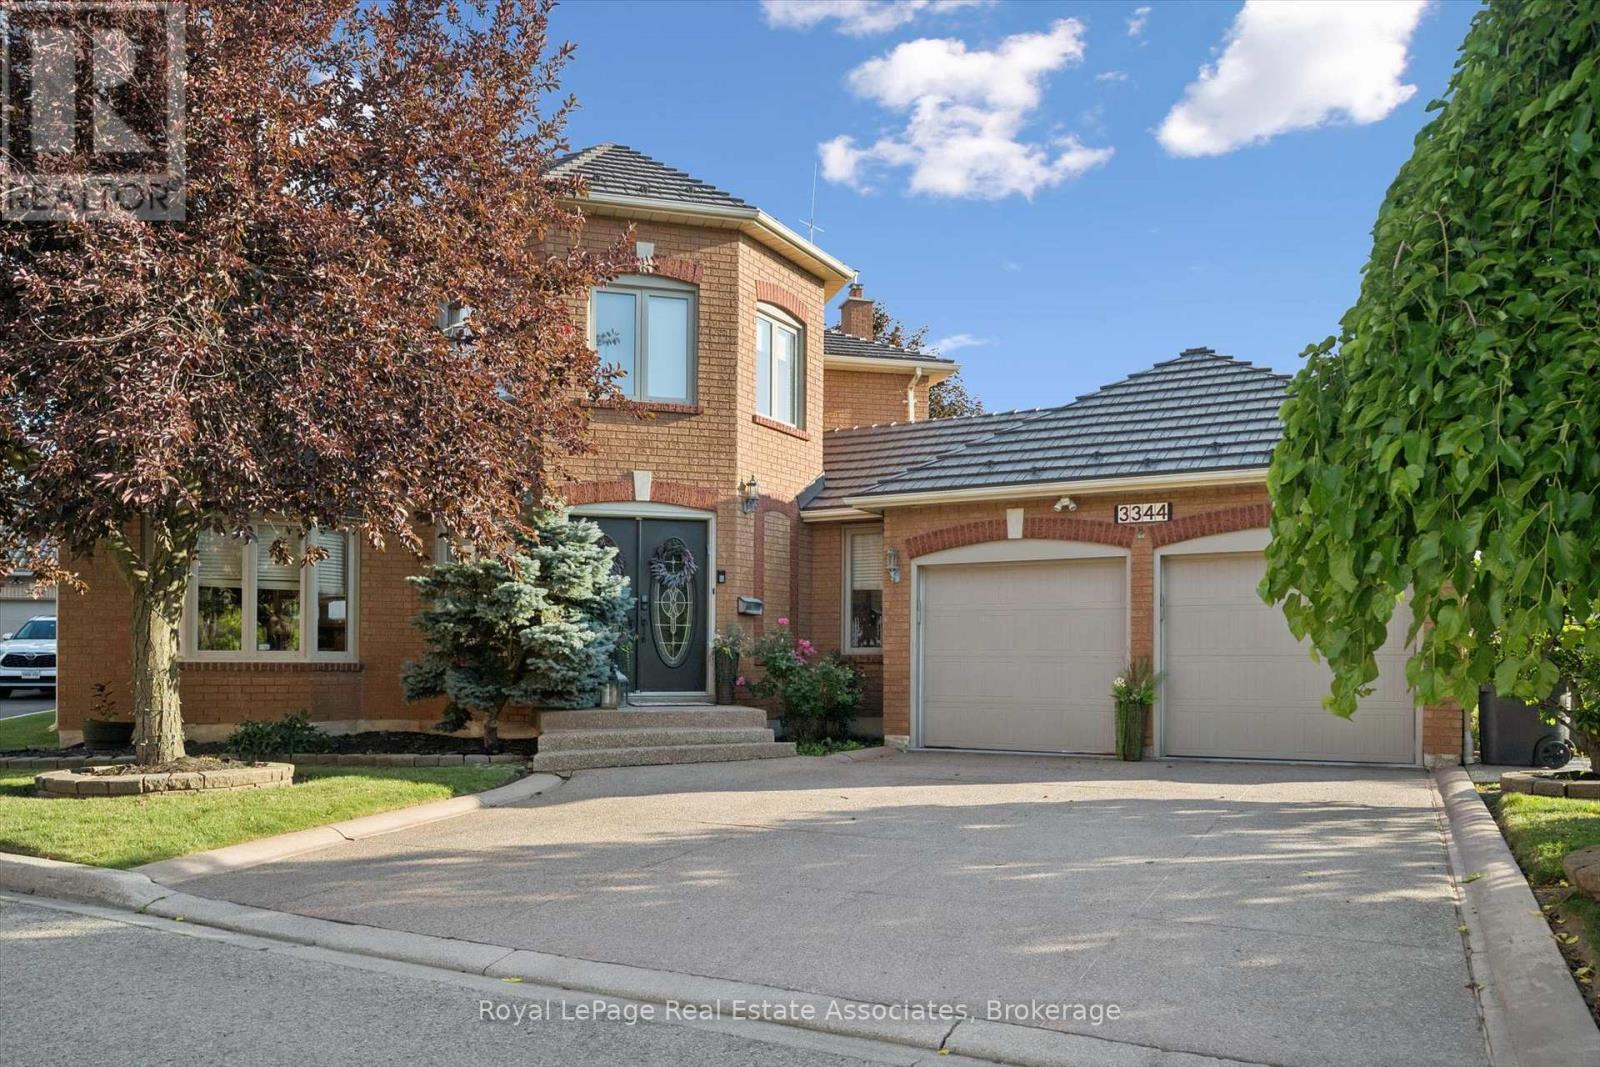
$1,399,900
3344 Trelawny Circle
Mississauga (Lisgar) · MLS # W13566354
5 bed · 4 bath · 3,500 sq ft
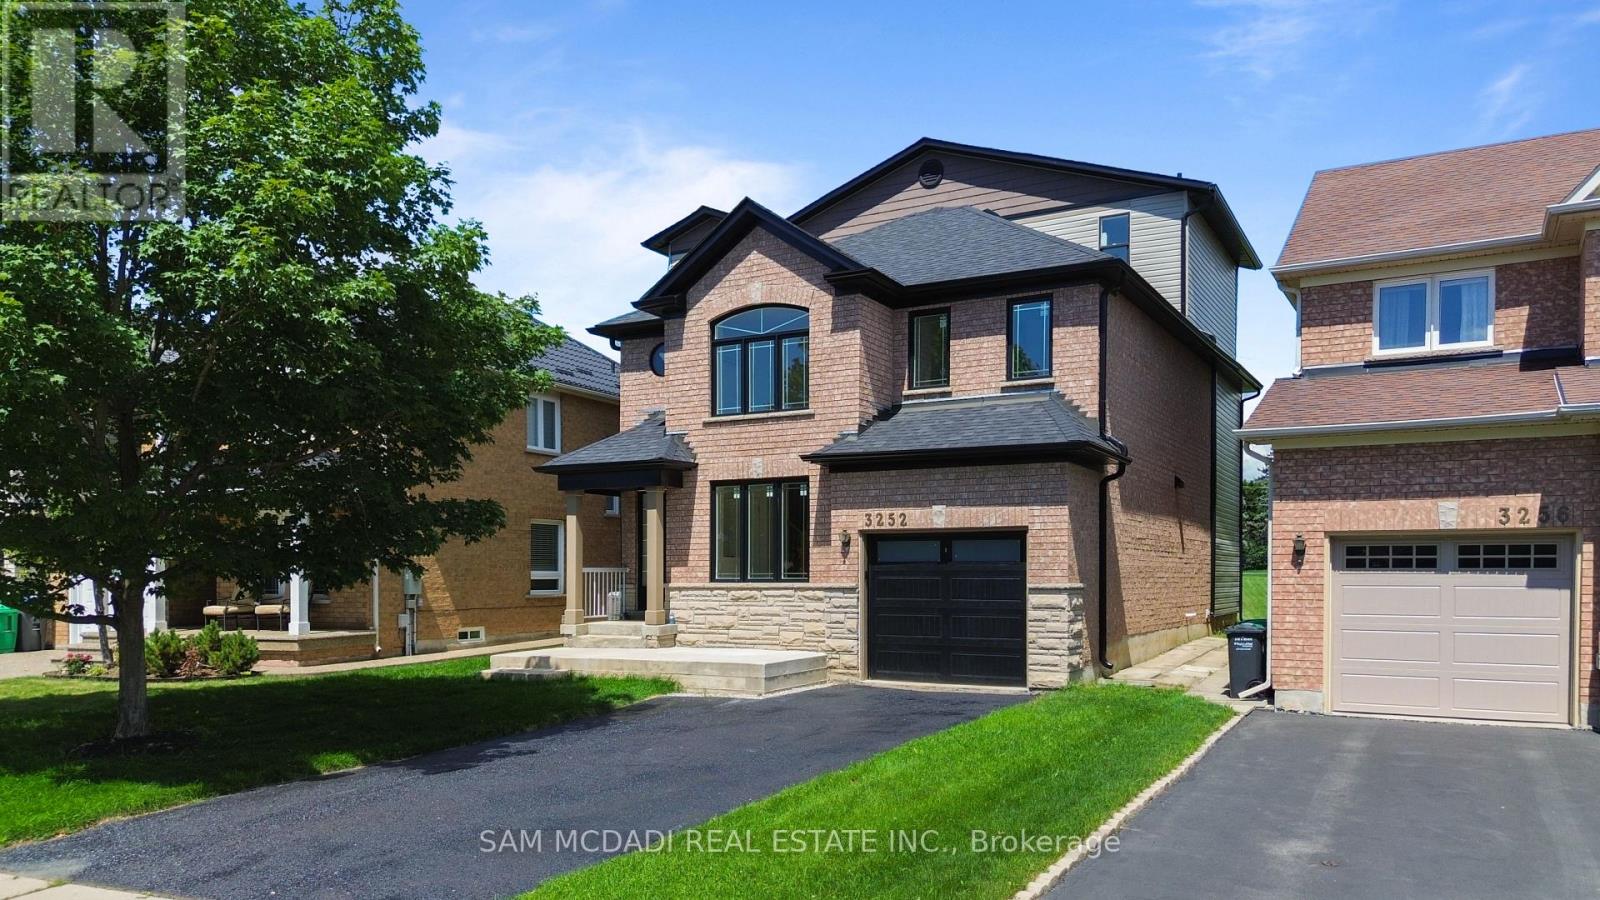
$1,399,900
3252 Hunters Glen
Mississauga (Lisgar) · MLS # W13641790
4 bed · 4 bath · 2,600 sq ft