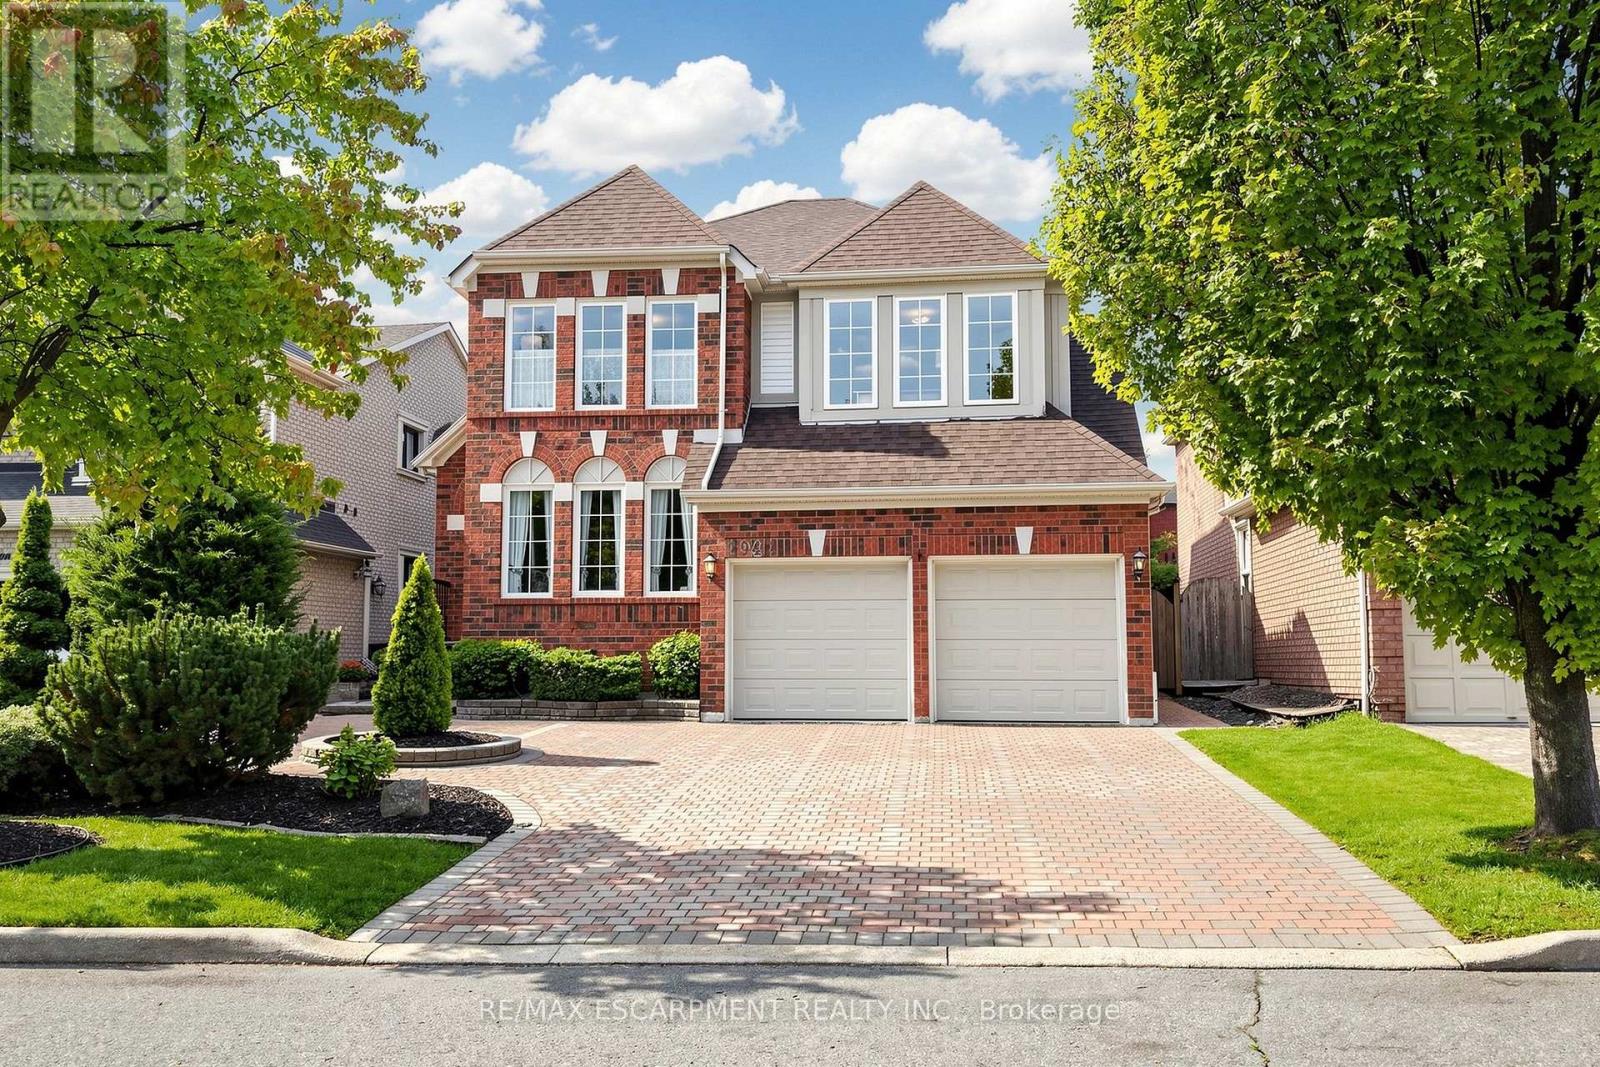
Videos & Virtual Tours
Open available video, 3D tour, or virtual-tour media for this listing.
2942 Coulson Court
Mississauga (Central Erin Mills), Ontario L5M5S8
MLS # W13736672
Property Details
Type
Detached
Beds
5
Baths
4
Status
For Sale
More homes like this
About this property
Welcome to 2942 Coulson Court. Tucked away on a quiet court, this spacious 5-bedroom, 4-bathroom detached home offers a thoughtfully designed layout perfect for family living. Step inside to a stunning cathedral-ceiling foyer and hardwood floors throughout the living room, dining room, and great room. The great room features a cozy fireplace and opens to the bright, well-appointed kitchen, with abundant cabinetry and complete appliances. The adjacent breakfast area provides a walkout to the backyard deck, creating an effortless indoor-outdoor flow. A versatile main-floor bedroom with a 4-piece Jack-and-Jill ensuite is ideal for guests, a home office, or multigenerational living. Upstairs, 4 spacious bedrooms include a generous primary suite with walk-in closet and luxurious 5-piece ensuite, plus 3 additional bedrooms and a 5-piece bath. The fully finished basement adds even more living space with a large recreation room, gas fireplace, wet bar and 2-piece bathroom, perfect for movie nights, entertaining or family gatherings. Step outside to your private backyard oasis, complete with a spacious deck, beautifully landscaped gardens and a charming pond with waterfall, a peaceful setting to relax, entertain and enjoy the outdoors. Ideally located in a highly regarded school district with access to multiple schools. Just steps from parks and close to major highways, public transit, shopping, recreation centres and everyday amenities. A wonderful opportunity to enjoy space, comfort and an unbeatable family-friendly location!
Mortgage Estimate
Estimated monthly payment
Calculating…
Estimate only. Taxes, insurance, condo fees, and lender terms are not included.
Monthly costs to verify
Property taxes: about $748/month based on listed annual taxes.
Estimate only. Confirm taxes, condo/maintenance fees, insurance, utilities, and lender terms before making decisions.
Rooms
| Room | Level | Dimensions |
|---|---|---|
| Living room | Main level | 5.11 x 3.38 |
| Bedroom | Second level | 4.27 x 3.63 |
| Bedroom | Second level | 4.57 x 4.01 |
| Bedroom | Second level | 4.52 x 3.53 |
| Bathroom | Second level | 0 x 0 |
| Recreational, Games room | Basement | 8.76 x 7.59 |
| Bathroom | Basement | 0 x 0 |
| Other | Basement | 10.87 x 7.21 |
| Dining room | Main level | 3.96 x 3.33 |
| Kitchen | Main level | 3.99 x 3.2 |
| Eating area | Main level | 3.99 x 2.54 |
| Great room | Main level | 4.98 x 3.53 |
| Bedroom | Main level | 4.01 x 3.96 |
| Laundry room | Main level | 3.96 x 1.65 |
| Bathroom | Main level | 0 x 0 |
| Primary Bedroom | Second level | 5.82 x 5.74 |
| Bathroom | Second level | 0 x 0 |
Facts & Location
Parking
6 spaces
Lot Size
45.9 x 126.3 FT
Annual Taxes
$8,974
Listing data
Listing information is provided for personal, non-commercial use and should be independently verified before making real estate decisions.
Last refreshed: Sep 2, 2026 5:30 PM
Explore nearby searches
SEO-friendly searches for this area, property type, and nearby neighbourhoods.
Similar Properties
More nearby listings that may fit the same search.
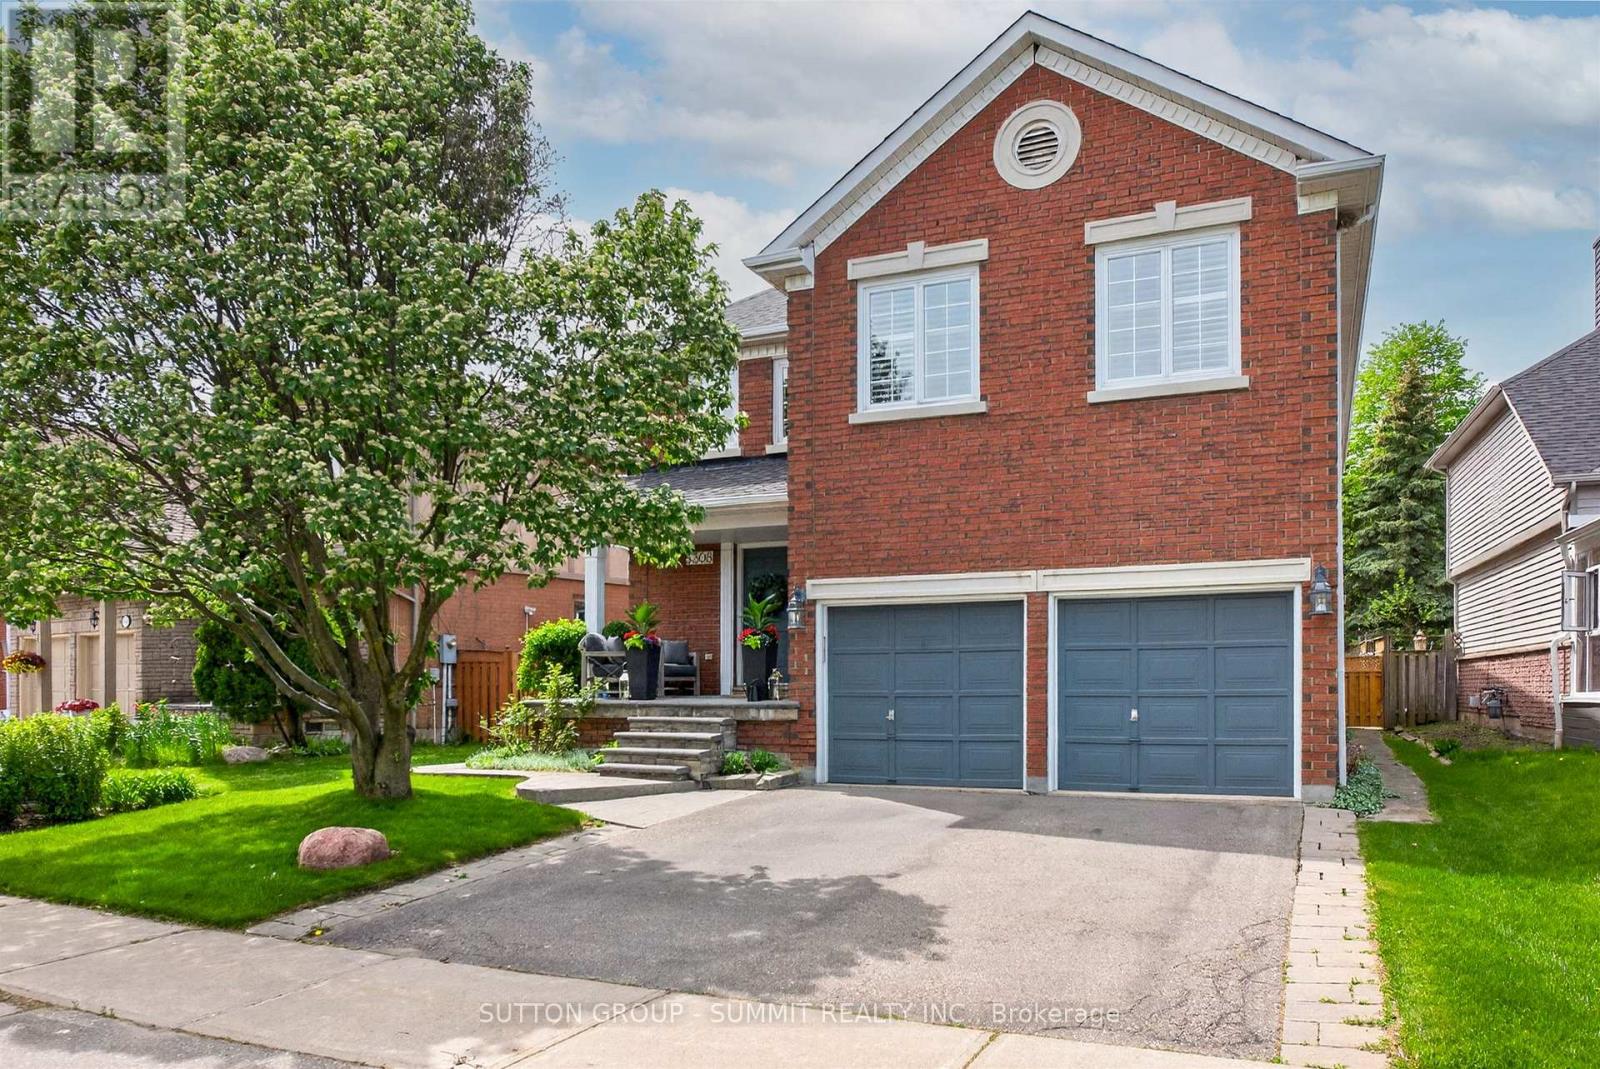
$1,398,888
5308 MIDDLEBURY Drive
Mississauga (Central Erin Mills) · MLS # W13696658
4 bed · 3 bath
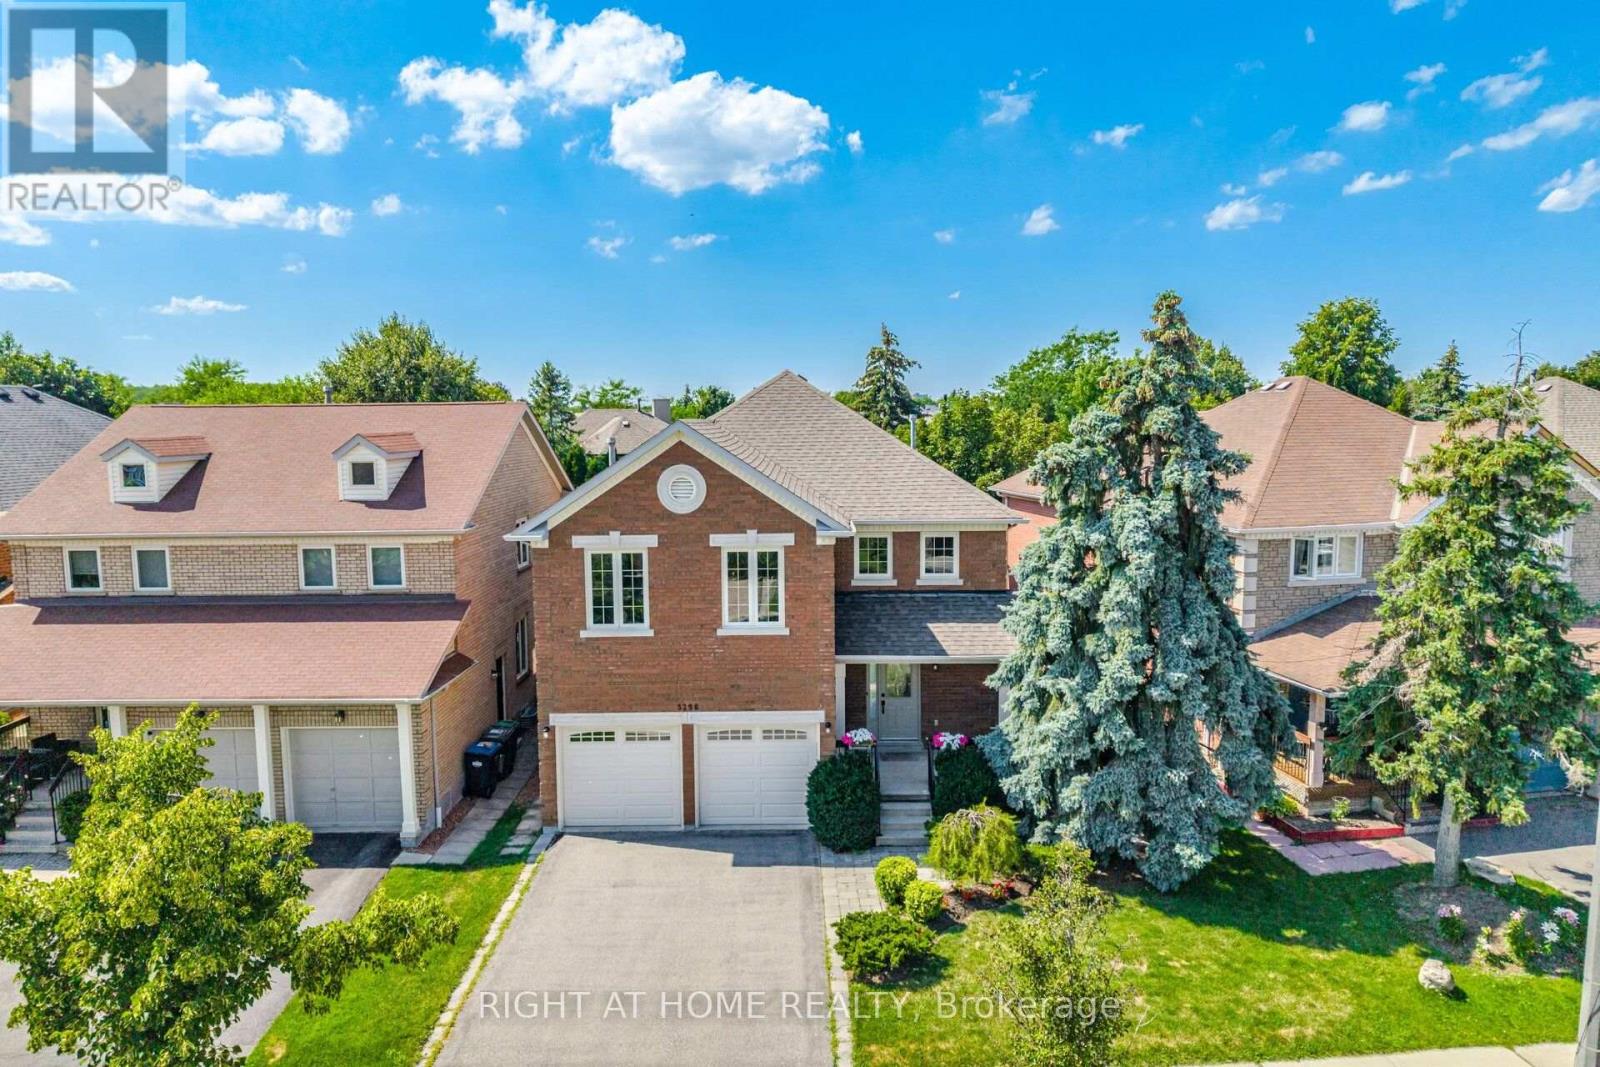
$1,378,888
5296 Middlebury Drive
Mississauga (Central Erin Mills) · MLS # W13655834
4 bed · 3 bath · 2,819 sq ft
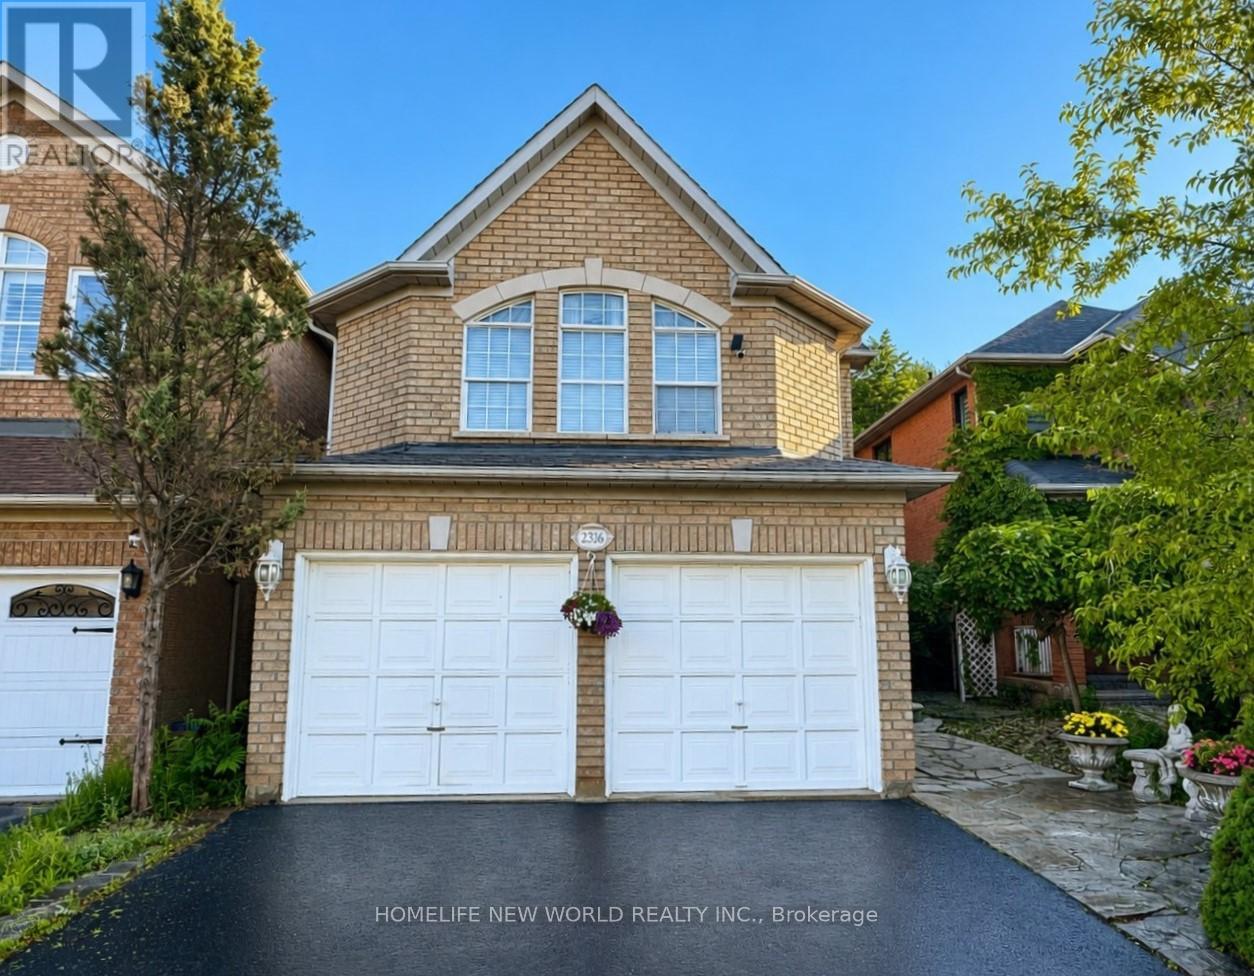
$1,359,000
2326 Yorktown Circle
Mississauga (Central Erin Mills) · MLS # W13708964
4 bed · 4 bath