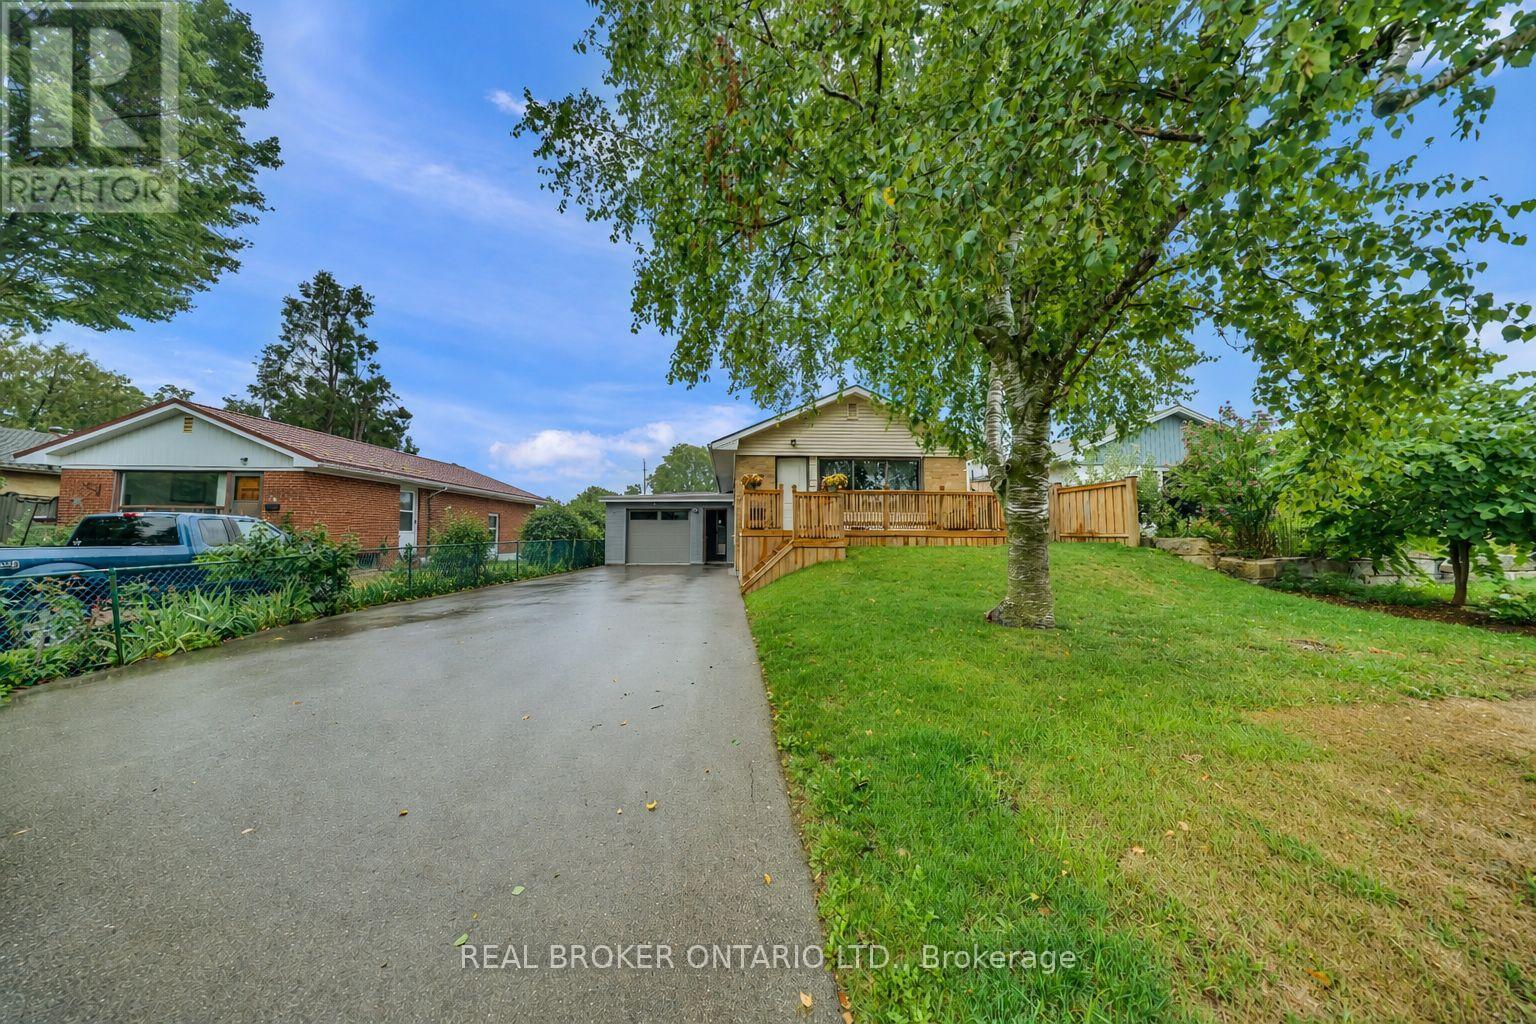
67 Roseford Terrace
Halton Hills (AC Acton), Ontario L7J2L2
MLS # W13735262
Property Details
Type
Detached
Beds
4
Baths
2
Status
For Sale
More homes like this
About this property
Welcome to 67 Roseford Terrace, a well-kept bungalow in Acton's established Glenlea neighbourhood offering generous living space, a functional layout and a large private yard. The bright main floor features a spacious living room with oversized windows, easy-care flooring and plenty of room for everyday living or entertaining. The kitchen is finished with white cabinetry, ample counter space and stainless steel appliances, with a nearby dining area for family meals. Four bedrooms provide flexibility for families, guests or a home office, while two updated bathrooms add convenience. The finished lower level expands the living space with a large recreation room, a wood-burning stove, additional flex space, laundry and storage. Outside, the fully fenced backyard offers plenty of lawn space along with a covered patio and gazebo, creating a great setting for summer gatherings. A newer front porch adds curb appeal, while the long driveway provides excellent parking. The extra-deep finished garage is insulated and includes direct access to the home. Located close to parks, schools, shopping and local amenities, this property offers a practical combination of space, privacy and convenience. Updates include windows (2024), exterior doors (2023), front porch/deck (2024), garage door, roof (2020) and appliances (2023).
Mortgage Estimate
Estimated monthly payment
Calculating…
Estimate only. Taxes, insurance, condo fees, and lender terms are not included.
Monthly costs to verify
Property taxes: about $315/month based on listed annual taxes.
Estimate only. Confirm taxes, condo/maintenance fees, insurance, utilities, and lender terms before making decisions.
Rooms
| Room | Level | Dimensions |
|---|---|---|
| Kitchen | Main level | 2.335 x 2.592 |
| Living room | Main level | 5.857 x 3.539 |
| Dining room | Main level | 2.335 x 3.25 |
| Primary Bedroom | Main level | 5.997 x 4.255 |
| Bedroom 2 | Main level | 3.021 x 2.463 |
| Bedroom 3 | Basement | 4.896 x 2.667 |
| Bedroom 4 | Basement | 3.01 x 2.663 |
| Exercise room | Basement | 4.897 x 3.66 |
| Recreational, Games room | Basement | 5.824 x 3.721 |
Facts & Location
Parking
9 spaces
Lot Size
50 x 120 FT
Annual Taxes
$3,774
Listing data
Listing information is provided for personal, non-commercial use and should be independently verified before making real estate decisions.
Last refreshed: Sep 26, 2026 3:34 AM
Explore nearby searches
SEO-friendly searches for this area, property type, and nearby neighbourhoods.
Similar Properties
More nearby listings that may fit the same search.
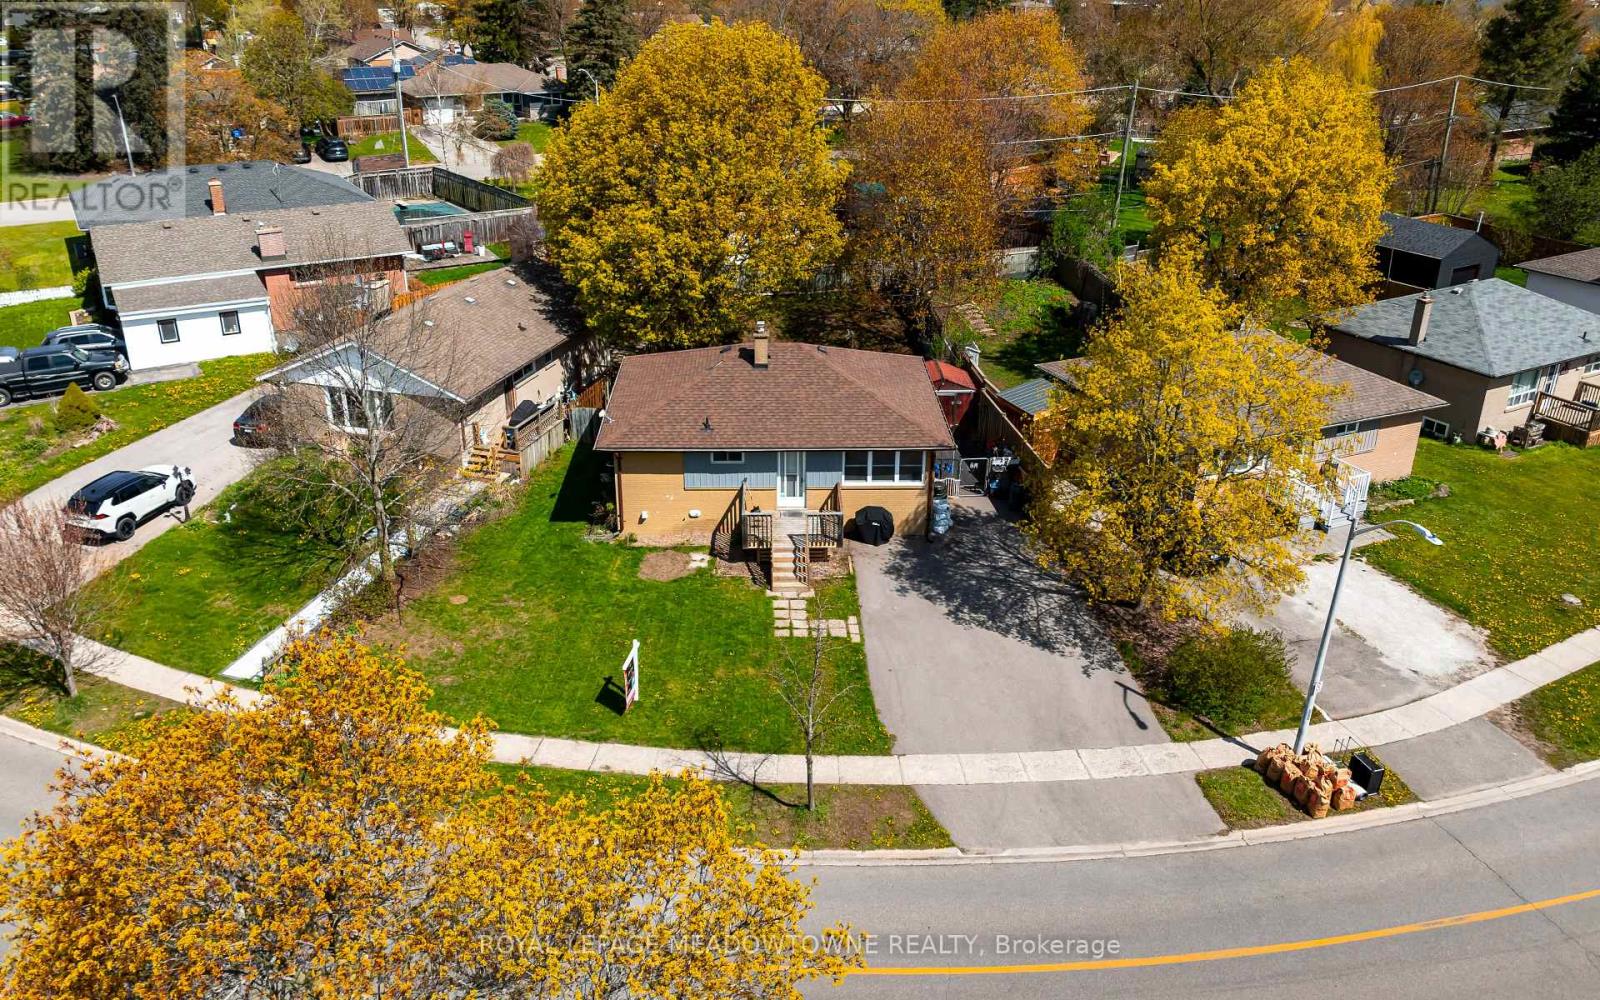
$739,888
169 Longfield Road
Halton Hills (AC Acton) · MLS # W13122896
4 bed · 2 bath
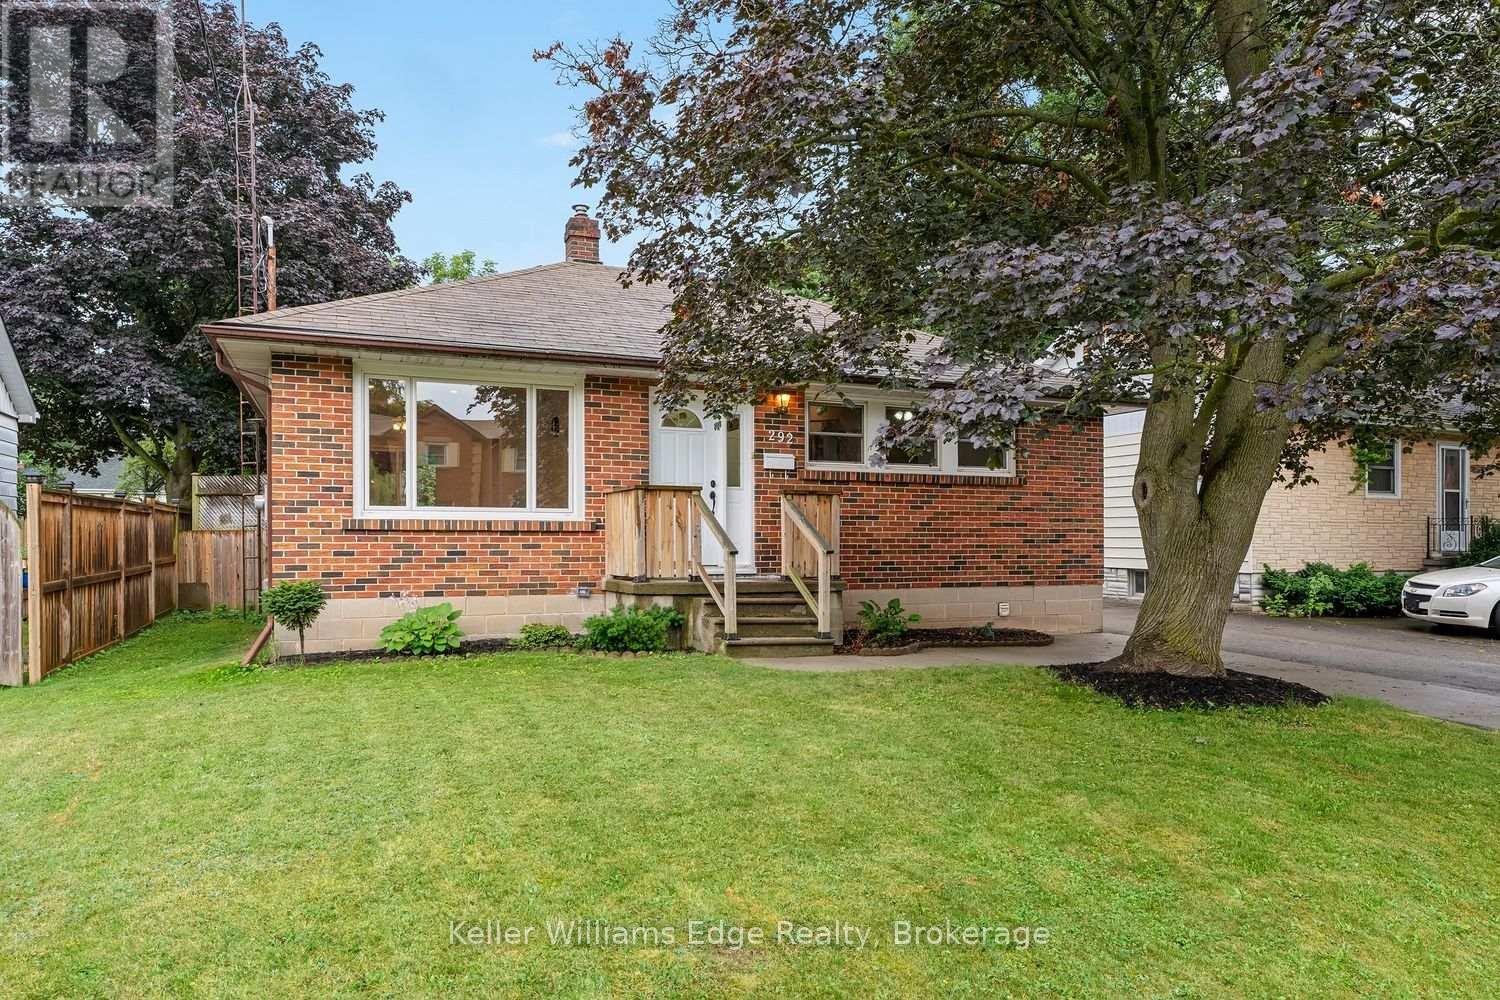
$669,900
292 Mill Street
Halton Hills (AC Acton) · MLS # W13825362
3 bed · 2 bath
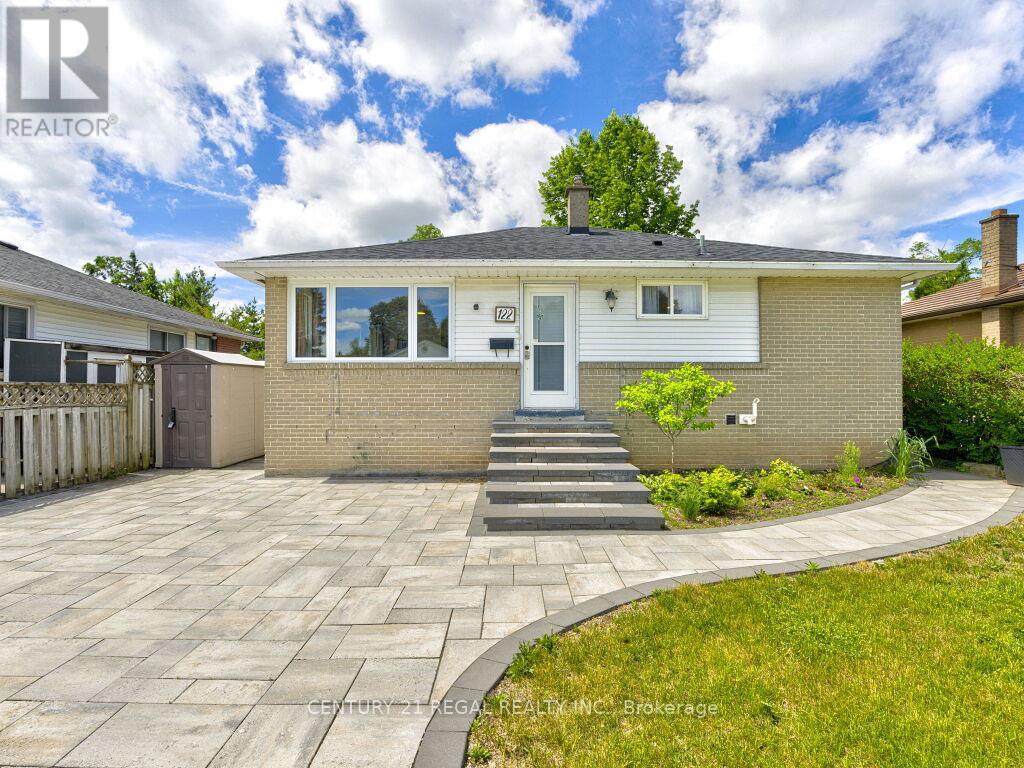
$825,000
122 Longfield Road
Halton Hills (AC Acton) · MLS # W13790106
4 bed · 2 bath