Videos & Virtual Tours
Open available video, 3D tour, or virtual-tour media for this listing.
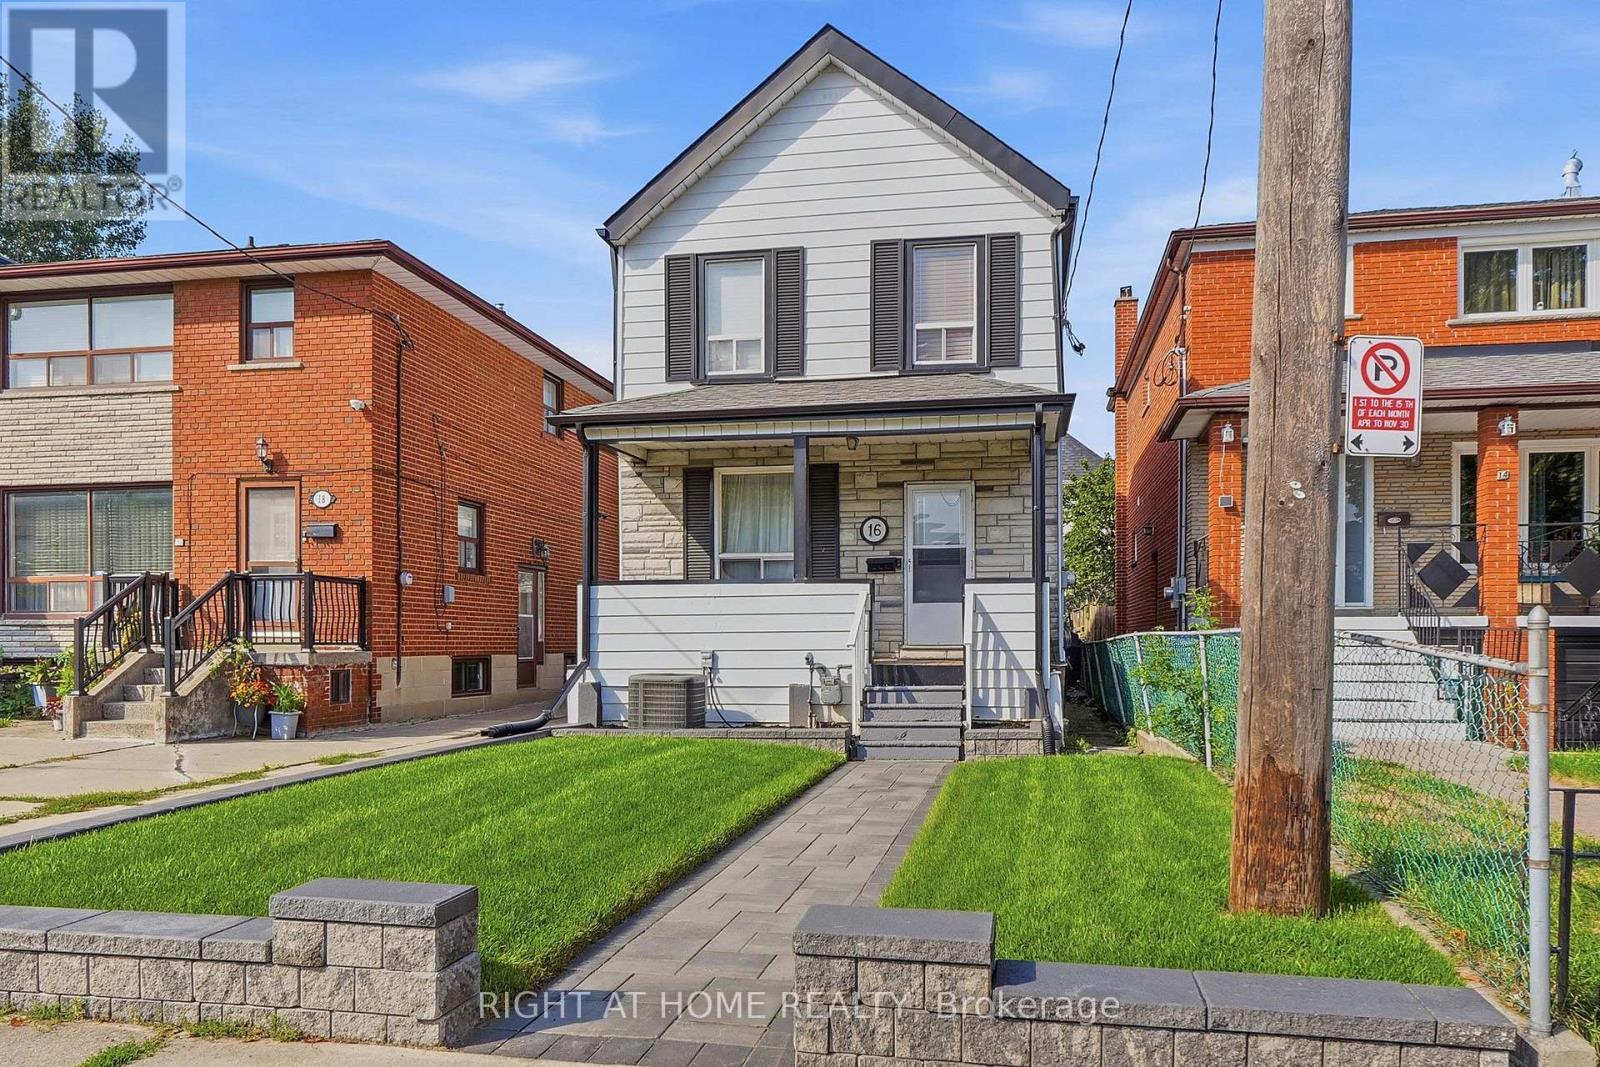
16 Greendale Avenue
Toronto (Rockcliffe-Smythe), Ontario M6N4P5
MLS # W13735326
Property Details
Type
Detached
Beds
3
Baths
2
Status
For Sale
More homes like this
About this property
Charming 2-storey home, freshly painted throughout and thoughtfully updated, ideally situated in the established Mount Dennis neighbourhood. The main floor features a welcoming living room, separate dining room, and an expanded kitchen updated in 2017 with heated floors. The second floor offers three well-sized bedrooms, with 3/4" hardwood flooring extending through the living and dining rooms and hallway. Recent interlocking at the front and rear, a fully fenced yard, and a detached block garage with one-car parking and workshop add to the home's appeal. The finished basement offers a spacious recreation room and additional living space. Enjoy all the advantages of living in Mount Dennis, with convenient access to Eglinton Avenue, TTC and the LRT, downtown Toronto, major highways, and Pearson International Airport. Shopping and everyday amenities are close by, including Yorkdale Shopping Centre and Stock Yards Village, along with schools, parks, Mount Dennis Community Hall, Scarlett Woods Golf Course, and tennis facilities at Eglinton Flats. A wonderful opportunity to live in a well-established, family-friendly neighbourhood with excellent access to the best of the city.
Mortgage Estimate
Estimated monthly payment
Calculating…
Estimate only. Taxes, insurance, condo fees, and lender terms are not included.
Monthly costs to verify
Property taxes: about $304/month based on listed annual taxes.
Estimate only. Confirm taxes, condo/maintenance fees, insurance, utilities, and lender terms before making decisions.
Rooms
| Room | Level | Dimensions |
|---|---|---|
| Living room | Main level | 3.84 x 3.38 |
| Dining room | Main level | 3.71 x 2.77 |
| Kitchen | Main level | 5.08 x 2.46 |
| Primary Bedroom | Second level | 3.84 x 2.82 |
| Bedroom 2 | Second level | 3.38 x 2.74 |
| Bedroom 3 | Second level | 2.74 x 2.46 |
| Recreational, Games room | Basement | 4.62 x 4.34 |
| Furnace | Basement | 3.25 x 2.77 |
Facts & Location
Parking
2 spaces
Lot Size
27.3 x 92 FT
Annual Taxes
$3,650
Listing data
Listing information is provided for personal, non-commercial use and should be independently verified before making real estate decisions.
Last refreshed: Sep 27, 2026 4:15 AM
Explore nearby searches
SEO-friendly searches for this area, property type, and nearby neighbourhoods.
Similar Properties
More nearby listings that may fit the same search.
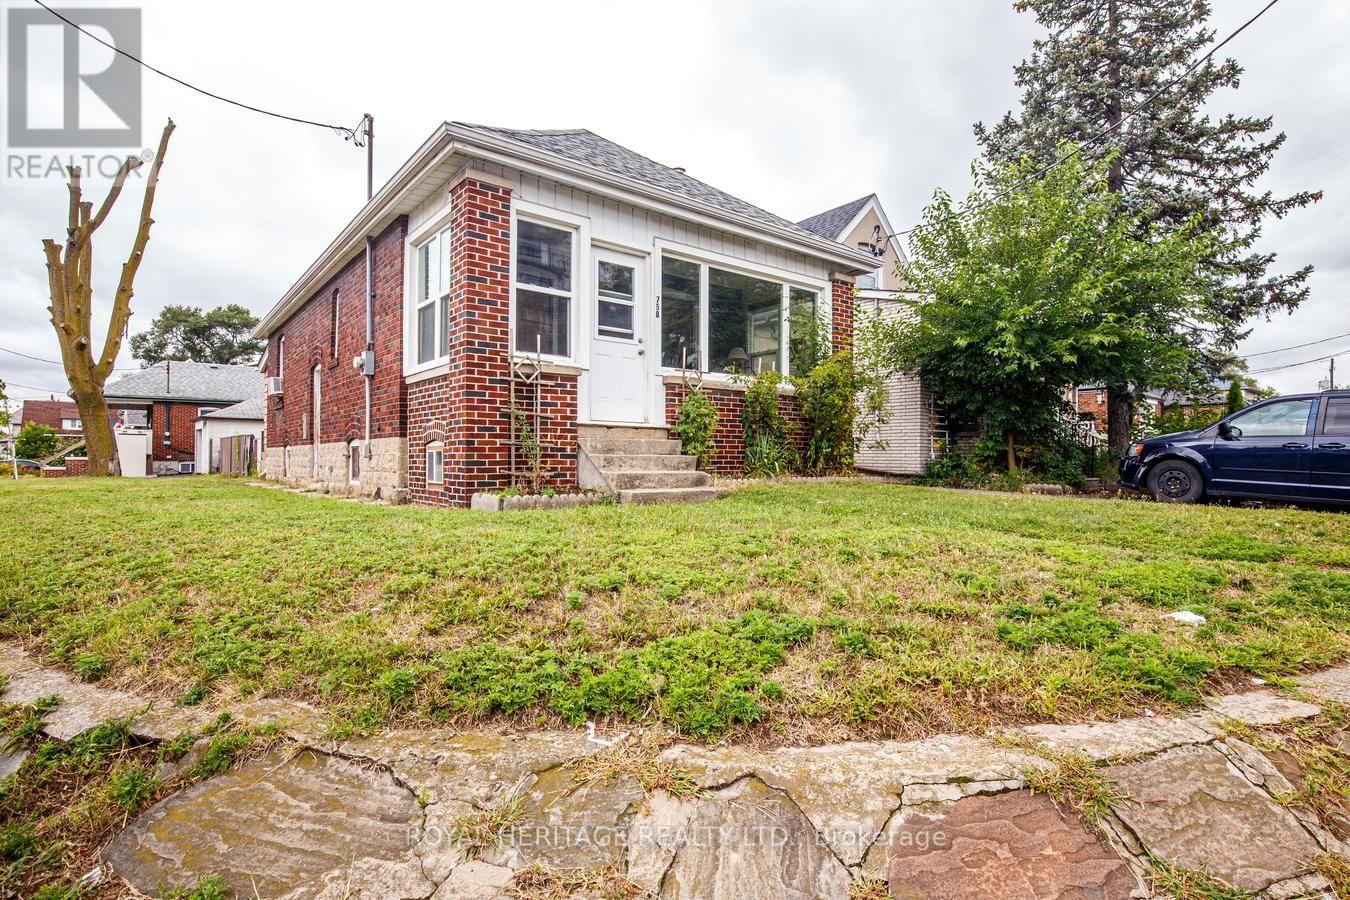
$790,000
758 Jane Street
Toronto (Rockcliffe-Smythe) · MLS # W13803294
4 bed · 2 bath

$899,000
161 Northland Avenue
Toronto (Rockcliffe-Smythe) · MLS # W13761556
4 bed · 2 bath
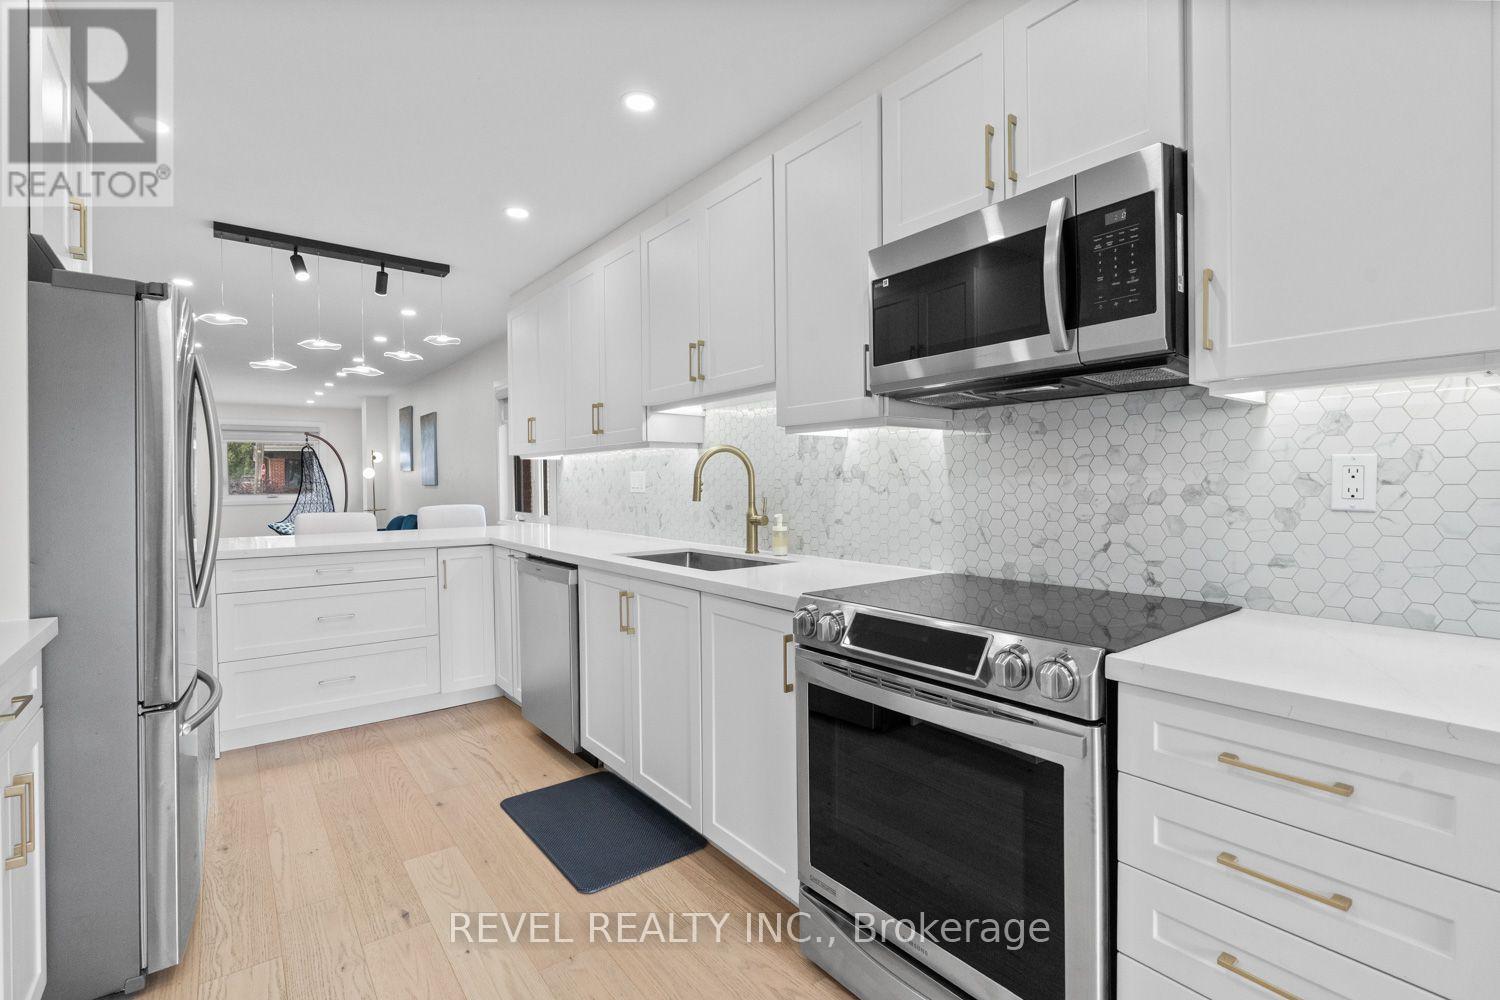
$929,000
163 Northland Avenue
Toronto (Rockcliffe-Smythe) · MLS # W13820534
4 bed · 2 bath