Videos & Virtual Tours
Open available video, 3D tour, or virtual-tour media for this listing.
3363 WILLGUARD Court
Niagara Falls, Ontario L2G0Z9
MLS # 40829501
Property Details
Type
Detached
Beds
4
Baths
3
Status
For Sale
More homes like this
About this property
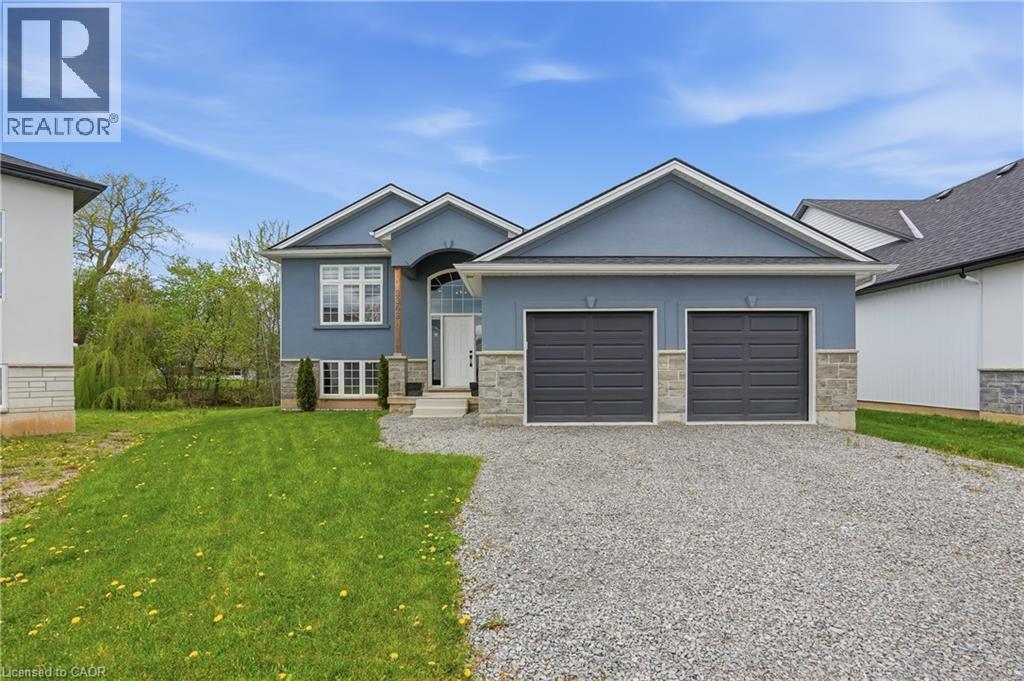
Welcome to this spacious raised bungalow tucked away on a quiet court in the beautiful town of Chippawa! Offering over 2400 sq. ft. of total finished living space, this home features a functional layout ideal for families, downsizers or multi-generational living. Main flr offers a bright living rm, kitchen/dining area, large primary bdrm with walk-in closet & ensuite, plus an additional bdrm and full bath ensuite privlege. The finished walk-out bsmt adds excellent living space with a large rec rm, 2 additional bdrms, full bath, laundry, storage & rough-in for future kitchen, offering great in-law suite potential. Attached double garage, great curb appeal & a private rear yard backing onto a creek complete the package. Walk to town and nearby amenities incl. Patrick Cummings Memorial Sports Complex, Chippawa Lions Park, schools, restaurants, Niagara Community Child Care, Chippawa Boat Ramp & Legends on the Niagara Golf Course. Mins to Niagara Falls tourist district, easy hwy access, approx. 10 mins to the new South Niagara Hospital site & approx. 20 mins to the Peace Bridge. A fantastic opportunity in a convenient Chippawa location!
Mortgage Estimate
Estimated monthly payment
Calculating…
Estimate only. Taxes, insurance, condo fees, and lender terms are not included.
Monthly costs to verify
Property taxes: about $552/month based on listed annual taxes.
Estimate only. Confirm taxes, condo/maintenance fees, insurance, utilities, and lender terms before making decisions.
Rooms
| Room | Level | Dimensions |
|---|---|---|
| Storage | Lower level | x |
| Utility room | Lower level | x |
| Laundry room | Lower level | x |
| Recreation room | Lower level | 25'5'' x 18'3'' |
| Bedroom | Lower level | 14'9'' x 9'3'' |
| 4pc Bathroom | Lower level | x |
| Bedroom | Lower level | 11'0'' x 10'0'' |
| 4pc Ensuite bath | Main level | x |
| Primary Bedroom | Main level | 18'11'' x 20'10'' |
| Bedroom | Main level | 9'8'' x 12'1'' |
| 4pc Bathroom | Main level | x |
| Dining room | Main level | 8'3'' x 10'9'' |
| Kitchen | Main level | 12'0'' x 13'2'' |
| Living room | Main level | 12'1'' x 12'8'' |
| Foyer | Main level | x |
Facts & Location
Interior Size
2,699 sq ft
Parking
6 spaces
Annual Taxes
$6,624
Year Built
2023
Listing data
Listing information is provided for personal, non-commercial use and should be independently verified before making real estate decisions.
Last refreshed: Oct 16, 2026 3:37 AM
Explore nearby searches
SEO-friendly searches for this area, property type, and nearby neighbourhoods.
Similar Properties
More nearby listings that may fit the same search.
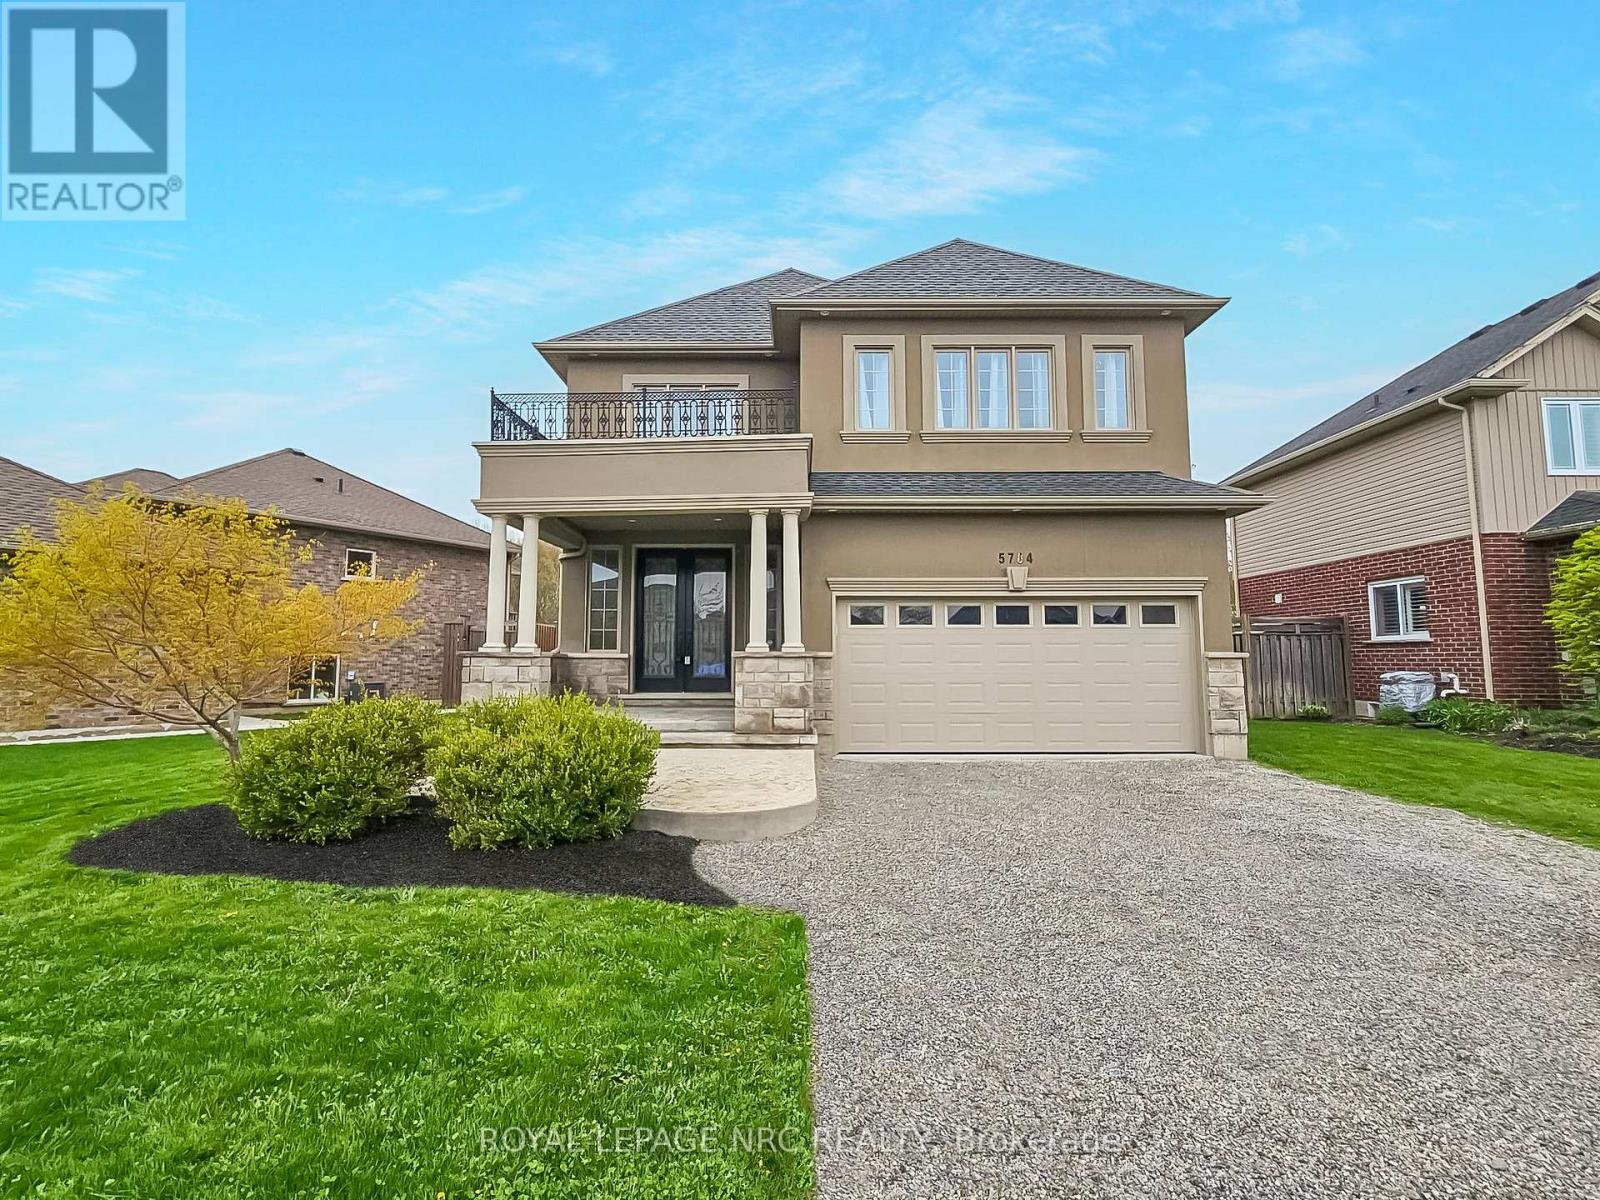
$839,000
5784 Ironwood Street
Niagara Falls (Forestview) · MLS # X13071692
4 bed · 4 bath
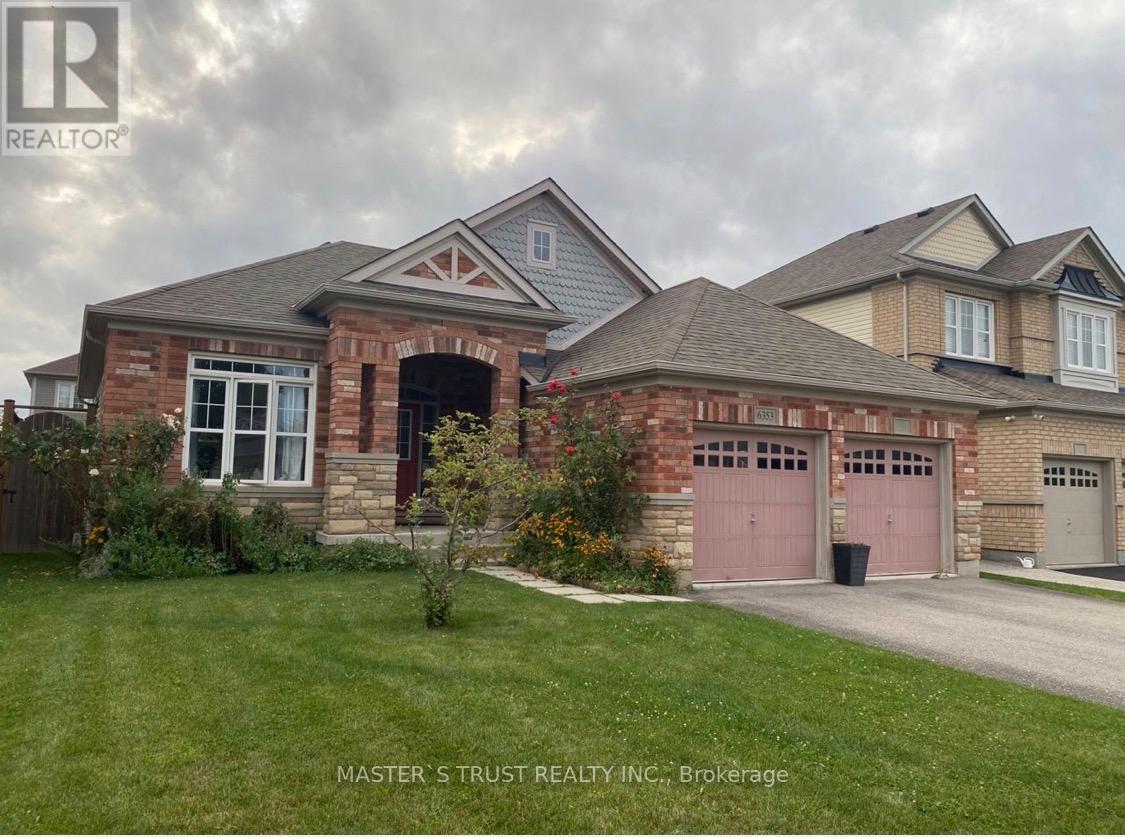
$839,000
6353 ST MICHAEL Avenue
Niagara Falls (Forestview) · MLS # X13466698
3 bed · 2 bath
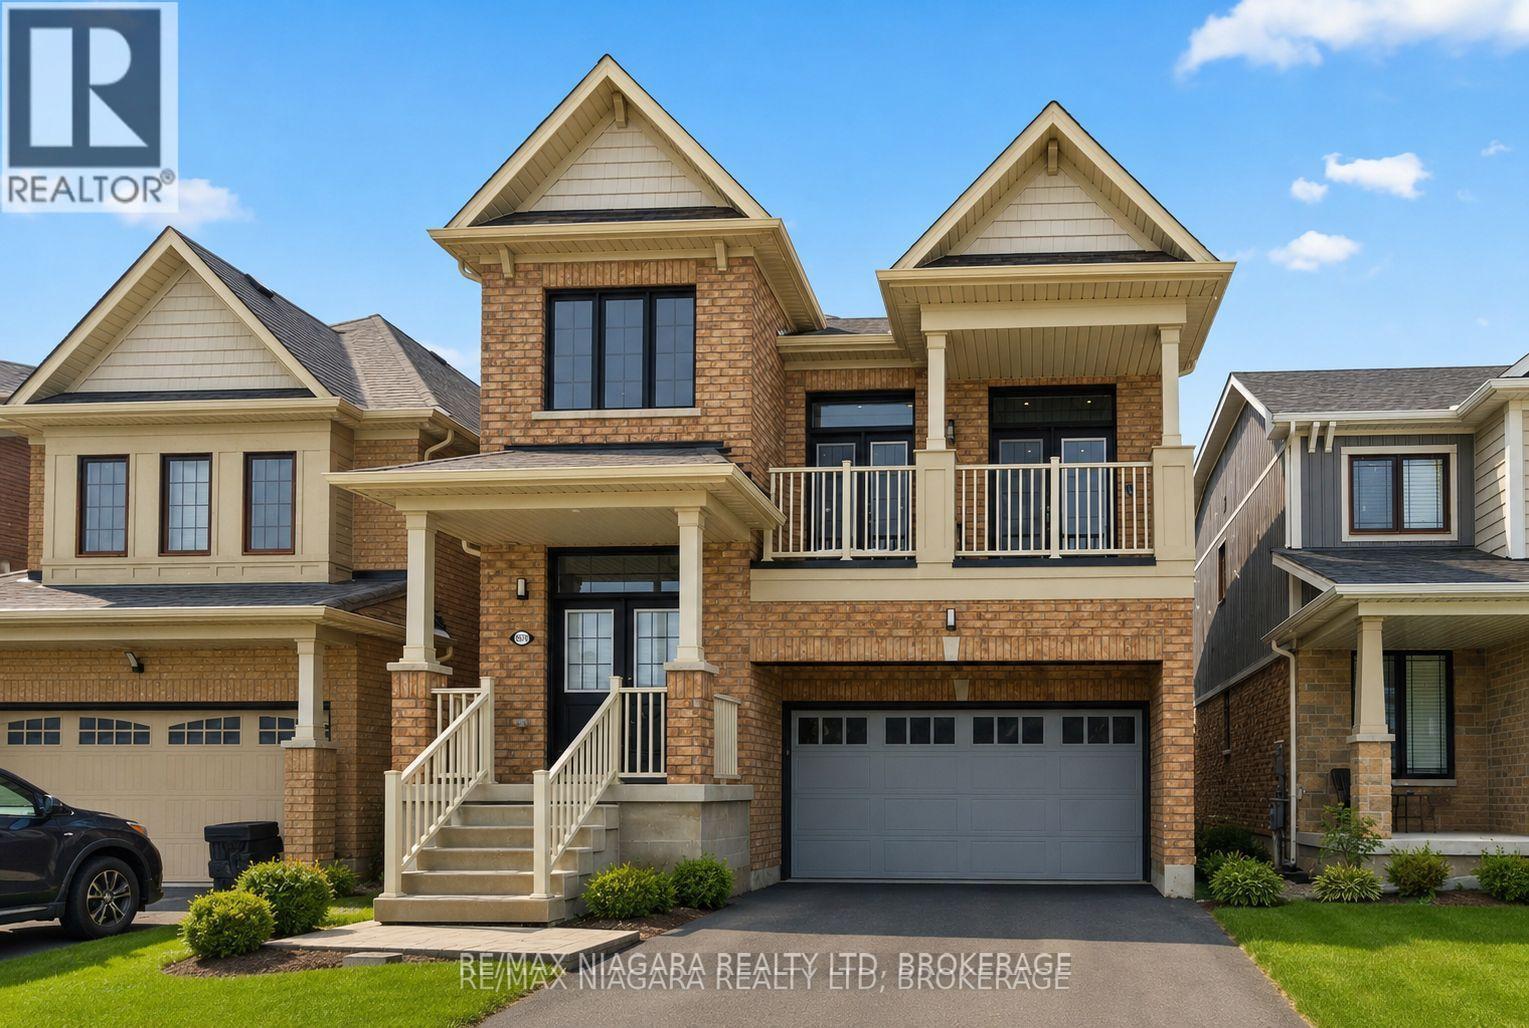
$820,000
8139 Buckeye Crescent
Niagara Falls (Brown) · MLS # X12725792
4 bed · 3 bath · 2,400 sq ft