
48 Beacon Hill Drive
Brampton (Credit Valley), Ontario L6X0V7
MLS # W13017094
Property Details
Type
Detached
Beds
4
Baths
3
Status
For Sale
More homes like this
About this property
Luxurious!! RAVINE. & Walkout ** 60 by 183 deep lot hard to find ** !! 4 bedroom CUSTOM built Bungalow in the Prestigious Estates of Credit RidgeNestled within one of the city's most sought-after and distinguished communities, this exceptional custom-built bungalow offers a refined blend of luxury, tranquility, and privacy. Backing onto a serene wooded ravine, this 3-bedroom, 3-bathroom residence delivers the essence of Muskoka-style living-without leaving the city.Showcasing striking curb appeal with its custom architectural design, the home features an open-concept layout enhanced by soaring 9-foot ceilings, wide-plank hardwood flooring, and expansive wall-to-wall windows that frame breathtaking ravine views.The gourmet chef's kitchen is thoughtfully appointed with custom cabinetry, premium appliances, a spacious center island, and elegant granite countertops-perfect for both everyday living and entertaining. The inviting great room offers a cozy gas fireplace and seamless access to a large entertainer's deck complete with a pergola, ideal for indoor-outdoor living.The primary suite serves as a private retreat, featuring a spa-inspired ensuite and a generous walk-in closet. Two additional well-appointed bedrooms and bathrooms provide comfort and flexibility for family or guests. A versatile den, complete with custom built-ins and a Murphy bed, can easily function as a fourth bedroom or home office.Step outside to a professionally landscaped backyard oasis, surrounded by lush greenery and multiple tranquil lounging areas-perfect for morning coffee, summer entertaining, or quiet evenings under the stars.Located in a prestigious, family-friendly neighbourhood, this home offers an elevated lifestyle immersed in nature, with convenient access to top-rated schools, shopping, and scenic trails.walkout basement is given before. Closing , 4th bedroom can be used as loft and office
Mortgage Estimate
Estimated monthly payment
Calculating…
Estimate only. Taxes, insurance, condo fees, and lender terms are not included.
Monthly costs to verify
Property taxes: about $875/month based on listed annual taxes.
Estimate only. Confirm taxes, condo/maintenance fees, insurance, utilities, and lender terms before making decisions.
Rooms
| Room | Level | Dimensions |
|---|---|---|
| Foyer | Main level | 2.75 x 2.44 |
| Study | Main level | 3.05 x 3.36 |
| Pantry | Main level | 2.44 x 2.14 |
| Living room | Main level | 3.97 x 3.66 |
| Dining room | Main level | 4.58 x 3.66 |
| Kitchen | Main level | 5.19 x 5.19 |
| Eating area | Main level | 3.66 x 3.36 |
| Family room | Main level | 5.49 x 6.41 |
| Primary Bedroom | Main level | 5.49 x 3.97 |
| Bedroom 2 | Main level | 3.66 x 3.66 |
| Bedroom 3 | Main level | 3.66 x 4.27 |
Facts & Location
Parking
6 spaces
Lot Size
60 x 183 FT
Annual Taxes
$10,500
Listing data
Listing information is provided for personal, non-commercial use and should be independently verified before making real estate decisions.
Last refreshed: Sep 28, 2026 3:17 AM
Explore nearby searches
SEO-friendly searches for this area, property type, and nearby neighbourhoods.
Similar Properties
More nearby listings that may fit the same search.
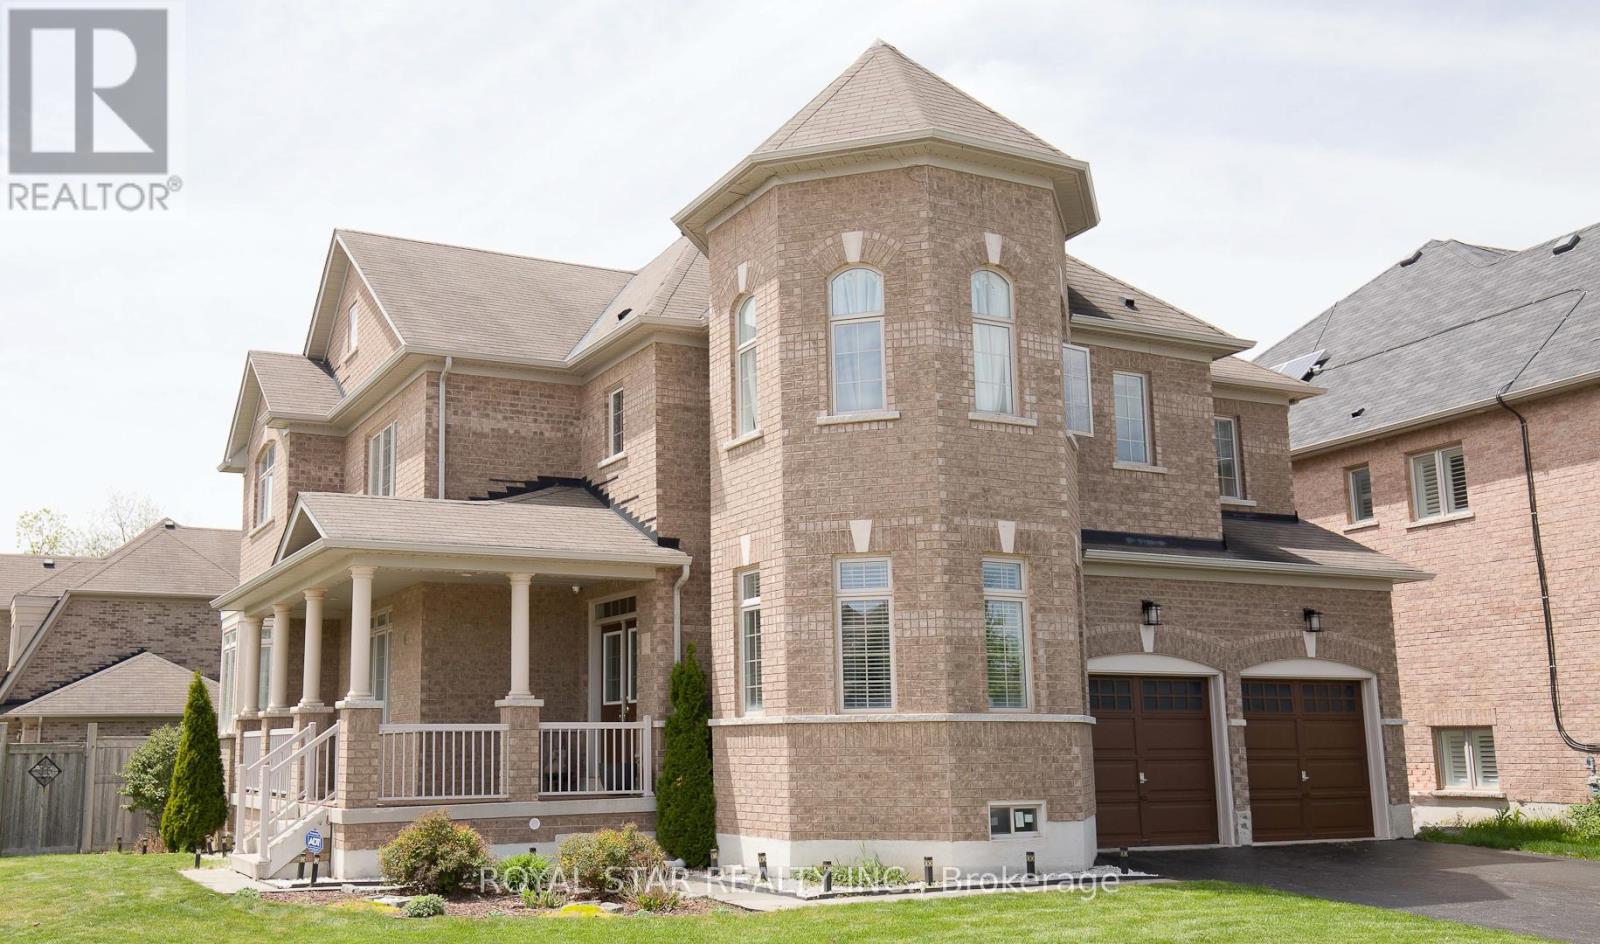
$1,699,900
4 Berkwood Hollow
Brampton (Credit Valley) · MLS # W13801148
4 bed · 4 bath
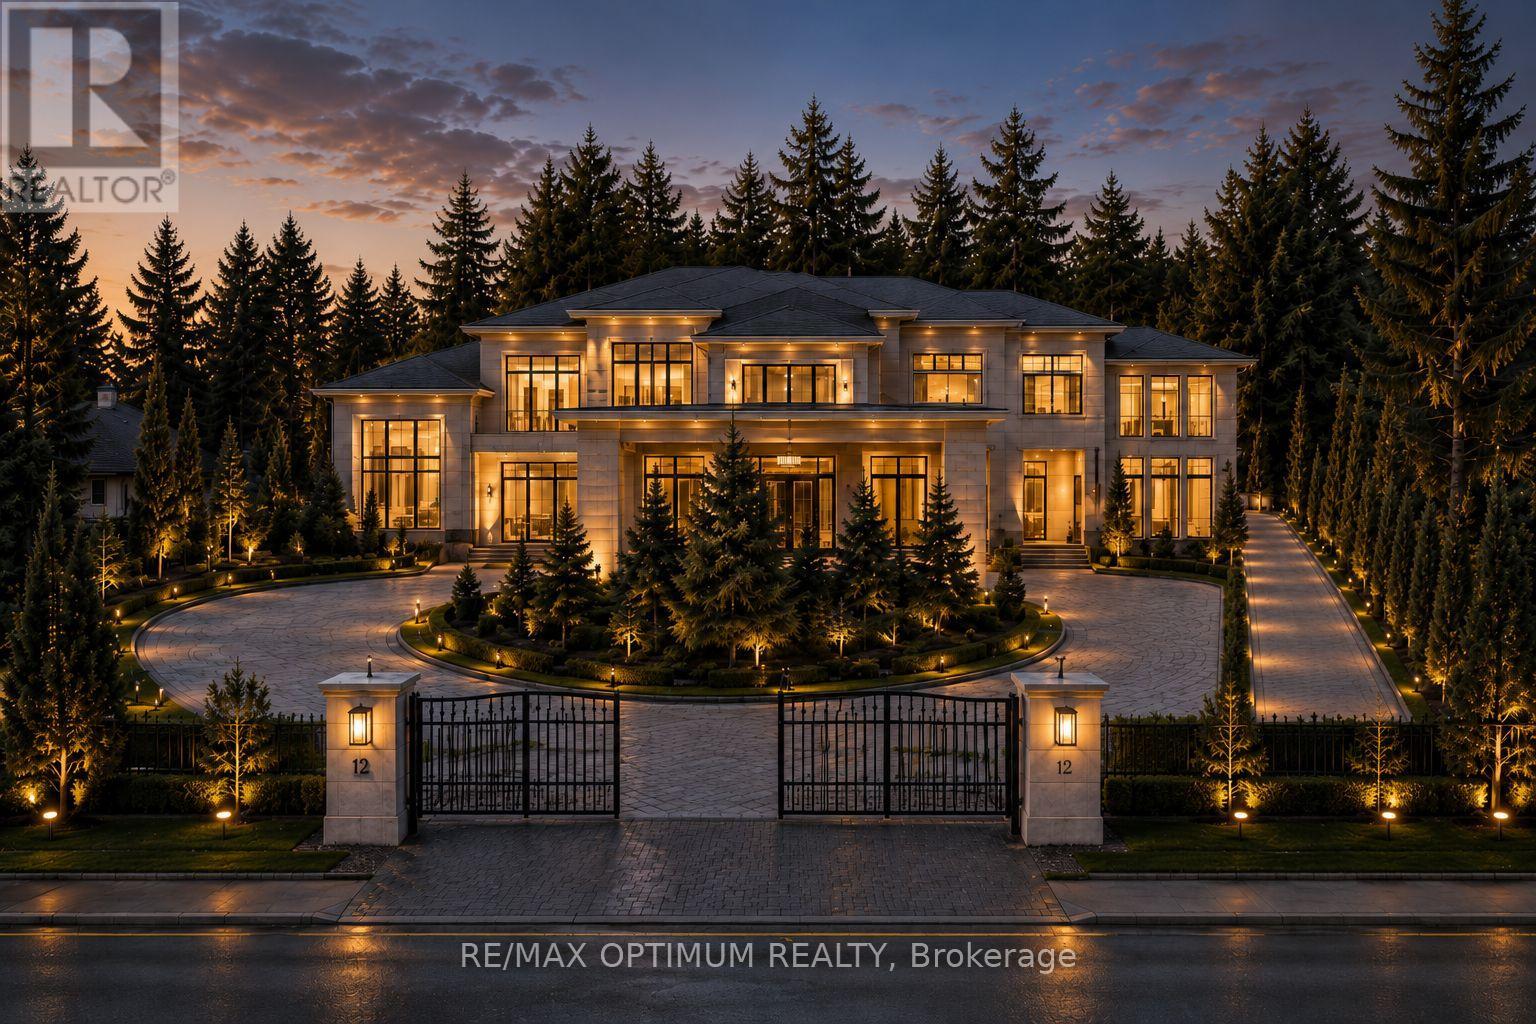
$1,699,999
8295 Creditview Road
Brampton (Credit Valley) · MLS # W13498232
3 bed · 2 bath
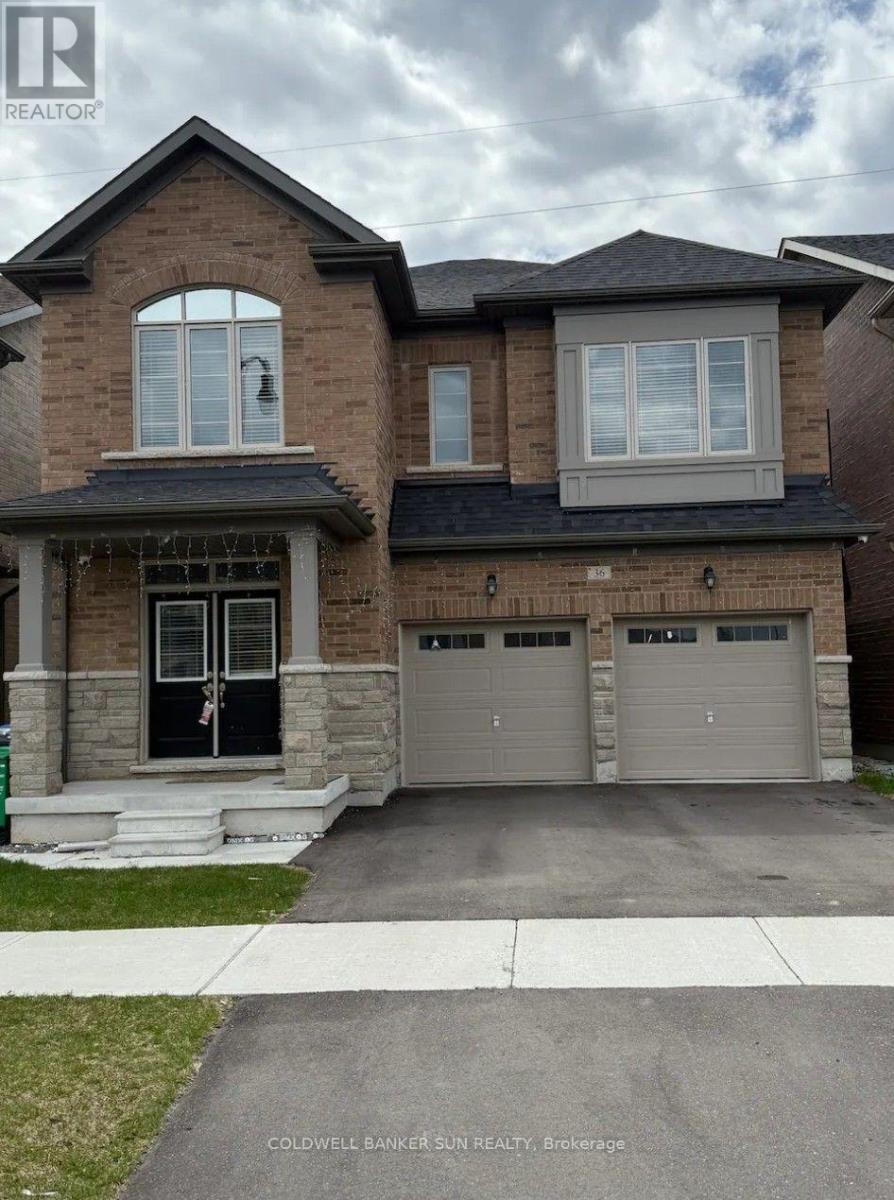
$1,599,000
36 Bavenden Crescent
Brampton (Credit Valley) · MLS # W13685028
5 bed · 4 bath · 3,246 sq ft