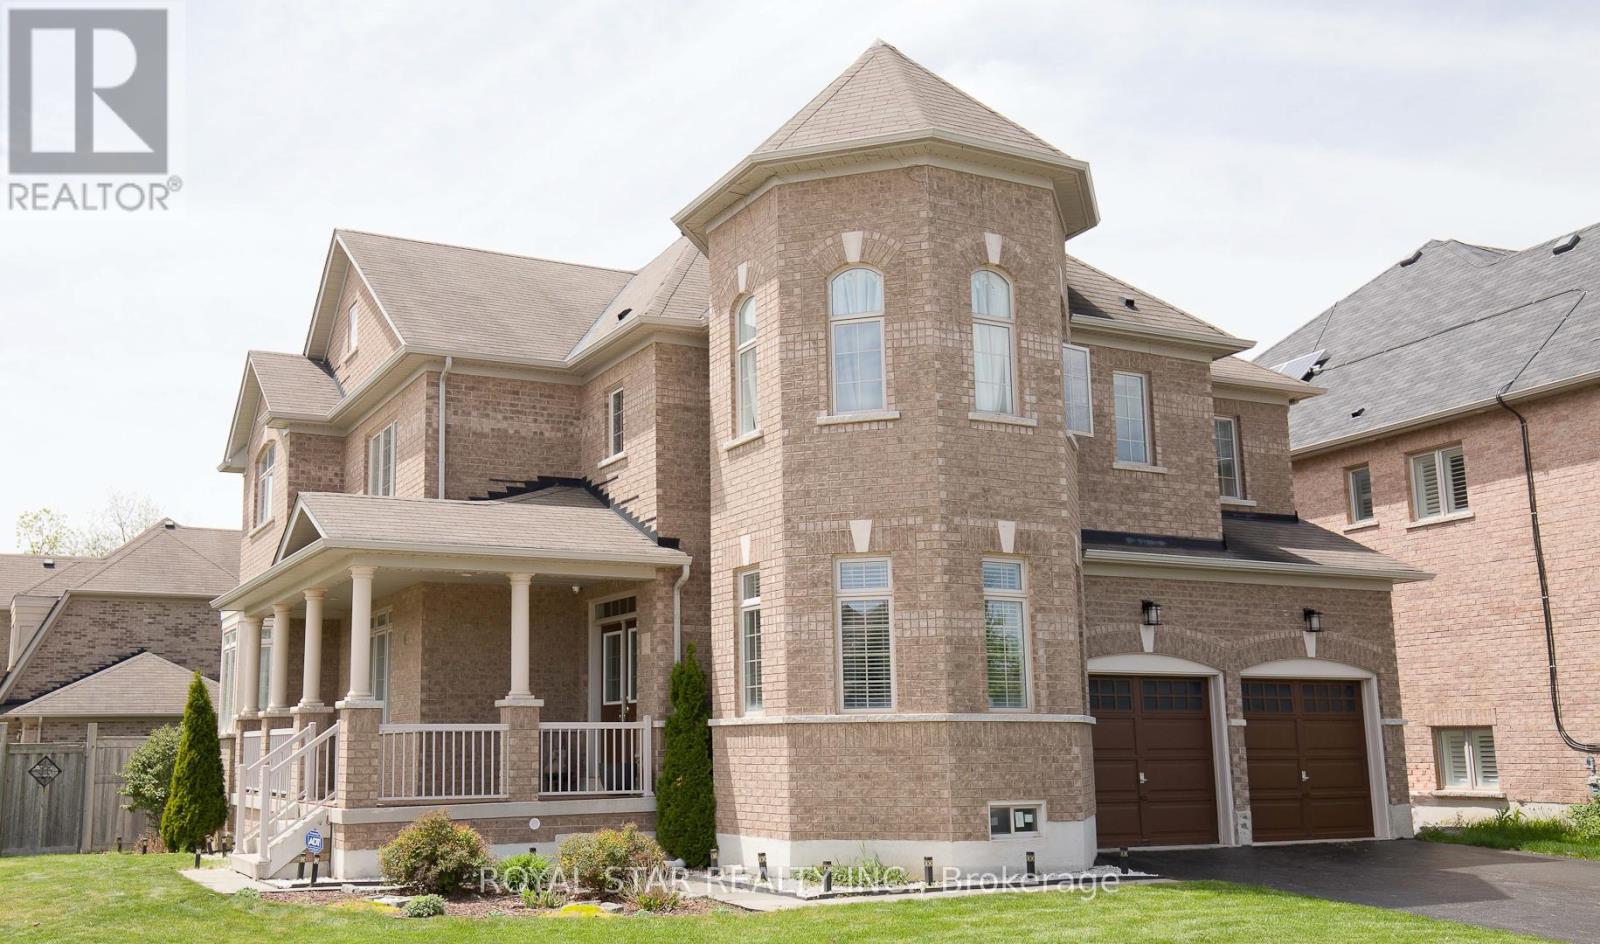
Videos & Virtual Tours
Open available video, 3D tour, or virtual-tour media for this listing.
4 Berkwood Hollow
Brampton (Credit Valley), Ontario L6Y0X6
MLS # W13801148
Property Details
Type
Detached
Beds
4
Baths
4
Status
For Sale
More homes like this
About this property
Welcome To This Beautifully Upgraded Home In One Of The Area's Most Sought-After Family-Friendly Neighborhood Of Credit Valley.** Situated On A Desirable Huge Corner Lot Of Close To 7,000 Sq Ft With No Neighbor On One Side, It Offers Added Privacy, Openness, And Plenty Of Natural Light.**$$$ Spent On Upgradation. **Designed For Comfortable Everyday Living.**The Home Has High-End Finishes And A Practical Layout.** This Beautiful Home Features Four Well Appointed Bedrooms With Walk In Closets In All But One.**The Primary Bedroom Is A Owner's Delight** The Renovated Kitchen Is Equipped With Granite Countertops And Functional Workspace For Everyday Use And Entertaining.** Updated Bathrooms Feature Quartz Countertops And Modern Chandeliers And Fancy Light Fixtures Complement The Home's Clean, Contemporary Design. **Located Next To 54Acres Of Eldorado Park, Credit River And Surrounded By A Large Conservation Area, **This Property Offers A Peaceful Setting With Easy Access To Nature** Enjoy Huge Backyard With Patio And Gazebo For Entertaining Guests And A Playground For Children ** Conveniently Located Near Well-Regarded Schools, Parks, Trails, And Everyday Amenities, 401/407, This Home Is An Excellent Option For Luxury Living And Growing Families.**
Mortgage Estimate
Estimated monthly payment
Calculating…
Estimate only. Taxes, insurance, condo fees, and lender terms are not included.
Monthly costs to verify
Property taxes: about $909/month based on listed annual taxes.
Estimate only. Confirm taxes, condo/maintenance fees, insurance, utilities, and lender terms before making decisions.
Rooms
| Room | Level | Dimensions |
|---|---|---|
| Living room | Ground level | 6.75 x 3.67 |
| Dining room | Ground level | 4.55 x 3.9 |
| Kitchen | Ground level | 4.16 x 4.02 |
| Eating area | Ground level | 4.28 x 2.44 |
| Office | Ground level | 3.7 x 3.55 |
| Primary Bedroom | Second level | 9.14 x 2.24 |
| Bedroom 2 | Second level | 4.55 x 4.45 |
| Bedroom 3 | Second level | 6.46 x 3.55 |
| Bedroom 4 | Second level | 4.35 x 4.1 |
| Recreational, Games room | Basement | 0 x 0 |
Facts & Location
Parking
6 spaces
Lot Size
87.2 FT
Annual Taxes
$10,904
Listing data
Listing information is provided for personal, non-commercial use and should be independently verified before making real estate decisions.
Last refreshed: Oct 9, 2026 3:17 AM
Explore nearby searches
SEO-friendly searches for this area, property type, and nearby neighbourhoods.
Similar Properties
More nearby listings that may fit the same search.
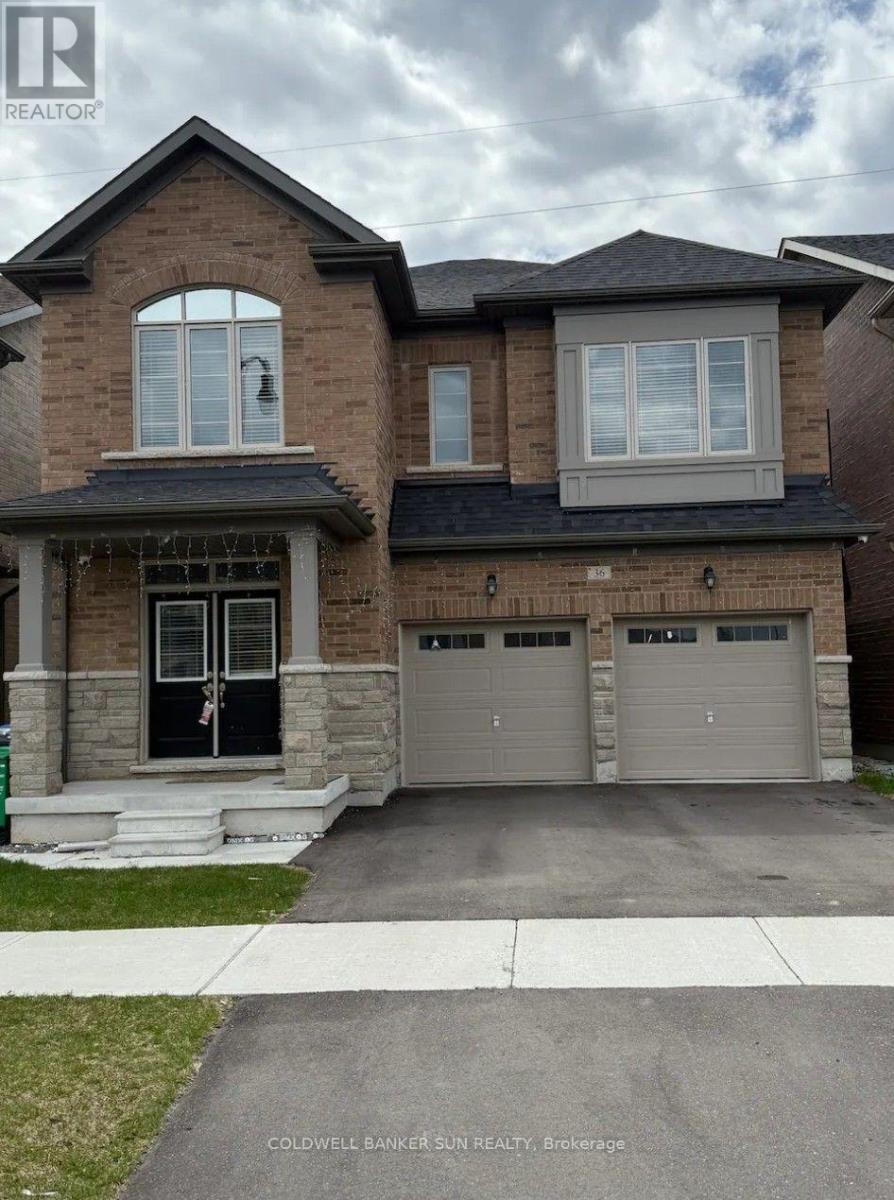
$1,599,000
36 Bavenden Crescent
Brampton (Credit Valley) · MLS # W13685028
5 bed · 4 bath · 3,246 sq ft
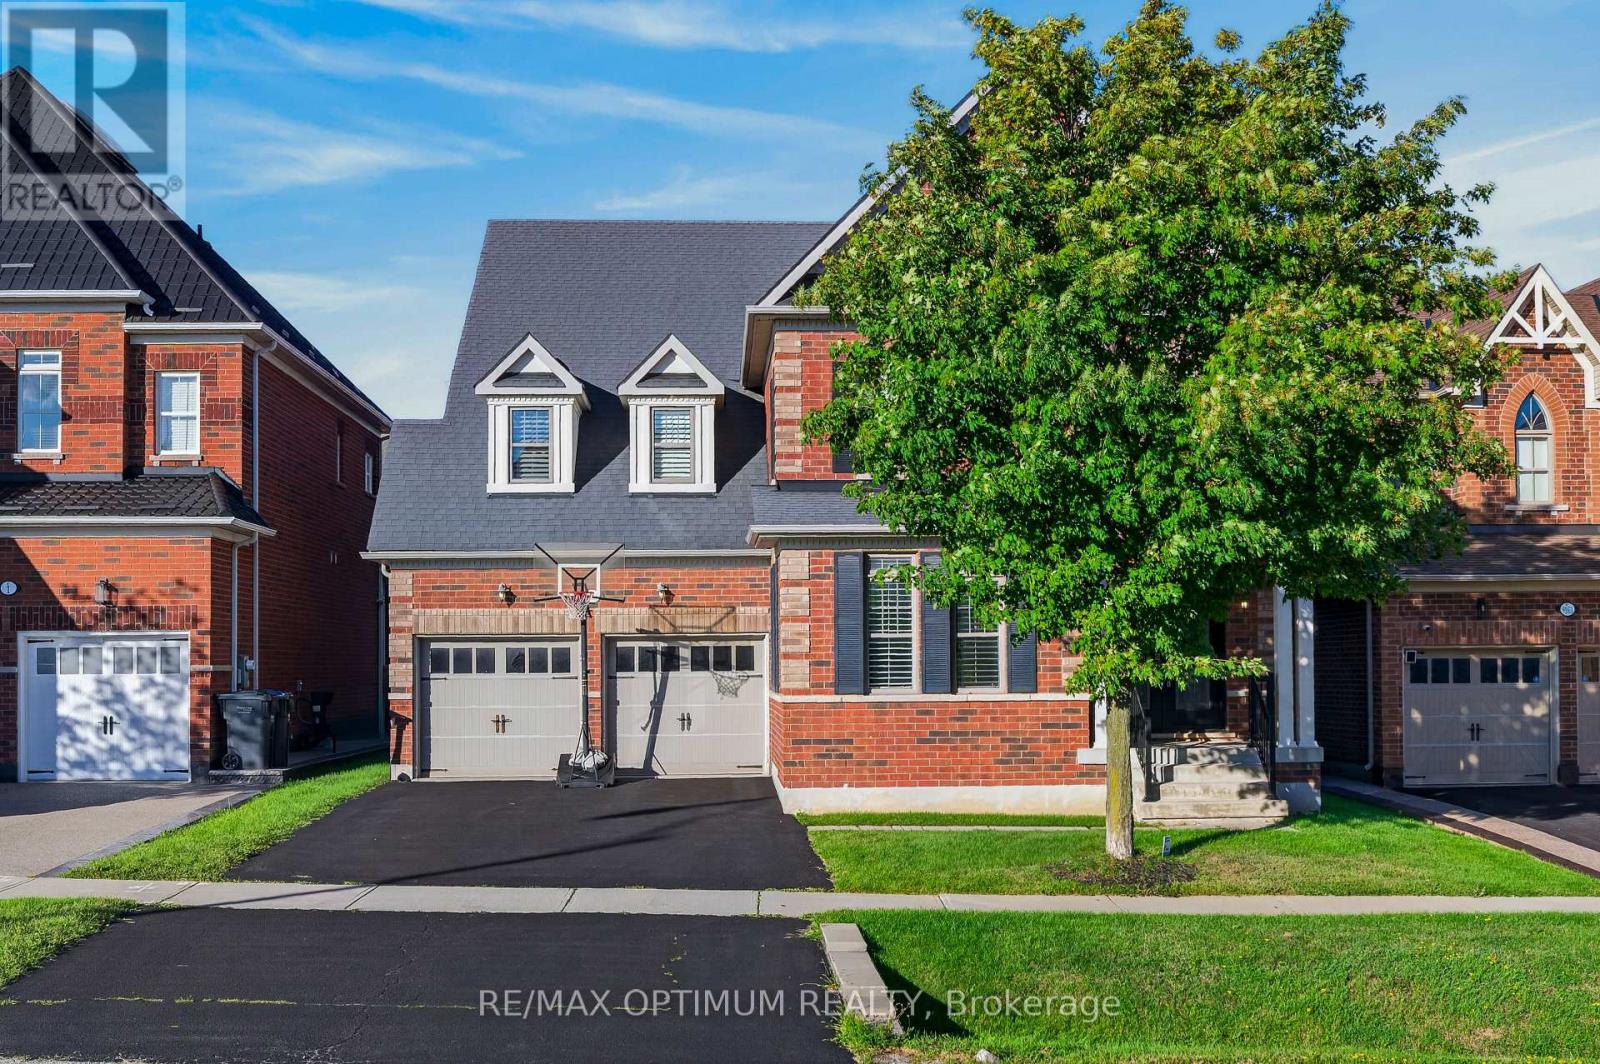
$1,550,000
9165 Creditview Road
Brampton (Credit Valley) · MLS # W13797846
4 bed · 5 bath · 3,596 sq ft
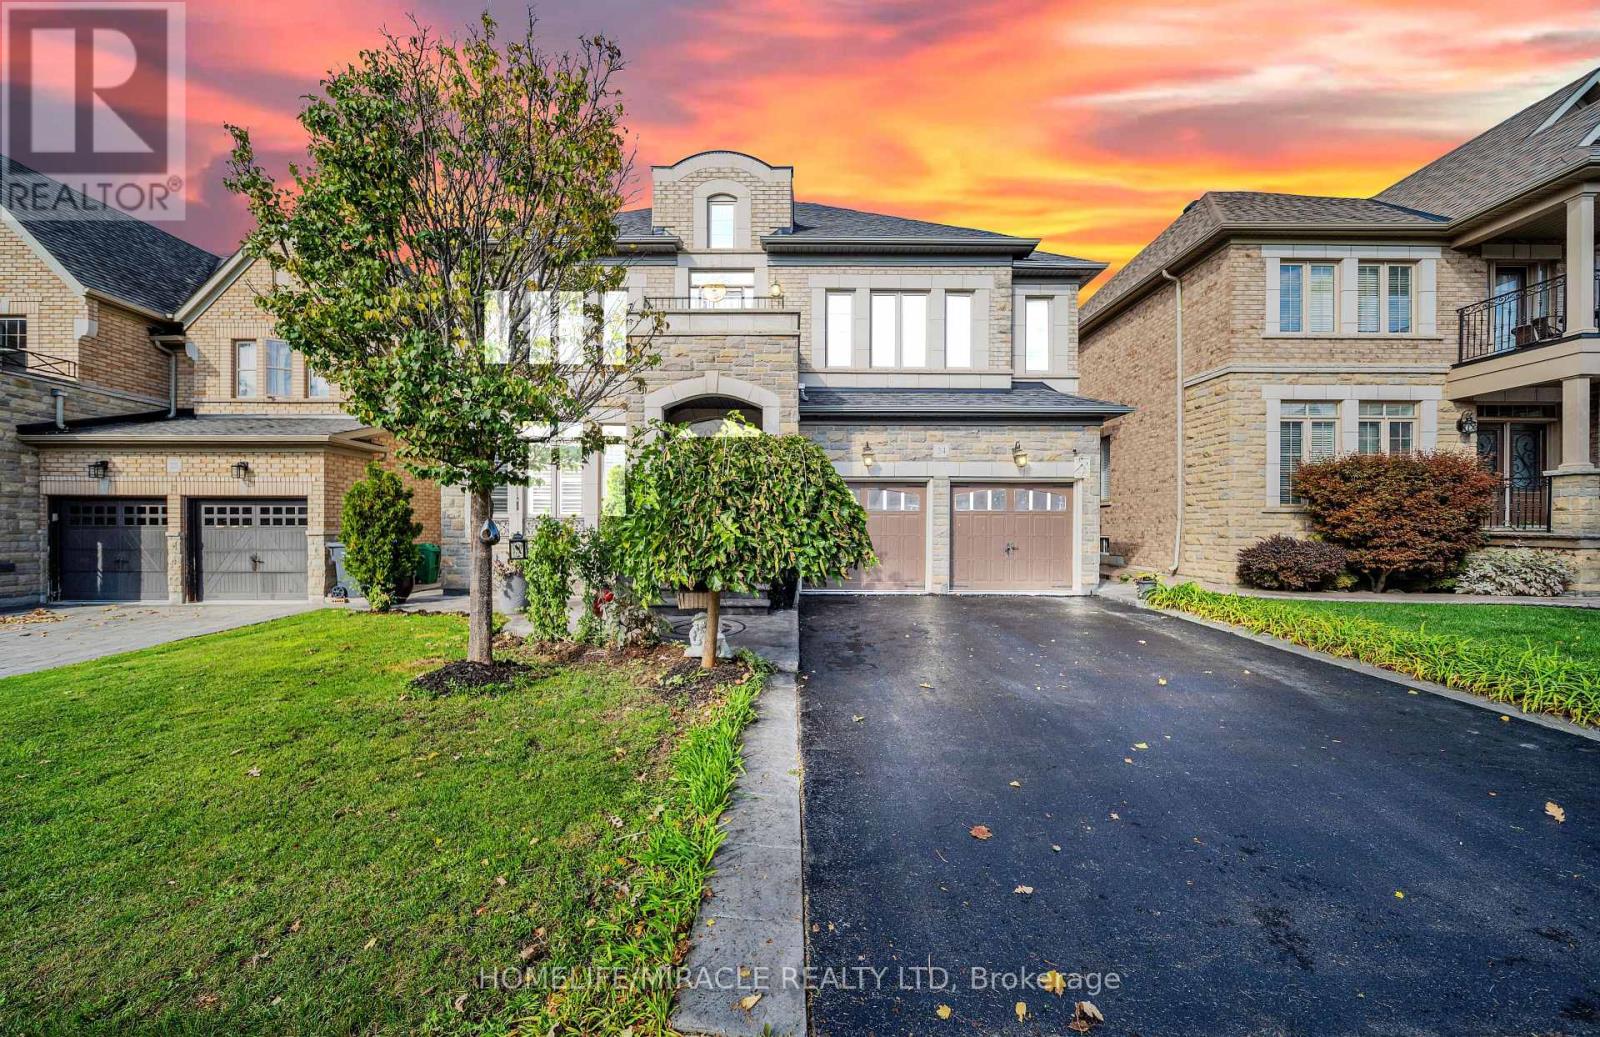
$1,549,999
24 Haywood Drive
Brampton (Credit Valley) · MLS # W13711384
5 bed · 5 bath