15 Valley Road
Guelph (Kortright East), Ontario N1L0H3
MLS # X13233434
Property Details
Type
Detached
Beds
5
Baths
4
Status
For Sale
More homes like this
About this property
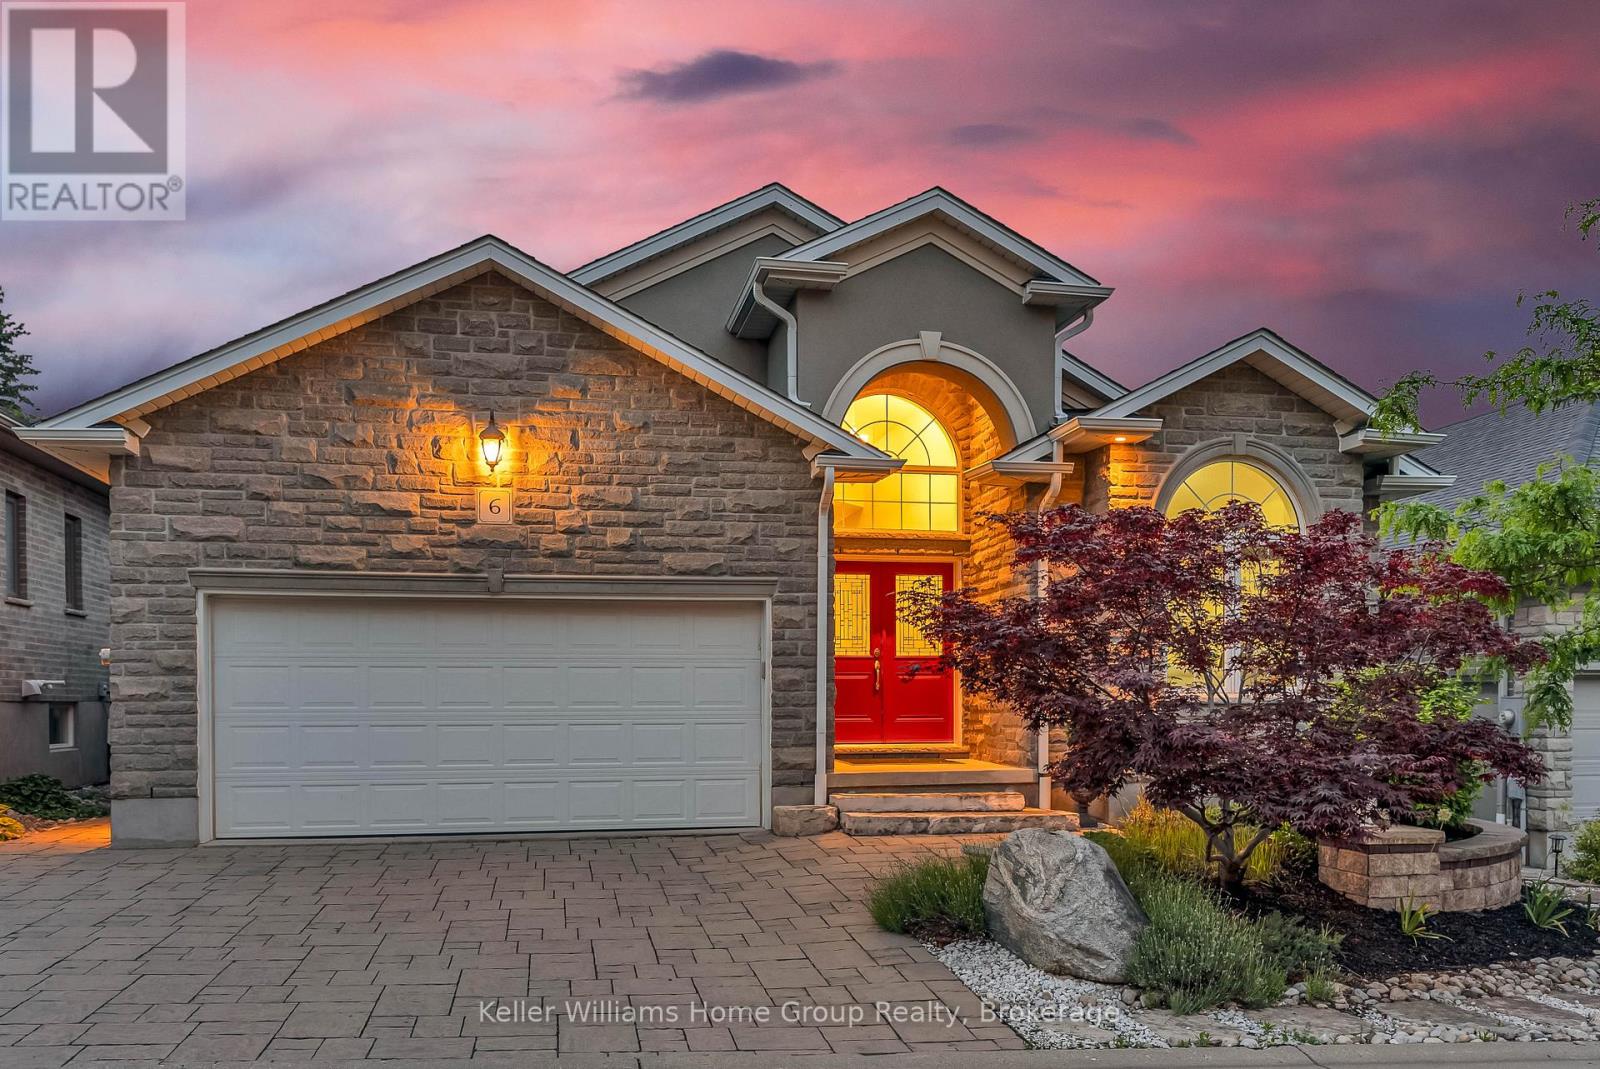
Tucked away on one of South Guelph's best-kept secrets, Valley Road is a quiet enclave of modern luxury executive bungalows, hidden in plain sight and developed just over a decade ago. Offering nearly 3,500 sq. ft. of finished living space, this impressive executive bungalow welcomes you with it's manicured landscaping, a soaring 14-foot cathedral-ceiling foyer that sets the tone for the home's spacious and elegant design. The open-concept main level seamlessly combines the dining area, living room, and kitchen into an inviting space ideal for both everyday living and entertaining. Cathedral ceilings continue through the dining area, while the living room is anchored by a cozy gas fireplace. The beautifully appointed French Provincial-inspired chef's kitchen features premium built-in Bosch appliances, custom cabinetry, and timeless finishes. Sliding doors lead to a charming rear deck, the perfect spot to enjoy a morning coffee or quiet afternoon tea. The primary suite offers a luxurious 5-piece ensuite and generous closet space. Two additional rooms are connected by a convenient Jack-and-Jill bathroom. One of these rooms is currently configured as a home office but can be effortlessly converted back into a bedroom if desired. Professionally finished in 2017, the lower level adds approximately 1,600 sq. ft. of exceptional living space and includes a separate entrance. Thoughtfully designed with flexibility in mind, the basement could be easily adapted for multigenerational living or a future secondary suite. As currently enjoyed, it provides two additional bedrooms, a spacious recreation room with a second gas fireplace, and abundant room for guests and family gatherings. Situated on a secluded cul-de-sac, moments from shopping, and convenient highway access, this exceptional bungalow offers the perfect blend of privacy, luxury, and practicality. Designed for comfortable executive living, it is an ideal forever home and an enviable retirement retreat.
Mortgage Estimate
Estimated monthly payment
Calculating…
Estimate only. Taxes, insurance, condo fees, and lender terms are not included.
Monthly costs to verify
Property taxes: about $785/month based on listed annual taxes.
Condo / Maintenance Fee: $150.00/mo
Estimate only. Confirm taxes, condo/maintenance fees, insurance, utilities, and lender terms before making decisions.
Rooms
| Room | Level | Dimensions |
|---|---|---|
| Dining room | Ground level | 4.62 x 7.18 |
| Family room | Basement | 7.8 x 4 |
| Bedroom 4 | Basement | 3.8 x 4.5 |
| Bathroom | Basement | 3.8 x 2 |
| Bedroom 5 | Basement | 3 x 3.5 |
| Bathroom | Basement | 1.7 x 2.8 |
| Recreational, Games room | Basement | 5.1 x 7.8 |
| Workshop | Basement | 3 x 2.3 |
| Laundry room | Ground level | 3.23 x 2.45 |
| Kitchen | Ground level | 3.35 x 4.66 |
| Living room | Ground level | 4.5 x 3.9 |
| Primary Bedroom | Ground level | 3.75 x 4.75 |
| Bathroom | Ground level | 2.8 x 3.6 |
| Bedroom 2 | Ground level | 4.25 x 4.75 |
| Foyer | Ground level | 5.4 x 2 |
| Bathroom | Ground level | 4.75 x 3.25 |
| Bedroom 3 | Ground level | 3.2 x 4.4 |
Facts & Location
Interior Size
3,500 sq ft
Parking
4 spaces
Annual Taxes
$9,420
Condo / Maintenance Fee
$150.00/mo
Listing data
Listing information is provided for personal, non-commercial use and should be independently verified before making real estate decisions.
Last refreshed: Sep 26, 2026 3:25 AM
Explore nearby searches
SEO-friendly searches for this area, property type, and nearby neighbourhoods.
Similar Properties
More nearby listings that may fit the same search.
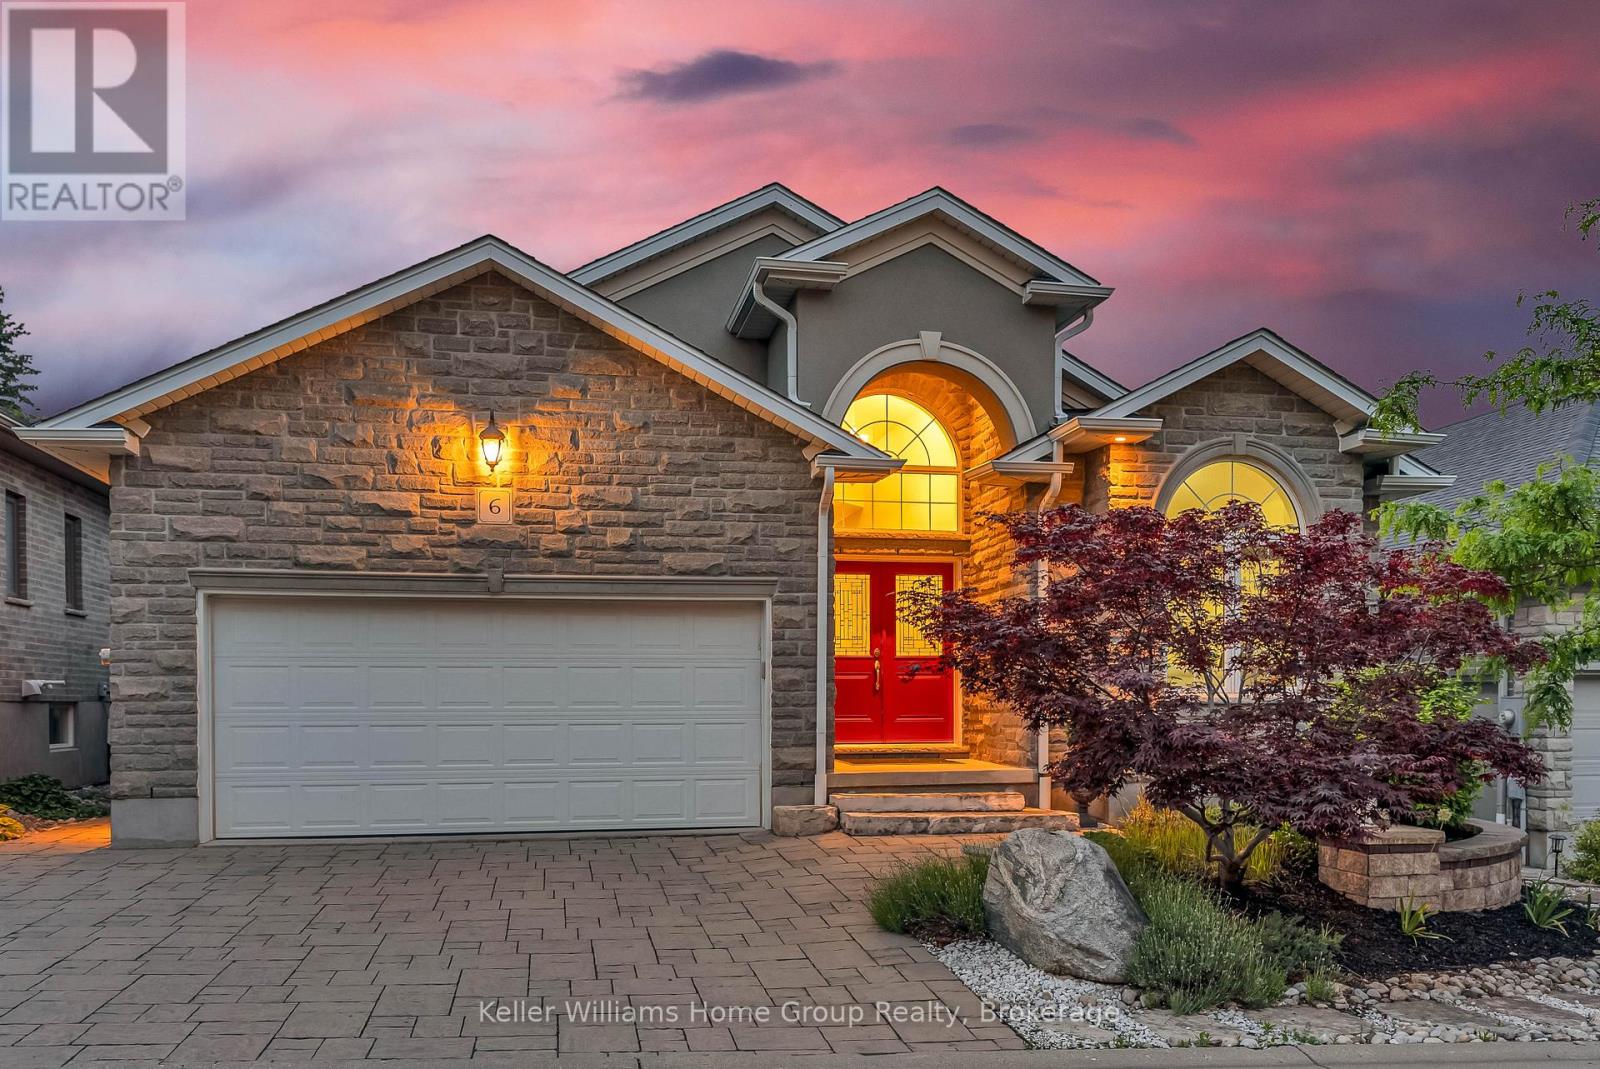
$1,269,000
15 Valley Road
Guelph (Kortright East) · MLS # X13460506
5 bed · 4 bath · 3,500 sq ft
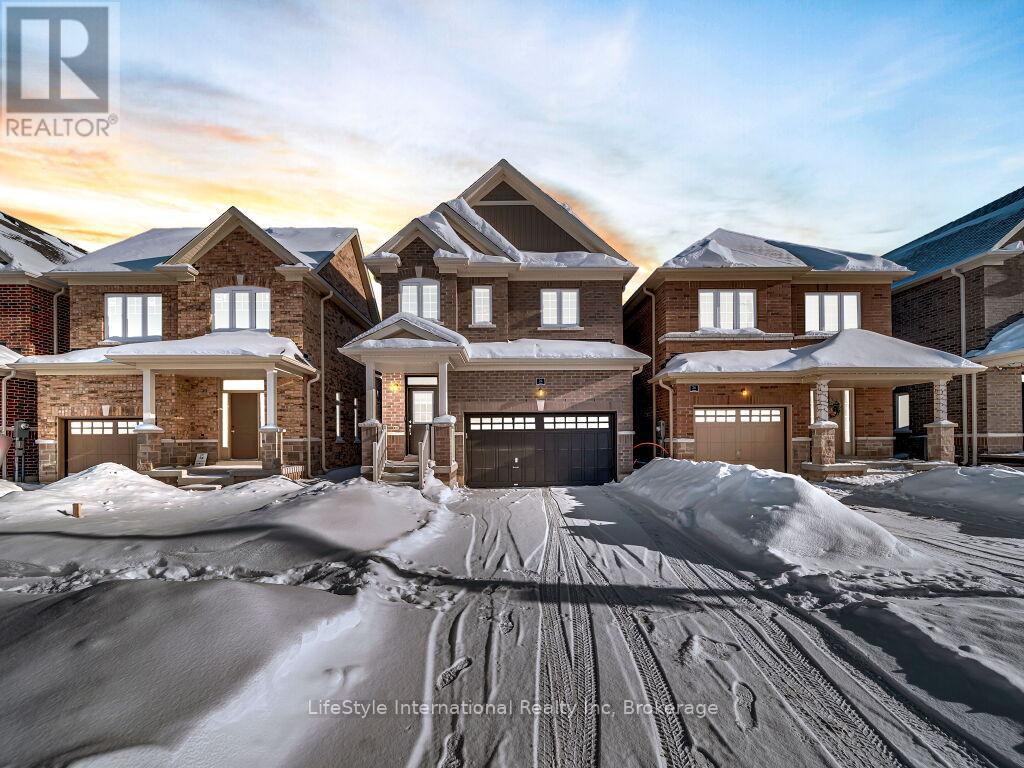
$1,049,000
24 Hutchison Road
Guelph (Kortright East) · MLS # X13150420
4 bed · 4 bath
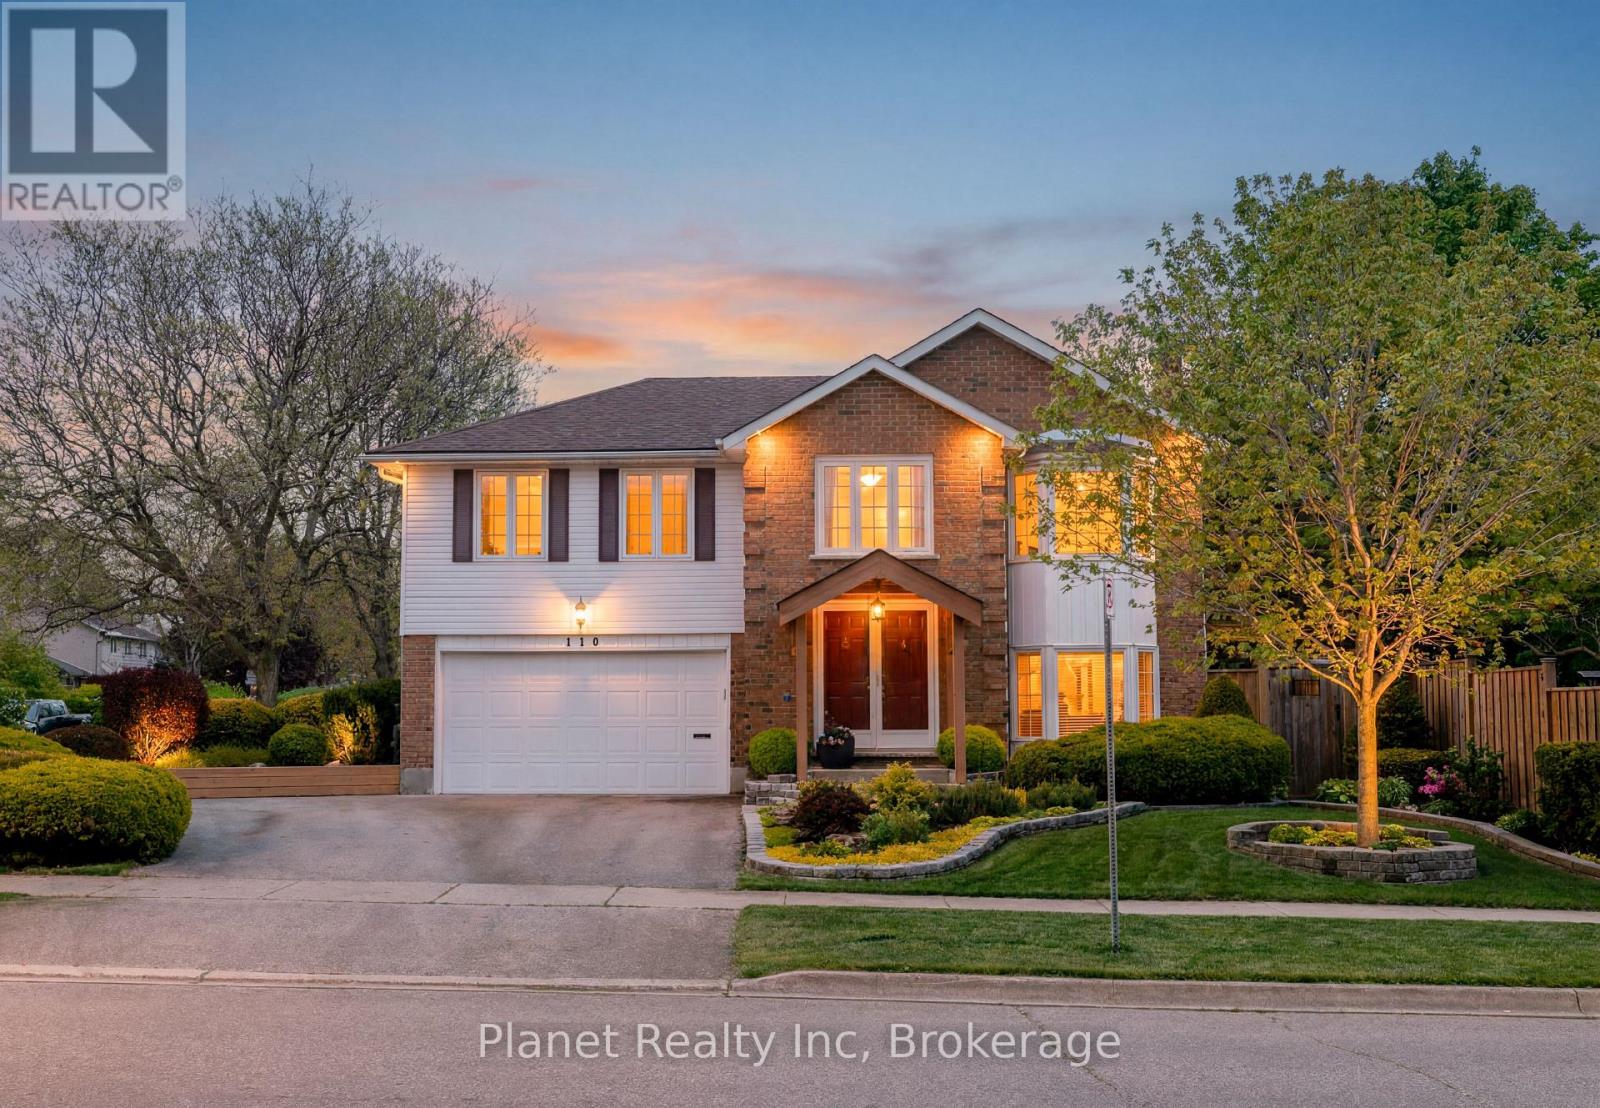
$899,900
110 Woodborough Road
Guelph (Kortright West) · MLS # X13206664
3 bed · 3 bath