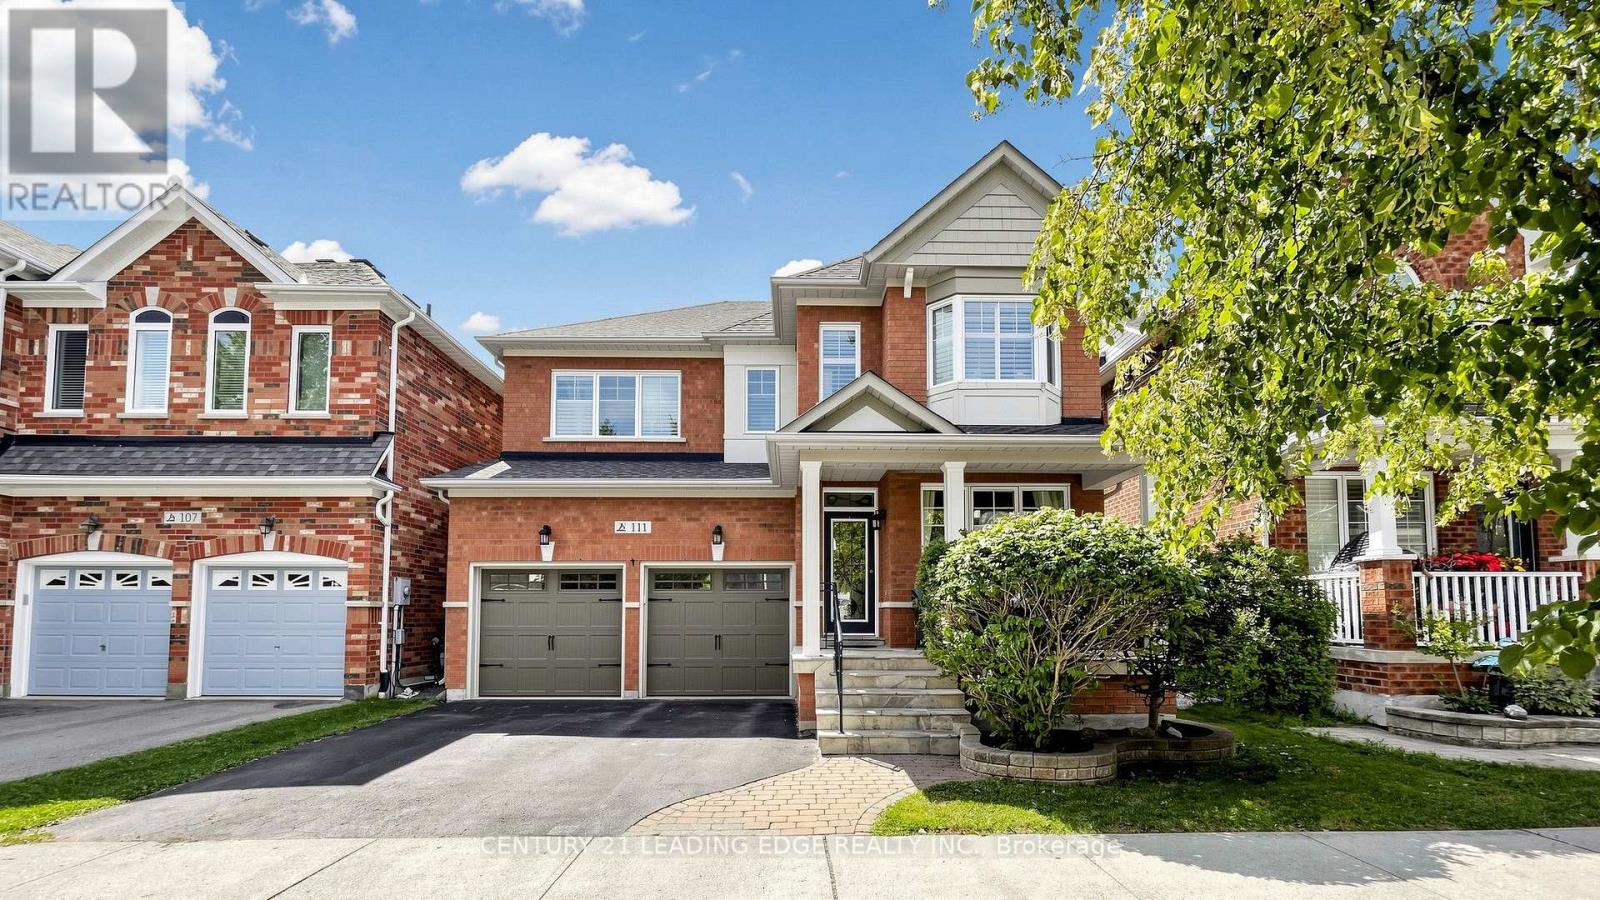
111 Waite Crescent
Whitchurch-Stouffville (Stouffville), Ontario L4A0B8
MLS # N13695776
Property Details
Type
Detached
Beds
4
Baths
3
Status
For Sale
More homes like this
About this property
Welcome To 111 Waite Crescent - A Beautiful, Sun Filled Detached Family Home Offering 4 Bedrooms, 3 Bathrooms, Just Shy Of 2,500 Square Feet Above Grade & A Double Car Garage. The Main Level Features Hardwood Floors & An Inviting Living/Dining Area Great For Entertaining, A Family Size Kitchen Complete With Stainless Steel Appliances, High End Bosch Fridge & Dishwasher, A Large Centre Island With New Quartz Countertops, A Stylish Backsplash & Reverse Osmosis System. The Cozy Family Room Showcases A Fireplace & A Walkout To The Fully Fenced Backyard. Double Door Entry To A Spacious Primary Bedroom Offers His & Her Closets & A 5 Piece Ensuite With Dual Sinks, Large Soaker Tub & A Separate Shower, 3 Additional Bedrooms Are All Generous In Size. Situated On A Great, Kid Safe & Quiet Street In A Wonderful Family Friendly Neighbourhood. This Home Is Just Steps To Great Elementary Schools, An All New French Immersion School, High Schools, Parks, Trails, Shops & Coffee Shops, Grocery Stores, Restaurants & All The Amazing Amenities Stouffville Has To Offer. A Fantastic Opportunity To Just Move In & Enjoy A Beautiful Home In An Ideal Family Community!
Mortgage Estimate
Estimated monthly payment
Calculating…
Estimate only. Taxes, insurance, condo fees, and lender terms are not included.
Monthly costs to verify
Property taxes: about $521/month based on listed annual taxes.
Estimate only. Confirm taxes, condo/maintenance fees, insurance, utilities, and lender terms before making decisions.
Rooms
| Room | Level | Dimensions |
|---|---|---|
| Living room | Main level | 6.13 x 4.12 |
| Dining room | Main level | 6.13 x 4.12 |
| Kitchen | Main level | 6.71 x 4.02 |
| Eating area | Main level | 6.71 x 4.02 |
| Family room | Main level | 5.91 x 3.35 |
| Primary Bedroom | Second level | 4.91 x 4 |
| Bedroom 2 | Second level | 3.66 x 3.08 |
| Bedroom 3 | Second level | 4.45 x 3.66 |
| Bedroom 4 | Second level | 3.69 x 3.51 |
| Laundry room | Main level | 0 x 0 |
Facts & Location
Interior Size
2,500 sq ft
Parking
4 spaces
Lot Size
40.1 x 85.4 FT
Annual Taxes
$6,250
Listing data
Listing information is provided for personal, non-commercial use and should be independently verified before making real estate decisions.
Last refreshed: Sep 4, 2026 3:00 AM
Explore nearby searches
SEO-friendly searches for this area, property type, and nearby neighbourhoods.
Similar Properties
More nearby listings that may fit the same search.
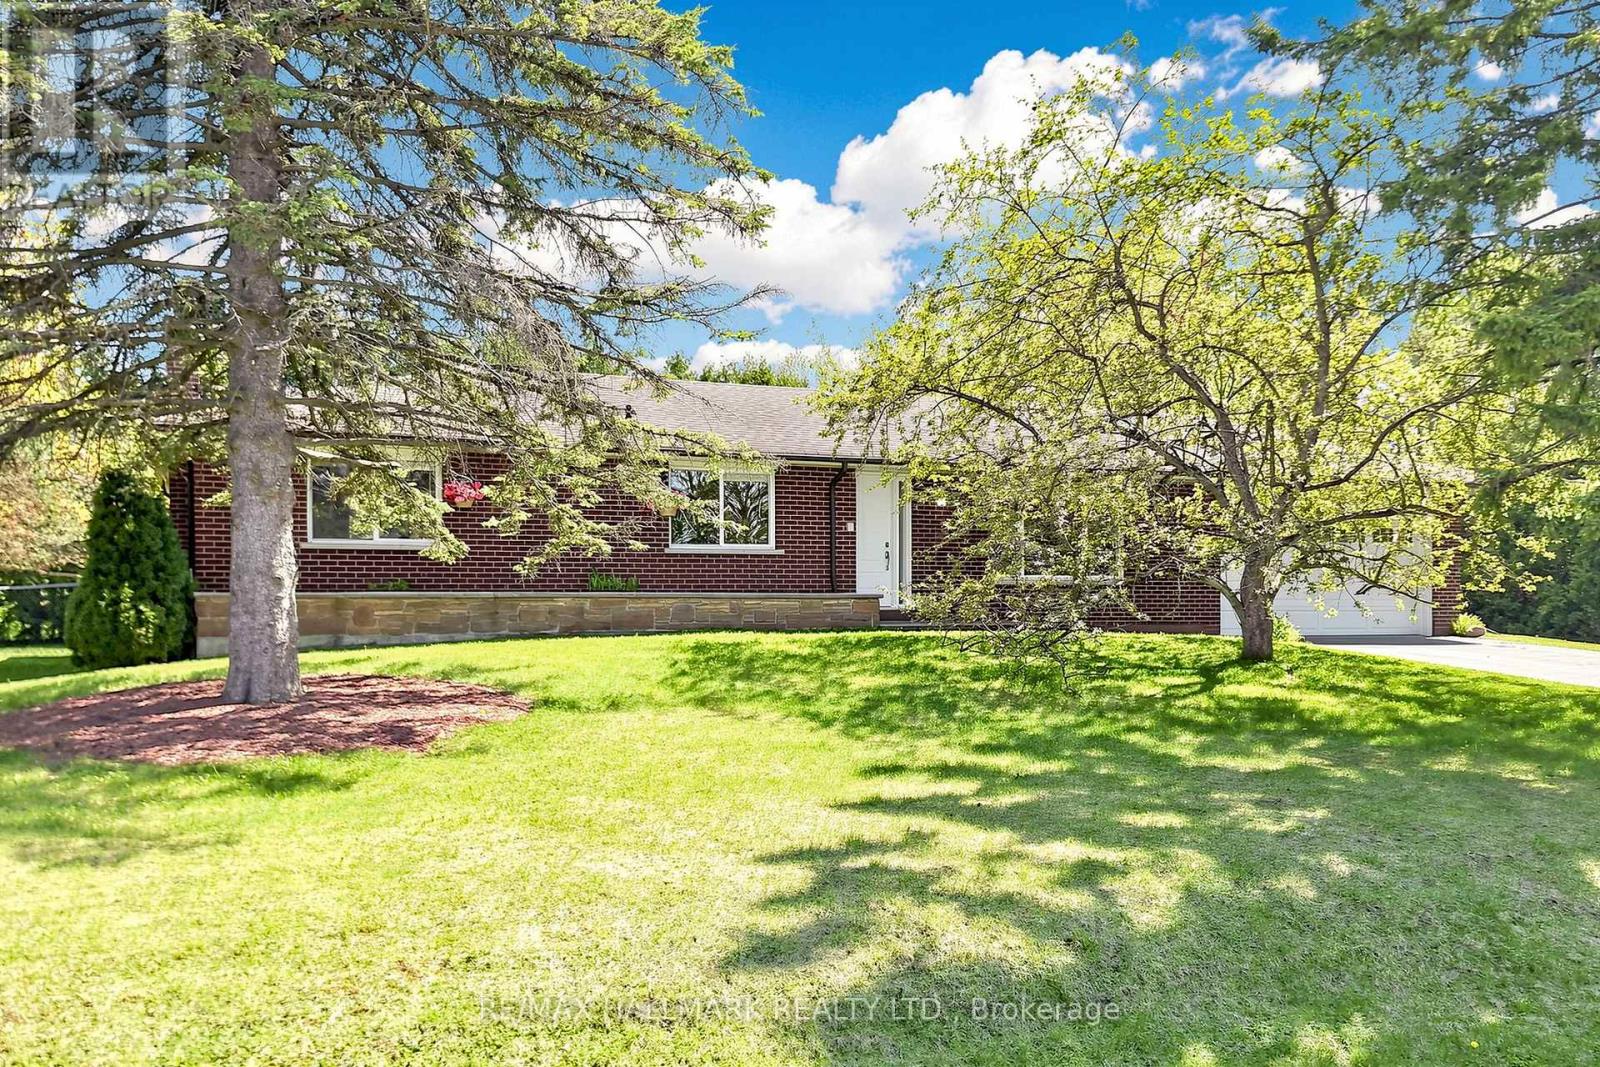
$1,138,800
20 Jasmine Crescent
Whitchurch-Stouffville (Ballantrae) · MLS # N13560632
3 bed · 2 bath · 2,400 sq ft
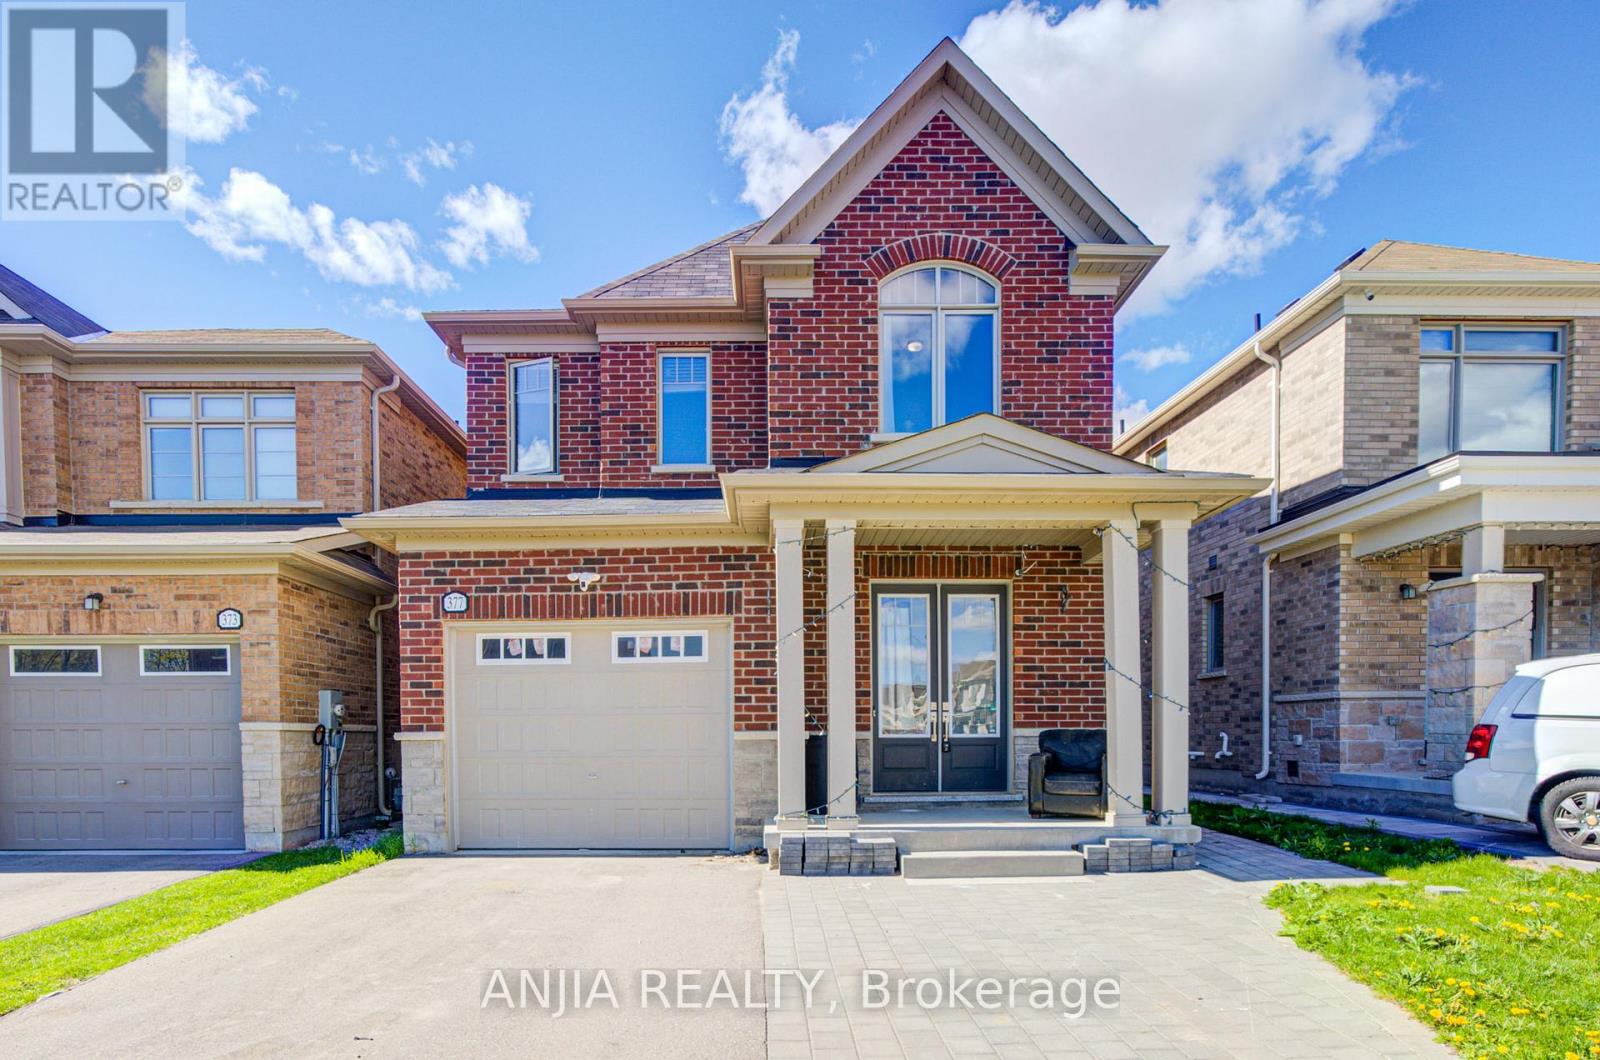
$1,138,000
377 Busato Drive
Whitchurch-Stouffville (Stouffville) · MLS # N13116358
3 bed · 3 bath
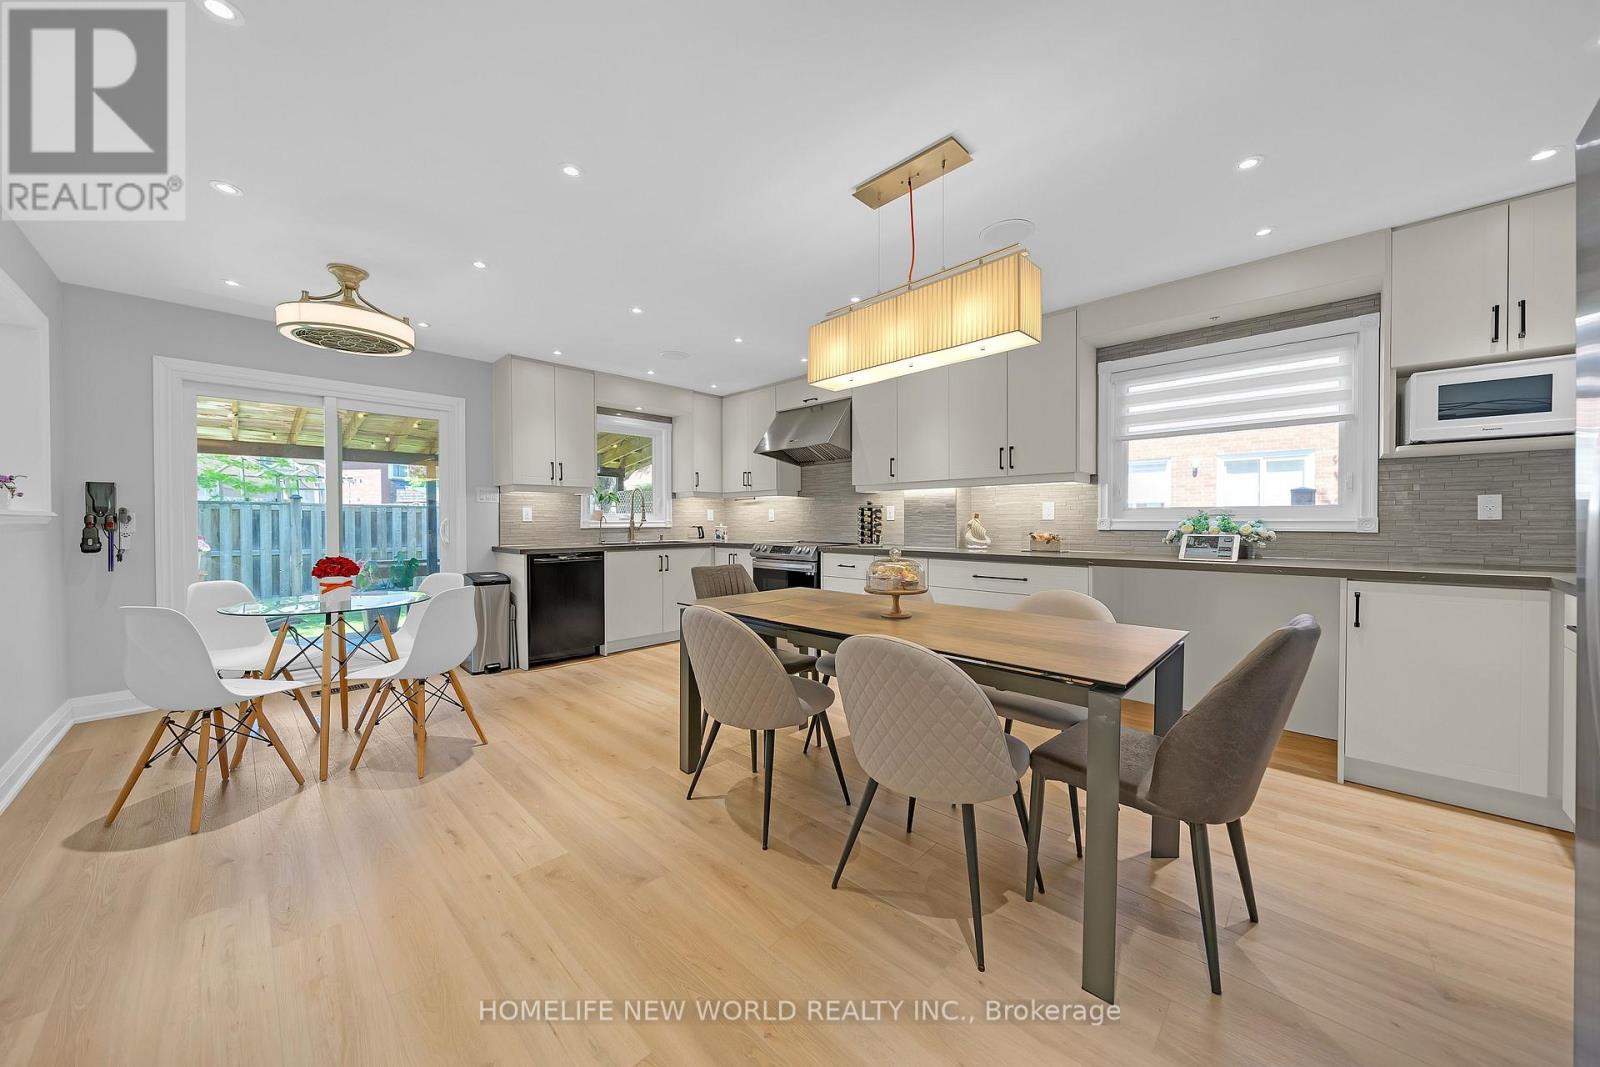
$1,180,000
351 Millard Street
Whitchurch-Stouffville (Stouffville) · MLS # N13704566
4 bed · 4 bath