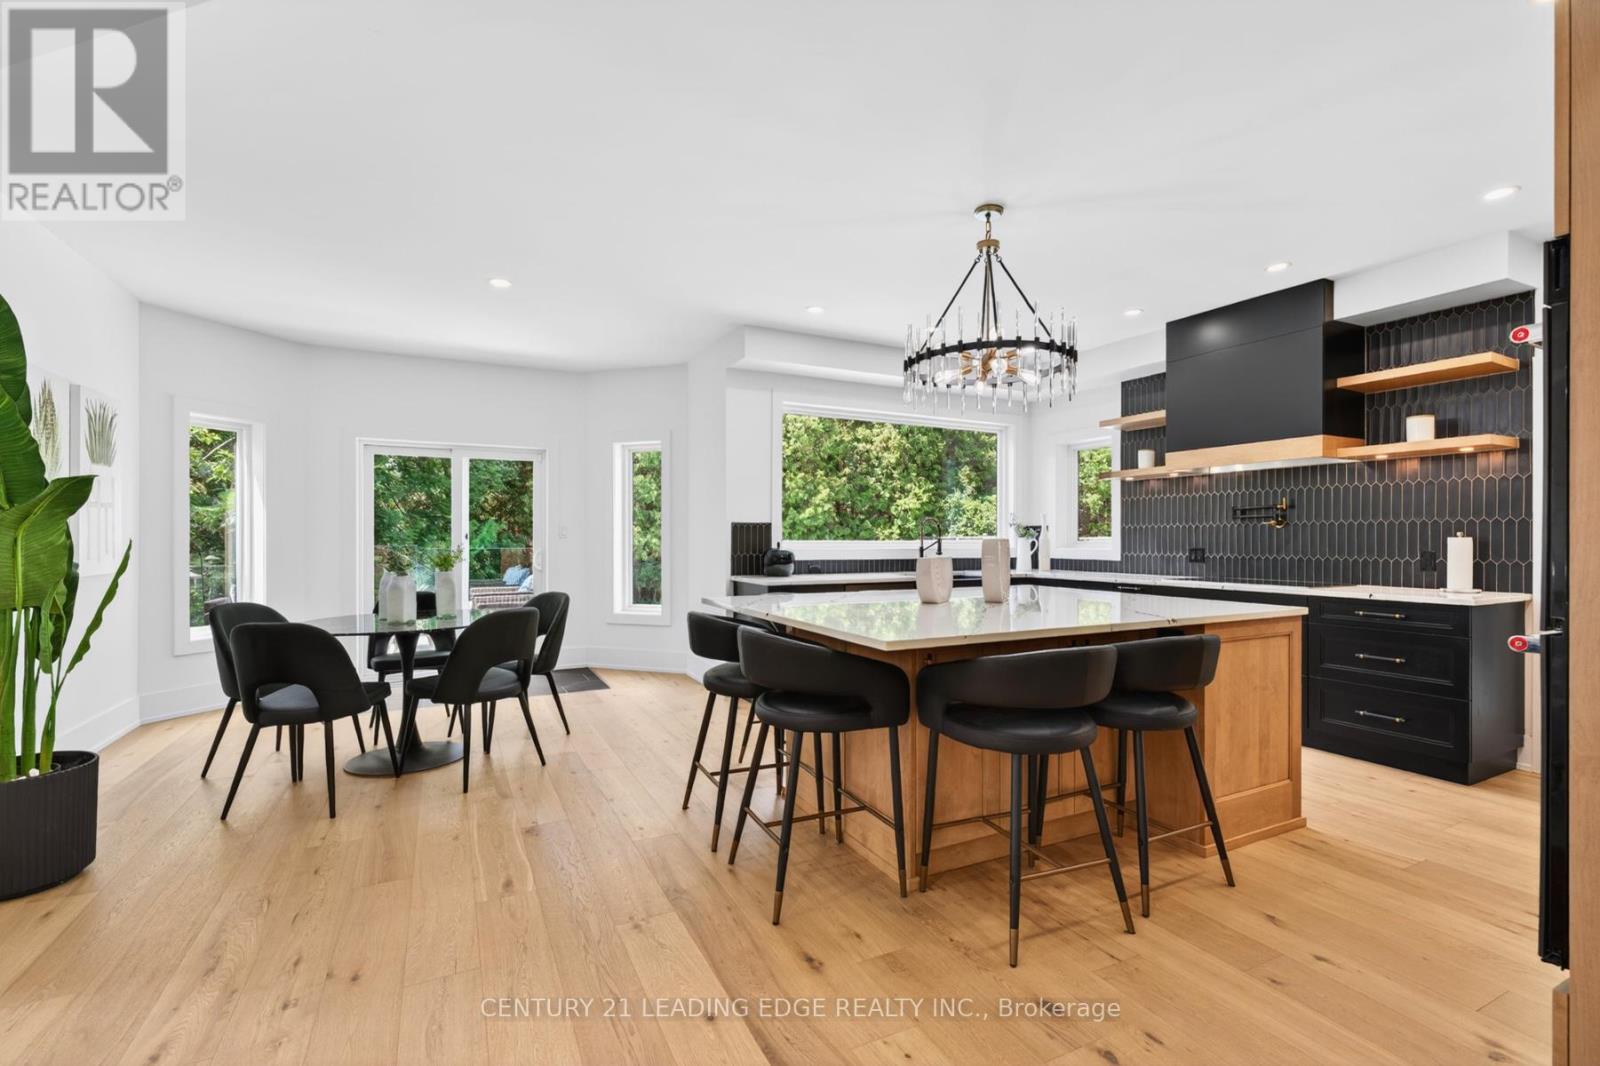
Videos & Virtual Tours
Open available video, 3D tour, or virtual-tour media for this listing.
94 Roberson Drive
Ajax (Central West), Ontario L1T3Z6
MLS # E13600200
Property Details
Type
Detached
Beds
6
Baths
4
Status
For Sale
More homes like this
About this property
No Competition Compares - This is The Perfect Combination Of Custom Luxury Home, Amazing Lot Surrounded By Greenspace, And Fantastic Location * Backs Onto Forested Ravine Of Riverside Golf Course * FULLY Renovated, Custom Luxury Home Boasts Almost 5500 Sqft Of Living Space * Rare 3-Car, Climate-Controlled Garage, With Epoxy Flooring Coating And Custom Storage System * Home Looks And Feels Like It's Newly-Built * EVERY Room Has Great Energy, Looks Amazing, While The Custom Chef's Kitchen And Master Suite Are Absolutely Must-See * Both The Living And Family Rooms Have Custom Stone Fireplaces * Natural Light In Every Room On Main And 2nd Floor * Too Many Features To List * All Bedrooms Are Large, While The Master Suite Is Enormous, With A Chromotherapy Sauna (With Wifi-Controlled Tylo Combi Steaming Heater,) And Brand-New Dressing Room * Walk-Out Basement Is A Huge, Full In-Law Suite - With Plenty Of Natural Light * 1st Bedroom In Basement Used As Large Office, 2nd Bedroom Would Make A Perfect Theatre Room * Basement Also Has It's Own Laundry Room, A 2nd (Smaller) Office, And Heated Double-Door Entryway * Backyard Is One Of The Best In The Area, With A Heated Pool (Bran-New Heater, Pump, Chemical Feeder,) Waterfall, New Deck, Chromotherapy Hot Tub, Artificial Grass, And Incredibly Privacy * Check Out The Video And Come See This Home!
Mortgage Estimate
Estimated monthly payment
Calculating…
Estimate only. Taxes, insurance, condo fees, and lender terms are not included.
Monthly costs to verify
Property taxes: about $1,083/month based on listed annual taxes.
Estimate only. Confirm taxes, condo/maintenance fees, insurance, utilities, and lender terms before making decisions.
Rooms
| Room | Level | Dimensions |
|---|---|---|
| Family room | Main level | 5.07 x 4.68 |
| Primary Bedroom | Second level | 11.04 x 5.62 |
| Bedroom 5 | Basement | 0 x 0 |
| Laundry room | Main level | 3.44 x 3.03 |
| Other | Second level | 0 x 0 |
| Laundry room | Basement | 0 x 0 |
| Office | Basement | 4.43 x 4.22 |
| Kitchen | Main level | 9.04 x 8.15 |
| Bedroom 4 | Second level | 3.93 x 3.54 |
| Mud room | Main level | 0 x 0 |
| Dining room | Main level | 5.55 x 4.22 |
| Living room | Basement | 5.65 x 4.41 |
| Office | Basement | 0 x 0 |
| Kitchen | Basement | 6.06 x 4.43 |
| Living room | Main level | 6.06 x 3.82 |
| Bedroom 2 | Second level | 4.88 x 3.62 |
| Bedroom 3 | Second level | 4.88 x 3.62 |
| Foyer | Main level | 0 x 0 |
Facts & Location
Interior Size
5,500 sq ft
Parking
9 spaces
Lot Size
66.3 x 128.1 FT
Annual Taxes
$13,000
Listing data
Listing information is provided for personal, non-commercial use and should be independently verified before making real estate decisions.
Last refreshed: Sep 25, 2026 3:00 AM
Explore nearby searches
SEO-friendly searches for this area, property type, and nearby neighbourhoods.
Similar Properties
More nearby listings that may fit the same search.
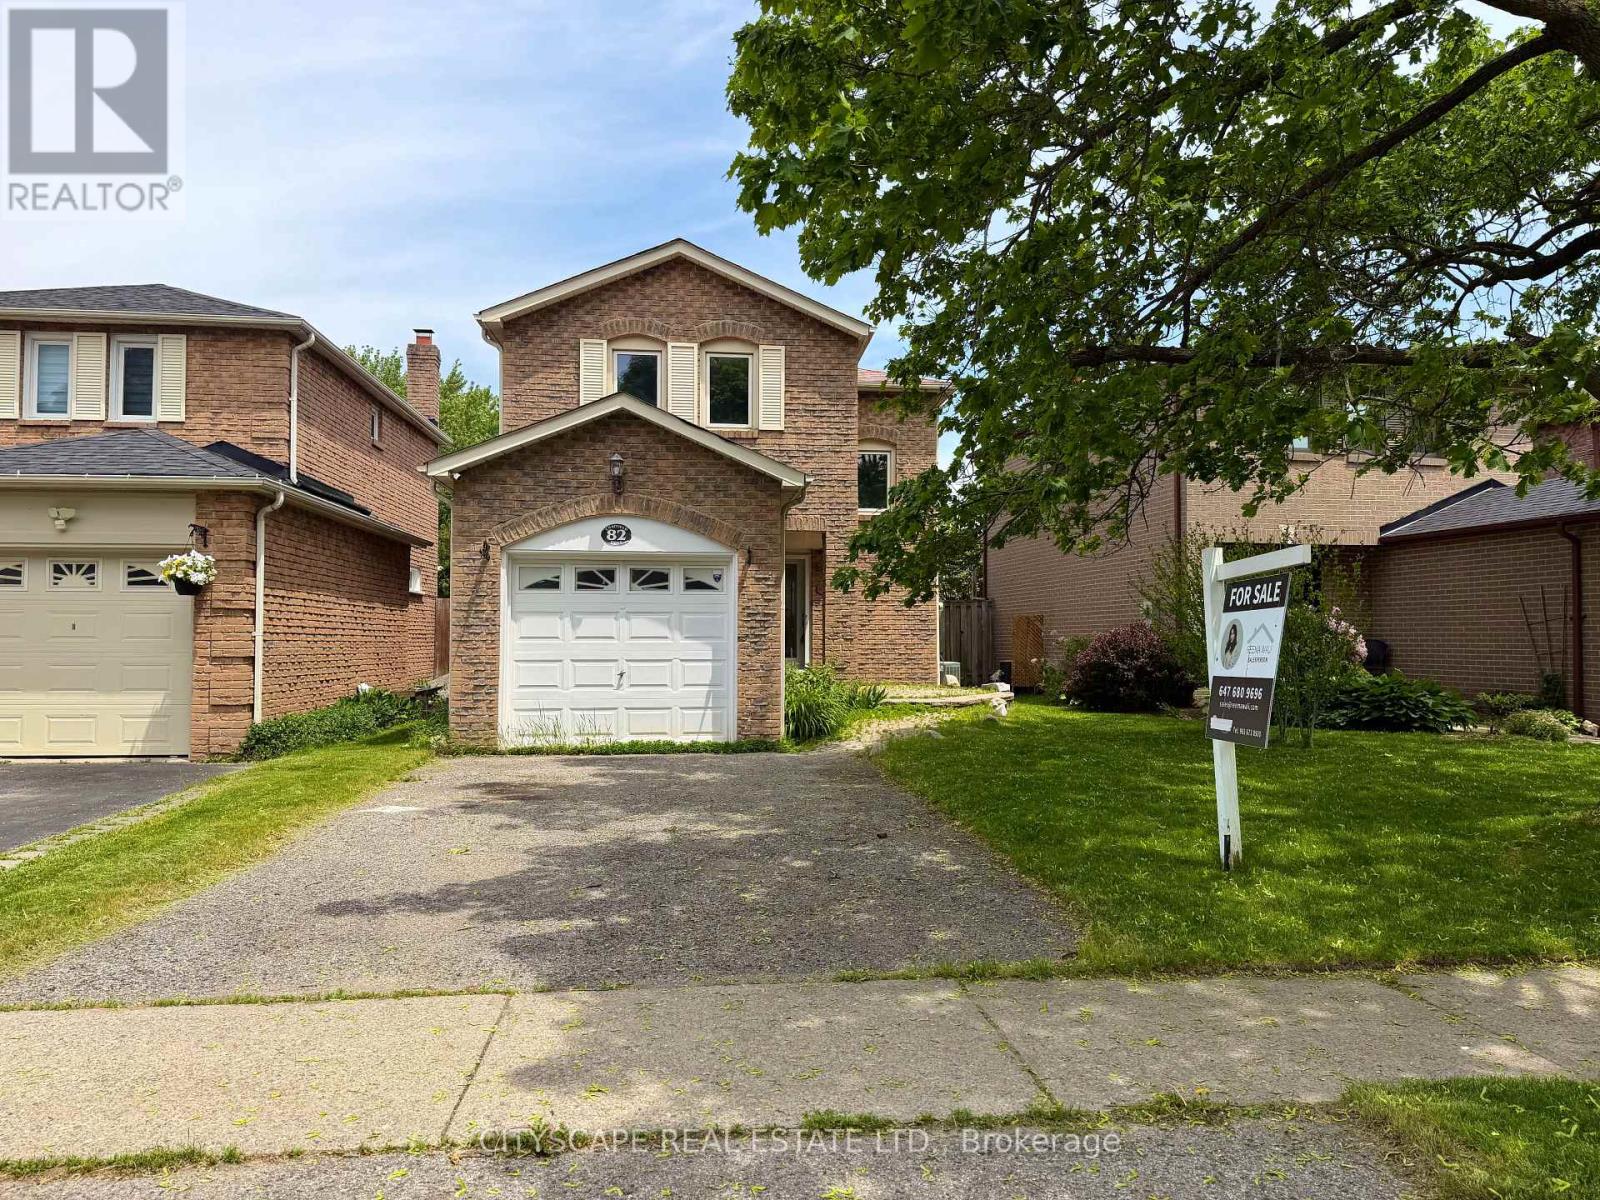
$739,000
82 Chatfield Drive
Ajax (Central West) · MLS # E13663152
4 bed · 2 bath
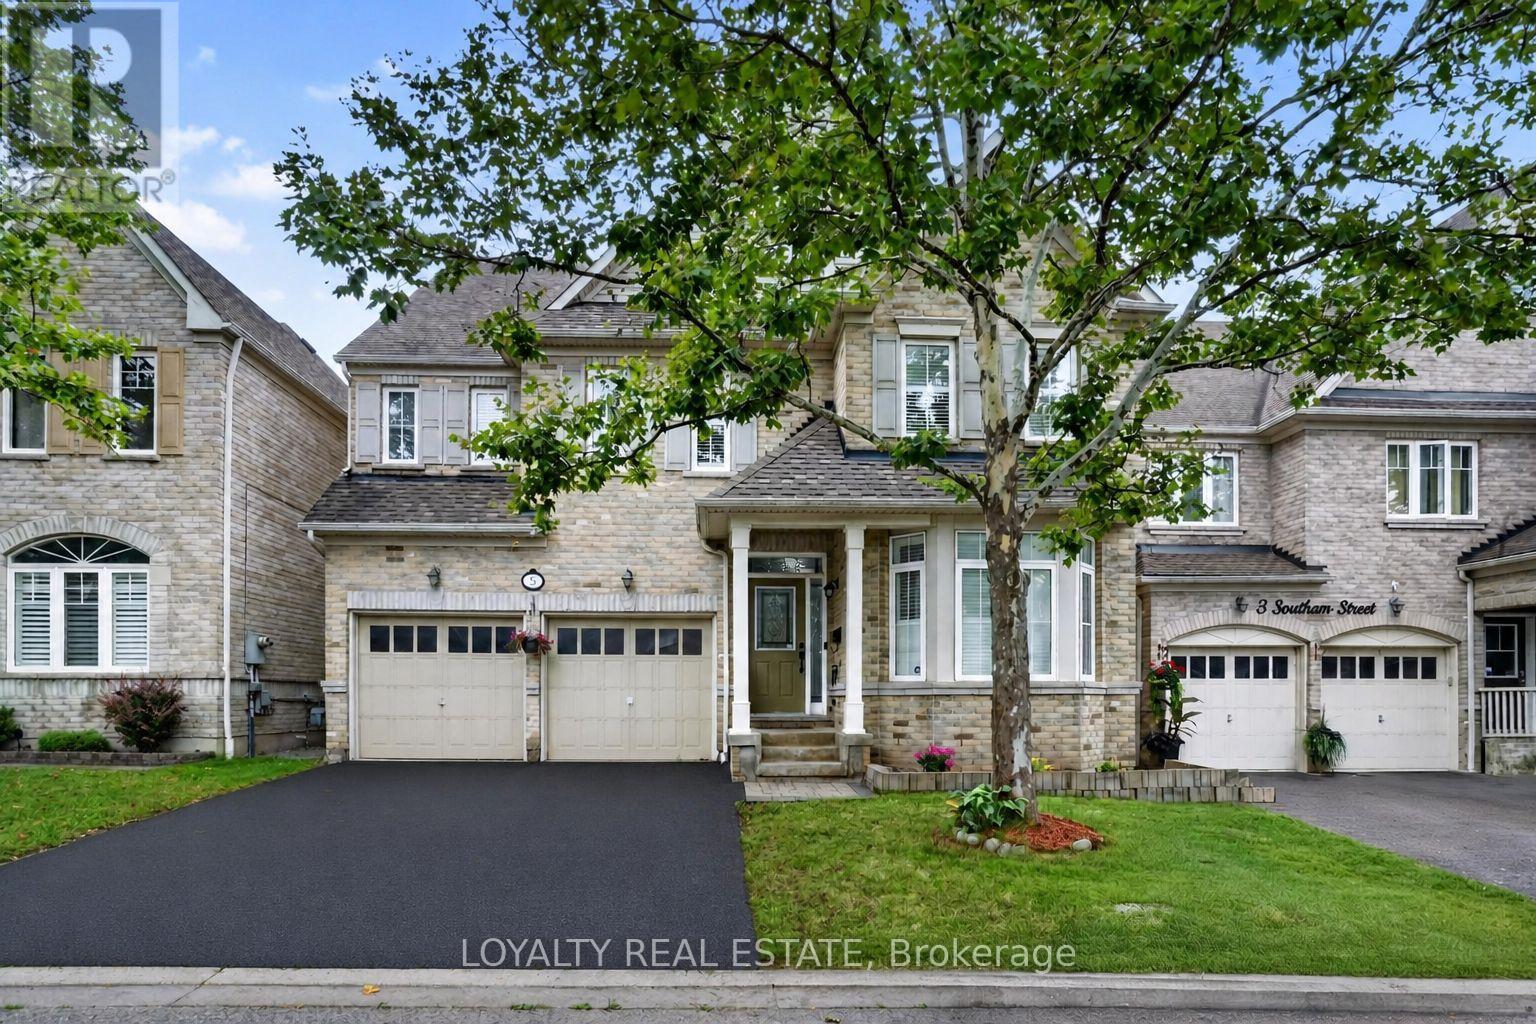
$1,468,800
5 Southam Street
Ajax (Central East) · MLS # E13664614
8 bed · 5 bath
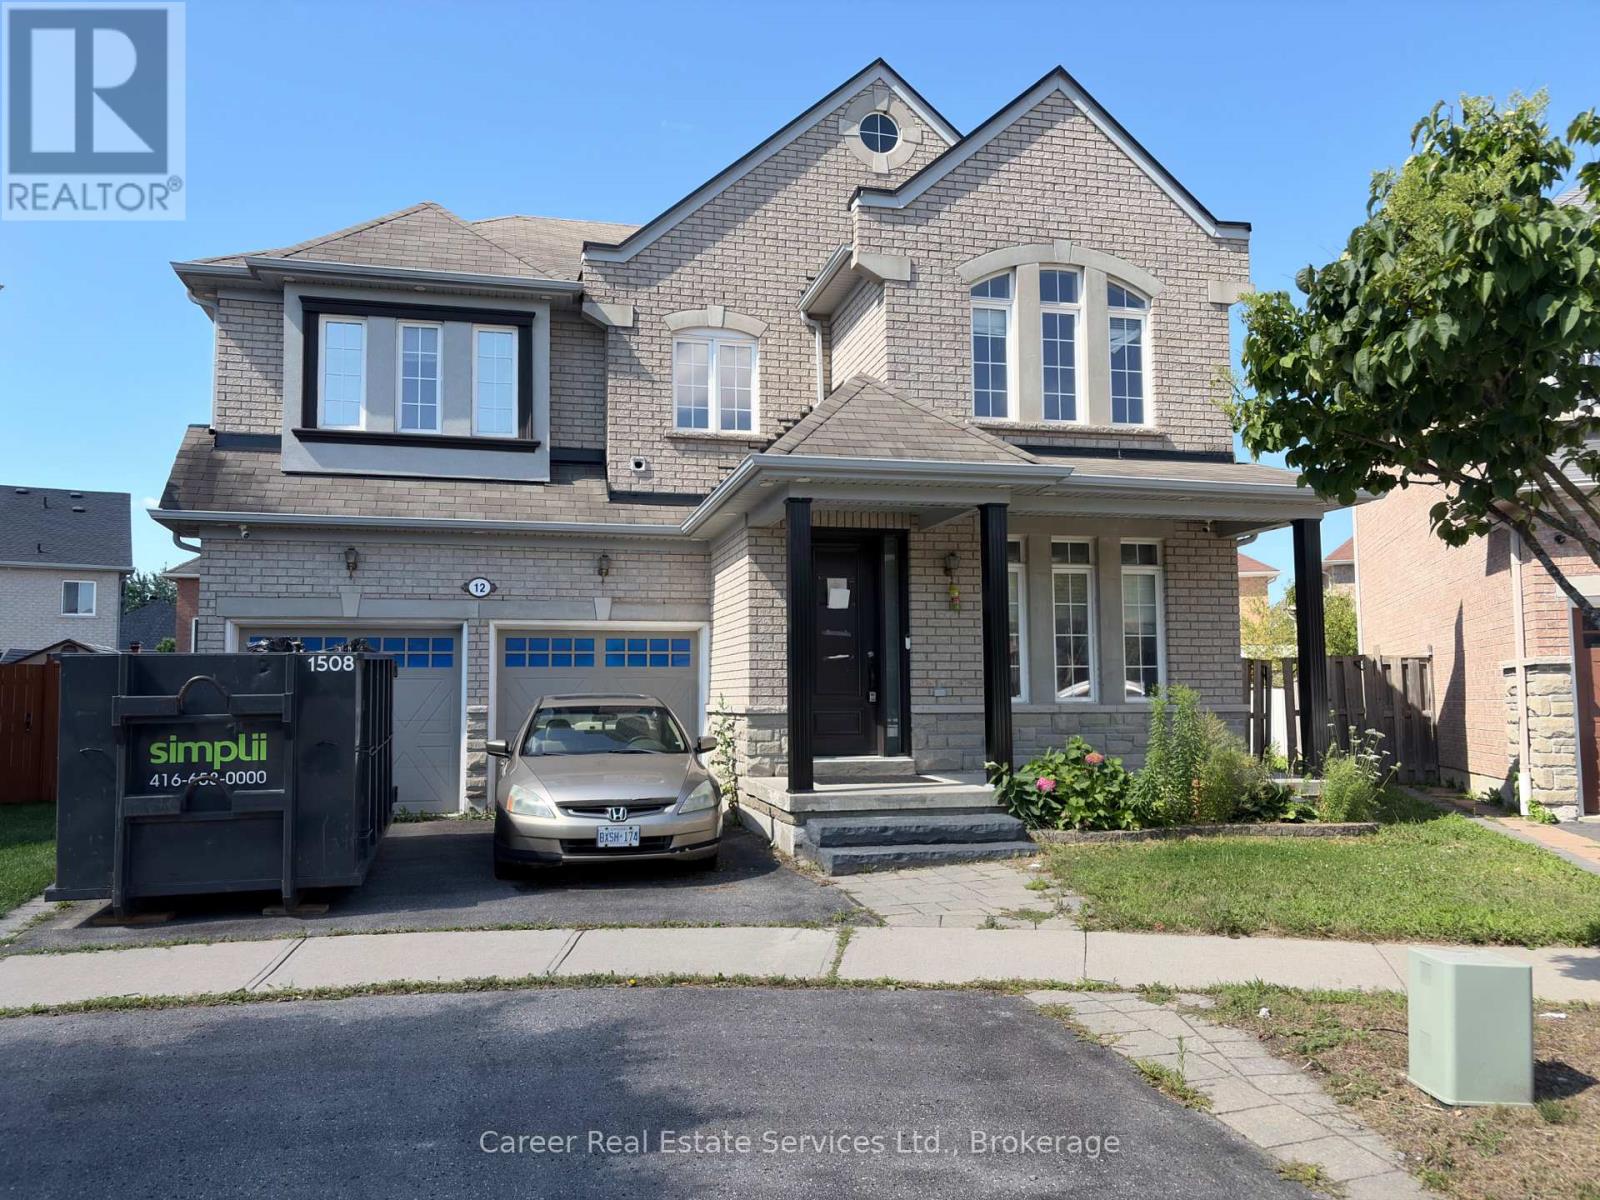
$1,090,000
12 Cragg Crescent
Ajax (Northwest Ajax) · MLS # E13666598
5 bed · 4 bath