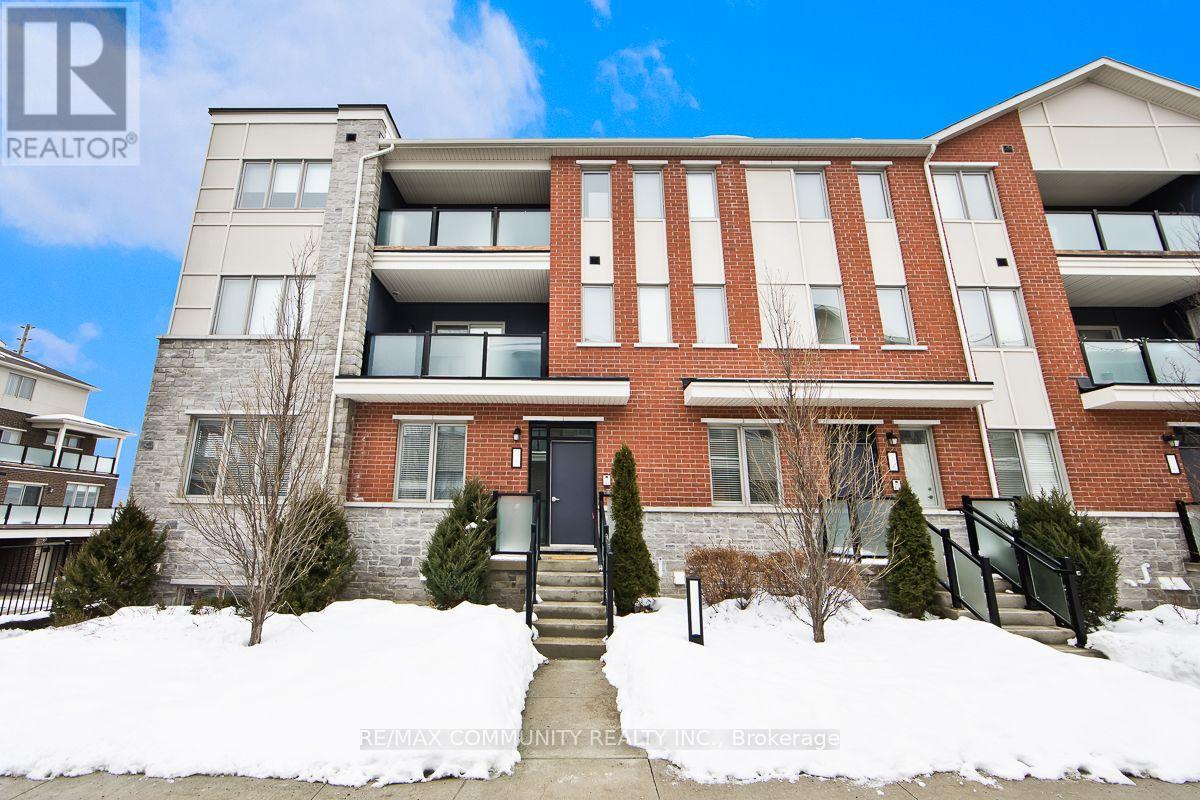
1148 Dragonfly Avenue
Pickering, Ontario L1X0H5
MLS # E13575966
Property Details
Type
Condo Townhouse
Beds
3
Baths
3
Status
For Sale
More homes like this
About this property
Welcome to this bright and beautifully maintained stacked townhouse in desirable Pickering. Offering approximately 1,190 sq. ft. of finished living space (859 sq. ft. above grade plus 333sq. ft. lower level as per MPAC), this home delivers comfort, functionality, and modern style. The open-concept main level features 9-foot ceilings, laminate flooring throughout, and a contemporary kitchen with granite counters overlooking the living and dining area. Walk out to your private terrace, ideal for relaxing or entertaining. The main level includes a spacious primary bedroom with a 3-piece ensuite, a second bedroom, and an additional 4-piece bathroom. The finished lower level offers a third bedroom with its own 3-piece ensuite, providing excellent privacy for guests, extended family, or a home office setup. Includes attached garage with inside entry plus driveway parking (2 total spaces). Low maintenance fees of $382.13/month cover common elements and building insurance. Conveniently located near Taunton Rd & Burkholder Dr, close to schools, parks, shopping, transit, and major highways. Perfect for families, first-time buyers, or investors seeking a turnkey opportunity in a growing community.(Listing Photos Are Illustrated With Virtual Staging).
Mortgage Estimate
Estimated monthly payment
Calculating…
Estimate only. Taxes, insurance, condo fees, and lender terms are not included.
Monthly costs to verify
Property taxes: about $350/month based on listed annual taxes.
Condo / Maintenance Fee: $382.13/mo
Estimate only. Confirm taxes, condo/maintenance fees, insurance, utilities, and lender terms before making decisions.
Rooms
| Room | Level | Dimensions |
|---|---|---|
| Living room | Flat | 4.14 x 3.08 |
| Dining room | Flat | 4.14 x 3.08 |
| Kitchen | Flat | 4.2 x 3.08 |
| Primary Bedroom | Flat | 3.07 x 3.04 |
| Bedroom 2 | Flat | 2.8 x 2.7 |
| Bedroom 3 | Lower level | 3.75 x 2.62 |
Facts & Location
Interior Size
1,190 sq ft
Parking
2 spaces
Annual Taxes
$4,200
Condo / Maintenance Fee
$382.13/mo
Listing data
Listing information is provided for personal, non-commercial use and should be independently verified before making real estate decisions.
Last refreshed: Sep 5, 2026 2:45 AM
Explore nearby searches
SEO-friendly searches for this area, property type, and nearby neighbourhoods.
Similar Properties
More nearby listings that may fit the same search.
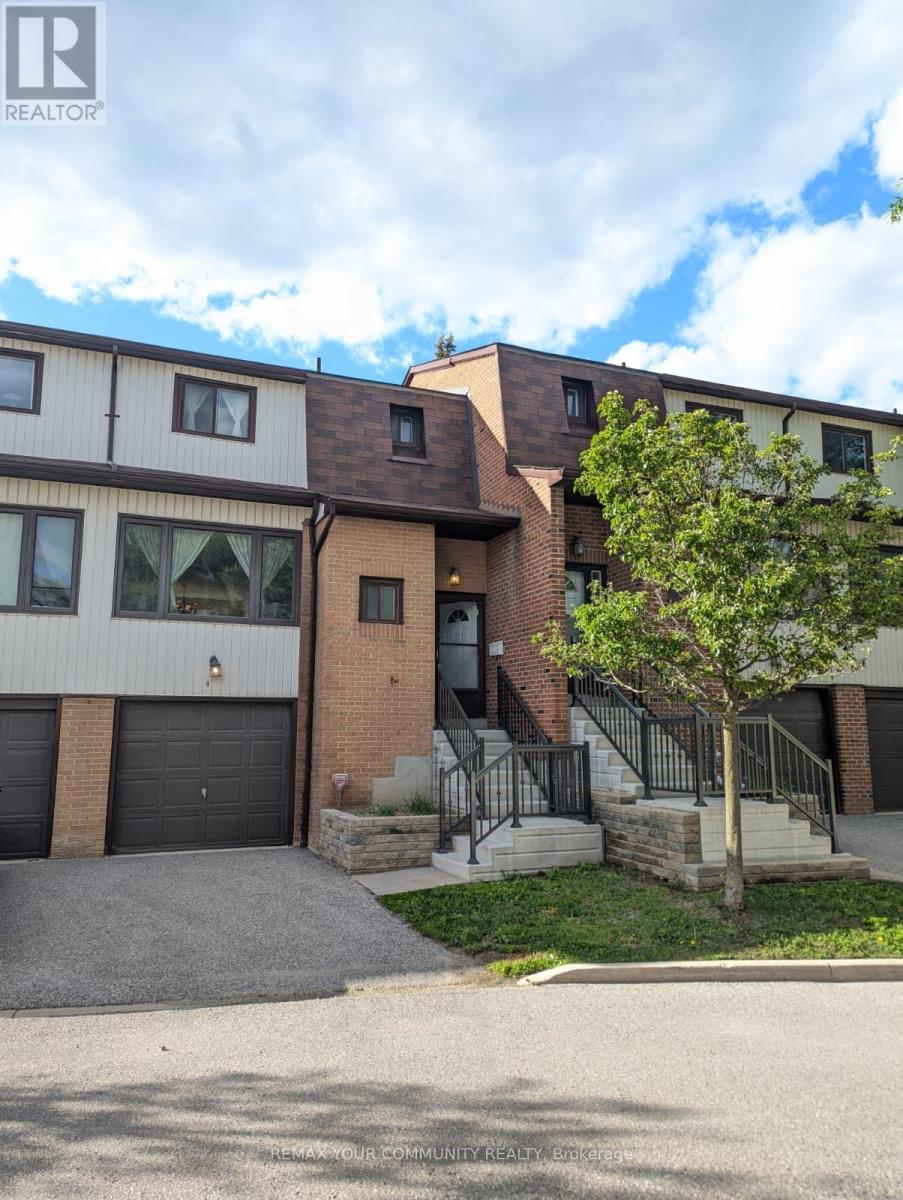
$634,900
765 Oklahoma Drive
Pickering (West Shore) · MLS # E13457506
3 bed · 2 bath
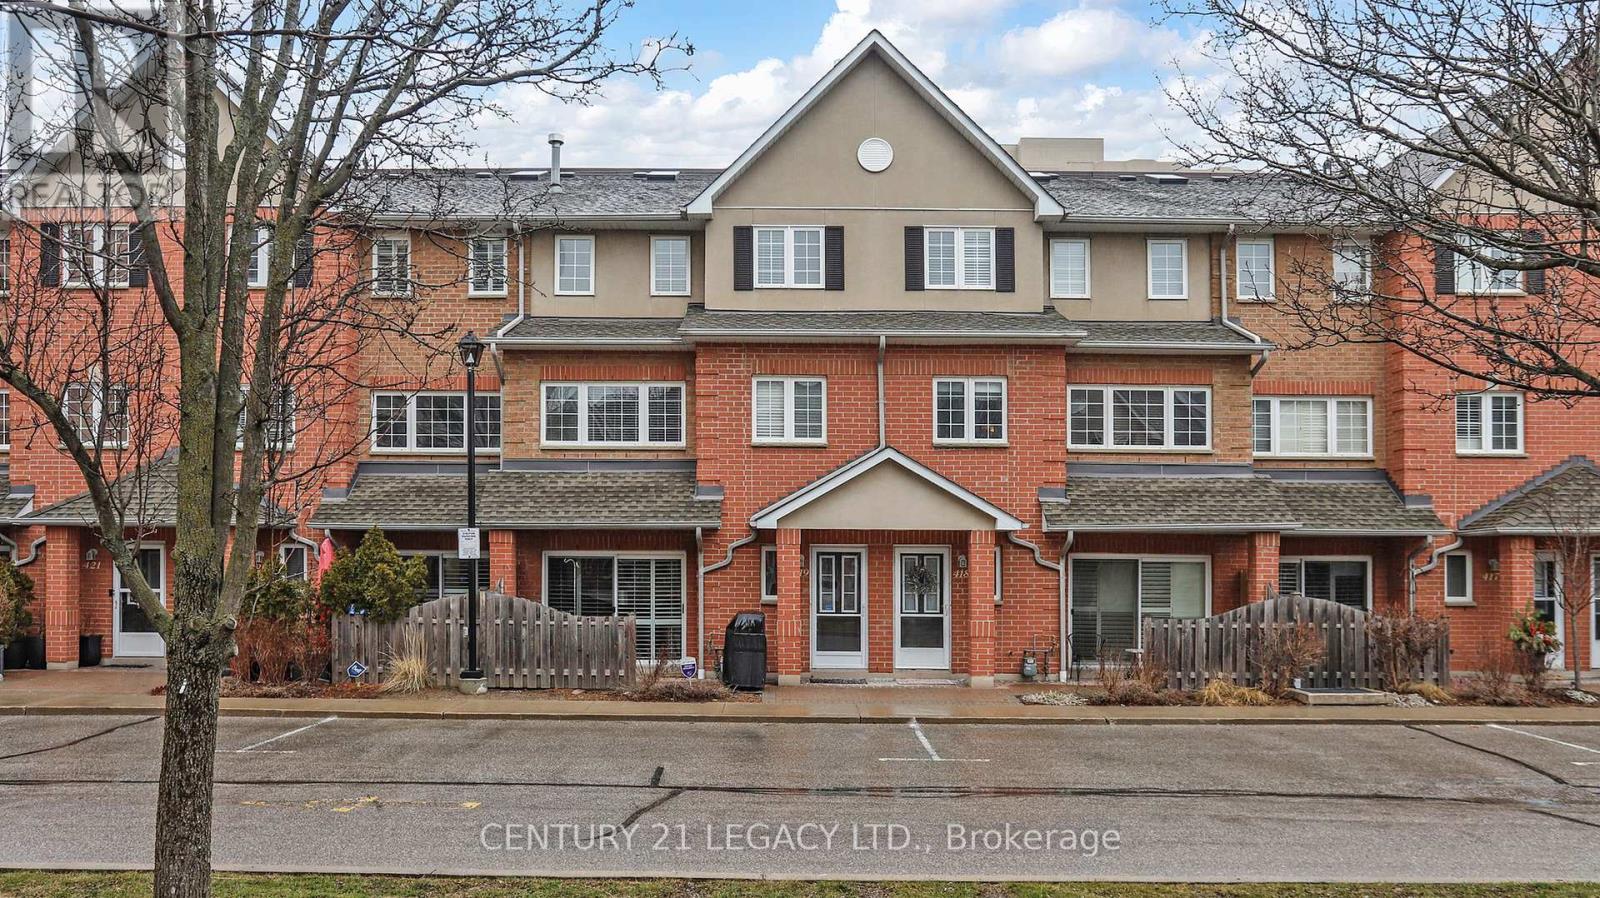
$639,000
1400 The Esplanade North
Pickering (Town Centre) · MLS # E12942076
3 bed · 3 bath · 1,818 sq ft
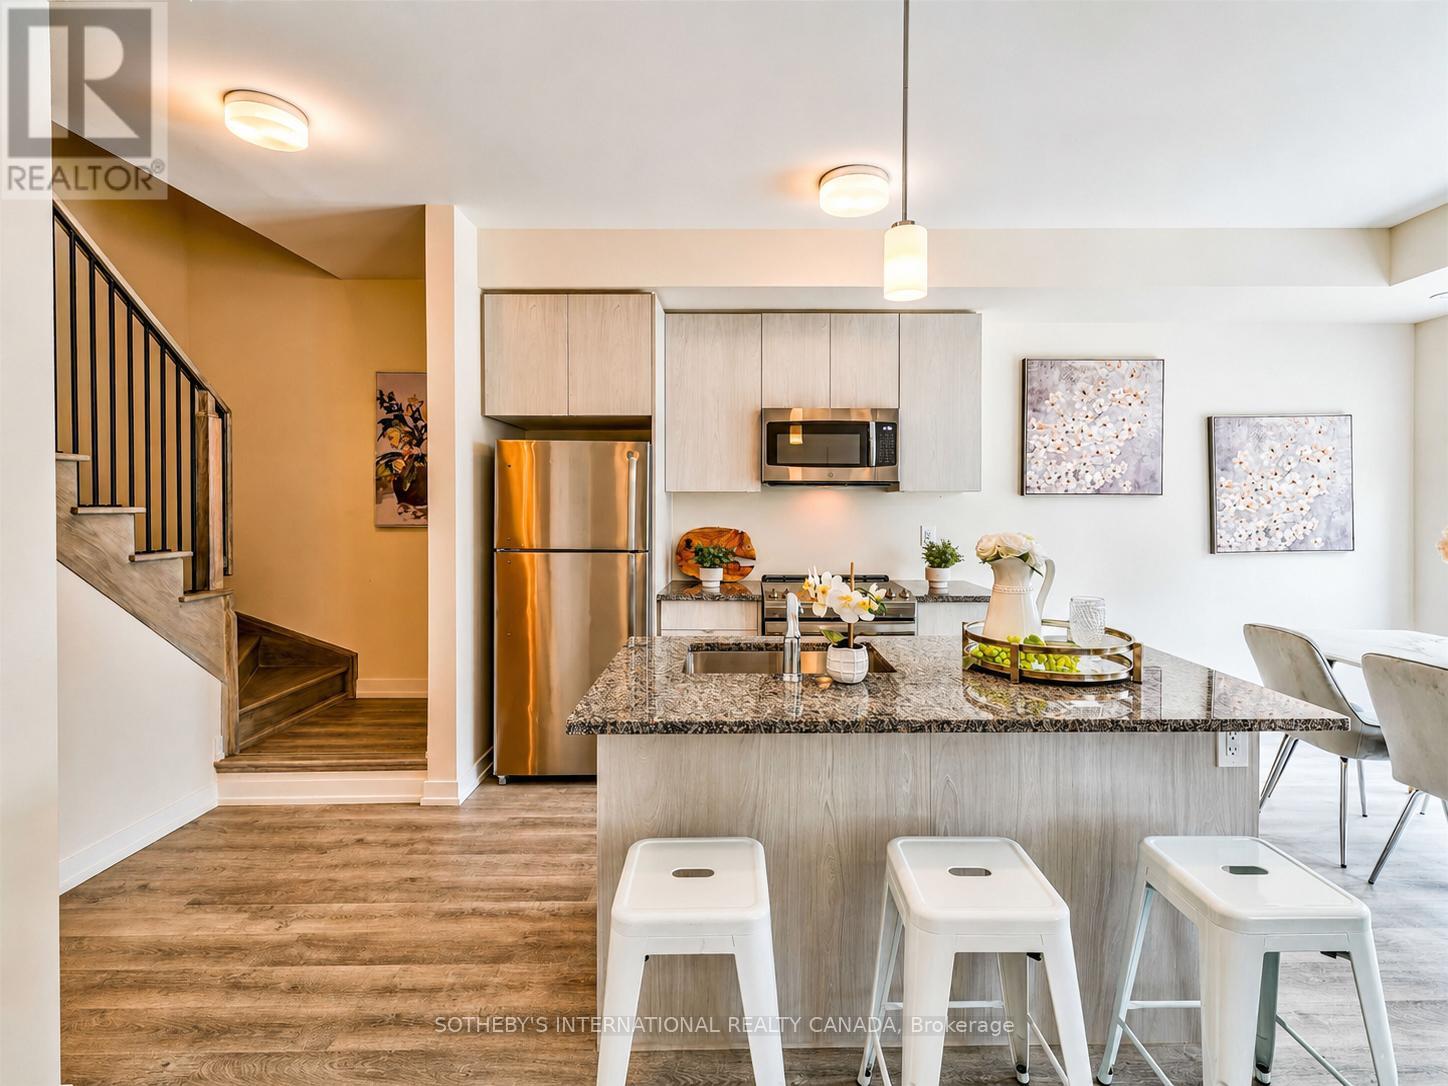
$599,000
2550 Castlegate Crossing
Pickering (Duffin Heights) · MLS # E13120138
2 bed · 3 bath