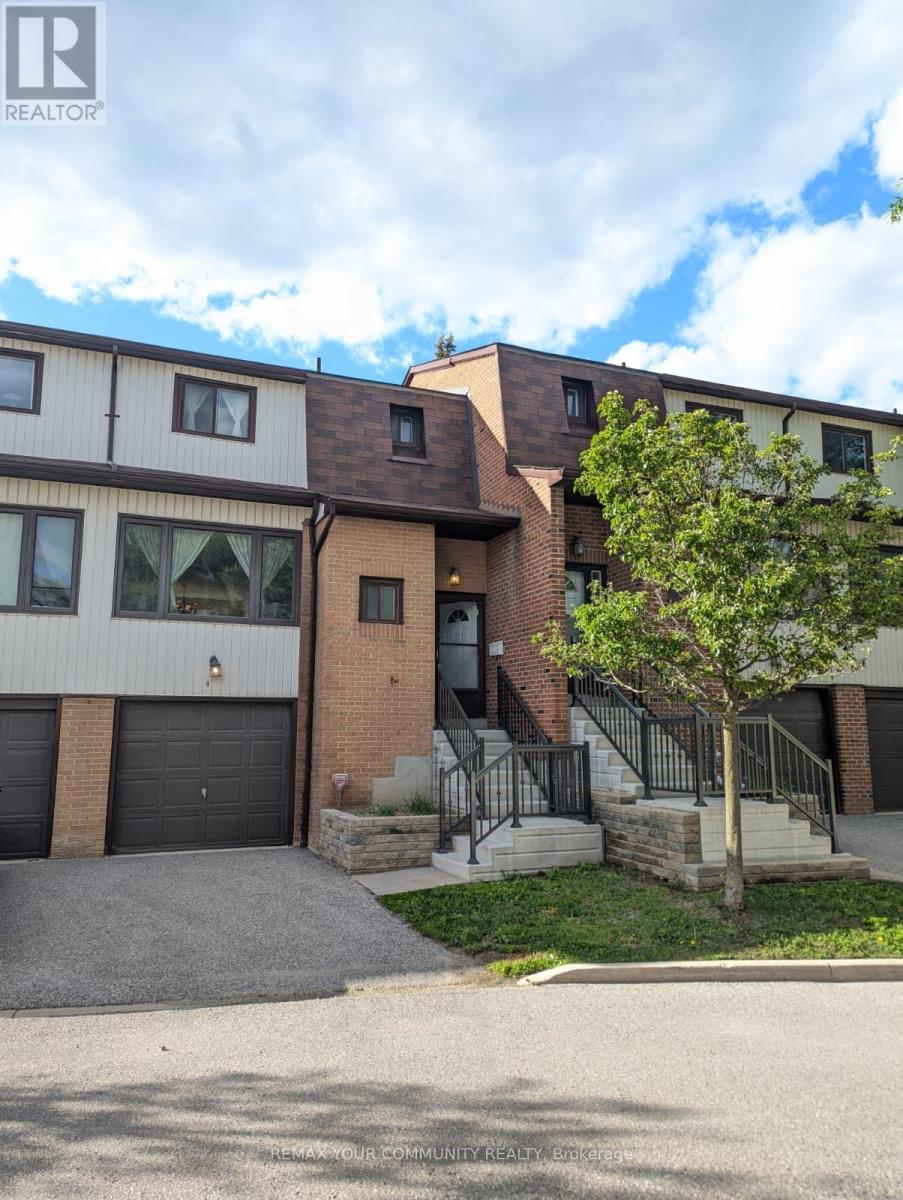
765 Oklahoma Drive
Pickering (West Shore), Ontario L1W3C9
MLS # E13457506
Property Details
Type
Condo Townhouse
Beds
3
Baths
2
Status
For Sale
More homes like this
About this property
Welcome to this well-maintained condo townhouse in Pickering's sought-after West Shore community, just minutes from Frenchman's Bay, the Waterfront Trail, parks, schools, shopping, and convenient transit options. Offering a bright and functional layout, this home is ideal for first-time buyers, downsizers, and investors alike. Fresh paint, updated flooring, and renovated bathrooms provide a clean, modern feel throughout, while leaving opportunities for future customization to suit your personal style. The spacious living and dining areas offer plenty of room for everyday living and entertaining, enhanced by large windows that fill the home with natural light. The kitchen is practical and well-appointed with stainless steel appliances, including a fridge and stove, and offers excellent potential for future updates. Upstairs, you'll find three generously sized bedrooms with ample closet space and a functional family-friendly layout. The renovated bathrooms add value and convenience, while the finished lower level provides additional living space with a walkout to a private outdoor area. Located in a well-managed complex within a sought-after waterfront community, this move-in-ready home offers the perfect balance of comfort, location, and value. Enjoy easy access to Frenchman's Bay, the Waterfront Trail, GO Transit, Highway 401, schools, parks, and everyday amenities. A fantastic opportunity to own in one of Pickering's most desirable neighbourhoods. Gas heater in the dining room does not work, never worked, and is as-is.
Mortgage Estimate
Estimated monthly payment
Calculating…
Estimate only. Taxes, insurance, condo fees, and lender terms are not included.
Monthly costs to verify
Property taxes: about $310/month based on listed annual taxes.
Condo / Maintenance Fee: $589.03/mo
Estimate only. Confirm taxes, condo/maintenance fees, insurance, utilities, and lender terms before making decisions.
Rooms
| Room | Level | Dimensions |
|---|---|---|
| Living room | Main level | 5.79 x 3.38 |
| Dining room | Main level | 3.77 x 3.05 |
| Kitchen | Main level | 3.75 x 2.72 |
| Primary Bedroom | Upper Level | 4.25 x 3.18 |
| Bedroom 2 | Upper Level | 3.37 x 3.19 |
| Bedroom 3 | Upper Level | 2.97 x 2.56 |
| Family room | Lower level | 4.57 x 3.1 |
| Laundry room | Lower level | 0 x 0 |
Facts & Location
Parking
2 spaces
Annual Taxes
$3,723
Condo / Maintenance Fee
$589.03/mo
Listing data
Listing information is provided for personal, non-commercial use and should be independently verified before making real estate decisions.
Last refreshed: Aug 31, 2026 2:45 AM
Explore nearby searches
SEO-friendly searches for this area, property type, and nearby neighbourhoods.
Similar Properties
More nearby listings that may fit the same search.
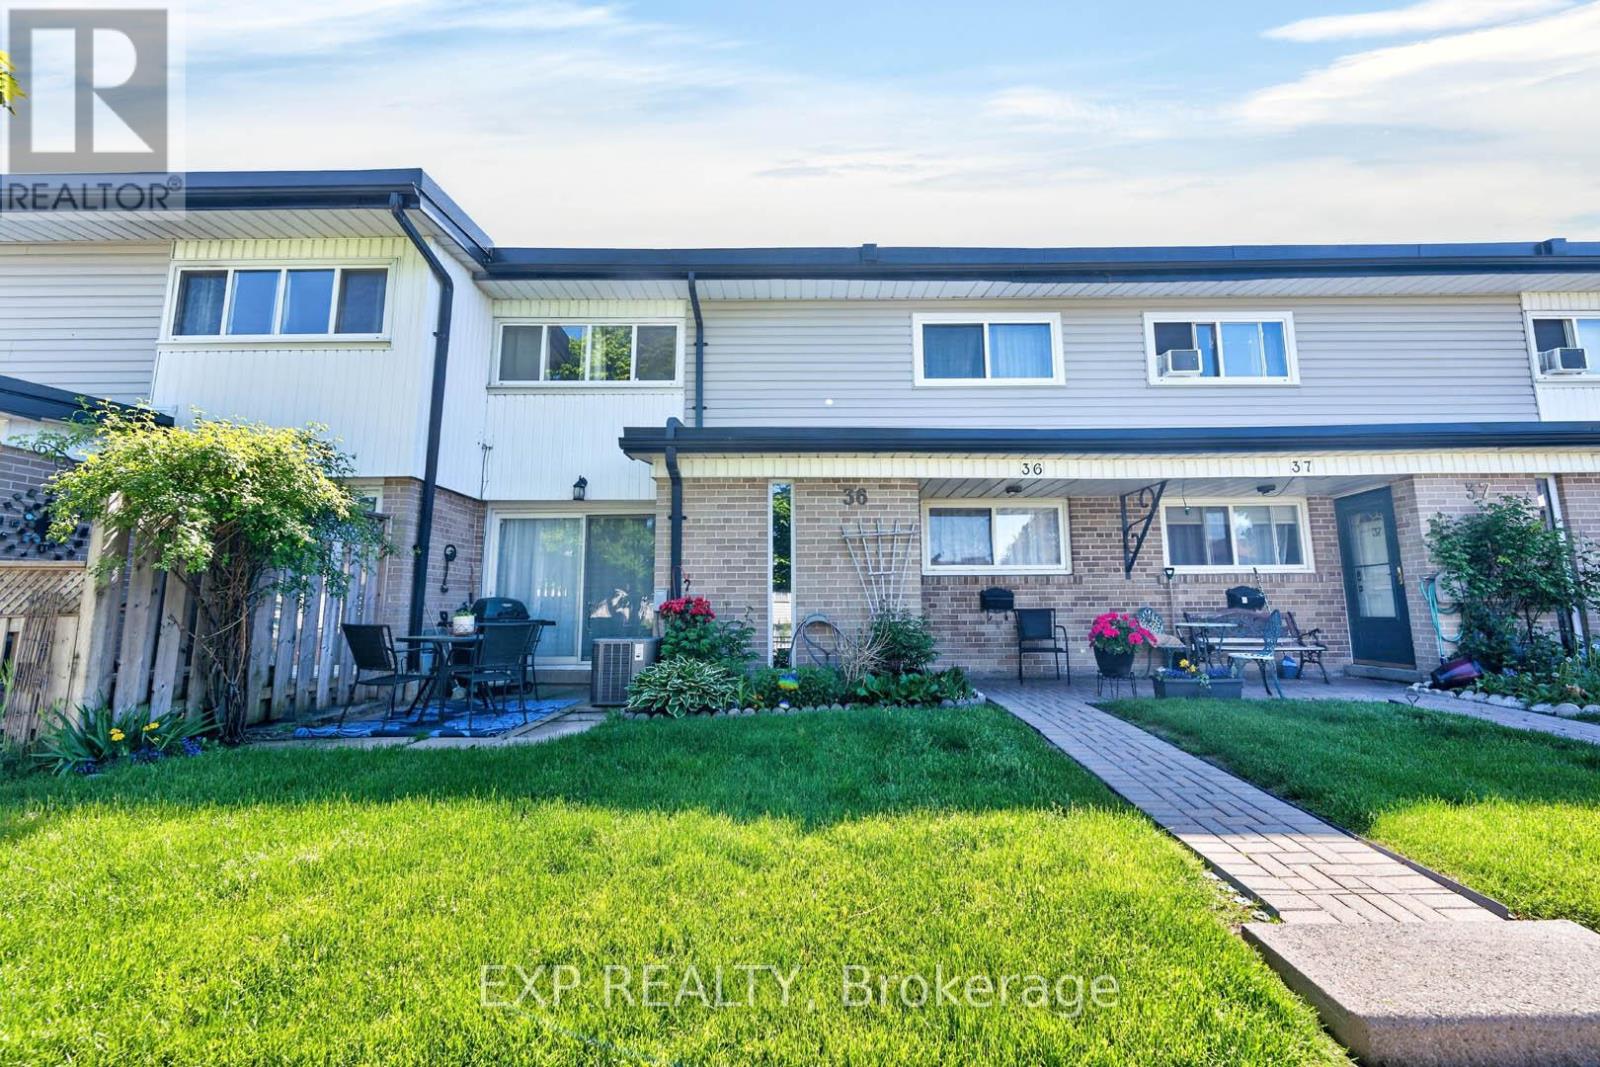
$575,000
925 Bayly Street
Pickering (West Shore) · MLS # E13542690
3 bed · 2 bath
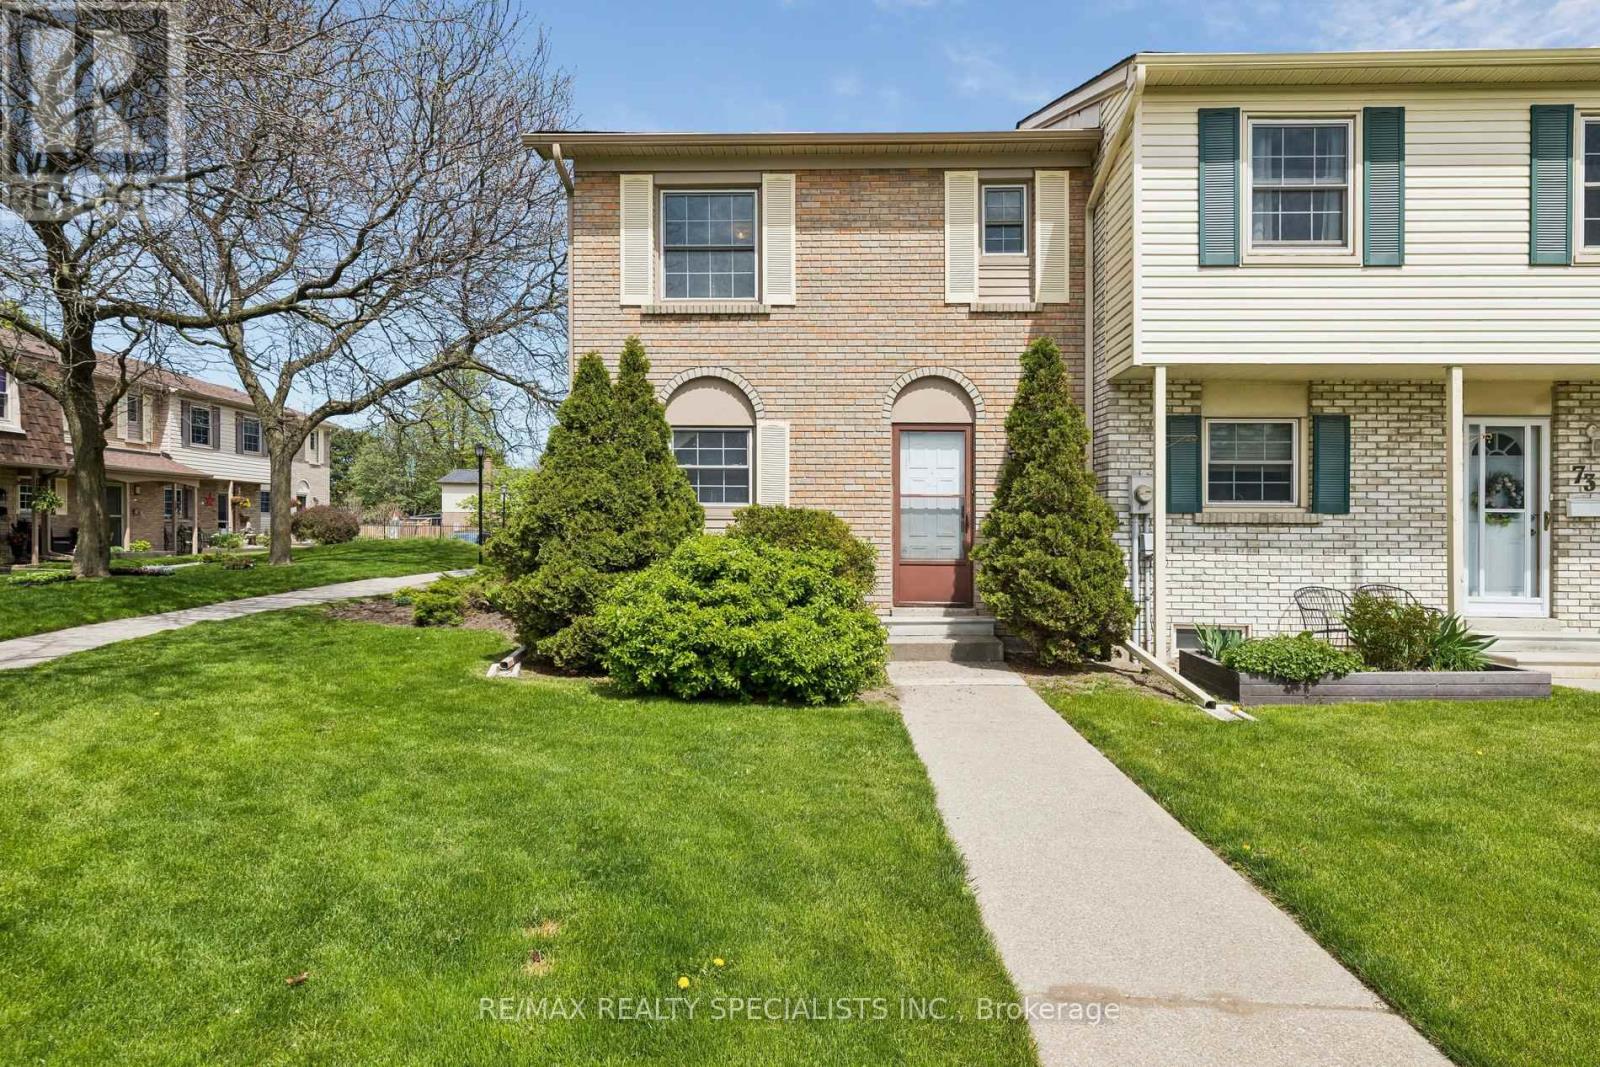
$509,900
580 Eyer Drive
Pickering (West Shore) · MLS # E13210378
4 bed · 2 bath
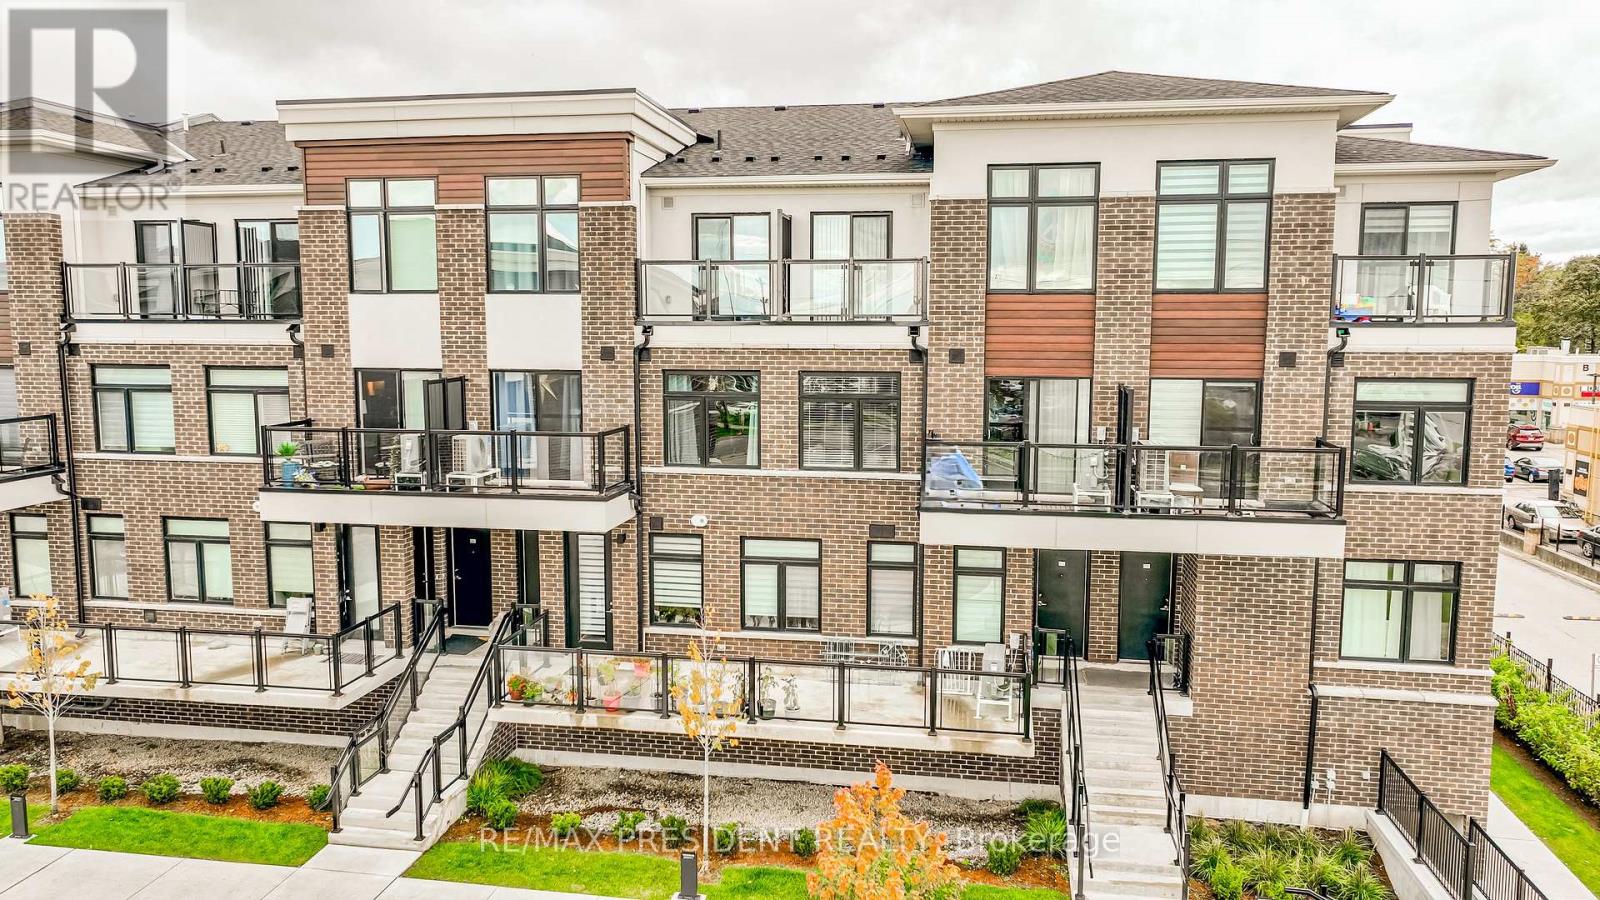
$569,000
755 Omega Drive
Pickering (Woodlands) · MLS # E13527386
2 bed · 2 bath