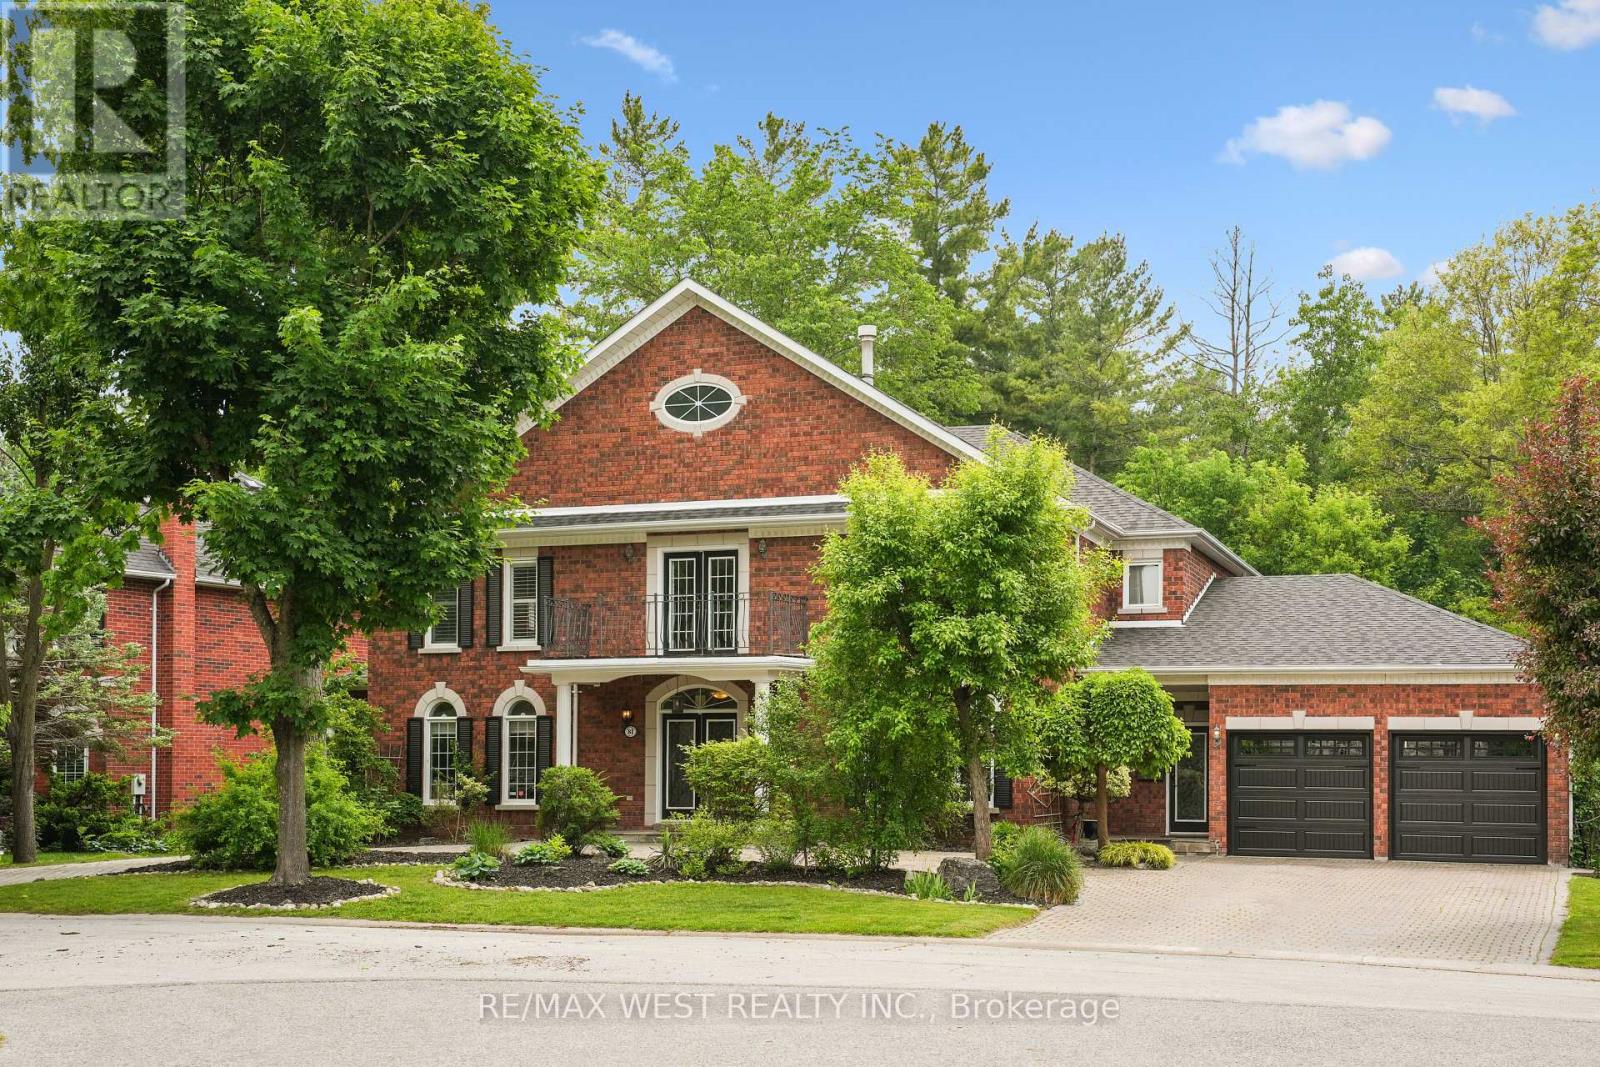
81 Woodview Drive
Pickering (Rougemount), Ontario L1V1L1
MLS # E13568984
Property Details
Type
Detached
Beds
5
Baths
4
Status
For Sale
More homes like this
About this property
Welcome to 81 Woodview Dr., a grand custom home backing onto Rouge National Urban Park, just 30 minutes from downtown Toronto. Set on an impressive 93-ft lot with excellent privacy, this stately residence offers over 5,300 sq. ft. above grade plus a full basement. Freshly professionally painted with no occupants since completion, and featuring major updates including roof, HVAC, water heaters, garage doors, and professionally refinished and re-caulked windows, this home is truly move-in ready while offering room to personalize. Woodview Drive is known for its charming custom homes, large lots, and the absence of through traffic, creating a quiet, safe, and private setting. Four of the five oversized bedrooms feature their own private ensuites, while the main-floor bedroom with ensuite is ideal for in-laws or guests. Enjoy summer days in the well-maintained saltwater pool with sought-after southern exposure, and take advantage of direct access to Rouge National Urban Park's trails and natural beauty. A rare opportunity to own a spacious, well-maintained home in a sought-after community at an exceptional value. Some photos are virtually staged.
Mortgage Estimate
Estimated monthly payment
Calculating…
Estimate only. Taxes, insurance, condo fees, and lender terms are not included.
Monthly costs to verify
Property taxes: about $1,672/month based on listed annual taxes.
Estimate only. Confirm taxes, condo/maintenance fees, insurance, utilities, and lender terms before making decisions.
Rooms
| Room | Level | Dimensions |
|---|---|---|
| Bedroom | Main level | 4.26 x 3.96 |
| Family room | Main level | 6.37 x 6.67 |
| Bedroom 4 | Second level | 4.42 x 3.65 |
| Primary Bedroom | Second level | 10.05 x 4.55 |
| Bedroom 3 | Second level | 4.11 x 4.57 |
| Eating area | Main level | 10.53 x 4.53 |
| Dining room | Main level | 4.53 x 5.49 |
| Bedroom 2 | Second level | 4.87 x 4.57 |
| Living room | Main level | 4.55 x 8.24 |
| Kitchen | Main level | 10.53 x 4.53 |
Facts & Location
Interior Size
5,300 sq ft
Parking
11 spaces
Lot Size
98.4 x 114.8 FT
Annual Taxes
$20,058
Listing data
Listing information is provided for personal, non-commercial use and should be independently verified before making real estate decisions.
Last refreshed: Sep 5, 2026 2:45 AM
Explore nearby searches
SEO-friendly searches for this area, property type, and nearby neighbourhoods.
Similar Properties
More nearby listings that may fit the same search.
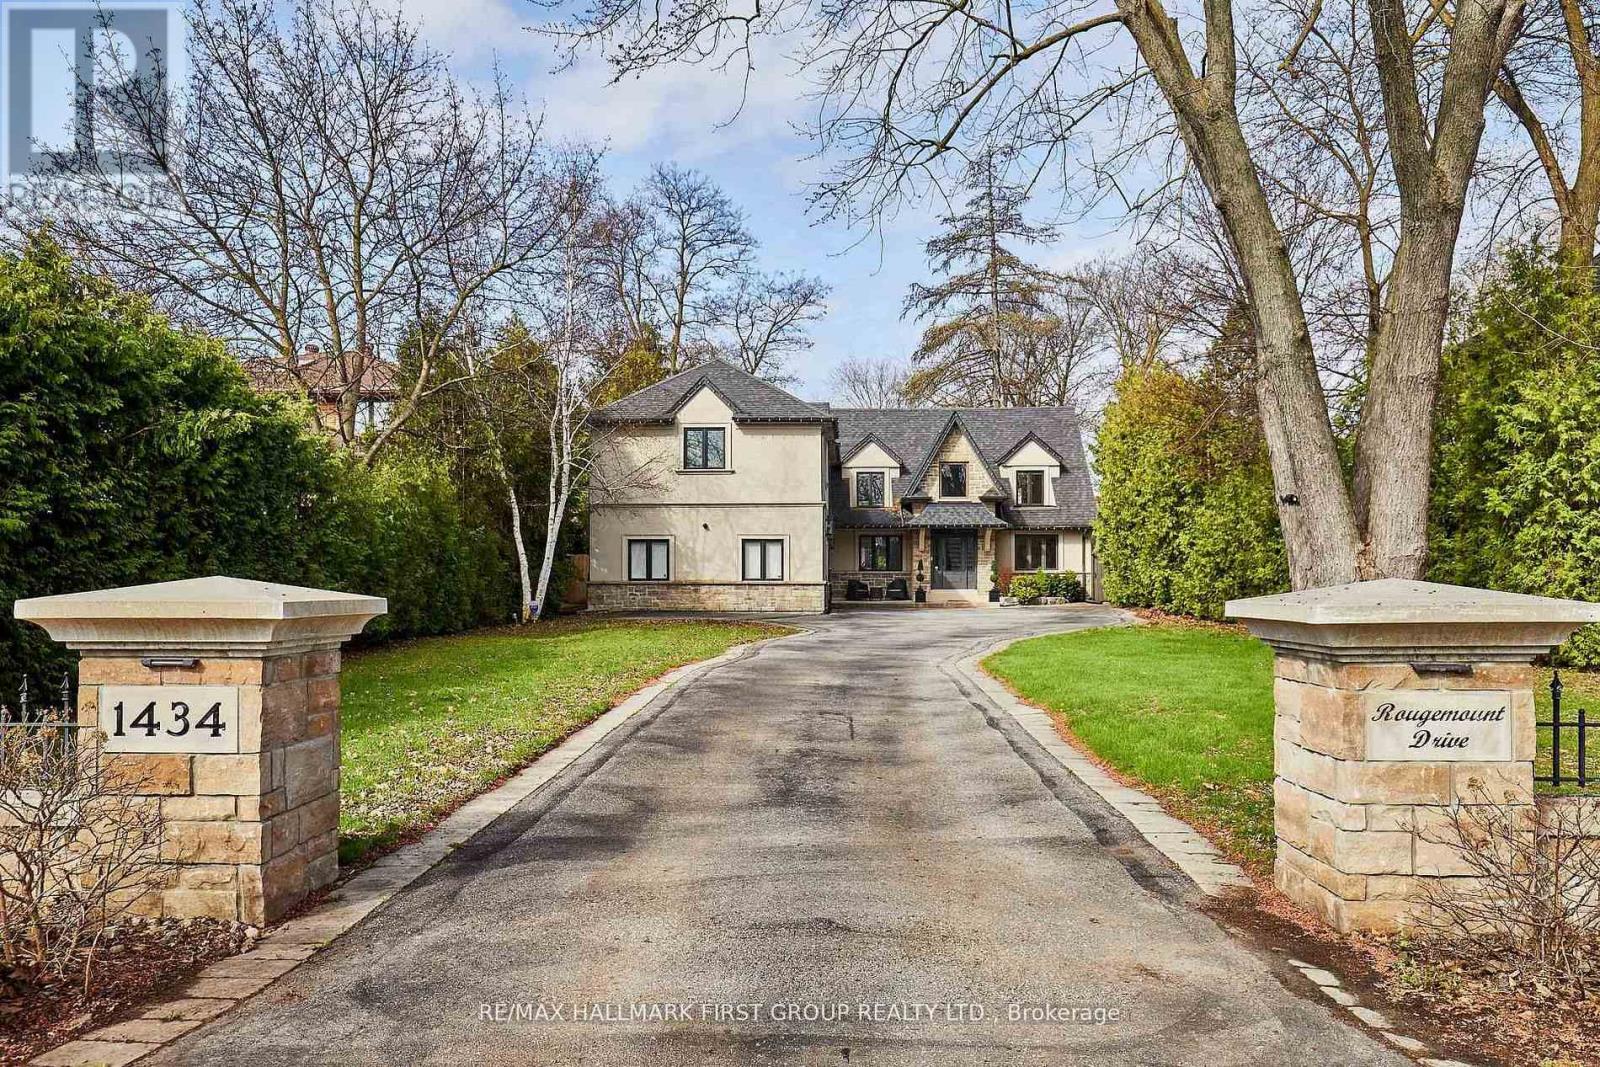
$2,250,000
1434 Rougemount Drive
Pickering (Rougemount) · MLS # E13488010
5 bed · 5 bath
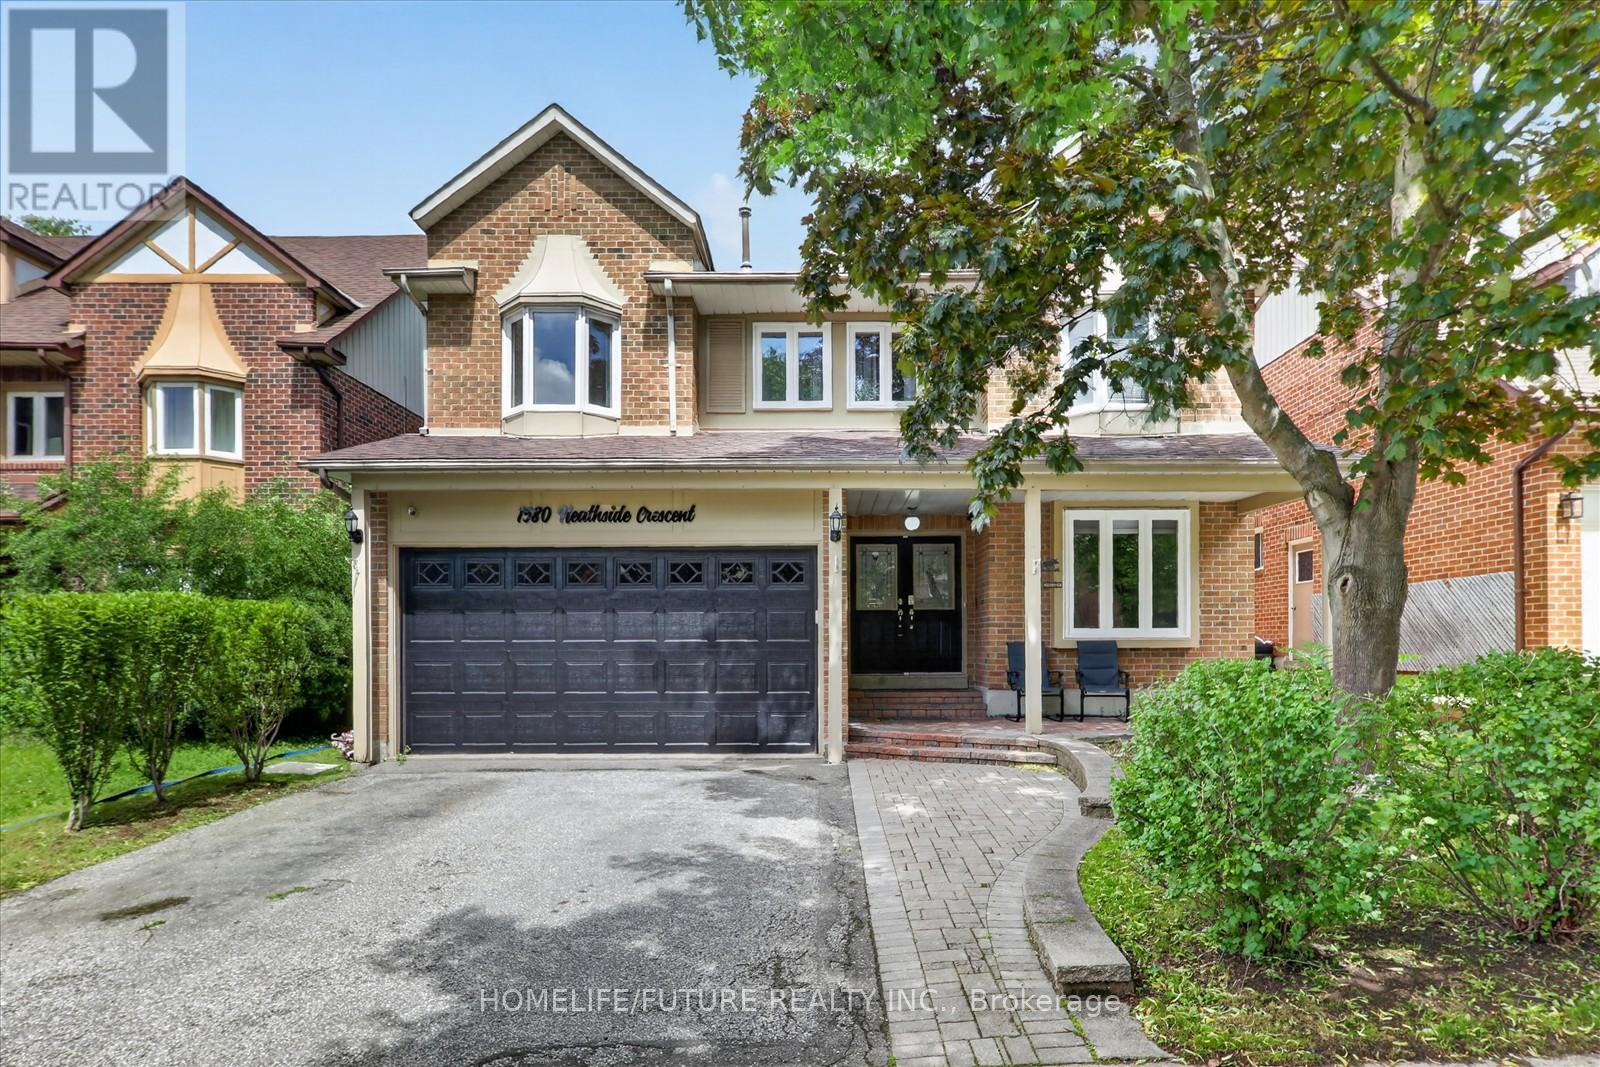
$1,399,000
1580 Heathside Crescent
Pickering (Liverpool) · MLS # E13546688
8 bed · 4 bath · 2,918 sq ft
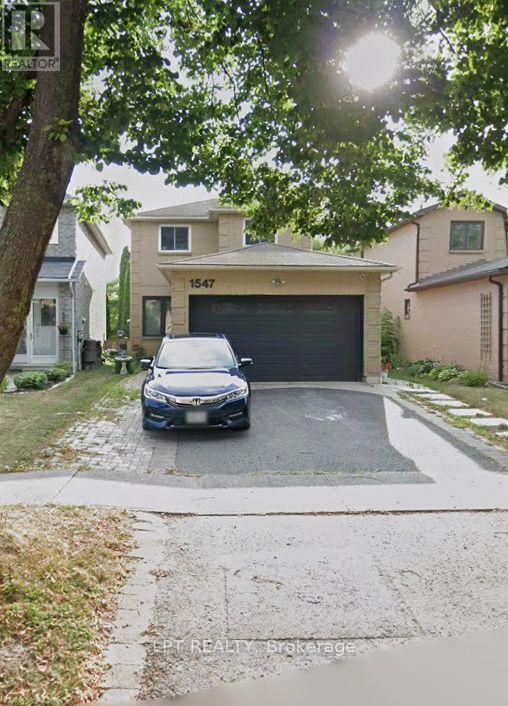
$788,800
1547 Marshcourt Drive
Pickering (Village East) · MLS # E13559346
4 bed · 4 bath