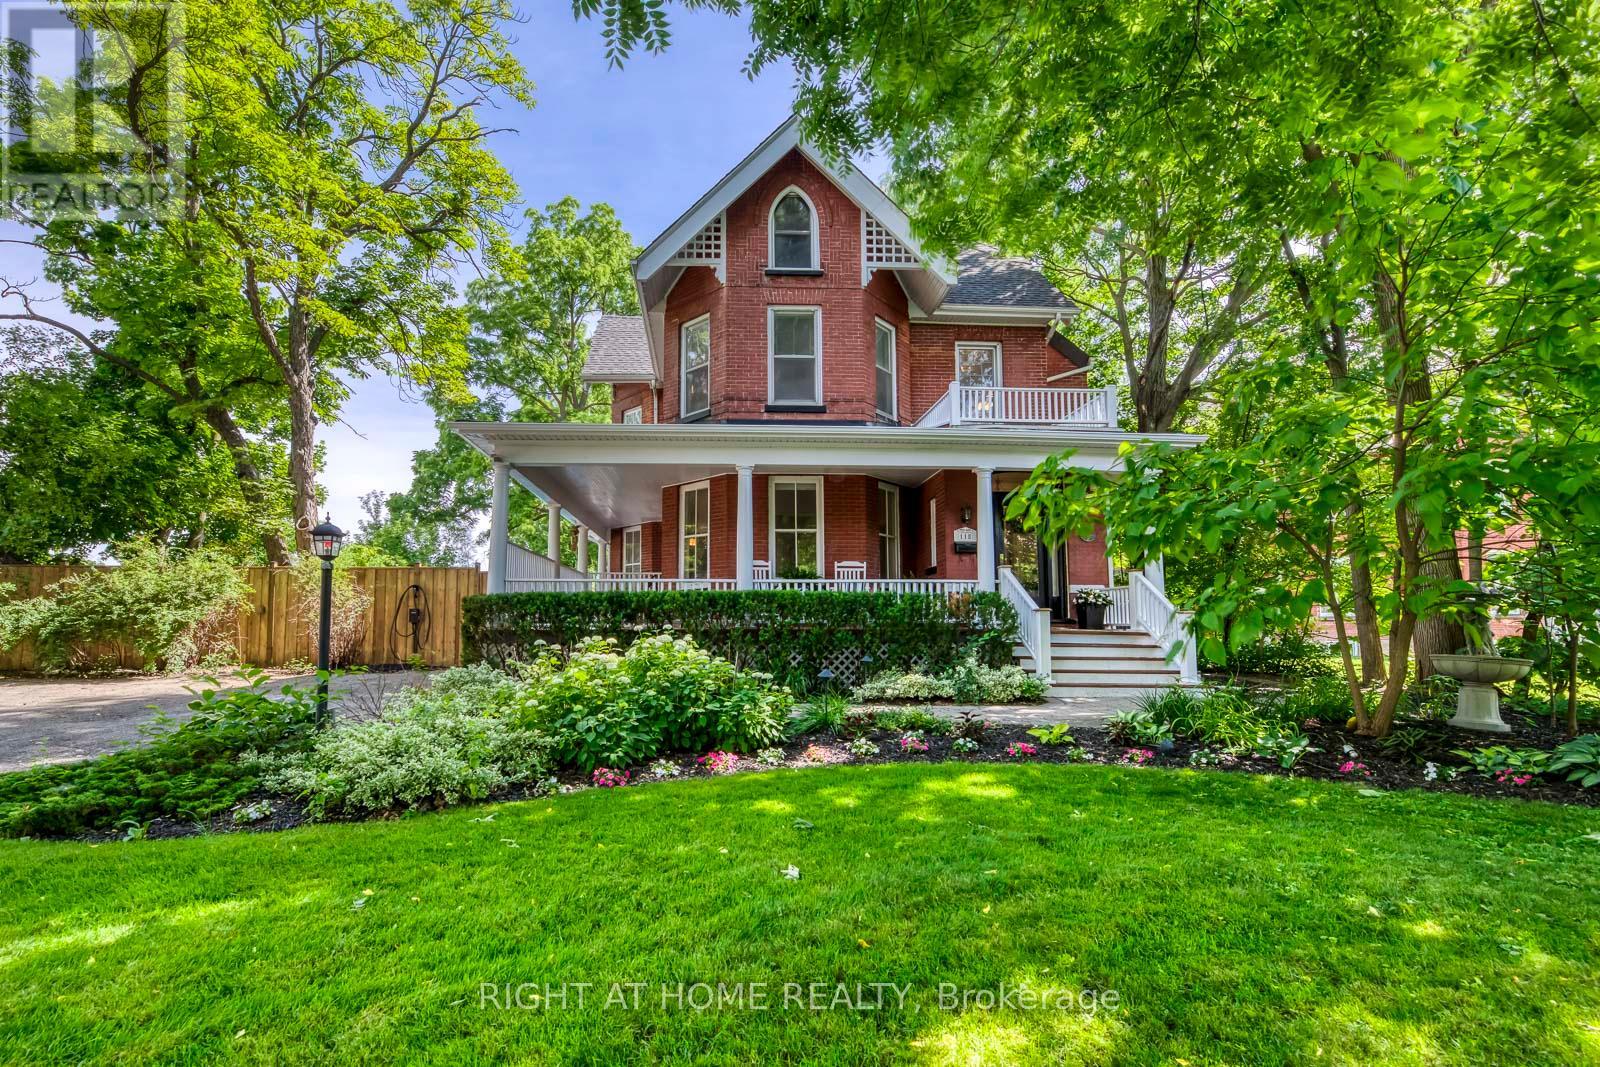
118 Main Street
Brampton (Downtown Brampton), Ontario L6W2C8
MLS # W13013104
Property Details
Type
Detached
Beds
5
Baths
4
Status
For Sale
More homes like this
About this property
Discreetly set off Main Street on a remarkable treed lot, this exquisitely renovated century home offers a rare blend of heritage charm and refined luxury. With over $200K in curated upgrades, the residence features hardwood floors, an elegant oak staircase, custom millwork, crown moulding, and a designer kitchen with Sub-Zero, Wolf, and Miele appliances. Sophisticated principal rooms, formal dining, gas fireplace, and HD projector with 125-inch screen create an exceptional living and entertaining experience. The private primary suite features a spa-inspired 5-piece ensuite with steam shower and radiant heated floors, while the upper loft with soaring ceilings and automated rain-sensing skylights adds a dramatic and versatile retreat. Outdoors, beautifully landscaped grounds showcase a saltwater pool, 8-person hot tub, irrigation system, and outdoor sound. A truly rare offering of timeless character, privacy, and luxury.
Mortgage Estimate
Estimated monthly payment
Calculating…
Estimate only. Taxes, insurance, condo fees, and lender terms are not included.
Monthly costs to verify
Property taxes: about $768/month based on listed annual taxes.
Estimate only. Confirm taxes, condo/maintenance fees, insurance, utilities, and lender terms before making decisions.
Rooms
| Room | Level | Dimensions |
|---|---|---|
| Bedroom 5 | Third level | 5.55 x 3.43 |
| Living room | Main level | 5.24 x 4.43 |
| Dining room | Main level | 4.47 x 4.4 |
| Kitchen | Main level | 3.91 x 3.75 |
| Family room | Main level | 5.31 x 4.57 |
| Primary Bedroom | Second level | 6.16 x 4.7 |
| Bedroom 2 | Second level | 4.37 x 3.97 |
| Bedroom 3 | Second level | 4.62 x 4.33 |
| Bedroom 4 | Third level | 4.37 x 3.54 |
| Loft | Third level | 8.97 x 3.25 |
Facts & Location
Parking
10 spaces
Lot Size
62.6 x 287.3 FT
Annual Taxes
$9,221
Listing data
Listing information is provided for personal, non-commercial use and should be independently verified before making real estate decisions.
Last refreshed: Oct 26, 2026 3:17 AM
Explore nearby searches
SEO-friendly searches for this area, property type, and nearby neighbourhoods.
Similar Properties
More nearby listings that may fit the same search.
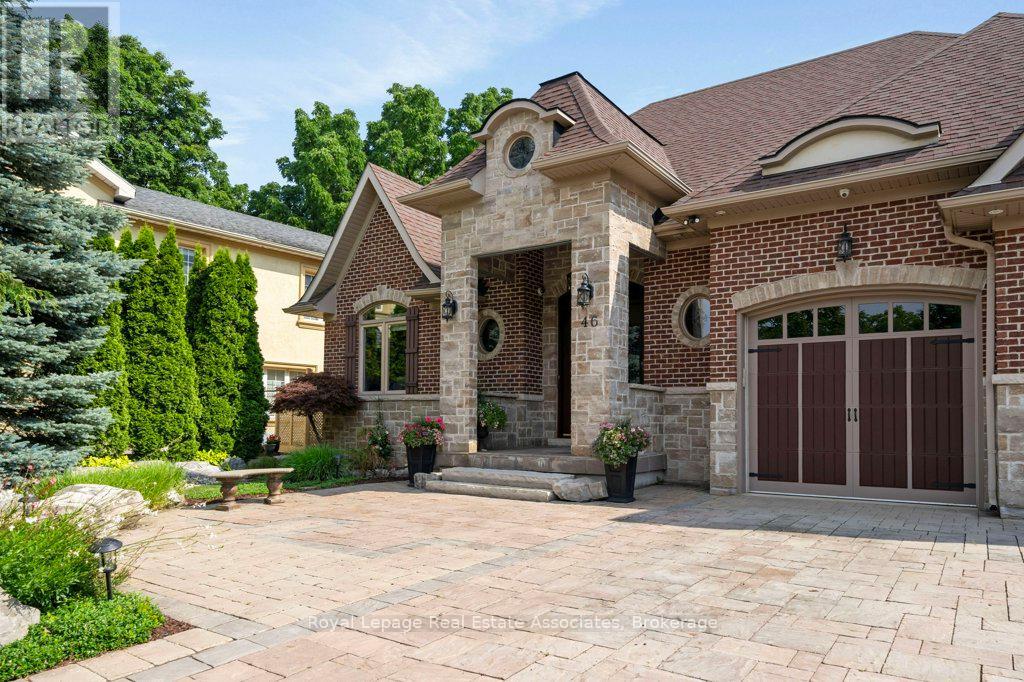
$2,299,000
46 Scott Street
Brampton (Downtown Brampton) · MLS # W13645408
5 bed · 4 bath
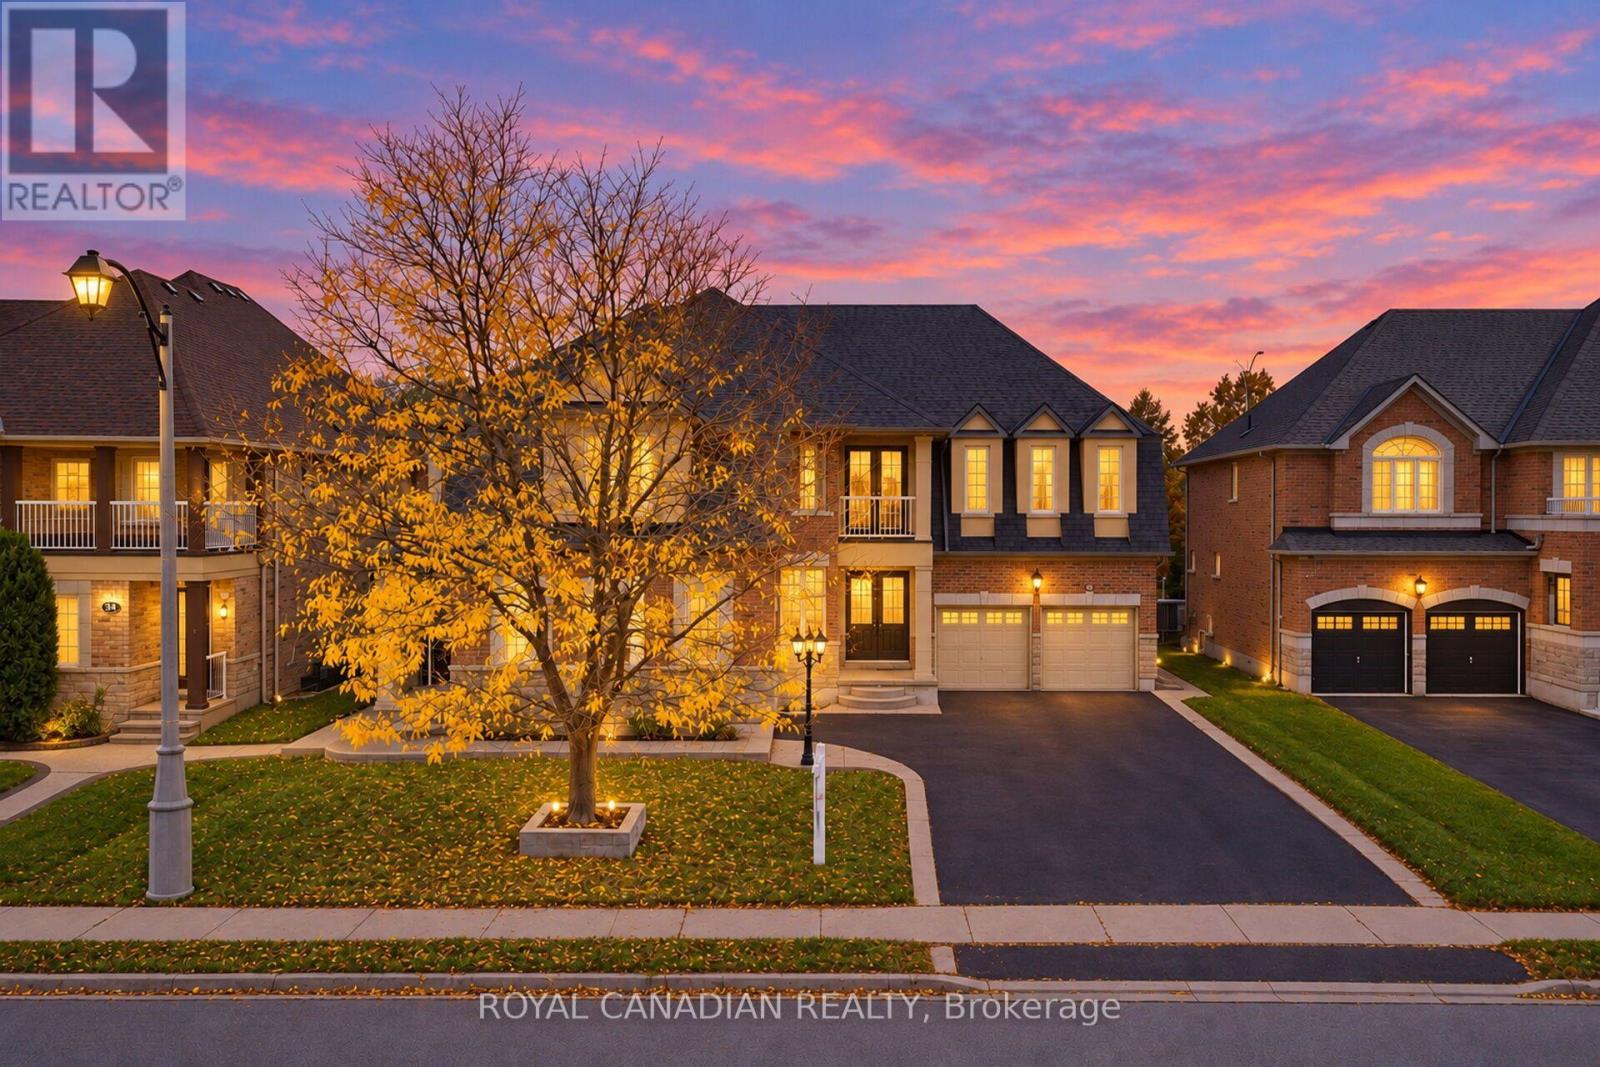
$2,299,900
22 Janetville Street
Brampton (Bram East) · MLS # W14084002
8 bed · 9 bath · 4,724 sq ft
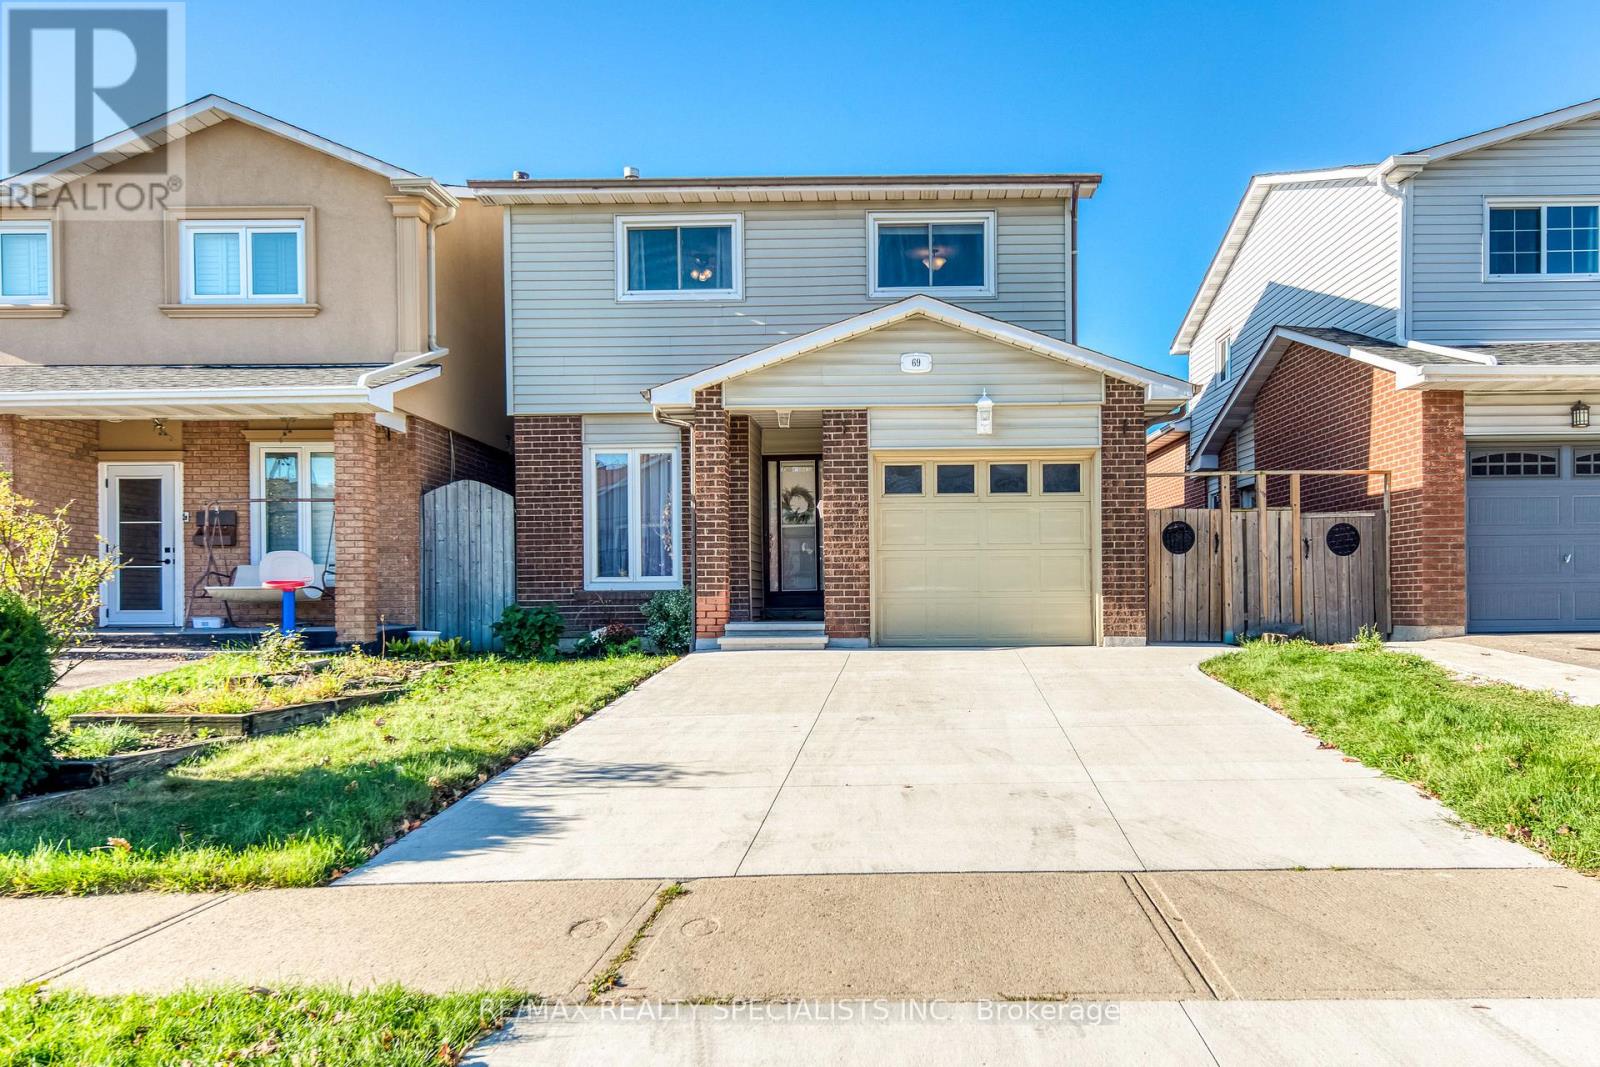
$729,900
69 Winterfold Drive
Brampton (Madoc) · MLS # W14108226
3 bed · 2 bath