Videos & Virtual Tours
Open available video, 3D tour, or virtual-tour media for this listing.
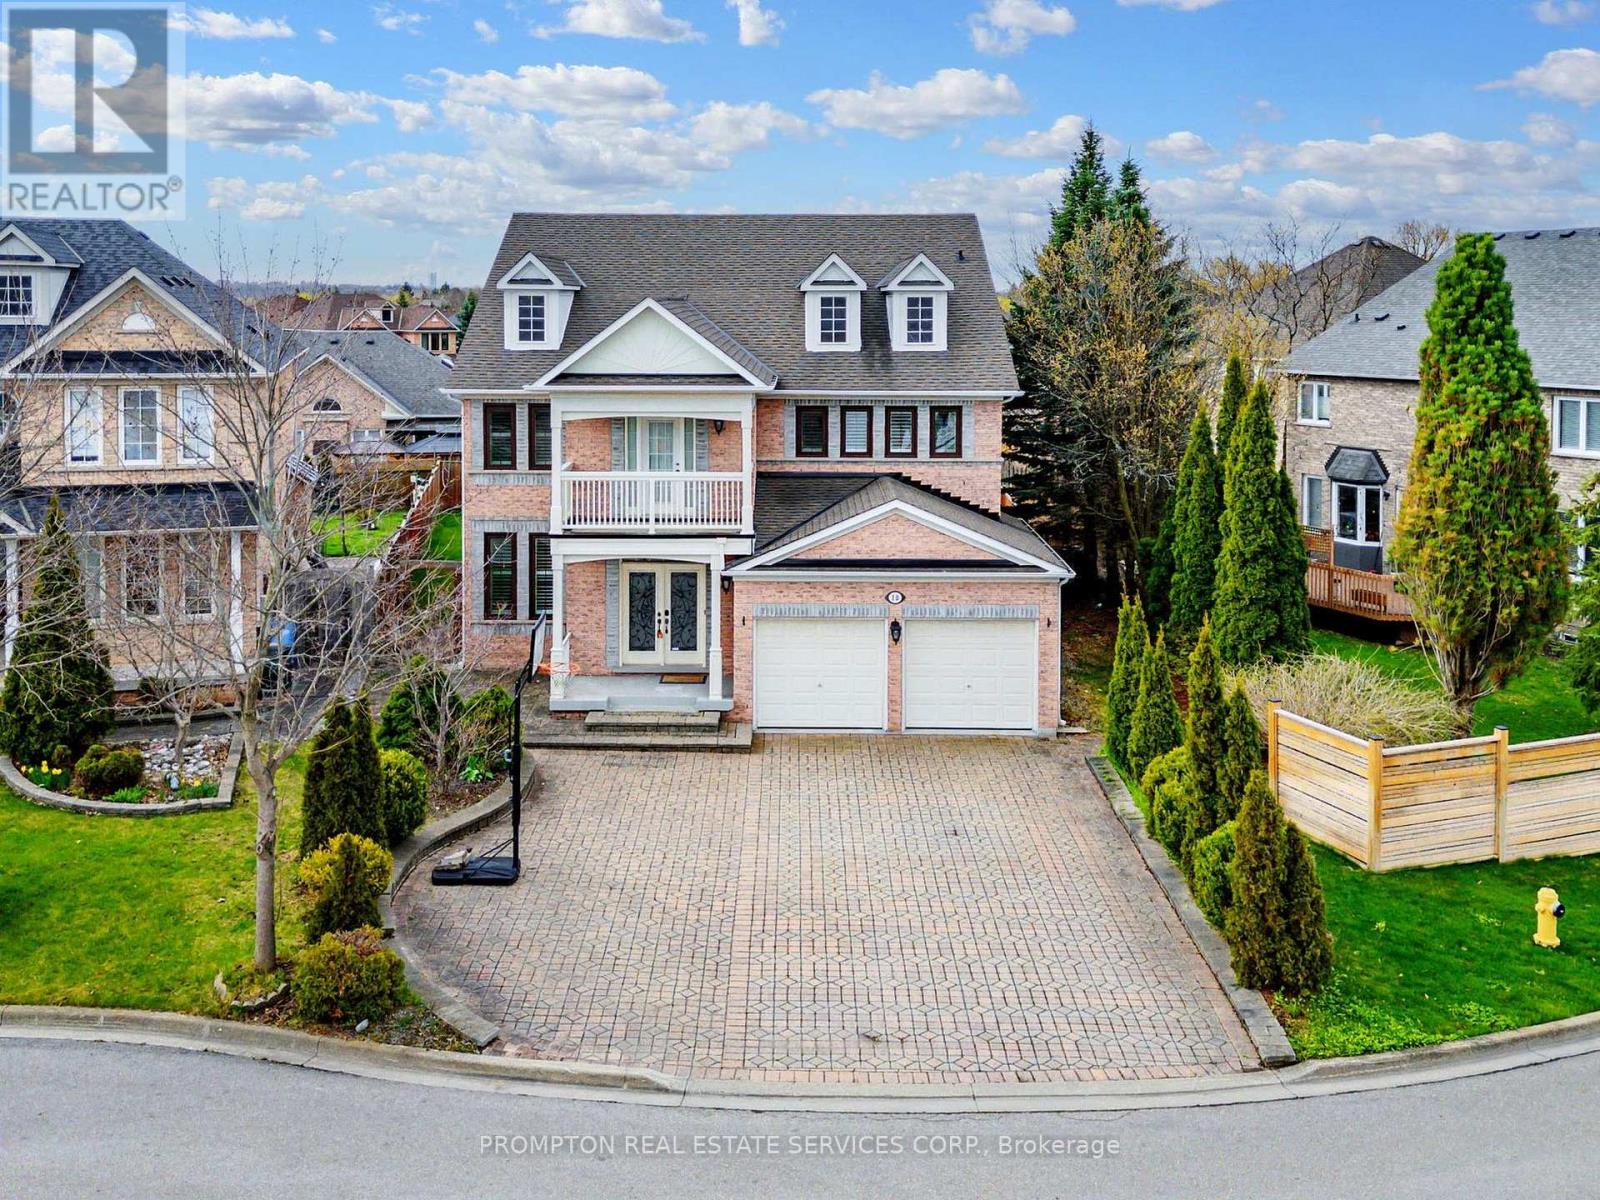
18 Bridleford Court
Markham (Unionville), Ontario L3P7Z2
MLS # N13044774
Property Details
Type
Detached
Beds
7
Baths
8
Status
For Sale
More homes like this
About this property
Welcome to 18 Bridleford Crt, This Beautiful Cul-De-Sac Detached Home Built By Renowed Builder - Monarch! Located At Prestige Unionville With Top Ranking School Zone (Markville SS), Large & Private Pie-Shape Lot (8159sf), Over 5200sf Living Space (3850sf + 1350sf Finished Basement), 9 Ft Ceilings On Main, Open Concept Living & Dining, Family Rm With Fireplace & Overlook Backyard, Huge Kitchen W/Central Island & Breakfast Area & W/O To Yard. Prim Rm W/5pc Ensuite & His/her Closets, Each BR Has A Semi Ensuite. 2 Staircases To Upstairs.Basement Has Separate Entrance From Garage. UPDATES: (2017 & 2018) 1st & 2nd Floor Hardward / Staircase / Carpets; Furnace & AC; Windows & Doors; (2019) Basement - Recreation Room & 2 Bedrooms (both with 3pc Ensuite) & Wet Bar. Professional Landscaped Backyard. Walk to Trails & Parks, Mins To Main St Unionville, Markville Mall, Restaurants & Supermarkets. Best Location In The City of Markham!
Mortgage Estimate
Estimated monthly payment
Calculating…
Estimate only. Taxes, insurance, condo fees, and lender terms are not included.
Monthly costs to verify
Property taxes: about $824/month based on listed annual taxes.
Estimate only. Confirm taxes, condo/maintenance fees, insurance, utilities, and lender terms before making decisions.
Rooms
| Room | Level | Dimensions |
|---|---|---|
| Living room | Main level | 4.7 x 4.08 |
| Recreational, Games room | Basement | 8 x 4.5 |
| Bedroom | Basement | 3.5 x 3 |
| Dining room | Main level | 4.41 x 3.89 |
| Family room | Main level | 6.5 x 4.33 |
| Kitchen | Main level | 7.35 x 4.6 |
| Library | Main level | 3.34 x 3.3 |
| Primary Bedroom | Second level | 7.55 x 4.38 |
| Bedroom 2 | Second level | 4.84 x 4.09 |
| Bedroom 3 | Second level | 5.11 x 3.5 |
| Bedroom 4 | Second level | 4.01 x 3.34 |
| Bedroom 5 | Second level | 4 x 3.45 |
Facts & Location
Parking
7 spaces
Lot Size
47.2 x 127.4 FT ; Irregular, Rear 73.1ft, NE 152.9ft
Annual Taxes
$9,888
Listing data
Listing information is provided for personal, non-commercial use and should be independently verified before making real estate decisions.
Last refreshed: Sep 4, 2026 2:45 AM
Explore nearby searches
SEO-friendly searches for this area, property type, and nearby neighbourhoods.
Similar Properties
More nearby listings that may fit the same search.
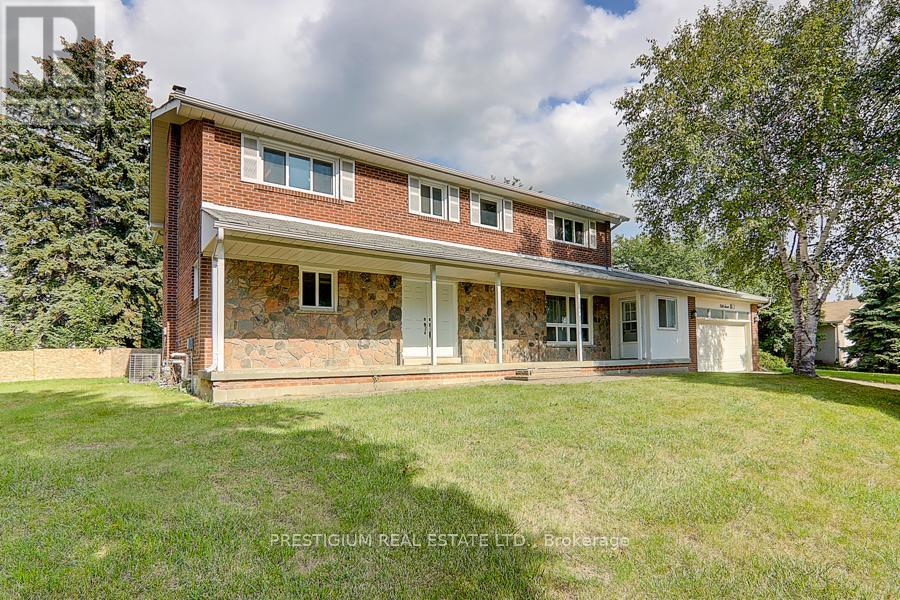
$2,460,000
57 Laureleaf Road
Markham (Bayview Glen) · MLS # N12930892
5 bed · 4 bath · 16,167 sq ft
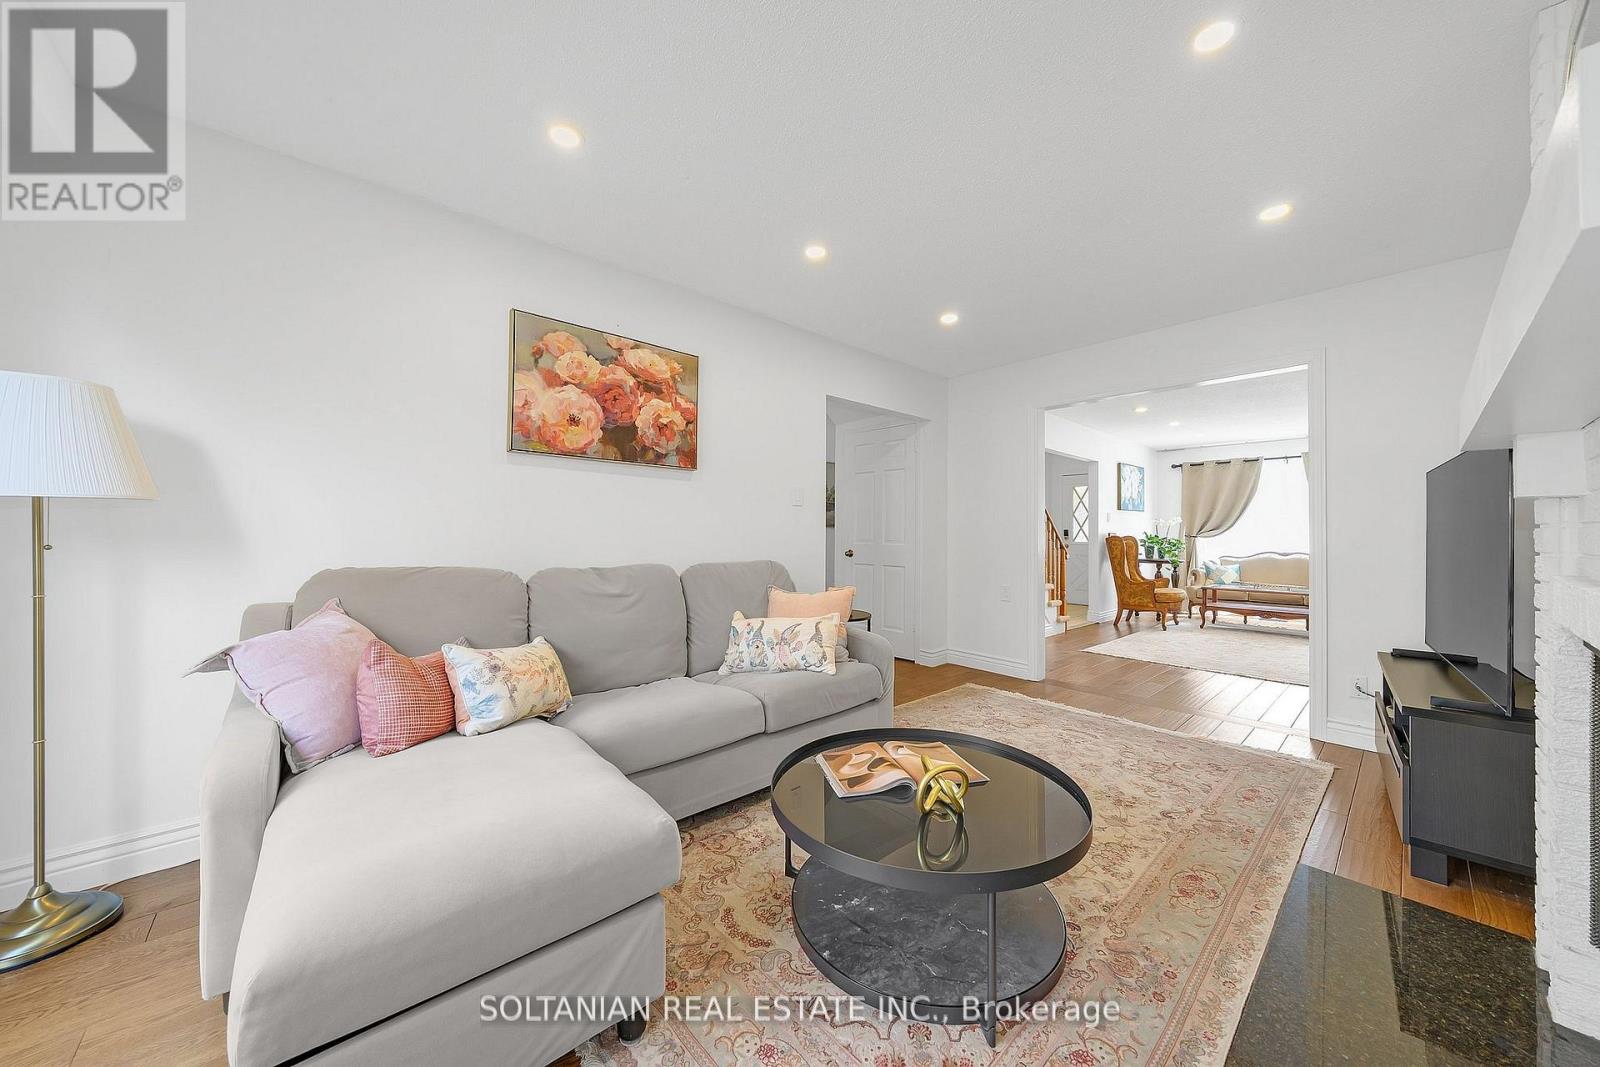
$1,468,000
54 Braeburn Drive
Markham (Aileen-Willowbrook) · MLS # N12997200
6 bed · 4 bath
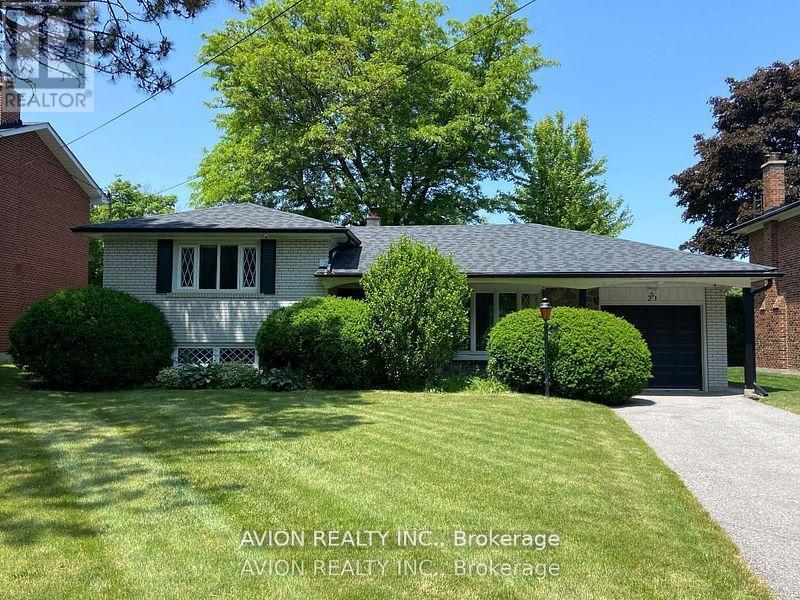
$1,250,000
24 Drakefield Road
Markham (Bullock) · MLS # N12999428
3 bed · 2 bath